

Address
18830 Remington Mill Drive, Houston, TX
Price
$ 198,000
Property Attributes
- MLS#11480093
- TypeSingle Family
- Listing Status Active
- CountyHarris
- CityHouston
- Area12 Aldine Area
- NeighborhoodRemington Ranch Sec 17
- Zip77073
- Style
- Year Built2006
- Taxes$ 5401
- Price$ 198,000
- Bedrooms3
- Full Bathrooms2
- Half Bathrooms1
- Sqr Footage1807
- Lot Size0.0872 Acres
Data Source:
Houston Association of REALTORS® (HAR)
Property Description
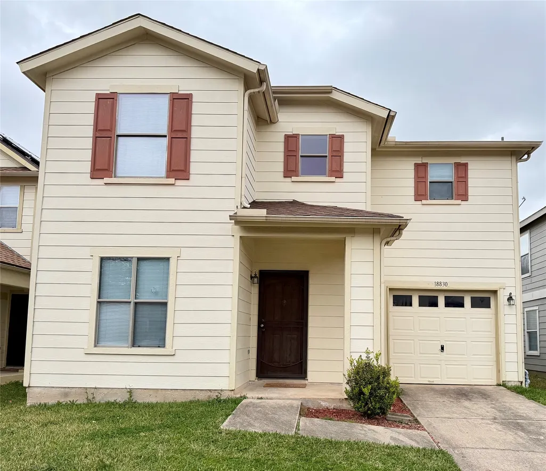
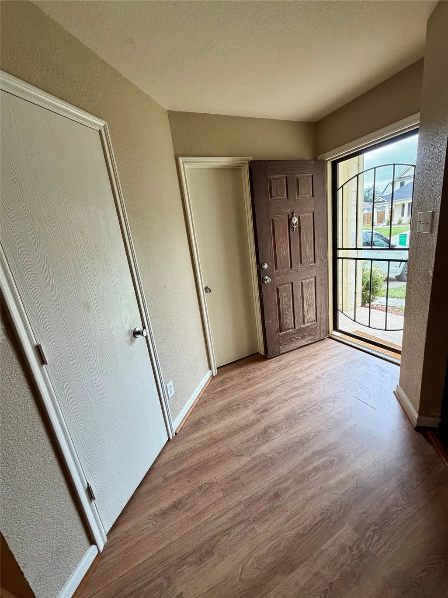
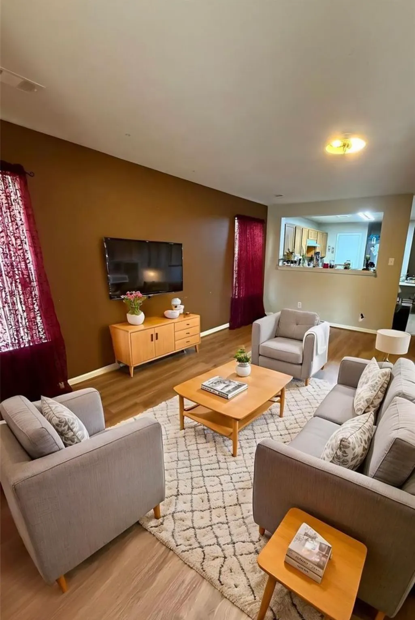
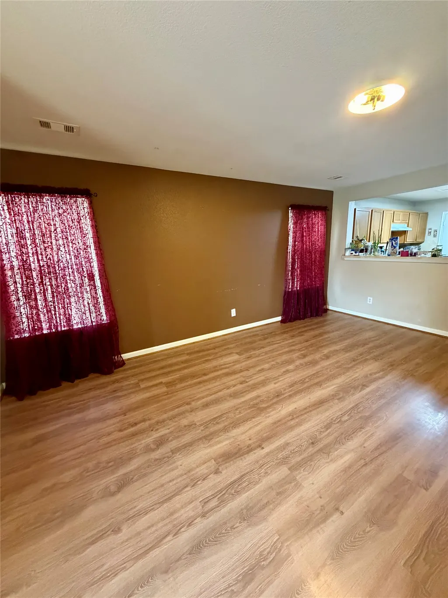
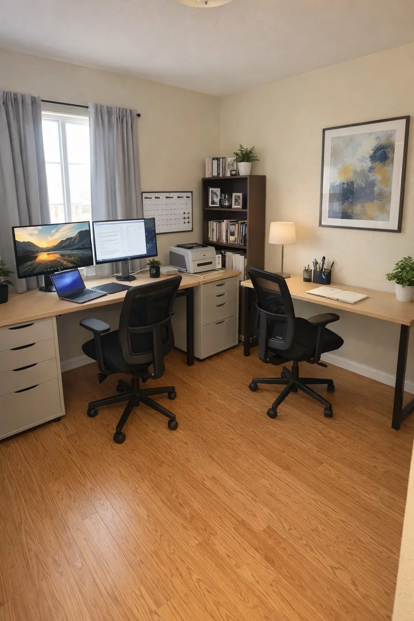
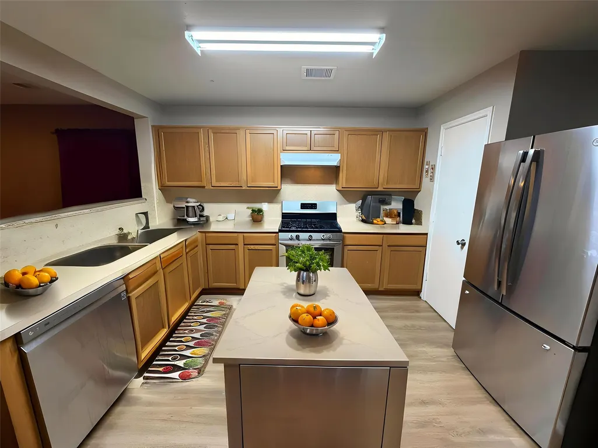
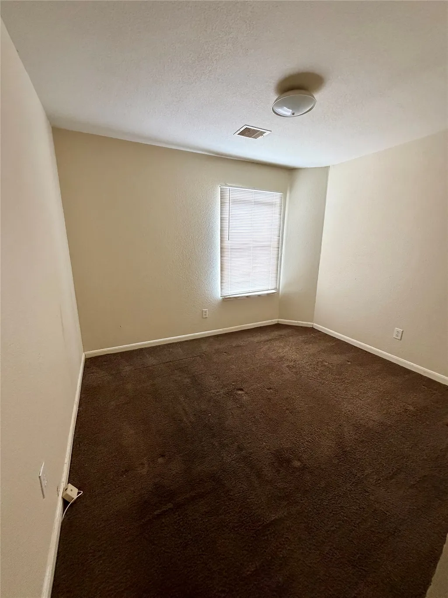
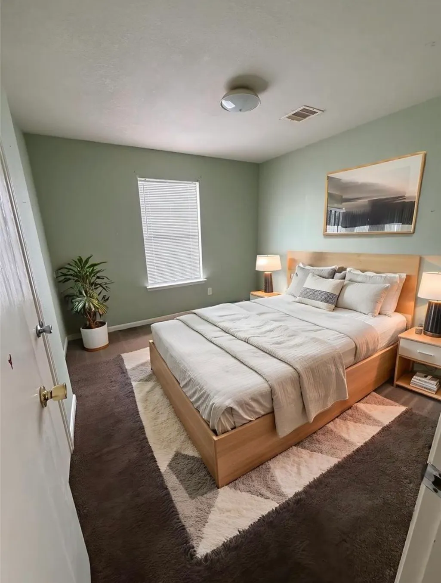
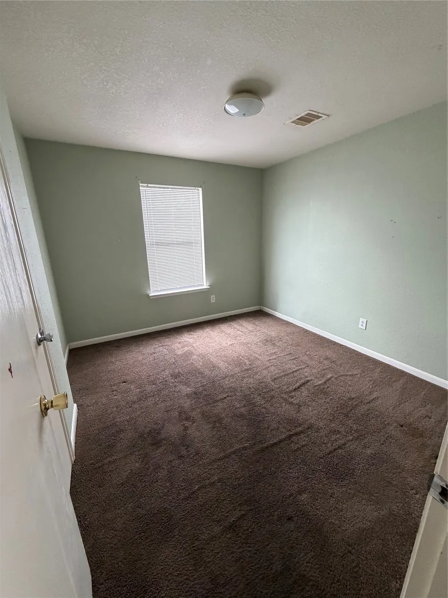
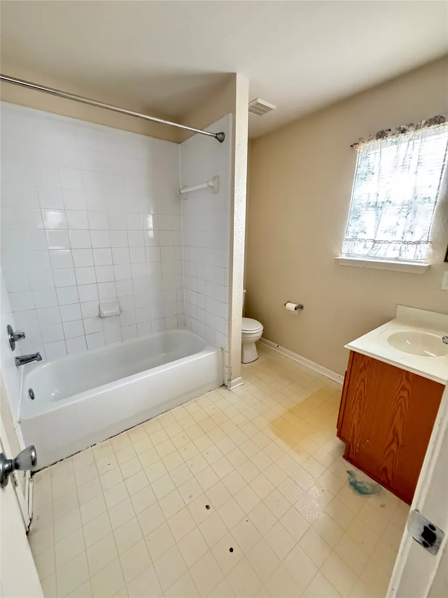
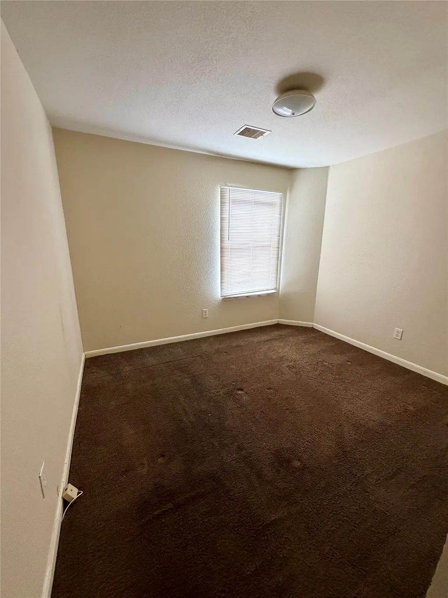
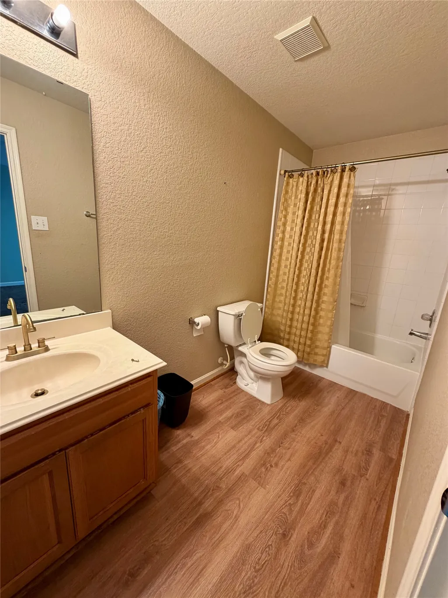
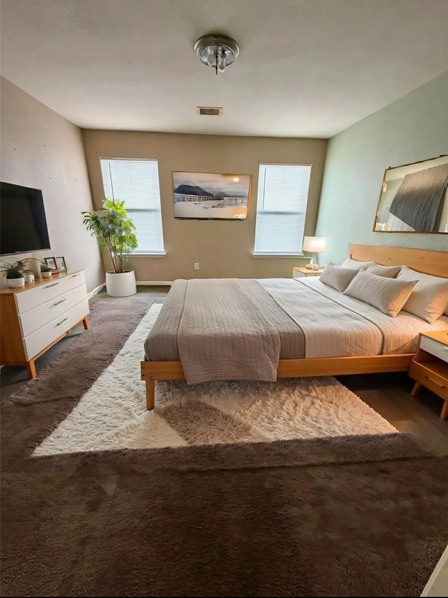
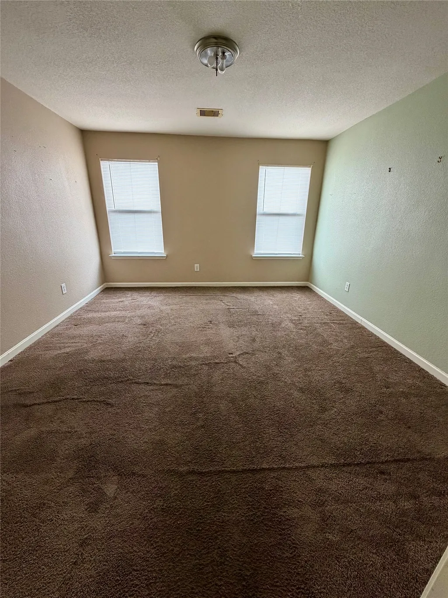
This home is located in the established Remington Ranch subdivision of Houston, this single-family home offers a fantastic opportunity for investors or first-time buyers ready to add their personal touch. This home includes three bedrooms upstairs along with a loft area perfect for a second living space or game room for entertainment. The home offers two and a half bathrooms and a home office on the main floor. This home has plenty potential and is ideal for an investor looking to expand their portfolio and generate income, or a first-time homeowner ready to build equity. Property does need TLC and is currently vacant ready for someone to call "Home".
| Elementary School | Middle School | High School |
|---|---|---|
| MILTON COOPER ELEMENTARY SCHOOL Elementary School | DUEITT MIDDLE SCHOOL Middle School | ANDY DEKANEY H S High School |
| Price History | |
|---|---|
| 5/22/2026 | Listed $198,000 |
General Features
| Country | US |
|---|---|
| Sewer | PublicSewer |
| Heating | Central,Gas |
| Cooling | CentralAir,Gas |
| Roof | Shingle,Wood |
| Appliances | Dishwasher,Disposal,GasOven,GasRange |
| HOA Fee | 620 |
| Garage Spaces | 1 |
| Association Fee Includes | CommonAreas,RecreationFacilities |
| Architectural Style | Colonial |
| Pool Features | Association |
| Construction Materials | Brick |
| Year Built | 2006 |
| Stories Count | 2 |
| Levels | Two |
| Property Subtype | Detached |
| Tax Year | 2025 |
| Ownership | Full Ownership |
| Assoc Fee Paid Per | Annually |
| County | Harris |
| New Construction | false |
| Property Type | Residential |
| Association Amenities | Playground,Pool,Security,Guard |
| HOA | true |
| Attached Garage | true |
| Subdivision Name | Remington Ranch Sec 17 |
| Garage Y/N | true |
| Total Rooms | 3 |
| Full Baths | 2 |
| Status | Active |
| Directions | From downtown get on I-45 N from Travis St. Follow I-45 N for approximately 15 miles. Exit Highway take exit 63 from I-45 N toward the N Fwy Service Rd. Turn right onto Remington Valley Dr. Turn right onto Remington Bend Dr (or Remington Creek Dr). Turn left onto Remington Mill Dr. The destination will be on your right. |
| ModificationTimestamp | 2026-05-23T15:40:52.207-00:00 |
| High School | ANDY DEKANEY H S |
| City | Houston |
| Disclosures | MunicipalUtilityDistrictDisclosure,Other |
| Association Name | Crest Management |
| High School District | 48 - Spring |
| MLS Area | 12 |
| Lot Size Units | SquareFeet |
| Elementary School | MILTON COOPER ELEMENTARY SCHOOL |
| Tax Annual Amount | 5401 |
| Middle/Junior High School | DUEITT MIDDLE SCHOOL |
| MLS Area Minor | Aldine Area |
| Lease Considered Y/N | false |
| Standard Status | Active |
| Middle/Junior School District | 48 - Spring |
| Elementary School District | 48 - Spring |
| Year Built Source | PublicRecords |
| PostalCity | Houston |
| Legal Description | LT 8 BLK 3 REMINGTON RANCH SEC 17 |
Interior Features
| Interior Amenities | BathInPrimaryBedroom,PotsAndPanDrawers,Pantry,TubShower,Loft |
|---|---|
| Flooring | Laminate |
| Air Conditioning Y/N | true |
| Heating Y/N | true |
| Half Baths | 1 |
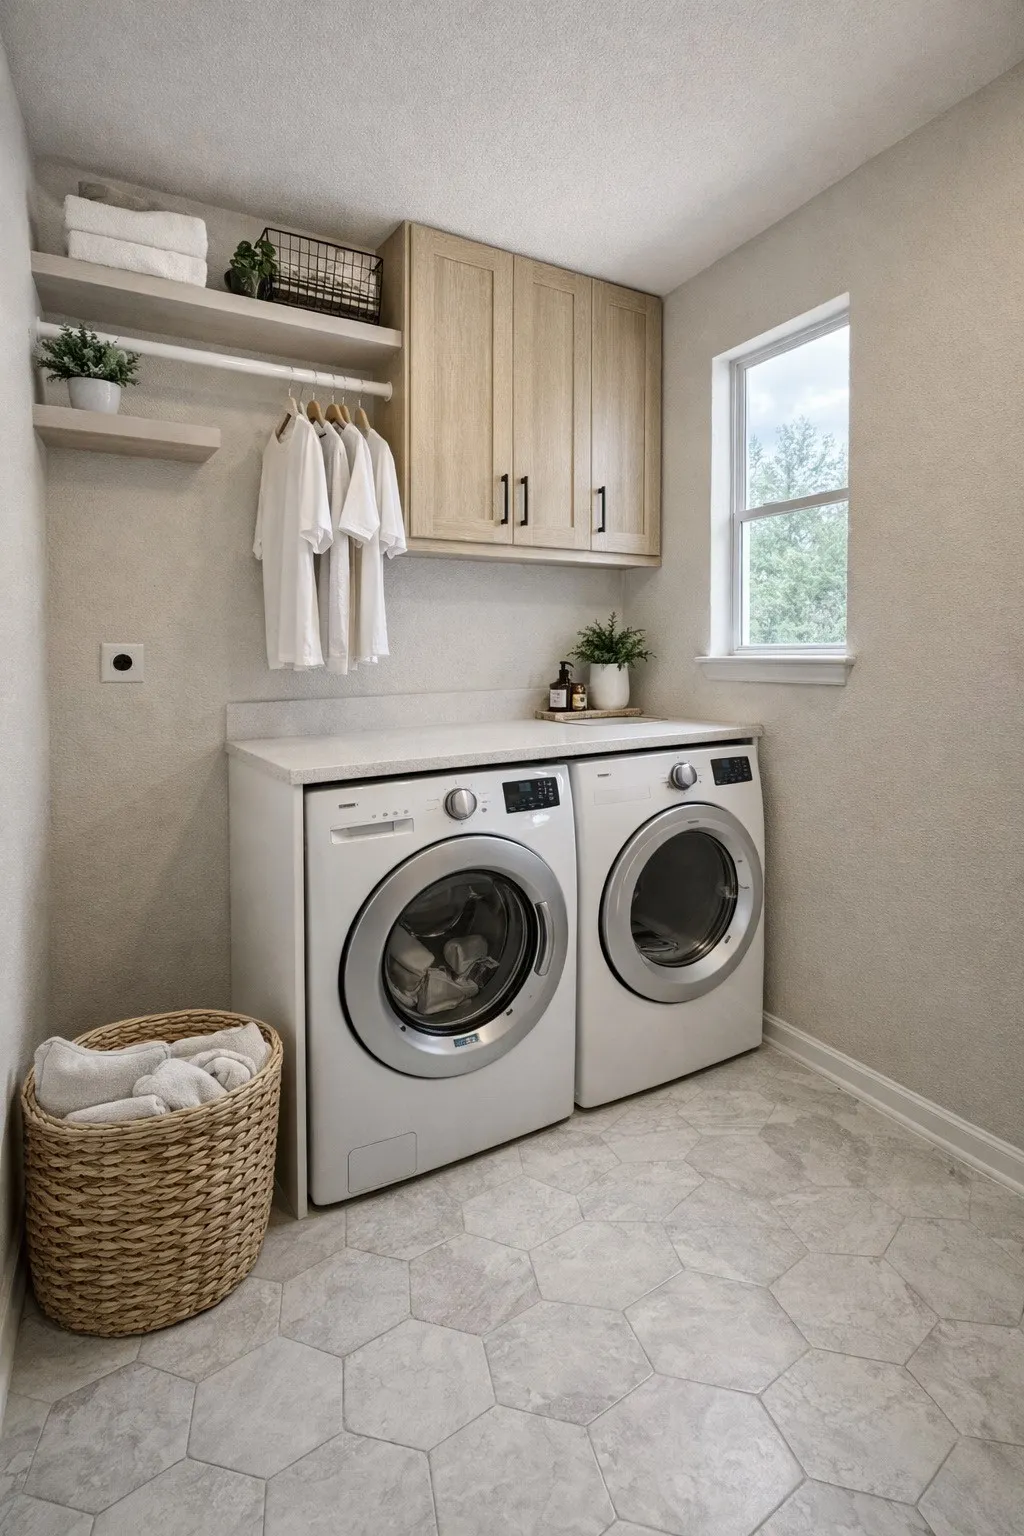
| Laundry Features | WasherHookup,ElectricDryerHookup |
| Total Bedrooms | 3 |
| Room Type | Loft,LivingRoom,Office,HalfBath |
| LivingAreaSource | Appraiser |
| Total Baths | 3 |
Exterior Features
| Exterior Amenities | Fence |
|---|---|
| Fencing | BackYard |
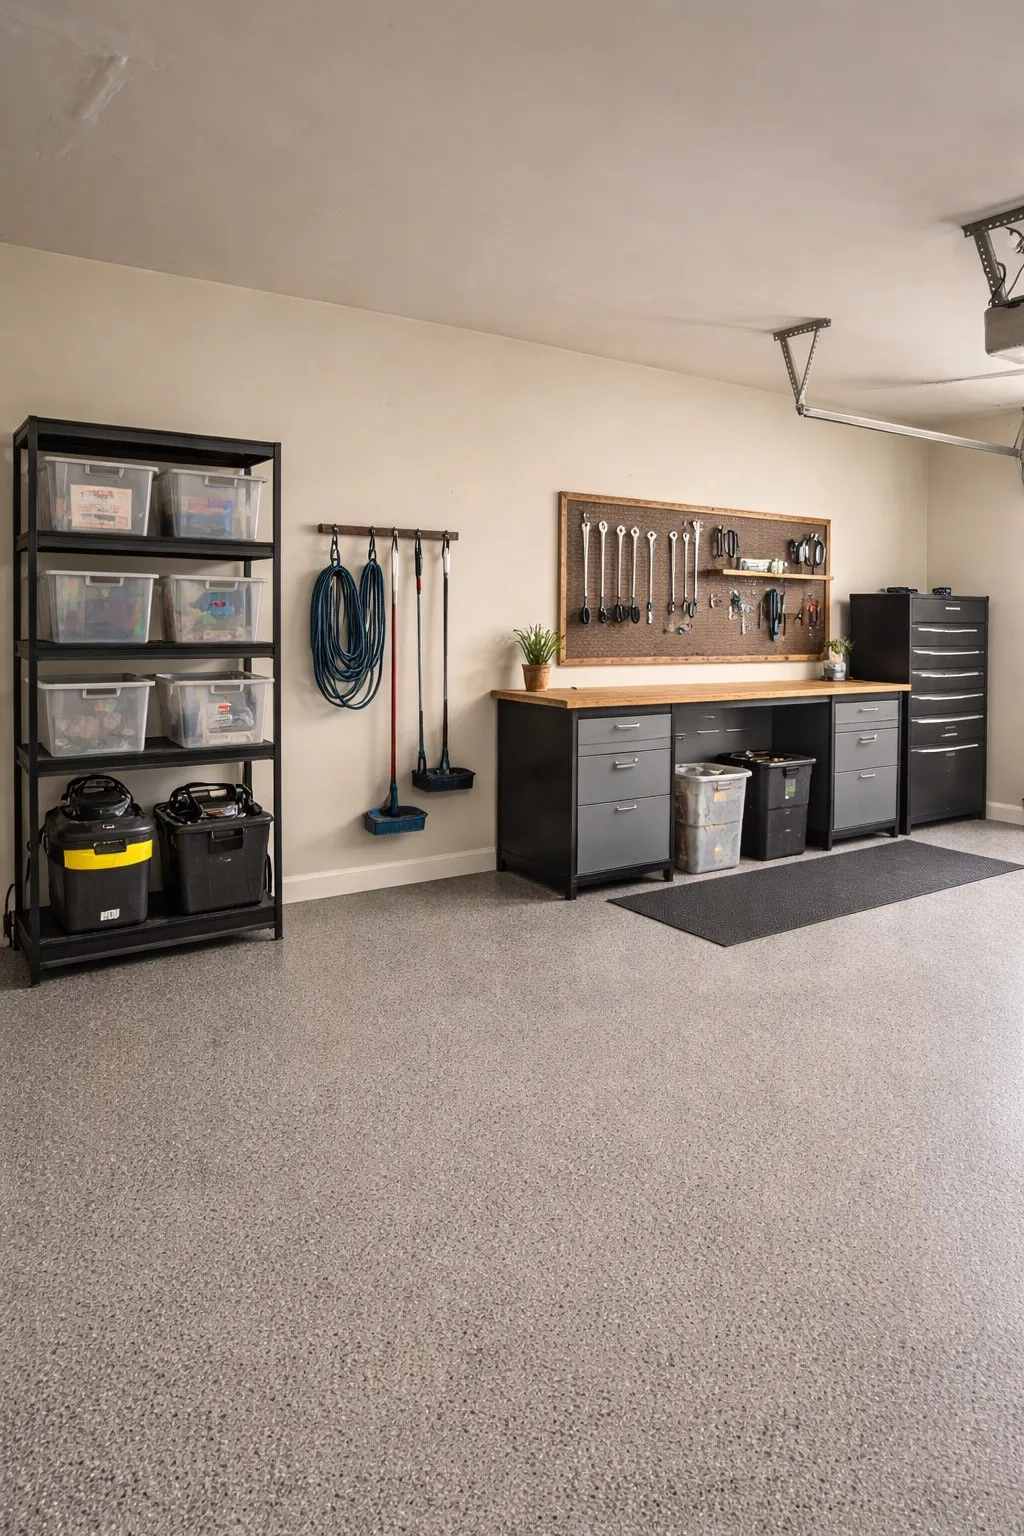
| Parking Features | Attached,Garage |
| Lot Features | Other |
| Water Source | Public |
| Lot Size Area | 3800 |
| Foundation Details | Slab |
| Building Area Total | 1807 |
| Lot Size Acres | 0.0872 |
| Lot Size Source | Appraiser |
| Private Pool | false |
Amenities
- Foreclosure
- Views
- Short Sale
- New Construction
- Adult 55+
- Lease To Own
- No HOA Fees
- Furnished
- Primary On Main
- Air Conditioning
- Seller Finance
- Green
- Fixer Upper
- Horse
- Golf
- Fireplace
- Deck
- Garage
- Basement
- Pool
Property vs Single Family Average in 77073
Price
Taxes
Year Built

 The information being provided by Houston Association of REALTORS, Inc. is for the consumer's personal, non-commercial use and may not be used for any purpose other than to identify prospective properties consumers may be interested in purchasing. Any information relating to real estate for sale referenced on this web site comes from the Internet Data Exchange (IDX) program of the Houston Association of REALTORS, Inc. This web site may reference real estate listing(s) held by a brokerage firm other
