

Water Views - Golf Course






Address
16703 Southern Oaks Drive Drive, Houston, TX
Price
$ 1,199,000
Property Attributes
- MLS#15229988
- TypeSingle Family
- Listing Status Active
- CountyHarris
- CityHouston
- Area13 1960/Cypress Creek North
- NeighborhoodEstates of Northgate Forest
- Zip77068
- Style
- Year Built1994
- Taxes$ 22995
- Price$ 1,199,000
- Bedrooms4
- Full Bathrooms4
- Half Bathrooms1
- Sqr Footage7306
- Lot Size0.4682 Acres
Data Source:
Houston Association of REALTORS® (HAR)
Property Description
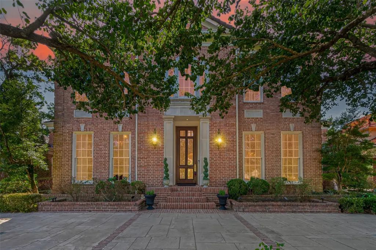
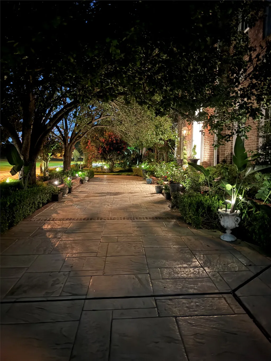
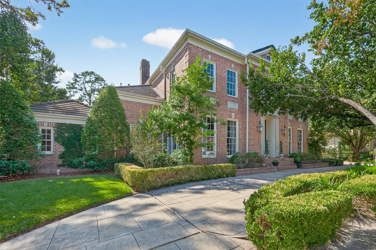
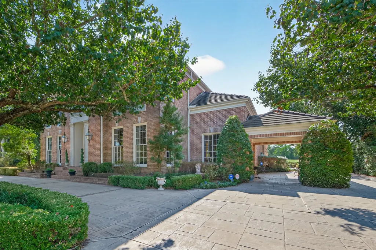
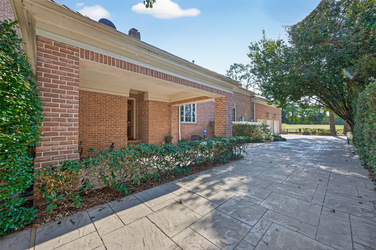
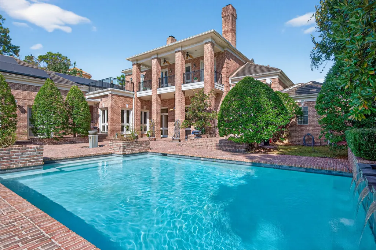
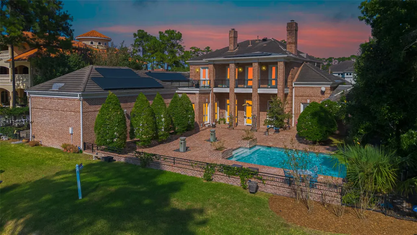
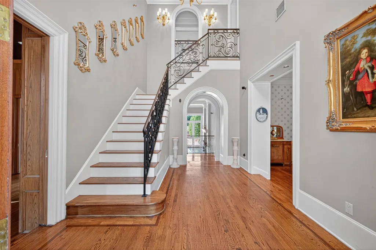
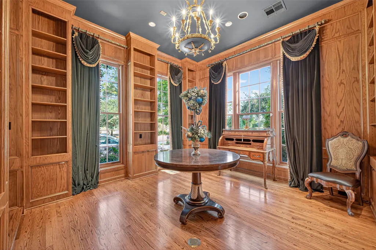
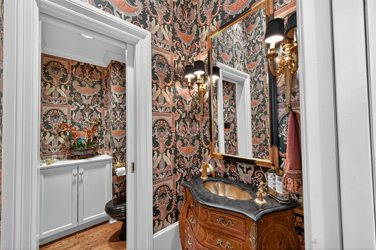
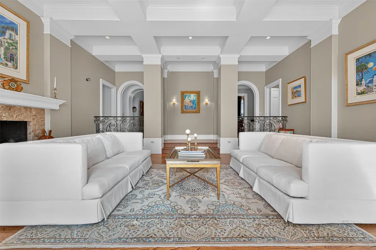
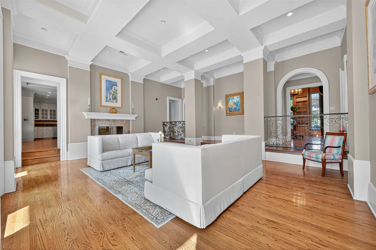
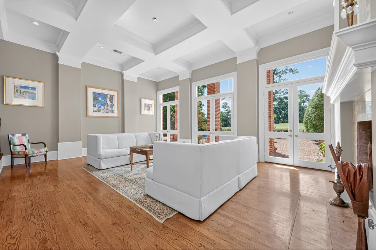
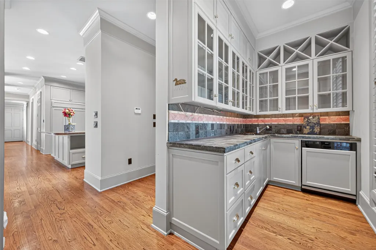
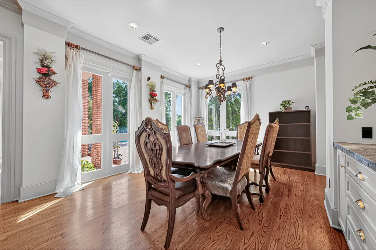
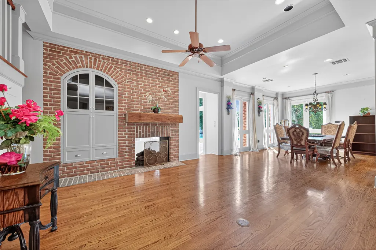
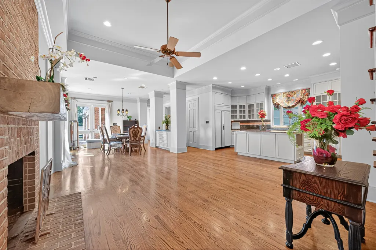
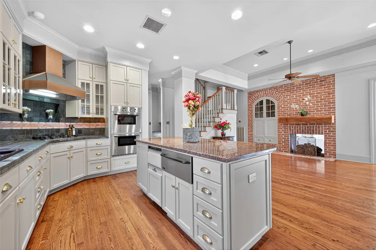
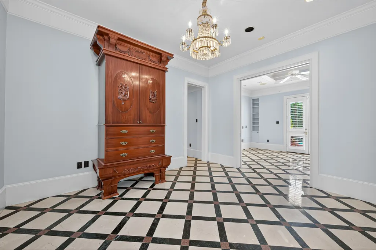
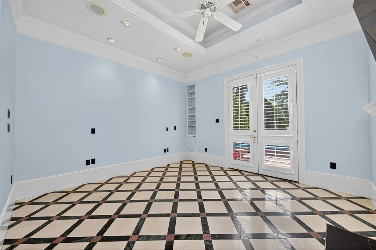
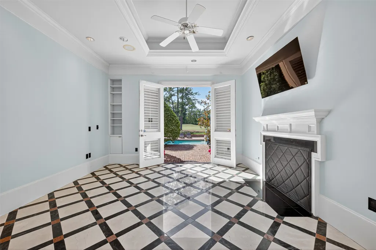
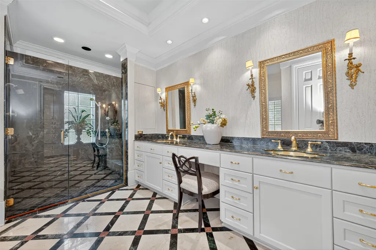
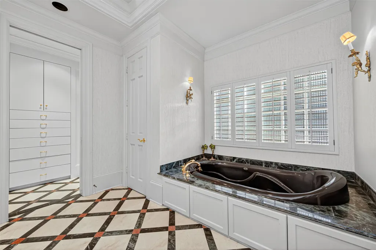
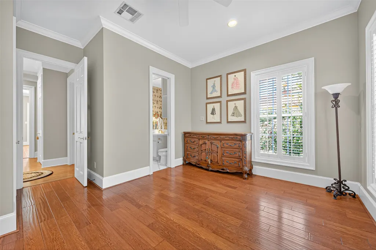
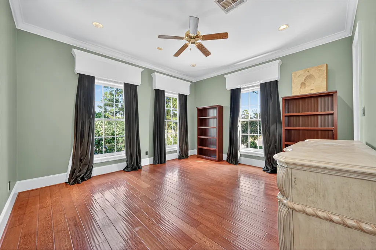
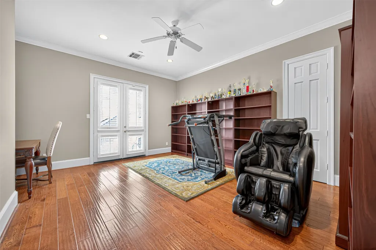
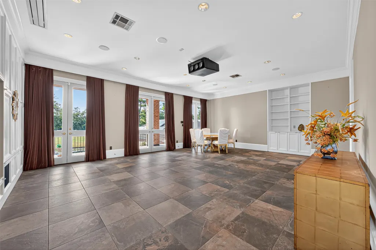
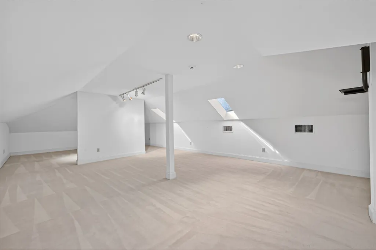
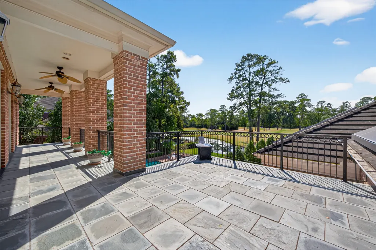
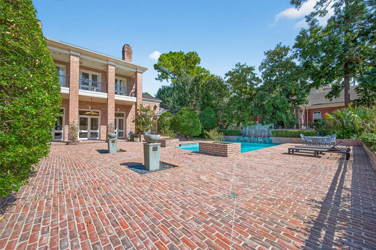
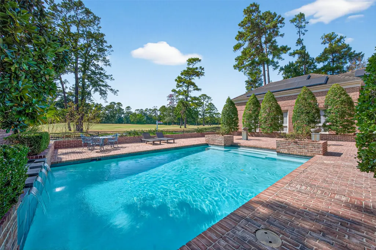
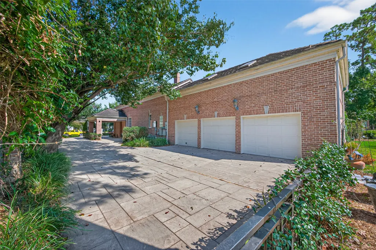
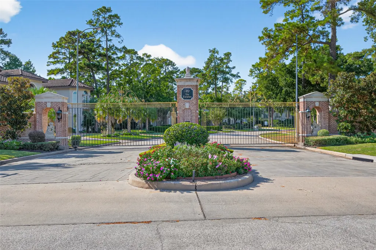
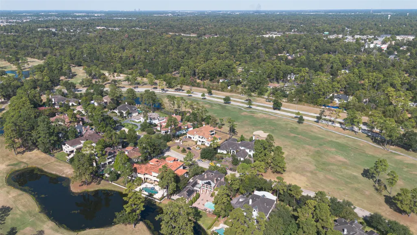
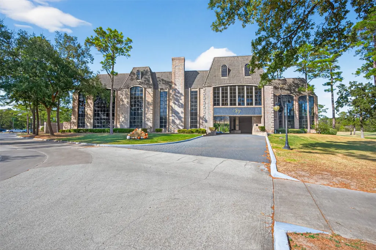
A magnificent Georgian manor-style residence nestled in The Estates, the exclusive gated enclave within the renowned Northgate Forest Golf Course community. This exquisite custom-built home offers 7,306 sqft of refined sophistication, featuring 4 bedrooms, 4.5 baths, both formals, a grand study with floor-to-ceiling built-ins, a butler’s pantry, bonus room, elevator shaft, and rich hardwood flooring throughout. The upstairs game room with elegant slate flooring opens to a spacious balcony showcasing sweeping water and golf course views. The luxurious primary suite features a cozy sitting area, fireplace, dual walk-in closets, and granite inlay marble flooring. Outdoors, enjoy a resort-style swimming pool with waterfall, covered patio, 3-car garage, porte-cochere, circular driveway, owned Tesla solar panels, and Tesla EV chargers. A rare opportunity to own a distinguished golf course estate blending timeless architecture, modern amenities, and breathtaking views.
| Elementary School | Middle School | High School |
|---|---|---|
| PAT REYNOLDS ELEMENTARY SCHOOL Elementary School | EDWIN M WELLS MIDDLE SCHOOL Middle School | WESTFIELD HIGH SCHOOL High School |
| Price History | |
|---|---|
| 5/29/2026 | Listed $1,199,000 |
General Features
| Country | US |
|---|---|
| Sewer | Public Sewer |
| Heating | Central,Gas |
| Cooling | Central Air,Electric |
| Roof | Tile |
| Appliances | Convection Oven,Double Oven,Dishwasher,Gas Cooktop,Trash Compactor,ENERGY STAR Qualified Appliances |
| HOA Fee | 3190 |
| Garage Spaces | 3 |
| Association Fee Includes | Common Areas |
| Architectural Style | Georgian,Traditional |
| Pool Features | In Ground |
| Construction Materials | Brick,Stone |
| Year Built | 1994 |
| View | Water |
| Stories Count | 2 |
| Levels | Two |
| Property Subtype | Detached |
| Tax Year | 2025 |
| Waterfront Features | Pond,Waterfront |
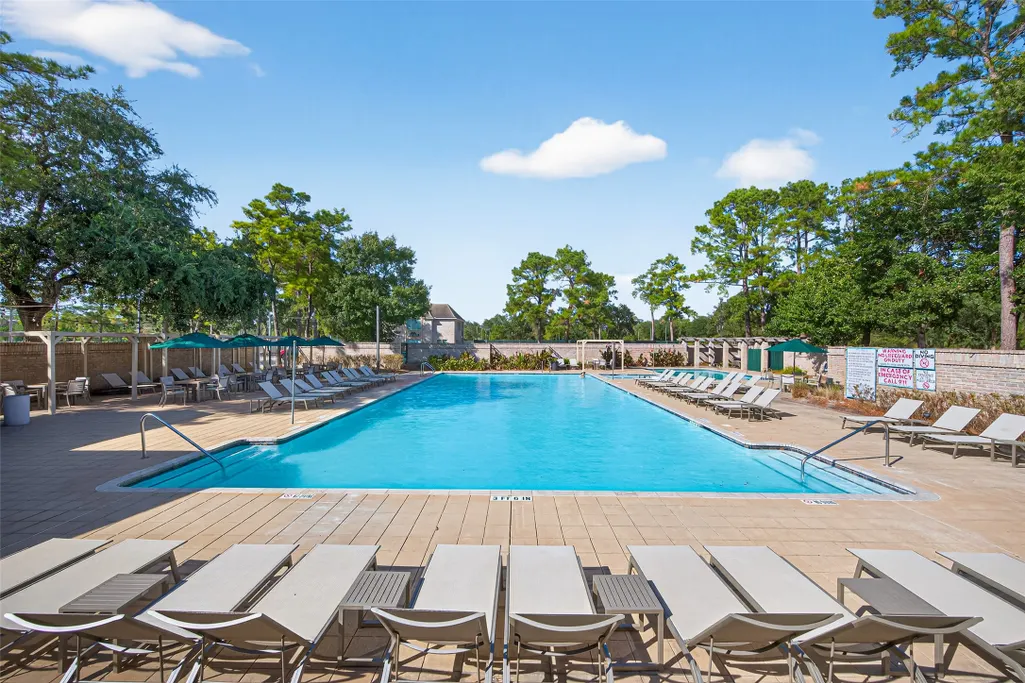
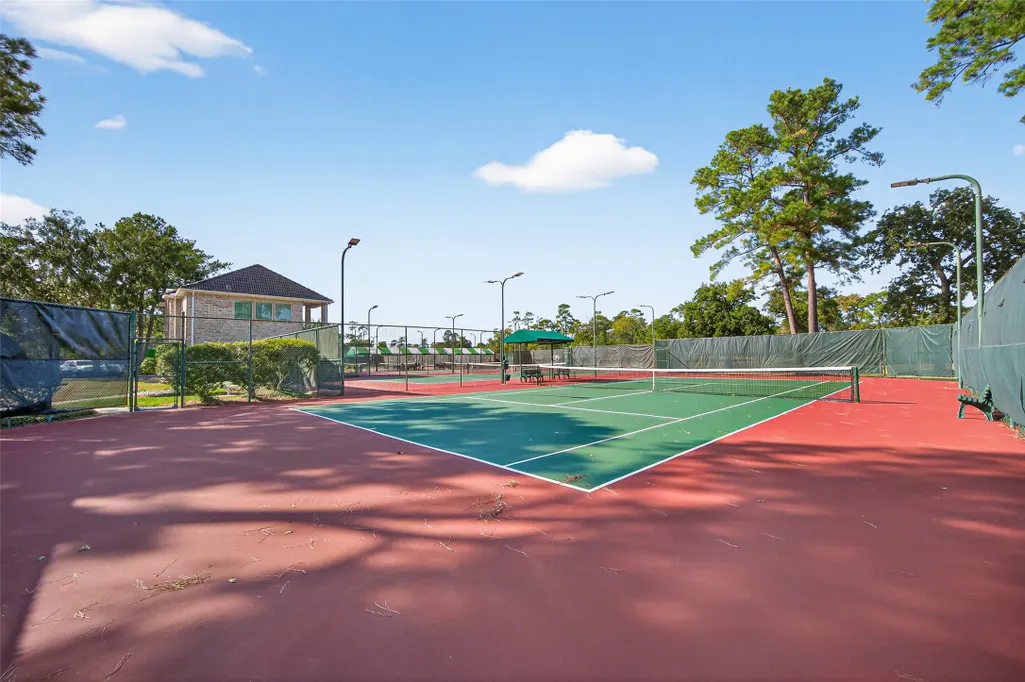
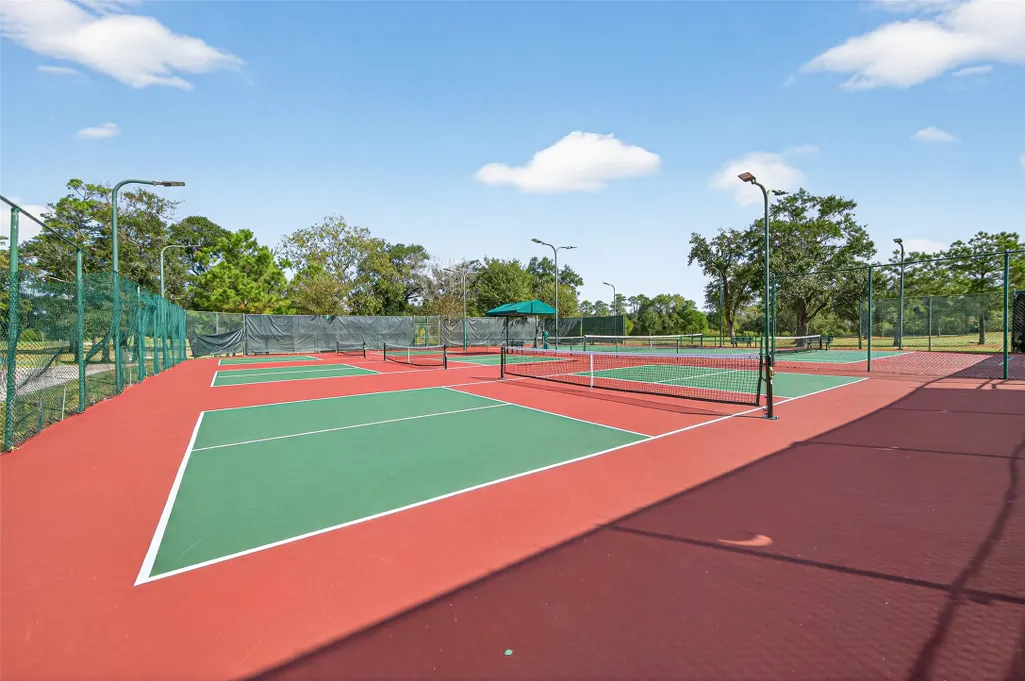
| Community Features | Community Pool,Golf |
| Assoc Fee Paid Per | Annually |
| County | Harris |
| New Construction | false |
| Property Type | Residential |
| Association Amenities | Gated |
| HOA | true |
| Attached Garage | true |
| Energy Efficient | Appliances,Exposure/Shade,HVAC,Solar Panel(s),Thermostat |
| Subdivision Name | Estates of Northgate Forest |
| Garage Y/N | true |
| Green Indoor Air Quality | Ventilation |
| Total Rooms | 16 |
| Full Baths | 4 |
| Status | Active |
| Directions | From FM 1960, North on Northgate Forest Dr., left at The Estates Southern Oaks Dr. Property on the left. |
| ModificationTimestamp | 2026-07-19T21:15:07.290-00:00 |
| High School | WESTFIELD HIGH SCHOOL |
| City | Houston |
| Disclosures | Municipal Utility District Disclosure,Seller Disclosure |
| Association Name | The Estates of Northgate Forest |
| High School District | 48 - Spring |
| MLS Area | 13 |
| Lot Size Units | Square Feet |
| Carport Spaces | 1 |
| Carport Y/N | true |
| Elementary School | PAT REYNOLDS ELEMENTARY SCHOOL |
| Tax Annual Amount | 22995 |
| Middle/Junior High School | EDWIN M WELLS MIDDLE SCHOOL |
| MLS Area Minor | 1960/Cypress Creek North |
| Lease Considered Y/N | false |
| Standard Status | Active |
| Occupancy Type | Vacant |
| Middle/Junior School District | 48 - Spring |
| Elementary School District | 48 - Spring |
| Year Built Source | Public Records |
| PostalCity | Houston |
| Legal Description | LT 8 BLK 2 PH I PAR R/P ESTATES OF NORTHGATE FOREST |
Interior Features
| Interior Amenities | Bidet,Butler's Pantry,Double Vanity,Kitchen Island,Kitchen/Family Room Combo,Bath in Primary Bedroom,Soaking Tub,Separate Shower,Vanity,Walk-In Pantry,Ceiling Fan(s),Programmable Thermostat |
|---|---|
| Total Fireplaces | 2 |
| Fireplace Features | Gas Log |
| Air Conditioning Y/N | true |
| Heating Y/N | true |
| Fireplace Y/N | true |
| Half Baths | 1 |
| Laundry Features | Washer Hookup,Electric Dryer Hookup,Gas Dryer Hookup |
| Total Bedrooms | 4 |
| Room Type | Breakfast Room/Nook,Dining Room,Family Room,Game Room,Library,Living Room,Pantry,Half Bath |
| LivingAreaSource | Appraiser |
| Total Baths | 5 |
Exterior Features
| Parking Features | Attached Carport,Additional Parking,Attached,Circular Driveway,Driveway,Electric Vehicle Charging Station(s),Garage,Garage Door Opener,Porte-Cochere |
|---|---|
| Lot Features | Near Golf Course,On Golf Course,Subdivision,Views,Waterfront |
| Water Source | Public |
| Lot Size Area | 20394 |
| Foundation Details | Slab |
| Building Area Total | 7306 |
| Lot Size Acres | 0.4682 |
| Lot Size Source | Appraiser |
| Waterfront Y/N | true |
| Private Pool | true |
Amenities
- Foreclosure
- Views
- Short Sale
- New Construction
- Adult 55+
- Lease To Own
- No HOA Fees
- Furnished
- Primary On Main
- Air Conditioning
- Seller Finance
- Green
- Fixer Upper
- Horse
- Golf
- Fireplace
- Deck
- Garage
- Basement
- Pool
Property vs Single Family Average in 77068
Price
Taxes
Year Built

 The information being provided by Houston Association of REALTORS, Inc. is for the consumer's personal, non-commercial use and may not be used for any purpose other than to identify prospective properties consumers may be interested in purchasing. Any information relating to real estate for sale referenced on this web site comes from the Internet Data Exchange (IDX) program of the Houston Association of REALTORS, Inc. This web site may reference real estate listing(s) held by a brokerage firm other
