

Price Reduction - New Construction - Eco Friendly


Address
1053 Havenhill Way, Waller, TX
Price
$ 624,925
Property Attributes
- MLS#15235419
- TypeSingle Family
- Listing Status Active
- CountyWaller
- CityWaller
- Area26 Waller
- NeighborhoodLakeview Estates
- Zip77484
- Style
- Year Built2026
- Price$ 624,925
- Bedrooms4
- Full Bathrooms3
- Half Bathrooms0
- Sqr Footage2853
Data Source:
Houston Association of REALTORS® (HAR)
Property Description
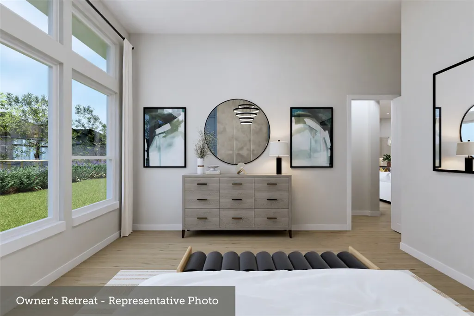
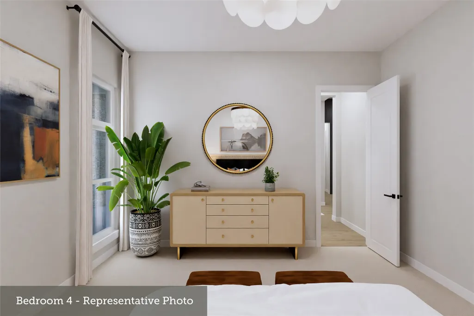
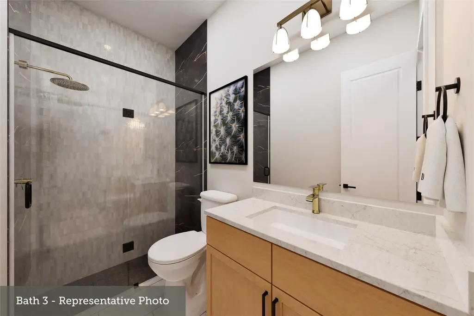
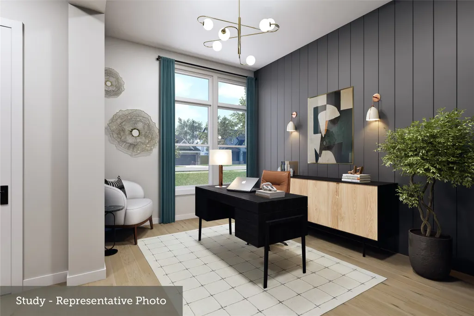
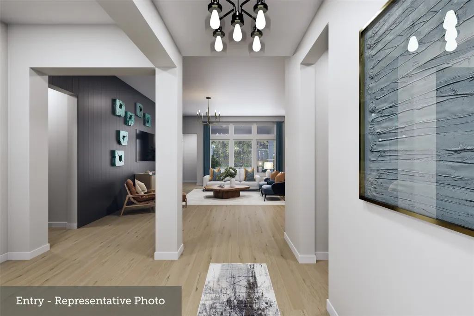
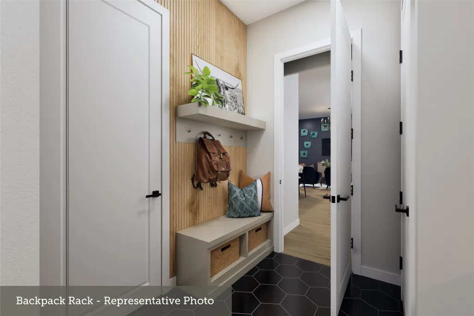
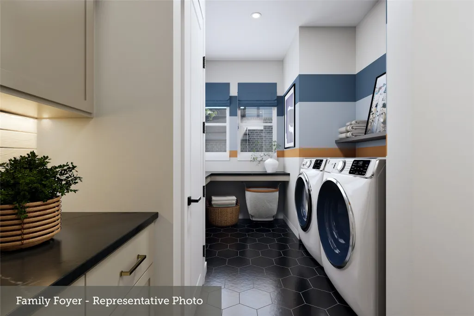
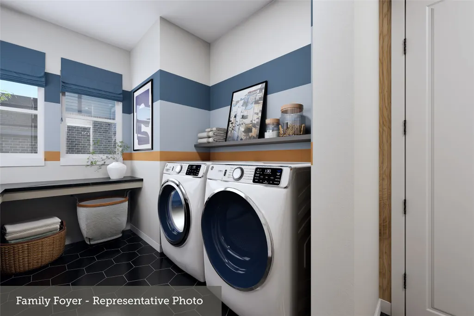
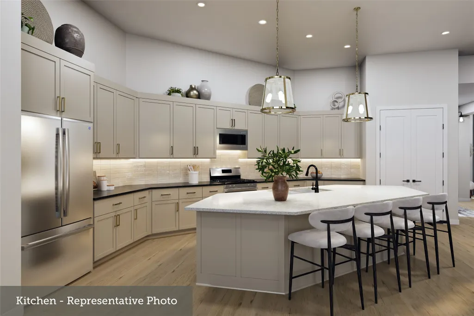
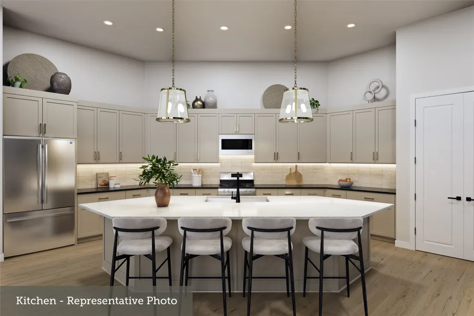
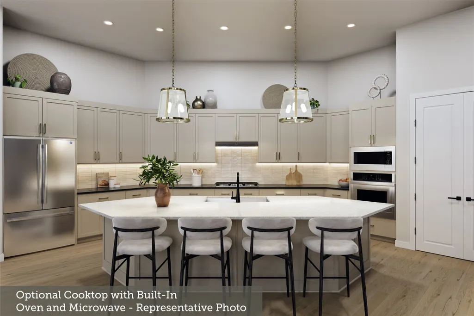
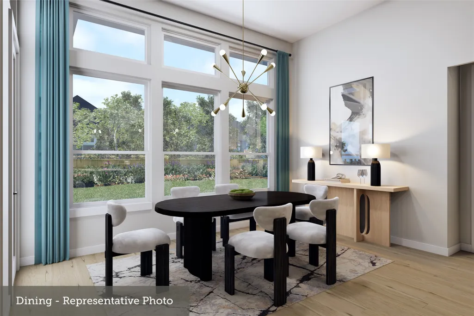
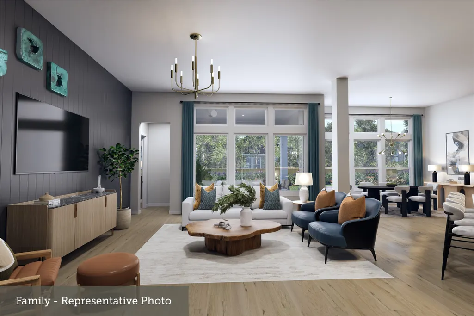
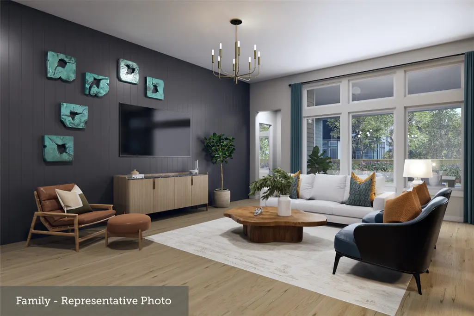
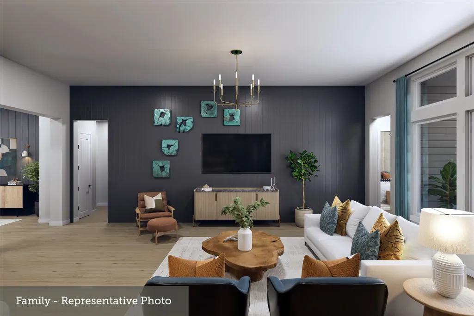
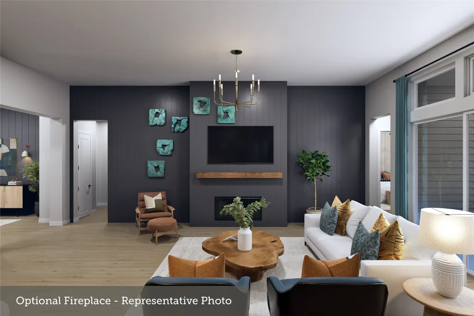
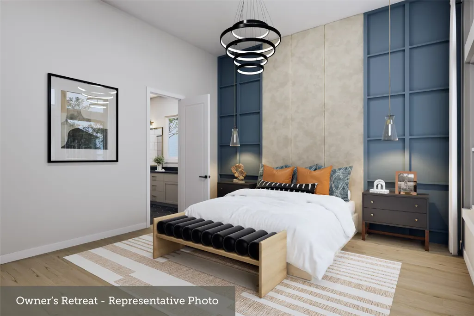
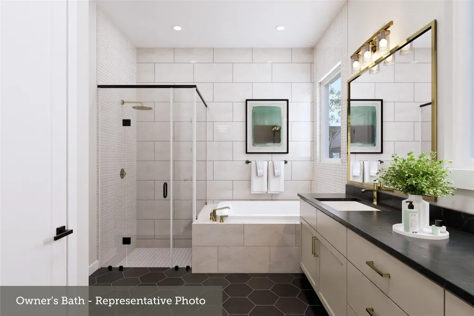
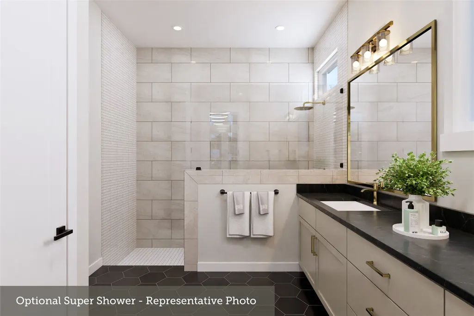
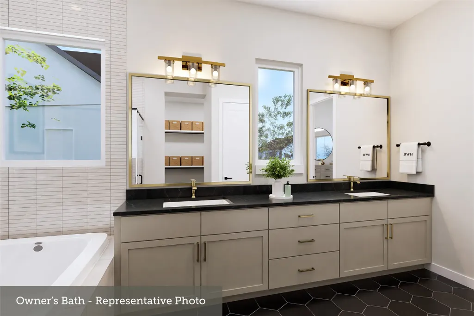
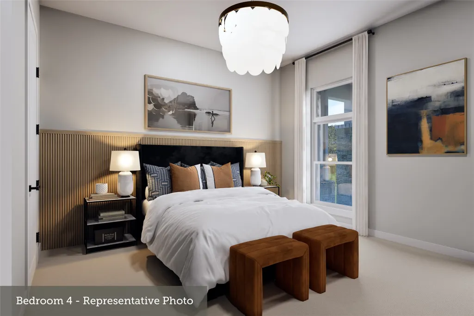
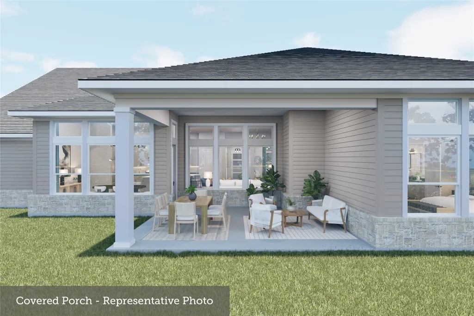
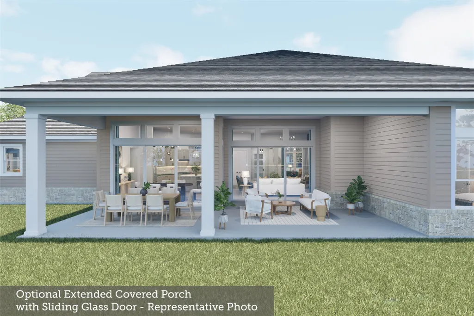
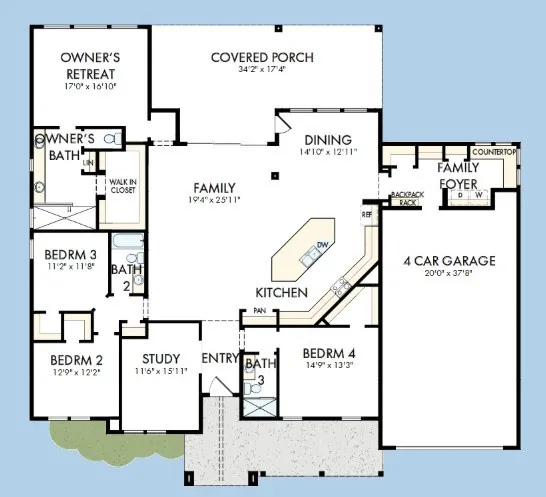
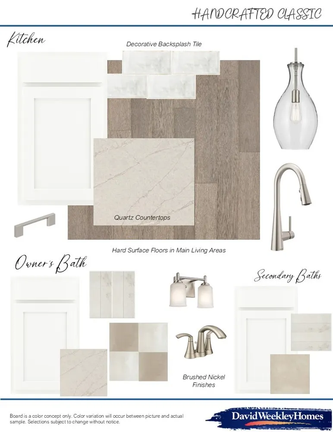
The Dreamland by David Weekley Homes in Lakeview offers luxury single-story living on an oversized 100’ wide, 1/3-acre homesite in Waller, TX. This thoughtfully designed 4-bedroom, 3-bath home features an open-concept family room, dining area, and gourmet kitchen centered around a large island perfect for entertaining. A private study near the entry provides ideal flexibility, while the secluded owner’s retreat offers a spa-like shower and spacious walk-in closet. Secondary bedrooms are positioned for privacy, including a dedicated guest suite. The covered rear porch extends the living space outdoors, creating the perfect setting for relaxing evenings and weekend gatherings. Completing the home is a rare 4-car garage with abundant storage and workspace potential. The Dreamland combines estate-style living, modern design, and everyday functionality in one impressive home.
| Elementary School | Middle School | High School |
|---|---|---|
| I T HOLLEMAN ELEMENTARY Elementary School | WALLER JUNIOR HIGH SCHOOL Middle School | WALLER HIGH SCHOOL High School |
| Price History | |
|---|---|
| 8/21/2026 | Listed $628,248 |
| 9/21/2026 | 1$624,925 |
General Features
| Country | US |
|---|---|
| Heating | Central,Gas |
| Cooling | Central Air,Electric |
| Roof | Composition |
| Appliances | Convection Oven,Dishwasher,Disposal,Microwave |
| HOA Fee | 650 |
| Garage Spaces | 4 |
| Patio/Porch Features | Covered,Deck,Patio,Porch |
| Architectural Style | Contemporary/Modern,Ranch |
| Construction Materials | Cement Siding,Stone |
| Year Built | 2026 |
| Stories Count | 1 |
| Levels | One |
| Property Subtype | Detached |
| Assoc Fee Paid Per | Annually |
| County | Waller |
| New Construction | true |
| Property Type | Residential |
| HOA | true |
| Attached Garage | true |
| Subdivision Name | Lakeview Estates |
| Facing Direction | South |
| Garage Y/N | true |
| Total Rooms | 7 |
| Full Baths | 3 |
| Status | Active |
| Directions | From 290: Exit 362 and drive south for 10 miles until you see Lakeview on the left. From 10 exit FM 362/359 Brookshire. Drive North and turn right on Waller Ave Turn left on North St. Turn right on 362 and keep right at the Y intersection. Continue 11.5 miles until you see Lakeview on the right hand side of the road. |
| ModificationTimestamp | 2026-09-21T20:00:36.527-00:00 |
| High School | WALLER HIGH SCHOOL |
| City | Waller |
| Disclosures | Home Warranty,Municipal Utility District Disclosure |
| Association Name | Inframark |
| High School District | 55 - Waller |
| MLS Area | 26 |
| Lot Size Units | Square Feet |
| Green Building Verification Type | Environments For Living |
| Elementary School | I T HOLLEMAN ELEMENTARY |
| Middle/Junior High School | WALLER JUNIOR HIGH SCHOOL |
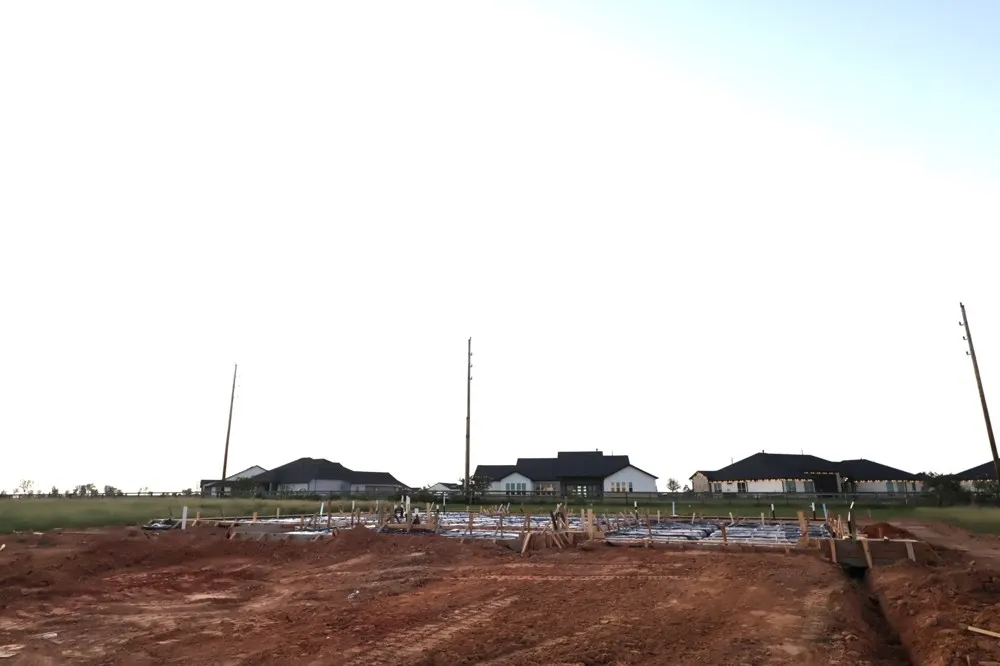
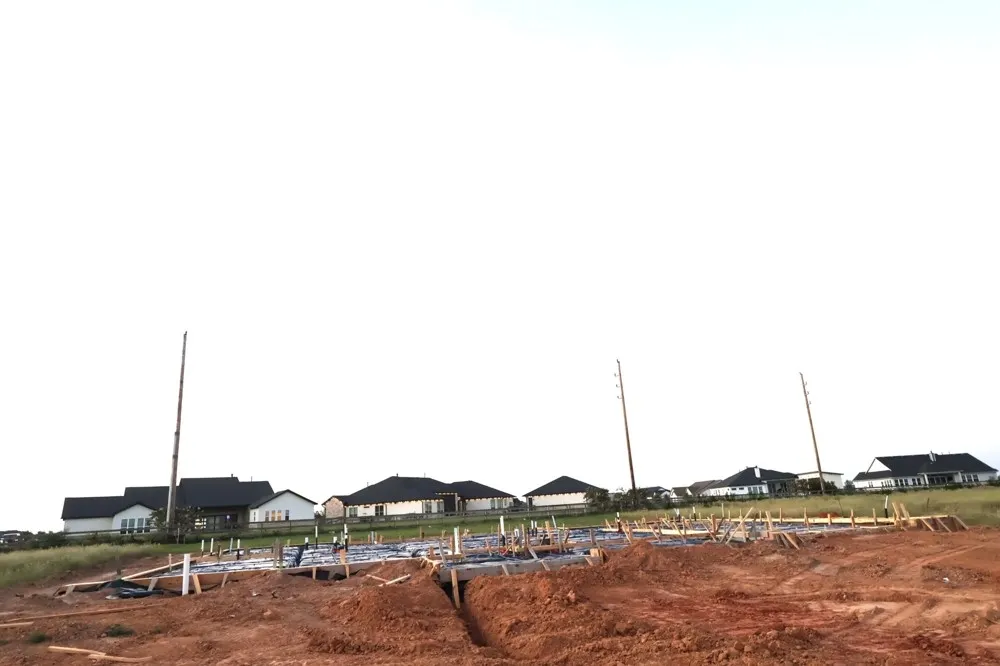
| Property Condition | Under Construction |
| MLS Area Minor | Waller |
| Lease Considered Y/N | false |
| Virtual Tour | https://davidweekleyhomes.com/homes-ready-soon/tx/houston/waller/lakeview-100/70480001 |
| Builder Name | David Weekley Homes |
| Standard Status | Active |
| Occupancy Type | Vacant |
| Middle/Junior School District | 55 - Waller |
| Elementary School District | 55 - Waller |
| Year Built Source | Builder |
| Virtual Tour | https://davidweekleyhomes.com/homes-ready-soon/tx/houston/waller/lakeview-100/70480001?utm_source=har.com&utm_medium=referral&utm_campaign=mlslistings |
| PostalCity | Waller |
| Legal Description | Lot 8 Block 1 |
Interior Features
| Interior Amenities | All Bedrooms Down,Double Vanity,Kitchen Island,Kitchen/Family Room Combo,Main Level Primary,Pots & Pan Drawers,Pantry,Walk-In Closet(s),Kitchen/Dining Combo |
|---|---|
| Air Conditioning Y/N | true |
| Heating Y/N | true |
| Fireplace Y/N | false |
| Total Bedrooms | 4 |
| Room Type | Family Room,Guest Quarters,Kitchen,Living Room,Office,Utility Room |
| LivingAreaSource | Builder |
| Total Baths | 3 |
Exterior Features
| Exterior Amenities | Covered Patio,Deck,Fence,Sprinkler/Irrigation,Porch,Patio,Private Yard |
|---|---|
| Fencing | Back Yard |
| Parking Features | Attached,Garage,Oversized,Tandem |
| Lot Features | Corner Lot,Subdivision |
| Water Source | Public |
| Foundation Details | Slab |
| Building Area Total | 2853 |
| Lot Dimensions | 100x145 |
| Private Pool | false |
Amenities
- Foreclosure
- Views
- Short Sale
- New Construction
- Adult 55+
- Lease To Own
- No HOA Fees
- Furnished
- Primary On Main
- Air Conditioning
- Seller Finance
- Green
- Fixer Upper
- Horse
- Golf
- Fireplace
- Deck
- Garage
- Basement
- Pool
Property vs Single Family Average in 77484
Price
Year Built
In The Neighborhood
Reduced
Waller
$ 679,925
1069 Havenhill Way
Waller, TX 77484
- Type
- Single Family
- Size
- 3,492 SqFt
- Rooms
- 4 Beds + 3.5 Baths
Reduced
Waller
$ 719,925
2020 Thistle Wind Drive
Waller, TX 77484
- Type
- Single Family
- Size
- 3,782 SqFt
- Rooms
- 4 Beds + 3.5 Baths
Reduced
Waller
$ 824,925
2005 Whispering Oaks Lane
Waller, TX 77484
- Type
- Single Family
- Size
- 3,055 SqFt
- Rooms
- 4 Beds + 3.5 Baths
New Construction
Waller
$ 789,925
4065 Edgewater Terrace Lane
Waller, TX 77484
- Type
- Single Family
- Size
- 3,117 SqFt
- Rooms
- 4 Beds + 3.5 Baths
New Construction
Waller
$ 599,990
4112 Ranch Home Drive
Waller, TX 77484
- Type
- Single Family
- Size
- 2,550 SqFt
- Rooms
- 4 Beds + 3 Baths

 The information being provided by Houston Association of REALTORS, Inc. is for the consumer's personal, non-commercial use and may not be used for any purpose other than to identify prospective properties consumers may be interested in purchasing. Any information relating to real estate for sale referenced on this web site comes from the Internet Data Exchange (IDX) program of the Houston Association of REALTORS, Inc. This web site may reference real estate listing(s) held by a brokerage firm other
