

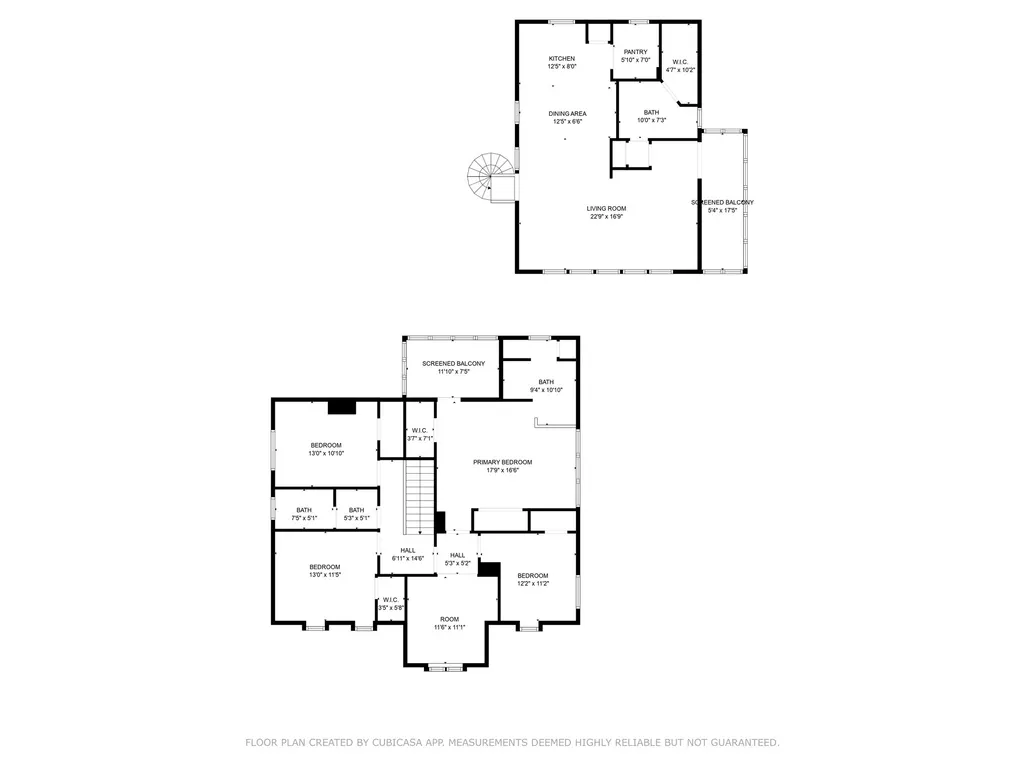
Address
3815 Sunstone Drive, Houston, TX
Price
$ 350,000
Property Attributes
- MLS#15856228
- TypeSingle Family
- Listing Status Active Under Contract
- CountyHarris
- CityHouston
- Area13 1960/Cypress Creek North
- NeighborhoodOak Creek Village
- Zip77068
- Style
- Year Built1976
- Taxes$ 7165
- Price$ 350,000
- Bedrooms4
- Full Bathrooms3
- Half Bathrooms1
- Sqr Footage2733
- Lot Size0.2795 Acres
Data Source:
Houston Association of REALTORS® (HAR)
Property Description
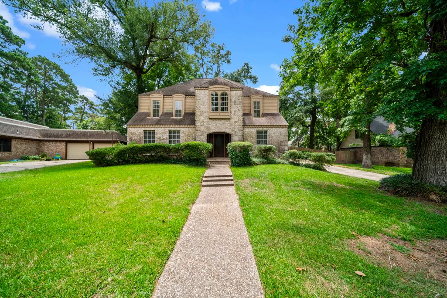
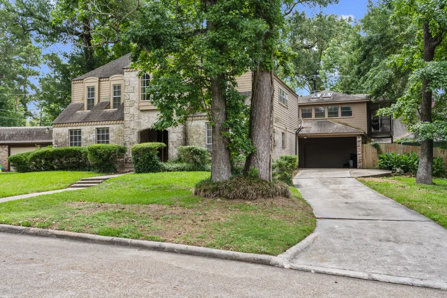
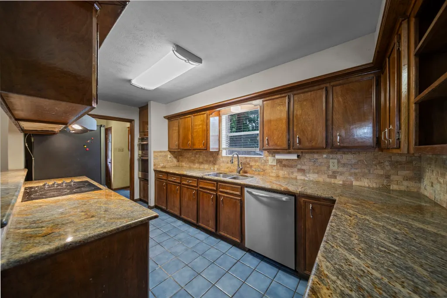
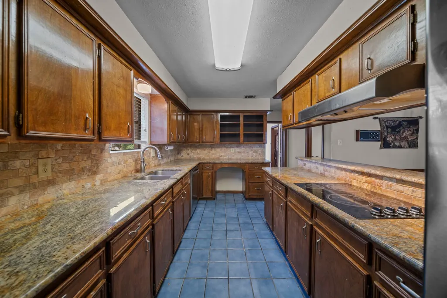
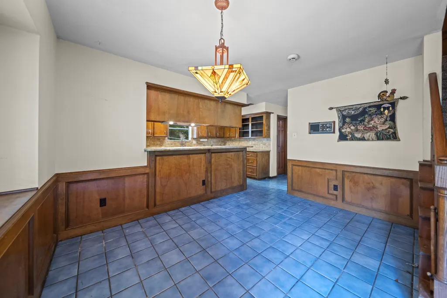
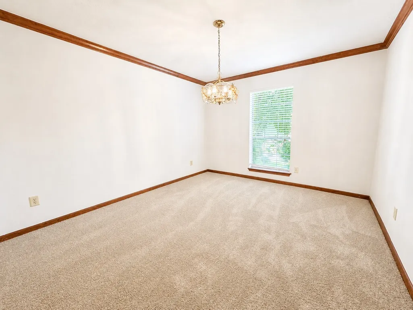
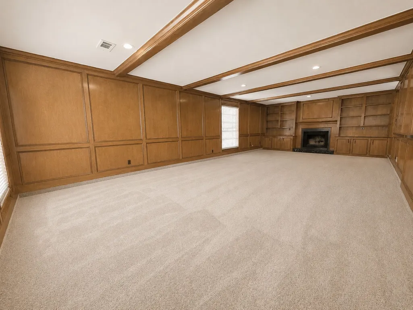
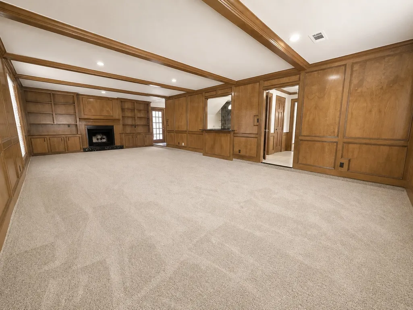
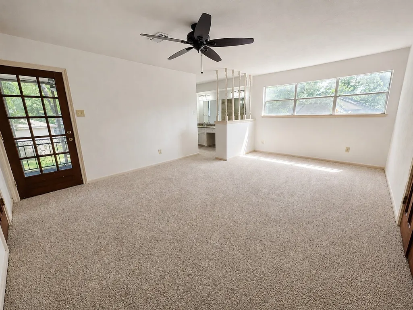
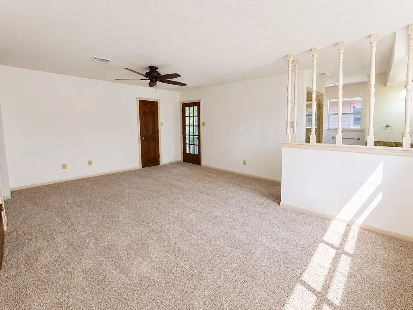
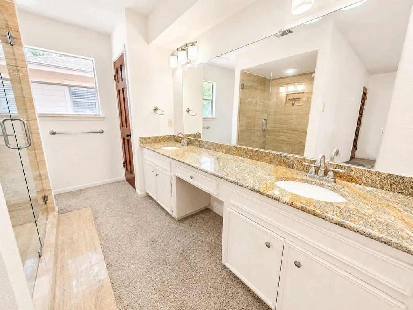
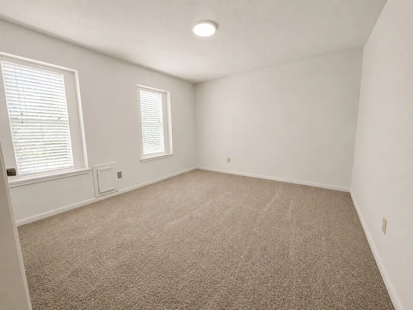
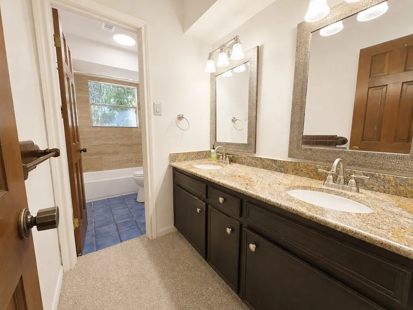
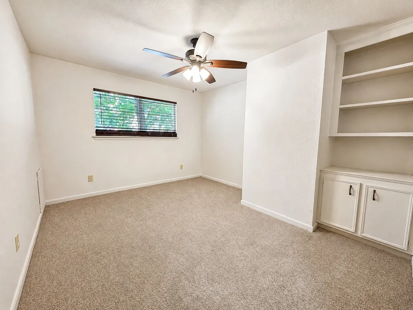
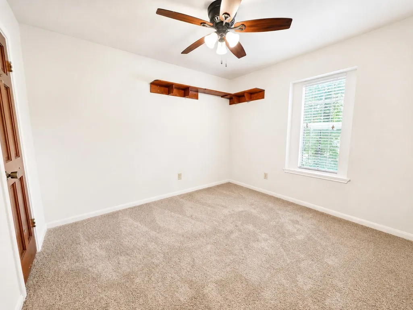
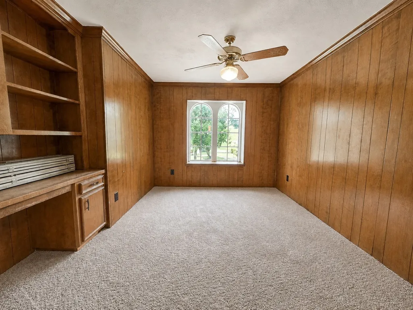
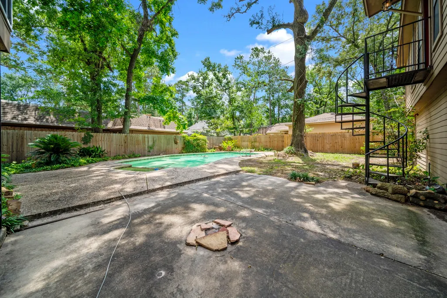
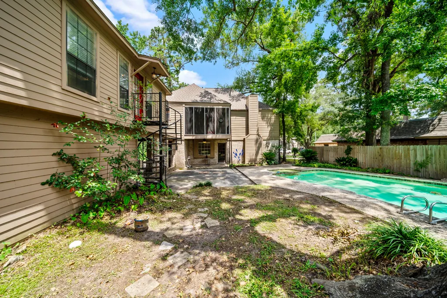
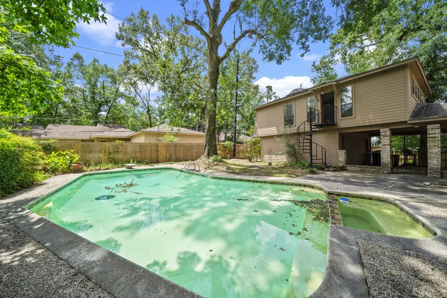
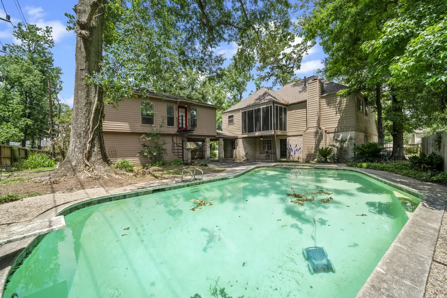
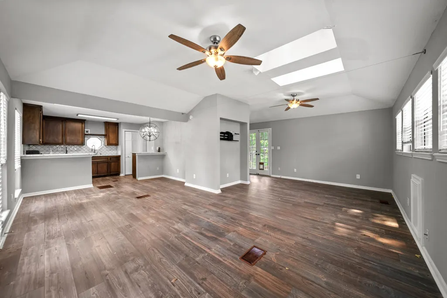
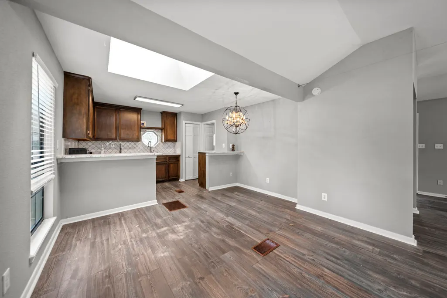
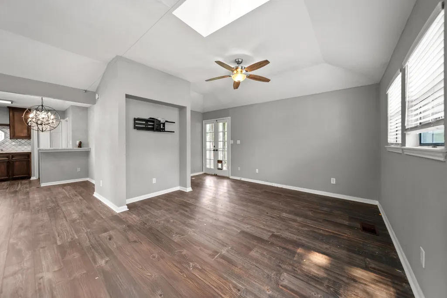
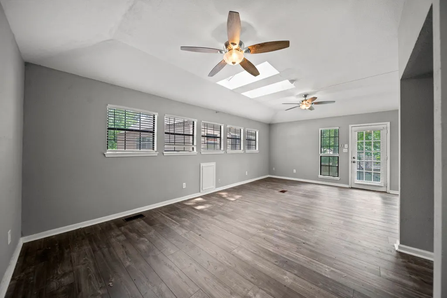
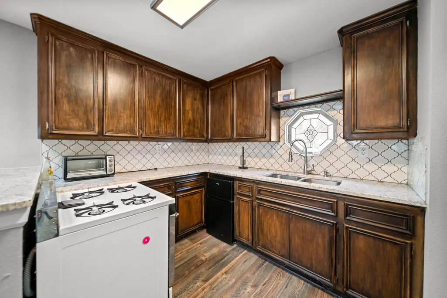
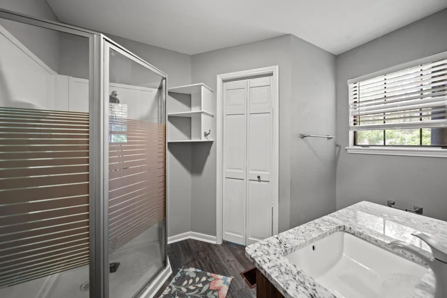
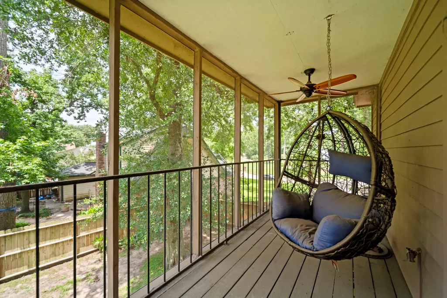
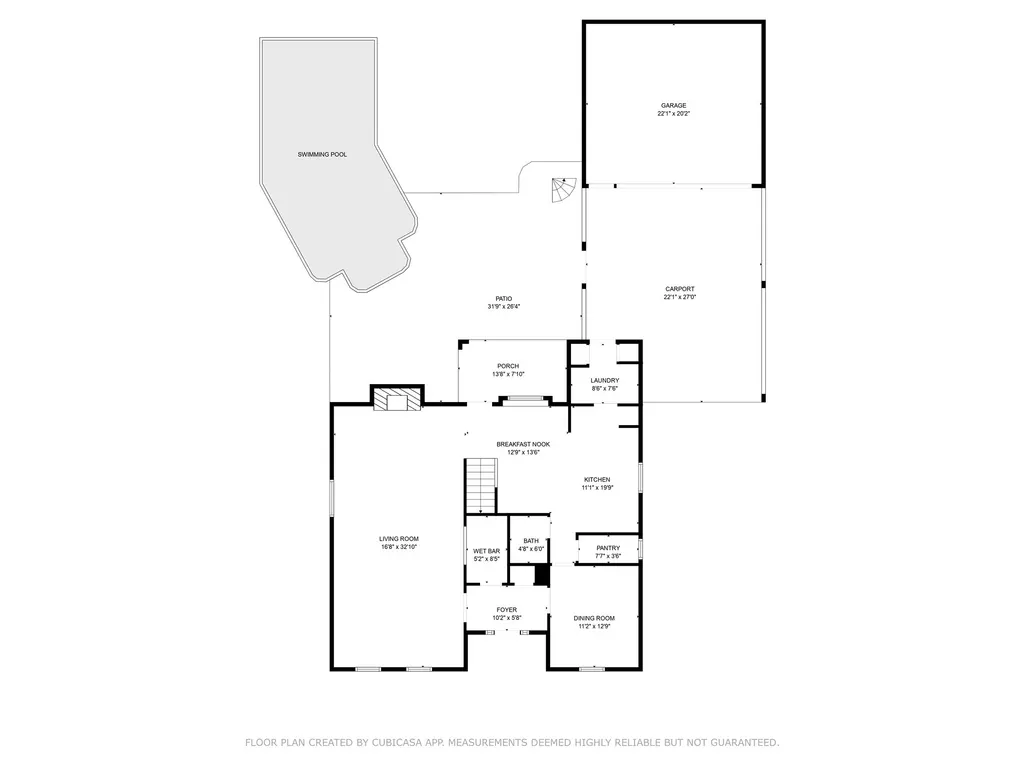
VERSATILITY ABOUNDS! Supersized 4 Bedroom with POOL + GARAGE APARTMENT! Stately Exterior with Covered Entry! Detached Garage with Porte-Cochere! Fresh Interior Paint + New Carpet (5/2026)! Updated A/C & Heat (2020), Roof (2020), & Fence (2023)! Wonderful Kitchen - Recent Stainless Appliances, Granite Counters, Tile Floor, Tumbled Stone Backsplash, & Walk-In Pantry! Refrigerator Included! GIGANTIC 33 x 17 Family Room - Gas Log Fireplace + Walk-In Wet Bar! Entertainer's Delight Formal Dining! King-Sized Master Suite - Walk-In Closet, Direct Access to Balcony, & Great Bath with Dual Sinks & Updated Shower! Generously Sized Secondary Bedrooms - All with Walk-In Closets! Versatile Home Office/Study - Double Doors + Built-In Desk! Pool with Recent Pump, Spa, & Extensive Decking! Awesome Garage Apartment (Appx 700 SqFt!) with Kitchen, Living Area/Bedroom, & Full Bath - LVP Flooring Throughout! Established Community with Pool, Clubhouse, & Tennis Courts - PLUS Easy Access to I-45 & Hwy 249!
| Elementary School | Middle School | High School |
|---|---|---|
| PAT REYNOLDS ELEMENTARY SCHOOL Elementary School | EDWIN M WELLS MIDDLE SCHOOL Middle School | WESTFIELD HIGH SCHOOL High School |
| Price History | |
|---|---|
| 3/11/2026 | Listed $355,000 |
| 4/21/2026 | 1$350,000 |
General Features
| Country | US |
|---|---|
| Sewer | Public Sewer |
| Heating | Central,Gas,Zoned |
| Cooling | Central Air,Electric,Zoned |
| Roof | Composition |
| Appliances | Dishwasher,Electric Cooktop,Electric Oven,Disposal,Microwave,Refrigerator |
| HOA Fee | 375 |
| Garage Spaces | 2 |
| Association Fee Includes | Recreation Facilities |
| Patio/Porch Features | Balcony,Covered,Deck,Patio |
| Architectural Style | Traditional |
| Pool Features | Gunite,In Ground,Pool/Spa Combo,Association |
| Security Features | Smoke Detector(s) |
| Construction Materials | Brick,Wood Siding |
| Exclusions | Gas logs |
| Year Built | 1976 |
| Stories Count | 2 |
| Levels | Two |
| Property Subtype | Detached |
| Tax Year | 2024 |
| Community Features | Community Pool,Curbs |
| Assoc Fee Paid Per | Annually |
| County | Harris |
| New Construction | false |
| Property Type | Residential |
| Association Amenities | Clubhouse,Playground,Pool,Tennis Court(s) |
| HOA | true |
| Attached Garage | false |
| Subdivision Name | Oak Creek Village |
| Garage Y/N | true |
| Other Structures | Garage Apartment |
| Total Rooms | 11 |
| Full Baths | 3 |
| Status | Active Under Contract |
| Directions | From FM 1960/Cypress Creek Parkway, head North on Stuebner Airline. Turn R @ Brightwood Drive;L @ Falling Creek Drive;R @ Sunstone Drive. Home is on the right. |
| ModificationTimestamp | 2026-09-18T20:44:06.030-00:00 |
| High School | WESTFIELD HIGH SCHOOL |
| City | Houston |
| Disclosures | Exclusions Disclosure,Municipal Utility District Disclosure |
| Association Name | TXMGMT |
| High School District | 48 - Spring |
| MLS Area | 13 |
| Lot Size Units | Square Feet |
| Elementary School | PAT REYNOLDS ELEMENTARY SCHOOL |
| Tax Annual Amount | 7165 |
| Middle/Junior High School | EDWIN M WELLS MIDDLE SCHOOL |
| MLS Area Minor | 1960/Cypress Creek North |
| Lease Considered Y/N | false |
| Standard Status | Active Under Contract |
| Occupancy Type | Vacant |
| Middle/Junior School District | 48 - Spring |
| Elementary School District | 48 - Spring |
| Year Built Source | Public Records |
| PostalCity | Houston |
| Legal Description | LT 31 BLK 29 OAK CREEK VILLAGE SEC 4 |
| AttributionContact | 281-440-7900 |
Interior Features
| Interior Amenities | All Bedrooms Up,Wet Bar,Breakfast Bar,Crown Molding,Double Vanity,Granite Counters,Bath in Primary Bedroom,Pantry,Tub Shower,Vanity,Walk-In Closet(s),Window Treatments,Ceiling Fan(s) |
|---|---|
| Flooring | Carpet,Tile |
| Total Fireplaces | 1 |
| Fireplace Features | Gas,Wood Burning |
| Air Conditioning Y/N | true |
| Heating Y/N | true |
| Window Features | Window Coverings |
| Fireplace Y/N | true |
| Half Baths | 1 |
| BuyerOfficeEmail | texassignaturerealty@gmail.com |
| Laundry Features | Washer Hookup,Electric Dryer Hookup,Gas Dryer Hookup |
| Total Bedrooms | 4 |
| Room Type | Breakfast Room/Nook,Dining Room,Entry/Foyer,Family Room,Garage Apartment,Office,Utility Room,Half Bath |
| LivingAreaSource | Appraiser |
| Total Baths | 4 |
| Bedrooms Possible | 5 |
Exterior Features
| Exterior Amenities | Balcony,Covered Patio,Deck,Fence,Sprinkler/Irrigation,Patio,Private Yard |
|---|---|
| Fencing | Back Yard |
| Parking Features | Detached,Garage,Porte-Cochere |
| Lot Features | Subdivision |
| Water Source | Public |
| Lot Size Area | 12177 |
| Foundation Details | Slab |
| Building Area Total | 2733 |
| Lot Size Acres | 0.2795 |
| Road Surface Type | Concrete |
| Lot Size Source | Appraiser |
| Private Pool | true |
Amenities
- Foreclosure
- Views
- Short Sale
- New Construction
- Adult 55+
- Lease To Own
- No HOA Fees
- Furnished
- Primary On Main
- Air Conditioning
- Seller Finance
- Green
- Fixer Upper
- Horse
- Golf
- Fireplace
- Deck
- Garage
- Basement
- Pool
Property vs Single Family Average in 77068
Price
Taxes
Year Built
In The Neighborhood
Open House
Houston
$ 280,000
14731 Gladebrook Drive
Houston, TX 77068
- Type
- Single Family
- Size
- 2,011 SqFt
- Rooms
- 4 Beds + 2 Baths
Open House
Houston
$ 575,000
14722 Falling Creek Drive
Houston, TX 77068
- Type
- Single Family
- Size
- 5,078 SqFt
- Rooms
- 7 Beds + 4.5 Baths
Houston
$ 318,000
3806 Glenheather Drive
Houston, TX 77068
- Type
- Single Family
- Size
- 2,492 SqFt
- Rooms
- 4 Beds + 2.5 Baths
Houston
$ 350,000
3919 Fernglade Drive
Houston, TX 77068
- Type
- Single Family
- Size
- 3,078 SqFt
- Rooms
- 5 Beds + 3 Baths
Reduced
Houston
$ 295,000
15106 Parkville Drive
Houston, TX 77068
- Type
- Single Family
- Size
- 2,607 SqFt
- Rooms
- 4 Beds + 2.5 Baths

 The information being provided by Houston Association of REALTORS, Inc. is for the consumer's personal, non-commercial use and may not be used for any purpose other than to identify prospective properties consumers may be interested in purchasing. Any information relating to real estate for sale referenced on this web site comes from the Internet Data Exchange (IDX) program of the Houston Association of REALTORS, Inc. This web site may reference real estate listing(s) held by a brokerage firm other
