

Price Reduction - Eco Friendly
Address
910 Steel Blue Drive, Houston, TX
Price
$ 370,000
Property Attributes
- MLS#19357440
- TypeSingle Family
- Listing Status Active
- CountyHarris
- CityHouston
- Area12 Aldine Area
- NeighborhoodRemington Crk Ranch
- Zip77073
- Style
- Year Built2021
- Taxes$ 7542
- Price$ 370,000
- Bedrooms4
- Full Bathrooms2
- Half Bathrooms1
- Sqr Footage2402
- Lot Size0.1387 Acres
Data Source:
Houston Association of REALTORS® (HAR)
Property Description
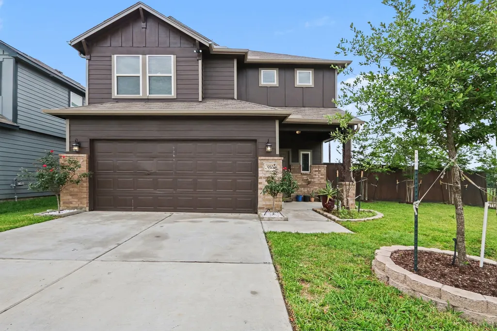
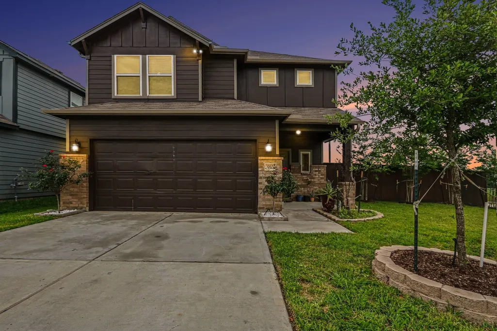
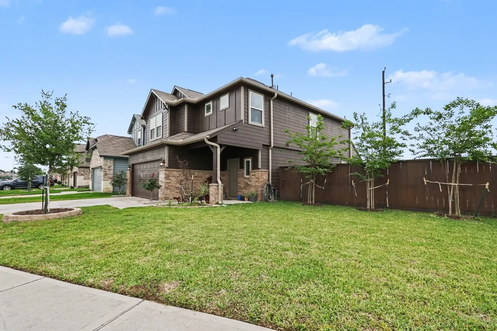
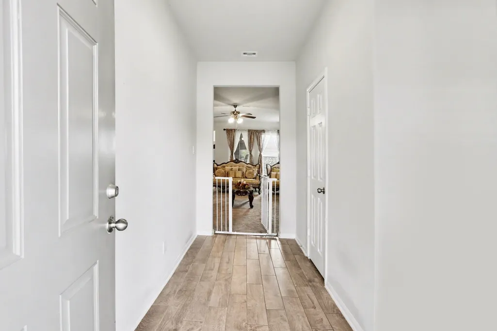
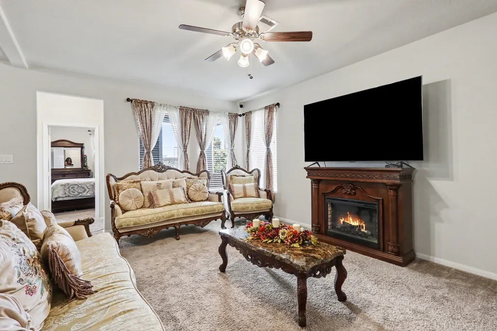
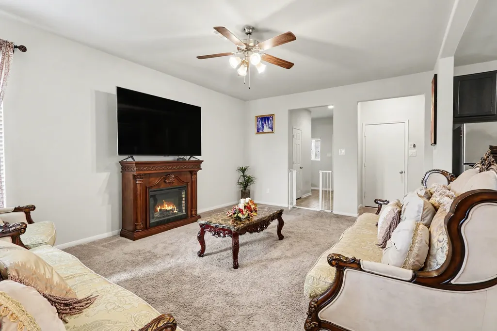
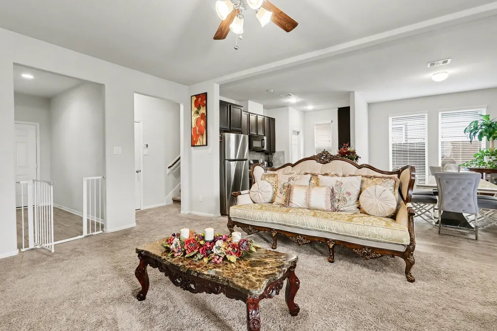
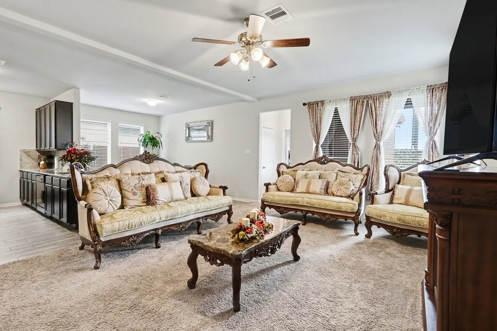
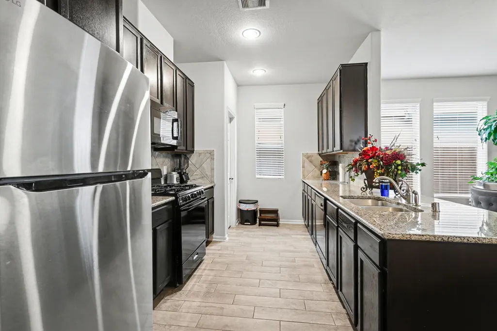
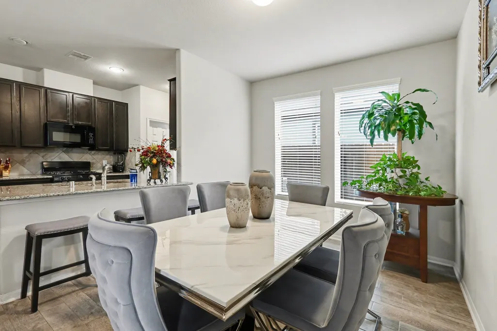
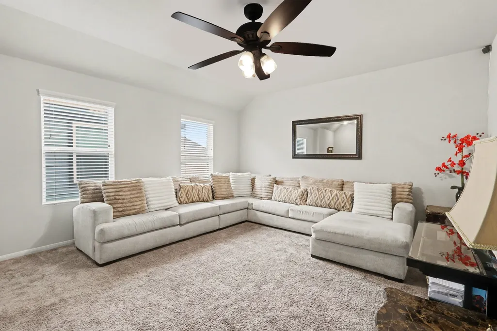
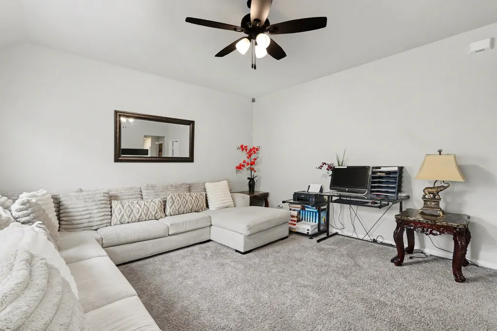
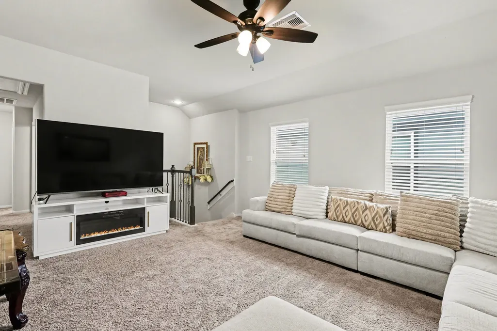
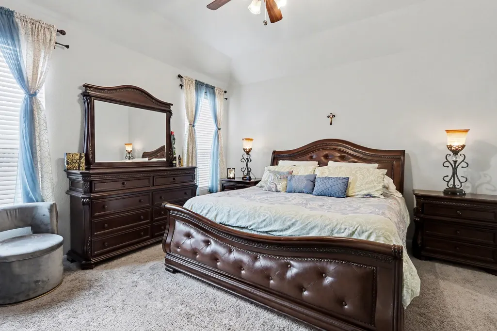
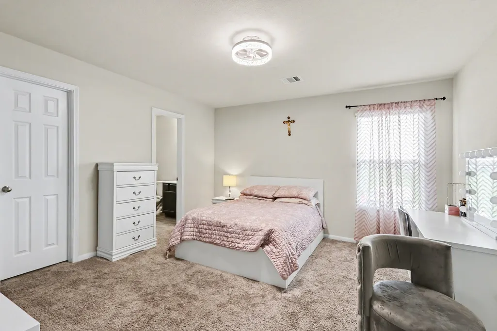
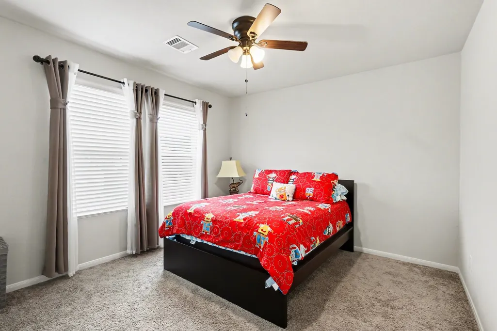
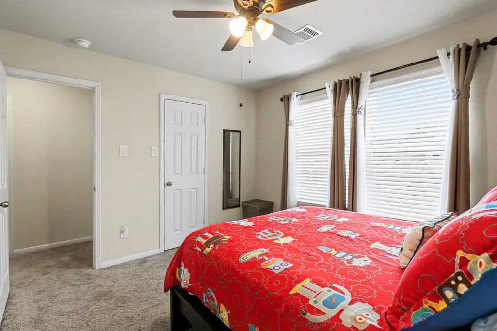
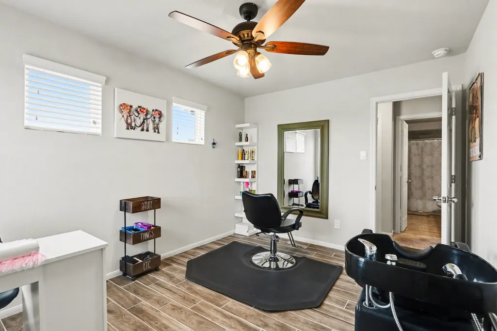
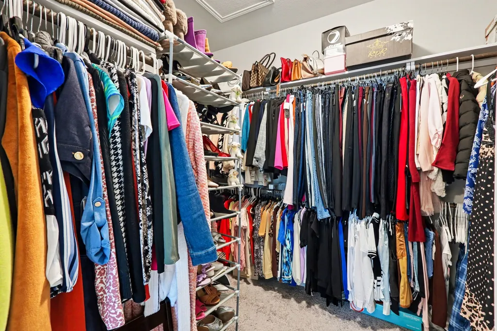
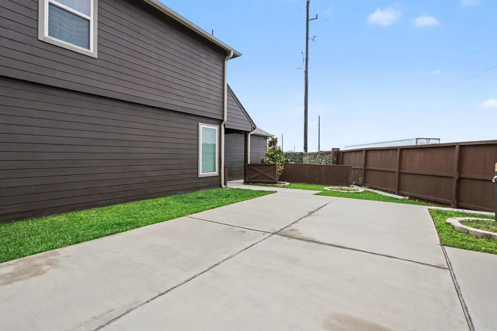
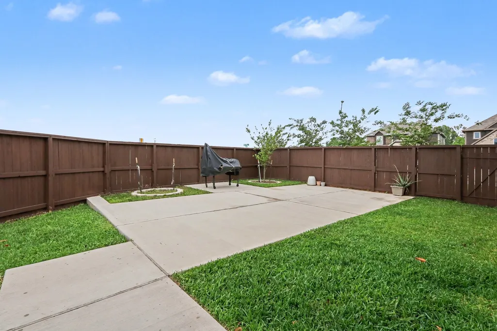
Welcome to 910 Steel Blue Drive where comfort, space, and convenience come together in one of Houston’s fast-growing areas. This well maintained home offers a functional layout perfect for both everyday living and entertaining Living spaces filled with natural light and a seamless flow from room to room. The kitchen is designed for both style and practicality, with ample cabinetry and counter space. The main living area so you’re always part of the moment. The primary suite provides a relaxing retreat with plenty of room to unwind, while the additional bedrooms offer flexibility for guests, a home office, or growing needs. Step outside to a spacious backyard ideal for gatherings, pets, or simply enjoying a quiet evening. Conveniently located with easy access to major highways, shopping, dining, and everyday essentials. A perfect blend of comfort and location — don’t miss the opportunity to make this one yours. Please call agent to schedule a showing with 24 hours in advance.
| Elementary School | Middle School | High School |
|---|---|---|
| PARKER ELEMENTARY SCHOOL (ALDINE) Elementary School | TEAGUE MIDDLE SCHOOL Middle School | DAVIS HIGH SCHOOL (ALDINE) High School |
| Price History | |
|---|---|
| 6/5/2026 | Listed $359,900 |
| 7/25/2026 | 3$349,900 |
| 9/12/2026 | 6$370,000 |
General Features
| Country | US |
|---|---|
| Sewer | Public Sewer |
| Heating | Central,Gas |
| Cooling | Central Air,Electric,Attic Fan |
| Roof | Composition |
| Appliances | Dishwasher,Gas Cooktop,Disposal,Gas Oven,Microwave,Tankless Water Heater |
| HOA Fee | 315 |
| Garage Spaces | 2 |
| Patio/Porch Features | Porch |
| Architectural Style | Traditional |
| Security Features | Smoke Detector(s) |
| Construction Materials | Brick |
| Exclusions | Refrigerator, Washer aqnd Dryer |
| Year Built | 2021 |
| Stories Count | 2 |
| Levels | Two |
| Property Subtype | Detached |
| Tax Year | 2025 |
| Ownership | Fractional Ownership |
| Assoc Fee Paid Per | Annually |
| County | Harris |
| New Construction | false |
| Property Type | Residential |
| HOA | true |
| Attached Garage | true |
| Energy Efficient | Radiant Attic Barrier,Water Heater |
| Subdivision Name | Remington Crk Ranch |
| Garage Y/N | true |
| Total Rooms | 4 |
| Full Baths | 2 |
| Status | Active |
| Directions | 45 North, exit Rankin, turn east onto Rankin, come down about 2 miles, then make a left onto Ranchview Trail, first street make right onto Stable Side Court. |
| ModificationTimestamp | 2026-09-12T16:40:09.280-00:00 |
| High School | DAVIS HIGH SCHOOL (ALDINE) |
| City | Houston |
| Disclosures | Exclusions Disclosure,Seller Disclosure |
| Association Name | Crest Management |
| High School District | 1 - Aldine |
| MLS Area | 12 |
| Lot Size Units | Square Feet |
| Green Building Verification Type | ENERGY STAR Certified Homes |
| Elementary School | PARKER ELEMENTARY SCHOOL (ALDINE) |
| Tax Annual Amount | 7542 |
| Middle/Junior High School | TEAGUE MIDDLE SCHOOL |
| MLS Area Minor | Aldine Area |
| Lease Considered Y/N | false |
| Virtual Tour | https://listings.nextdoorphotos.com/vd/242215006 |
| Standard Status | Active |
| Middle/Junior School District | 1 - Aldine |
| Elementary School District | 1 - Aldine |
| Year Built Source | Public Records |
| PostalCity | Houston |
| Legal Description | LT 1 BLK 2 REMINGTON CREEK RANCH SEC 6 |
Interior Features
| Interior Amenities | Granite Counters,Main Level Primary,Ceiling Fan(s) |
|---|---|
| Flooring | Carpet,Tile |
| Air Conditioning Y/N | true |
| Heating Y/N | true |
| Fireplace Y/N | false |
| Half Baths | 1 |
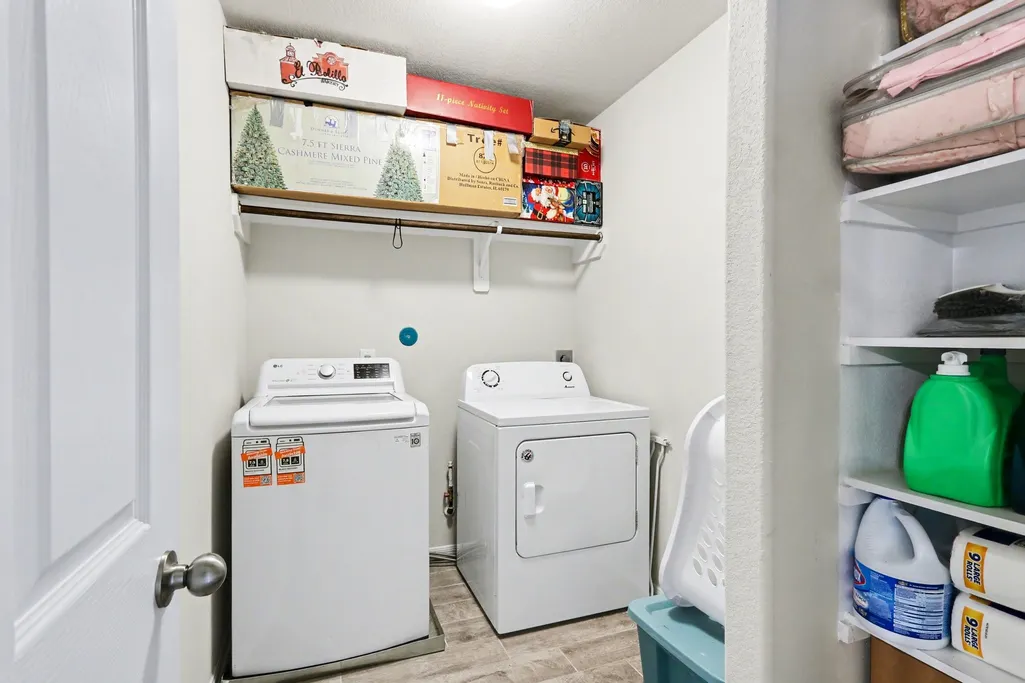
| Laundry Features | Electric Dryer Hookup,Gas Dryer Hookup |
| Total Bedrooms | 4 |
| LivingAreaSource | Appraiser |
| Total Baths | 3 |
| Bedrooms Possible | 4 |
Exterior Features
| Exterior Amenities | Fully Fenced,Sprinkler/Irrigation,Porch,Private Yard |
|---|---|
| Parking Features | Attached,Garage |
| Lot Features | Cleared |
| Water Source | Public |
| Lot Size Area | 6041 |
| Foundation Details | Slab |
| Building Area Total | 2402 |
| Lot Size Acres | 0.1387 |
| Road Surface Type | Concrete |
| Lot Size Source | Appraiser |
| Private Pool | false |
Amenities
- Foreclosure
- Views
- Short Sale
- New Construction
- Adult 55+
- Lease To Own
- No HOA Fees
- Furnished
- Primary On Main
- Air Conditioning
- Seller Finance
- Green
- Fixer Upper
- Horse
- Golf
- Fireplace
- Deck
- Garage
- Basement
- Pool
Property vs Single Family Average in 77073
Price
Taxes
Year Built

 The information being provided by Houston Association of REALTORS, Inc. is for the consumer's personal, non-commercial use and may not be used for any purpose other than to identify prospective properties consumers may be interested in purchasing. Any information relating to real estate for sale referenced on this web site comes from the Internet Data Exchange (IDX) program of the Houston Association of REALTORS, Inc. This web site may reference real estate listing(s) held by a brokerage firm other
