









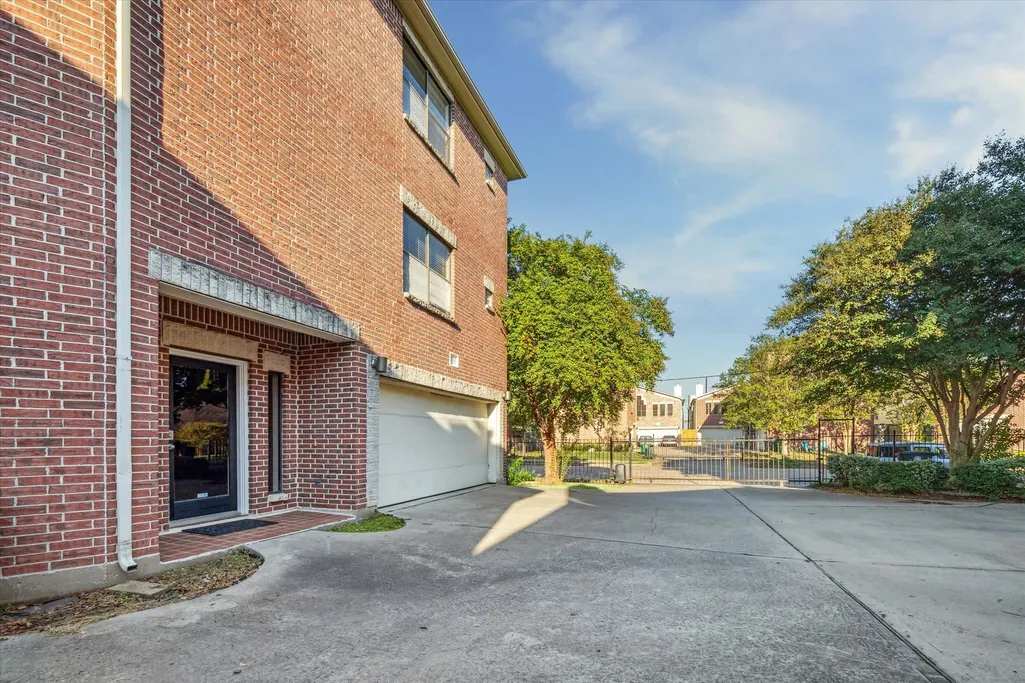

Address
9710 Riddlewood Lane, Houston, TX
Price
$ 325,900
Property Attributes
- MLS#26977312
- TypeSingle Family
- Listing Status Active
- CountyHarris
- CityHouston
- Area20 Willow Meadows Area
- NeighborhoodContemporary Plaza 02 Amd 01
- Zip77025
- Style
- Year Built2001
- Taxes$ 6343
- Price$ 325,900
- Bedrooms3
- Full Bathrooms2
- Half Bathrooms1
- Sqr Footage2194
Data Source:
Houston Association of REALTORS® (HAR)
Property Description
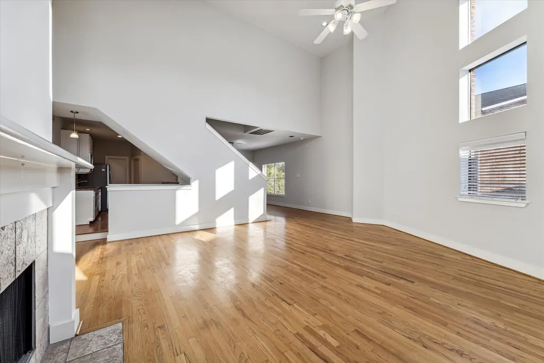
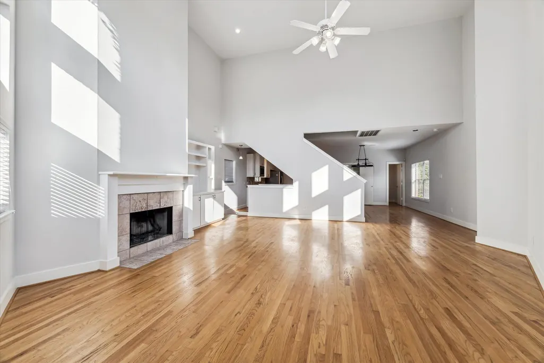
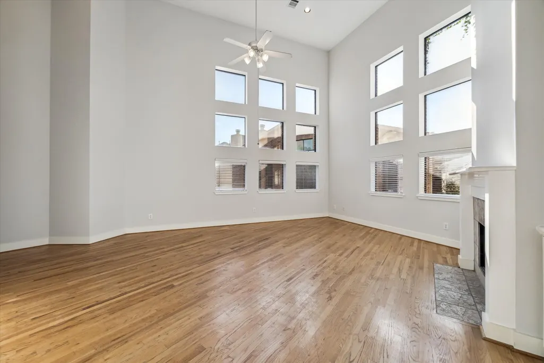
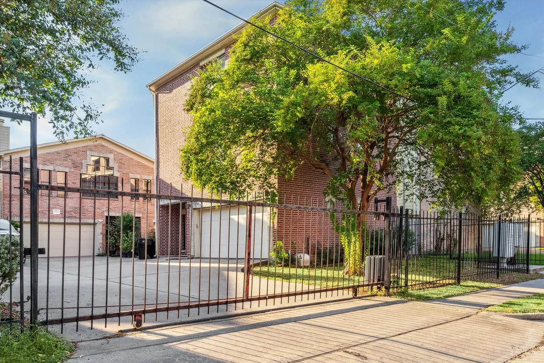
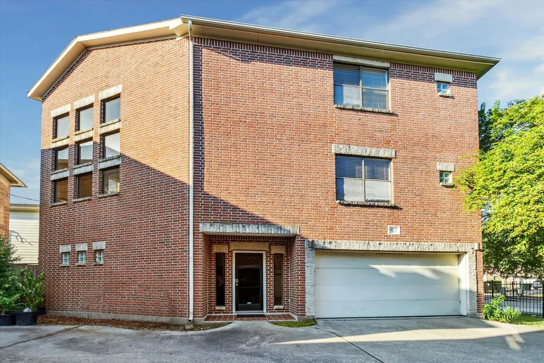
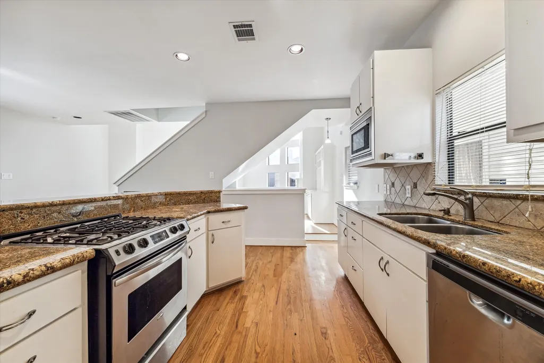
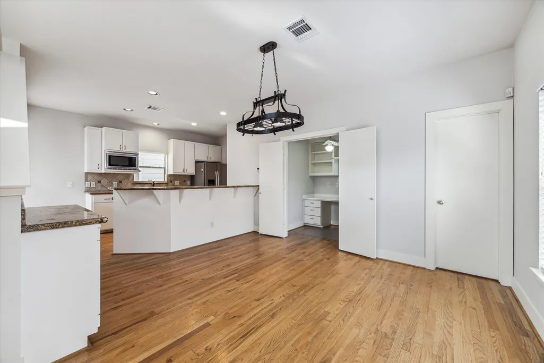
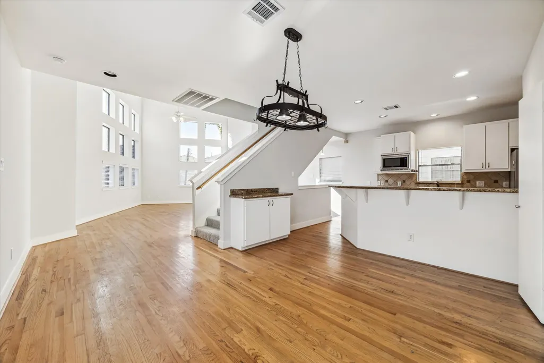
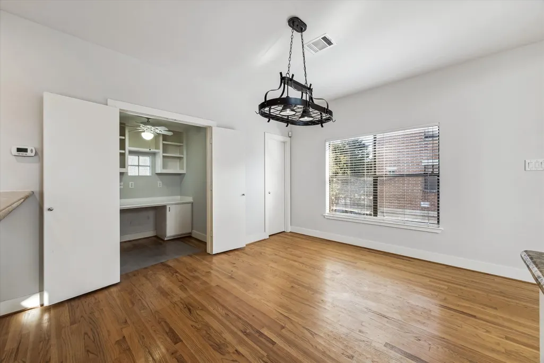
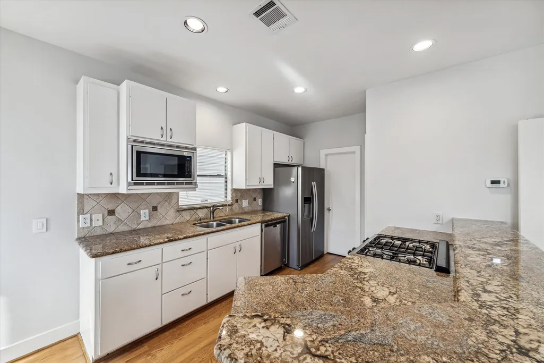
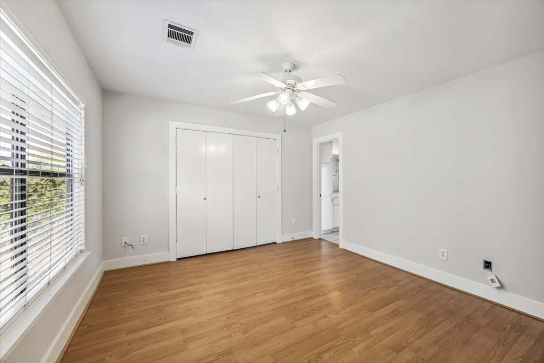
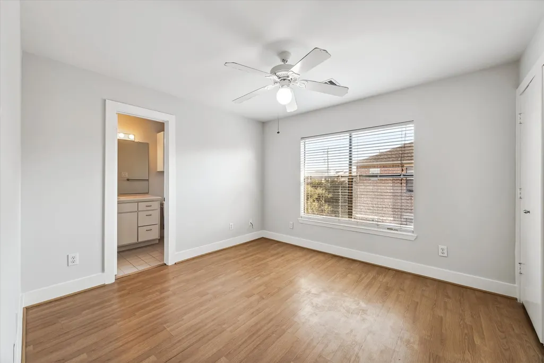
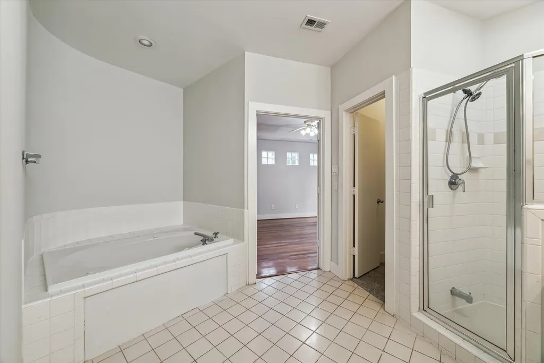
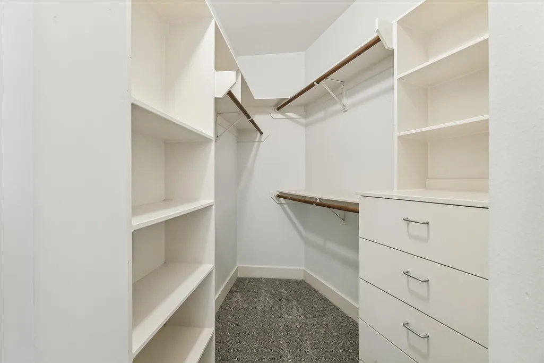
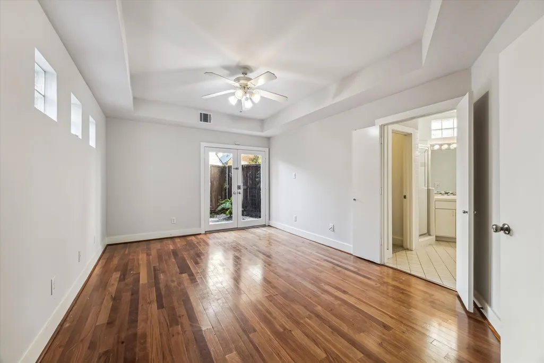
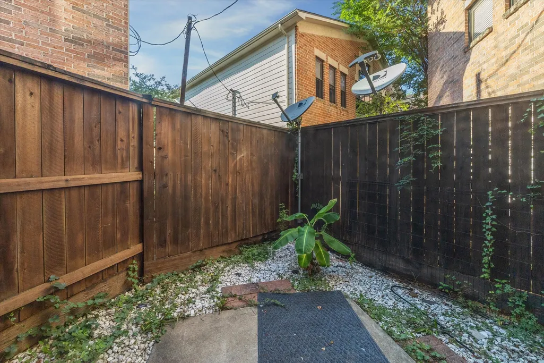
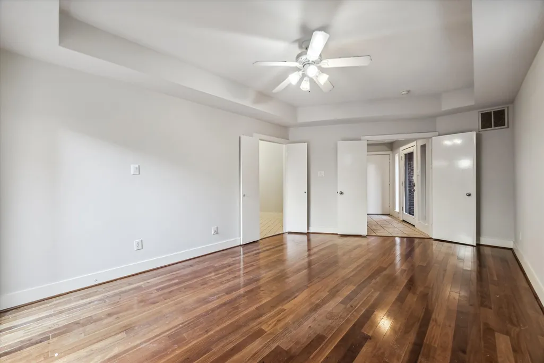
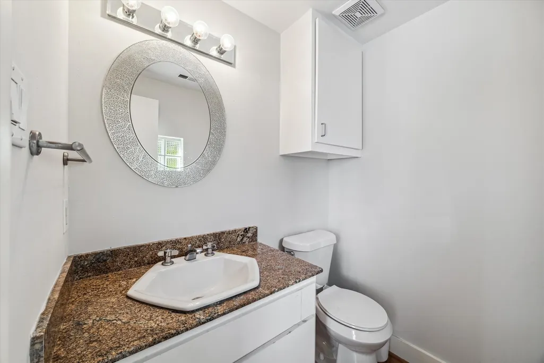
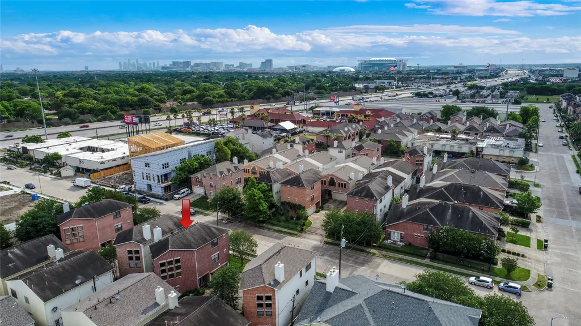
Investors Only. No showings. Turnkey tenant in place. Situated in a gated community with quick access to the 610 South Loop, this contemporary single-family home offers exceptional convenience to the Galleria, Texas Medical Center, and Downtown Houston. With a strong rental history and consistent demand in this prime location, it’s a fantastic addition to any rental portfolio. Per seller, the property has been rented for many years and always rents quickly, making it a proven income-producing opportunity. Freshly painted and move-in ready, the home features a light-filled open floor plan with a dramatic two-story living room, fireplace, and hardwood floors. New AC system installed in 2025. The kitchen offers granite countertops, and bathrooms retain original finishes—ideal for customization and value-add potential. Includes a separate study/home office. No HOA. Per seller, never flooded.
| Elementary School | Middle School | High School |
|---|---|---|
| SHEARN ELEMENTARY SCHOOL Elementary School | PERSHING MIDDLE SCHOOL Middle School | MADISON HIGH SCHOOL (HOUSTON) High School |
| Price History | |
|---|---|
| 5/2/2026 | Listed $325,900 |
General Features
| Country | US |
|---|---|
| Sewer | Public Sewer |
| Heating | Central,Gas |
| Cooling | Central Air,Electric |
| Roof | Composition |
| Appliances | Dishwasher,Disposal,Gas Range,Microwave |
| Garage Spaces | 2 |
| Patio/Porch Features | Deck,Patio |
| Architectural Style | Contemporary/Modern |
| Security Features | Security System Owned |
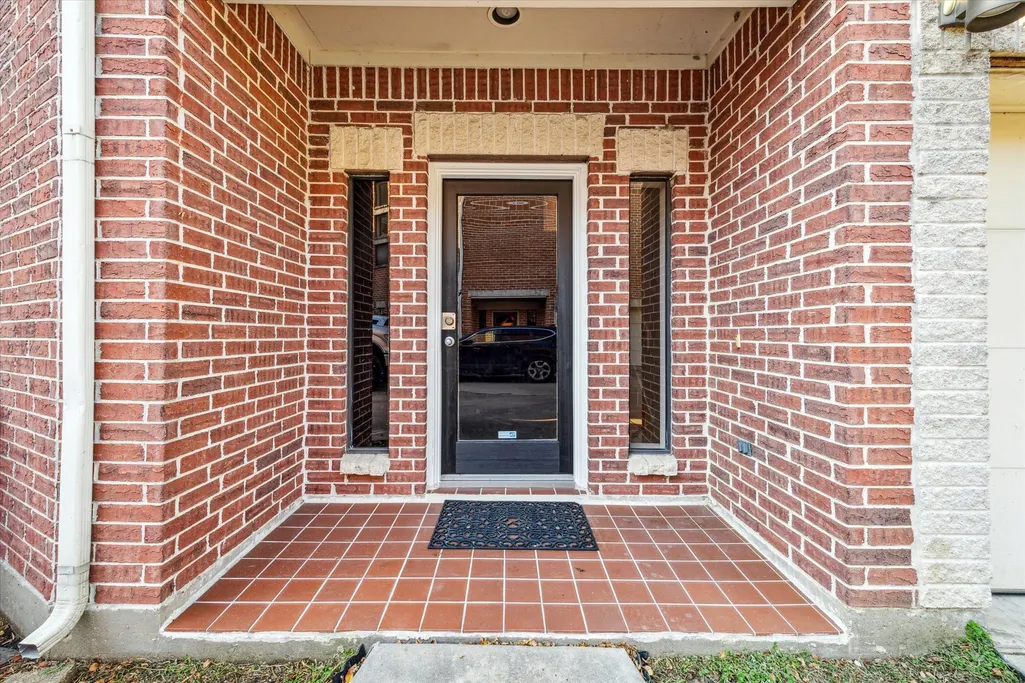
| Construction Materials | Brick,Cement Siding |
| Year Built | 2001 |
| Stories Count | 3 |
| Levels | Three Or More |
| Property Subtype | Detached |
| Tax Year | 2021 |
| Ownership | Full Ownership |
| Community Features | Curbs |
| County | Harris |
| New Construction | false |
| Property Type | Residential |
| Attached Garage | true |
| Subdivision Name | Contemporary Plaza 02 Amd 01 |
| Facing Direction | South |
| Garage Y/N | true |
| Total Rooms | 8 |
| Full Baths | 2 |
| Status | Active |
| Directions | From 610 S Loop W exit Stella Link. Turn South on Stella Link to East on Link Valley to North on Riddlewood Lane. Home is in gated community on your left |
| ModificationTimestamp | 2026-07-13T17:40:44.720-00:00 |
| High School | MADISON HIGH SCHOOL (HOUSTON) |
| City | Houston |
| Disclosures | Seller Disclosure |
| High School District | 27 - Houston |
| MLS Area | 20 |
| Lot Size Units | Square Feet |
| Elementary School | SHEARN ELEMENTARY SCHOOL |
| Tax Annual Amount | 6343 |
| Middle/Junior High School | PERSHING MIDDLE SCHOOL |
| MLS Area Minor | Willow Meadows Area |
| Lease Considered Y/N | false |
| Virtual Tour | https://vimeo.com/1013620775/cf35348a93 |
| Standard Status | Active |
| Occupancy Type | Vacant |
| Middle/Junior School District | 27 - Houston |
| Elementary School District | 27 - Houston |
| Year Built Source | Public Records |
| PostalCity | Houston |
| Legal Description | LT 8 BLK 1 CONTEMPORARY PLAZA 2 AMEND 1 |
Interior Features
| Interior Amenities | Breakfast Bar,Double Vanity,Granite Counters,High Ceilings,Separate Shower,Ceiling Fan(s) |
|---|---|
| Flooring | Tile,Wood |
| Total Fireplaces | 1 |
| Fireplace Features | Gas Log |
| Air Conditioning Y/N | true |
| Heating Y/N | true |
| Fireplace Y/N | true |
| Half Baths | 1 |
| Total Bedrooms | 3 |
| Room Type | Living Room,Office,Utility Room |
| LivingAreaSource | Appraiser |
| Total Baths | 3 |
Exterior Features
| Exterior Amenities | Deck,Patio |
|---|---|
| Parking Features | Attached,Garage |
| Lot Features | Subdivision,Side Yard |
| Water Source | Public |
| Lot Size Area | 1562 |
| Foundation Details | Slab |
| Building Area Total | 2194 |
| Lot Dimensions | 33x47 |
| Road Surface Type | Concrete |
| Lot Size Source | Appraiser |
| Private Pool | false |
Amenities
- Foreclosure
- Views
- Short Sale
- New Construction
- Adult 55+
- Lease To Own
- No HOA Fees
- Furnished
- Primary On Main
- Air Conditioning
- Seller Finance
- Green
- Fixer Upper
- Horse
- Golf
- Fireplace
- Deck
- Garage
- Basement
- Pool
Property vs Single Family Average in 77025
Price
Taxes
Year Built

 The information being provided by Houston Association of REALTORS, Inc. is for the consumer's personal, non-commercial use and may not be used for any purpose other than to identify prospective properties consumers may be interested in purchasing. Any information relating to real estate for sale referenced on this web site comes from the Internet Data Exchange (IDX) program of the Houston Association of REALTORS, Inc. This web site may reference real estate listing(s) held by a brokerage firm other
