

Water Views - Golf Course















Address
2750 N Southern Oaks Drive, Houston, TX
Price
$ 800,000
Property Attributes
- MLS#27045721
- TypeSingle Family
- Listing Status Active
- CountyHarris
- CityHouston
- Area13 1960/Cypress Creek North
- NeighborhoodGreens Northgate Forest
- Zip77068
- Style
- Year Built1995
- Taxes$ 14266
- Price$ 800,000
- Bedrooms3
- Full Bathrooms3
- Half Bathrooms1
- Sqr Footage4026
- Lot Size0.3399 Acres
Data Source:
Houston Association of REALTORS® (HAR)
Property Description
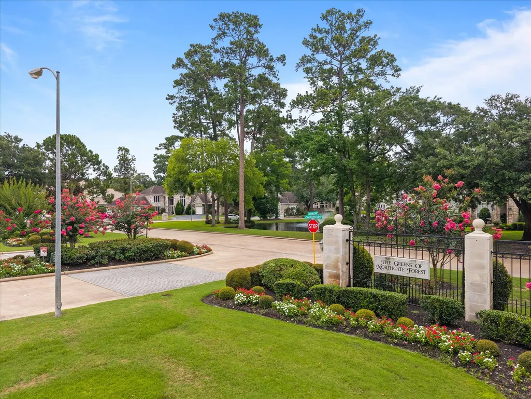
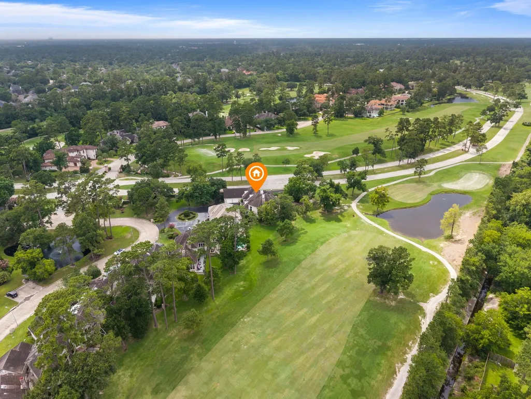
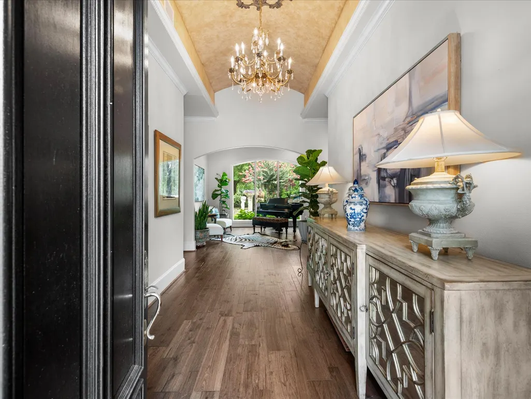
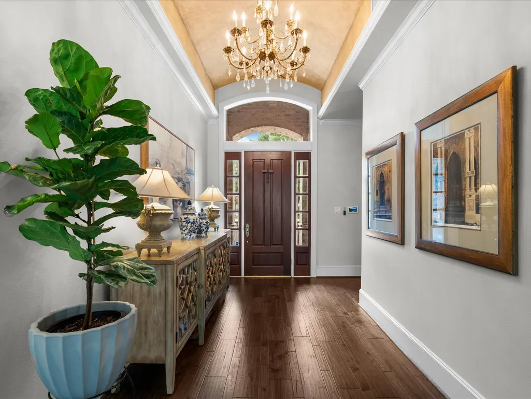
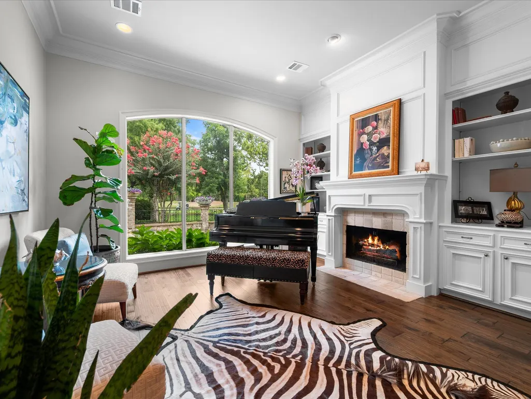
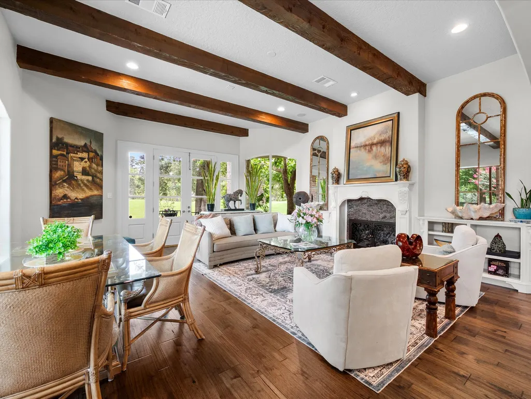
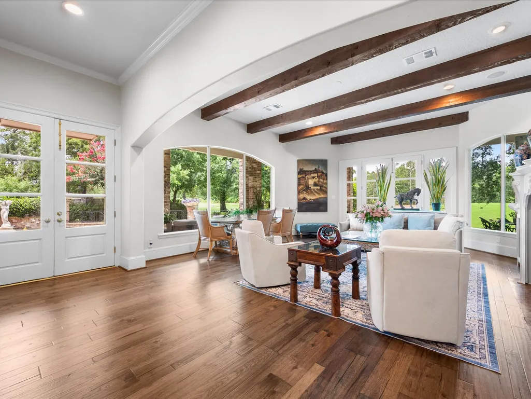
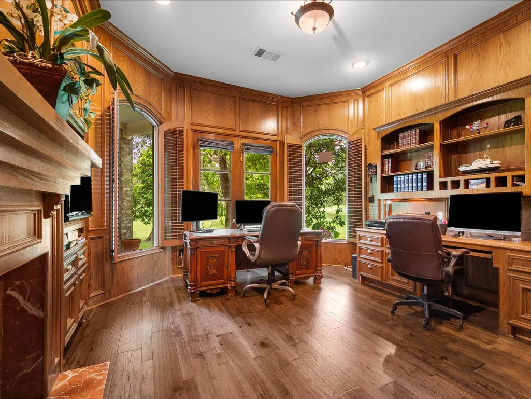
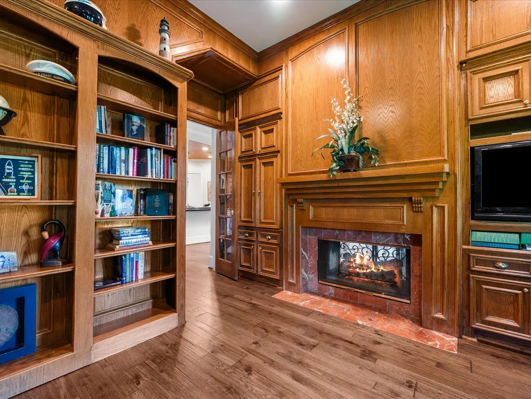
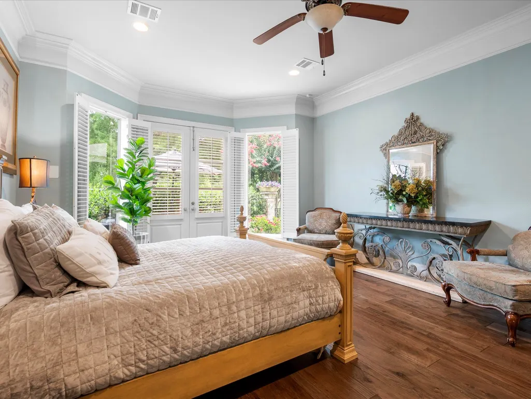
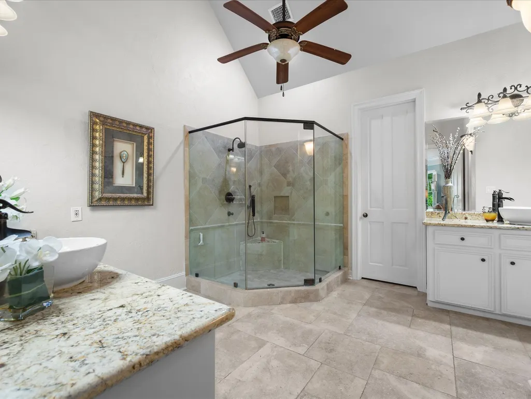
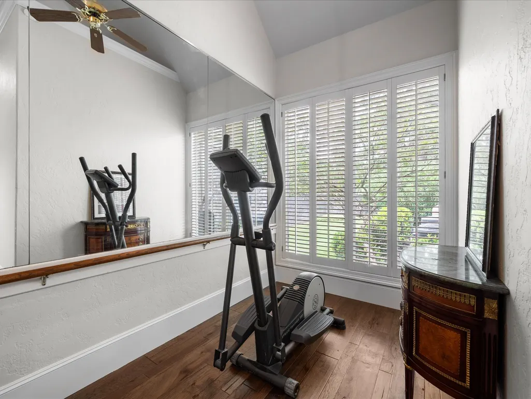
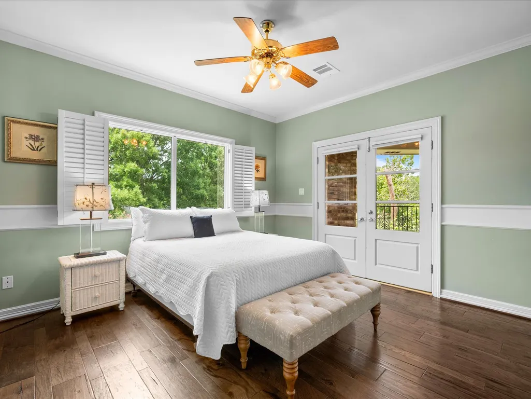
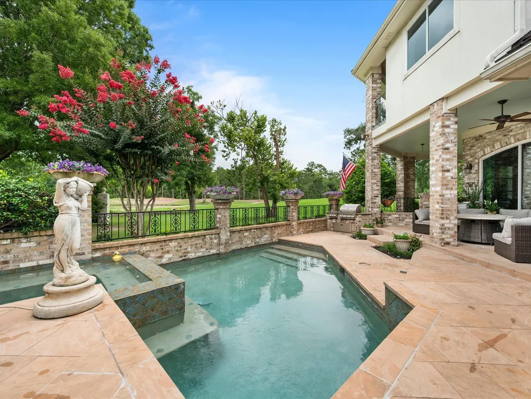
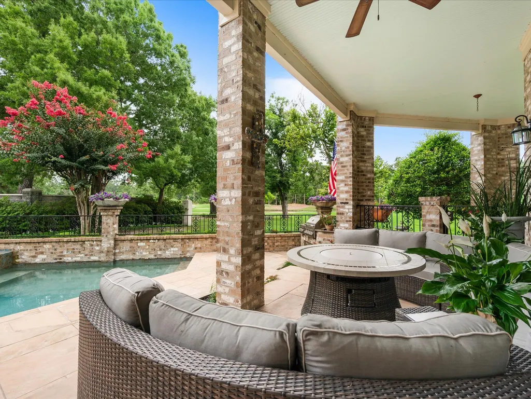
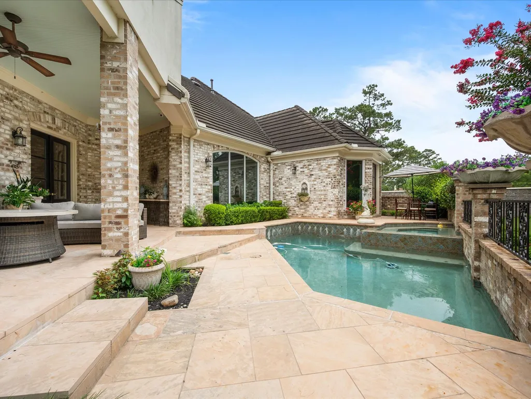
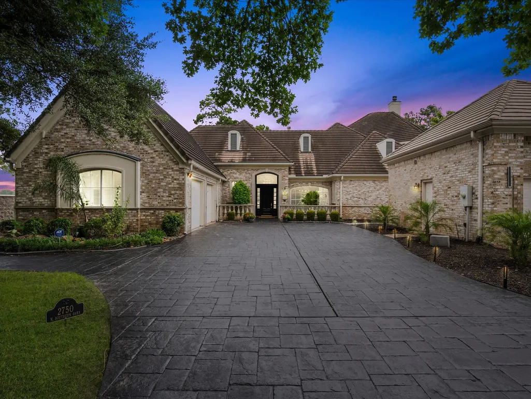
Perfectly positioned in The Greens of Northgate Forest, this exceptional French Country home overlooks the serene fairways of Northgate Forest Golf Course, blending timeless elegance w/ sophisticated designer finishes, soaring ceilings, & abundant natural light! Offering 3-BDRM & 3.5-BTH, the home unfolds through a beautiful open layout enhanced by hardwood floors (2025), beamed ceiling, 3 elegant fireplaces, distinguished study, wet bar, & grand foyer flowing into formal living & dining! The kitchen is a chef’s dream featuring stunning island, gas cooktop (2024), & peaceful garden views. The spacious primary suite offers French-doors for private backyard access & spa-inspired bath w/ adjoining flex space. Upstairs, a secondary bedroom & game room each open to the expansive balcony overlooking the fairways. Outdoor living shines w/ sparkling pool & spa, spacious sandstone decking, covered patio, & built-in grill. Experience the serenity & luxury of golf course living at its finest!
| Elementary School | Middle School | High School |
|---|---|---|
| PAT REYNOLDS ELEMENTARY SCHOOL Elementary School | EDWIN M WELLS MIDDLE SCHOOL Middle School | WESTFIELD HIGH SCHOOL High School |
| Price History | |
|---|---|
| 7/7/2026 | Listed $800,000 |
General Features
| Country | US |
|---|---|
| Sewer | PublicSewer |
| Heating | Central,Gas,Zoned |
| Cooling | CentralAir,Electric,Zoned |
| Roof | Tile |
| Appliances | Dishwasher,ElectricOven,Disposal,GasRange,Microwave |
| HOA Fee | 3950 |
| Garage Spaces | 2 |
| Association Fee Includes | CommonAreas,Other |
| Patio/Porch Features | Balcony,Covered,Deck,Patio |
| Architectural Style | FrenchProvincial |
| Pool Features | Gunite,Heated,Association |
| Security Features | SecuritySystemOwned,SmokeDetectors |
| Construction Materials | Brick,CementSiding,WoodSiding |
| Exclusions | See attachments |
| Year Built | 1995 |
| View | Water |
| Stories Count | 2 |
| Levels | Two |
| Property Subtype | Detached |
| Tax Year | 2025 |
| Waterfront Features | Pond |
| Community Features | CommunityPool,Curbs,Gutters |
| Assoc Fee Paid Per | Annually |
| County | Harris |
| New Construction | false |
| Property Type | Residential |
| Association Amenities | Clubhouse,GolfCourse,Pool,TennisCourts |
| HOA | true |
| Attached Garage | true |
| Energy Efficient | Thermostat,Windows |
| Subdivision Name | Greens Northgate Forest |
| Garage Y/N | true |
| Total Rooms | 11 |
| Full Baths | 3 |
| Status | Active |
| Directions | From FM 1960/Cypress Creek Pkwy, go North at Northgate Forest (between TC Jester & Kuykendahl); Right at Southern Oaks (entrance to Greens of Northgate Forest); Left at N Southern Oaks. Home straight ahead on corner. |
| ModificationTimestamp | 2026-07-08T09:05:45.000-00:00 |
| High School | WESTFIELD HIGH SCHOOL |
| City | Houston |
| Disclosures | ExclusionsDisclosure,MunicipalUtilityDistrictDisclosure,SellerDisclosure |
| Association Name | Greens @ Northgate/Action Prop Mg |
| High School District | 48 - Spring |
| MLS Area | 13 |
| Lot Size Units | SquareFeet |
| Spa Features | HotTub |
| Elementary School | PAT REYNOLDS ELEMENTARY SCHOOL |
| Tax Annual Amount | 14266 |
| Middle/Junior High School | EDWIN M WELLS MIDDLE SCHOOL |
| MLS Area Minor | 1960/Cypress Creek North |
| Lease Considered Y/N | false |
| Virtual Tour | https://vimeo.com/1204207452?share=copy&fl=sv&fe=ci |
| Builder Name | Caperton Johnson |
| Standard Status | Active |
| Middle/Junior School District | 48 - Spring |
| Elementary School District | 48 - Spring |
| Year Built Source | PublicRecords |
| PostalCity | Houston |
| Legal Description | LT 19 BLK 1 GREENS OF NORTHGATE FOREST 1 |
Interior Features
| Interior Amenities | WetBar,BreakfastBar,CrownMolding,DoubleVanity,EntranceFoyer,EnSuiteBathroom,GraniteCounters,HighCeilings,KitchenIsland,MainLevelPrimary,PotsAndPanDrawers,Pantry,SittingAreaInPrimary,SoakingTub,TwoBedroomsUp,Vanity,WalkInPantry,WindowTreatments,CeilingFans,ProgrammableThermostat |
|---|---|
| Flooring | Carpet,Tile,Wood |
| Total Fireplaces | 3 |
| Fireplace Features | GasLog |
| Air Conditioning Y/N | true |
| Heating Y/N | true |
| Window Features | LowEmissivityWindows,WindowCoverings |
| Fireplace Y/N | true |
| Half Baths | 1 |
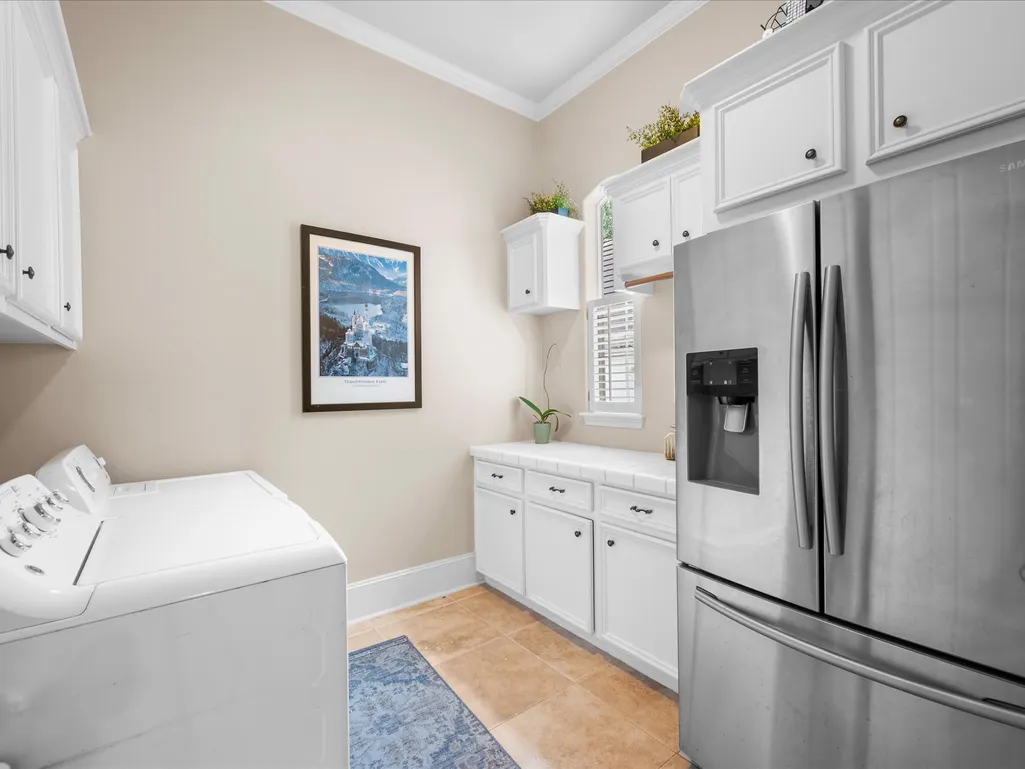
| Laundry Features | WasherHookup,ElectricDryerHookup,GasDryerHookup |
| Total Bedrooms | 3 |
| Room Type | Den,DiningRoom,EntryFoyer,GameRoom,LivingRoom,Office,UtilityRoom,SittingRoom |
| LivingAreaSource | Appraiser |
| Total Baths | 4 |
Exterior Features
| Exterior Amenities | Balcony,CoveredPatio,Deck,Fence,HotTubSpa,SprinklerIrrigation,OutdoorKitchen,Patio,PrivateYard,TennisCourts |
|---|---|
| Fencing | BackYard |
| Parking Features | Attached,Garage,GolfCartGarage,GarageDoorOpener |
| Lot Features | CulDeSac,OnGolfCourse,Subdivision,Views,PondOnLot |
| Water Source | Public |
| Lot Size Area | 14805 |
| Foundation Details | Slab |
| Spa | true |
| Building Area Total | 4026 |
| Lot Size Acres | 0.3399 |
| Road Surface Type | Concrete |
| Lot Size Source | Appraiser |
| Private Pool | true |
Amenities
- Foreclosure
- Views
- Short Sale
- New Construction
- Adult 55+
- Lease To Own
- No HOA Fees
- Furnished
- Primary On Main
- Air Conditioning
- Seller Finance
- Green
- Fixer Upper
- Horse
- Golf
- Fireplace
- Deck
- Garage
- Basement
- Pool
Property vs Single Family Average in 77068
Price
Taxes
Year Built

 The information being provided by Houston Association of REALTORS, Inc. is for the consumer's personal, non-commercial use and may not be used for any purpose other than to identify prospective properties consumers may be interested in purchasing. Any information relating to real estate for sale referenced on this web site comes from the Internet Data Exchange (IDX) program of the Houston Association of REALTORS, Inc. This web site may reference real estate listing(s) held by a brokerage firm other
