

Water Views - Golf Course













Address
18402 Circle Bar Ranch Court, Cypress, TX
Price
$ 640,000
Property Attributes
- MLS#27310222
- TypeSingle Family
- Listing Status Active
- CountyHarris
- CityCypress
- Area25 Cypress South
- NeighborhoodBridgeland Parkland Village
- Zip77433
- Style
- Year Built2022
- Taxes$ 17641
- Price$ 640,000
- Bedrooms4
- Full Bathrooms3
- Half Bathrooms1
- Sqr Footage2598
- Lot Size0.2981 Acres
Data Source:
Houston Association of REALTORS® (HAR)
Property Description
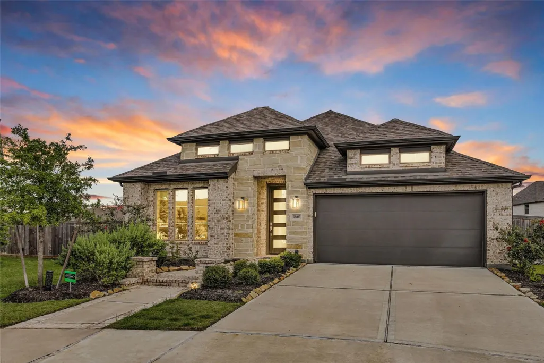
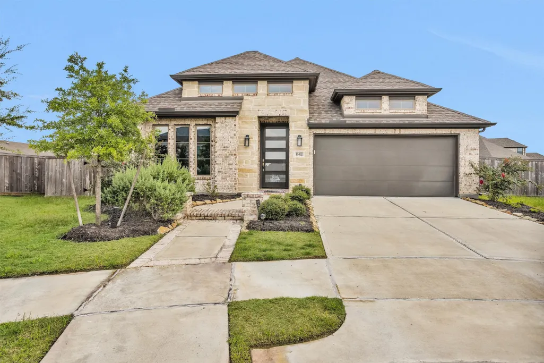
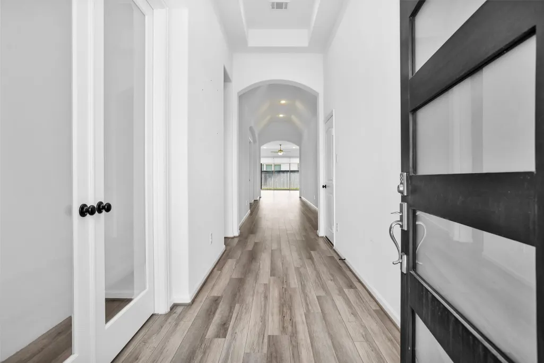
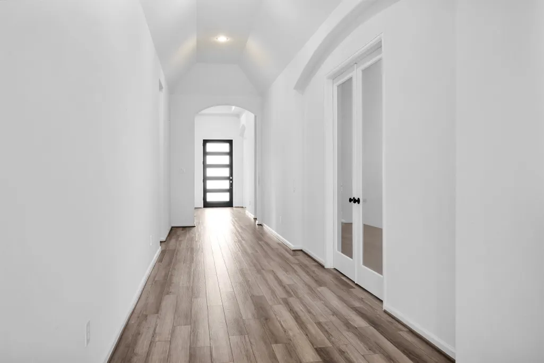
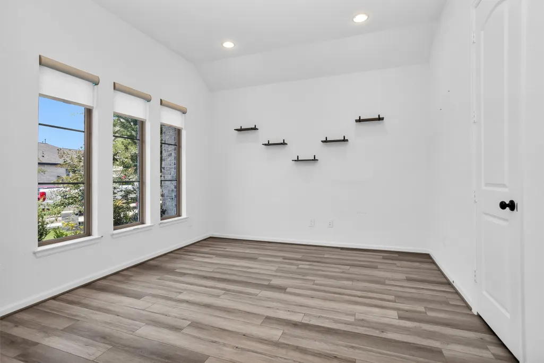
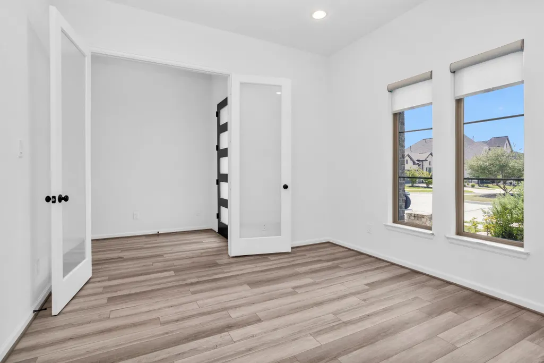
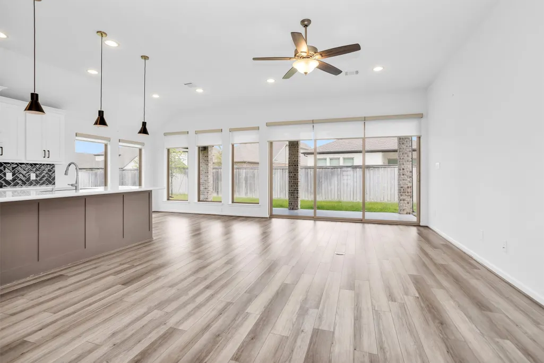
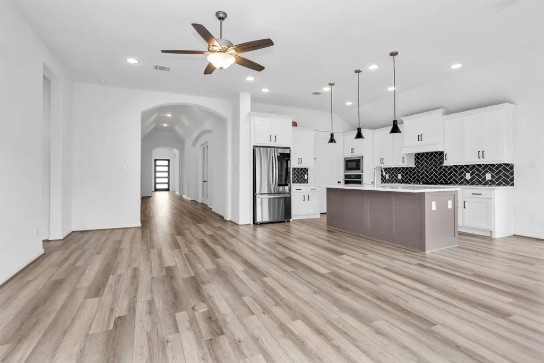
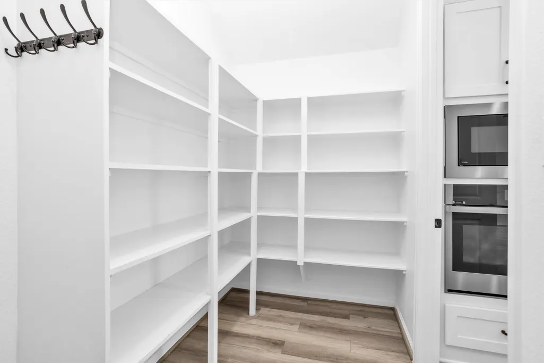
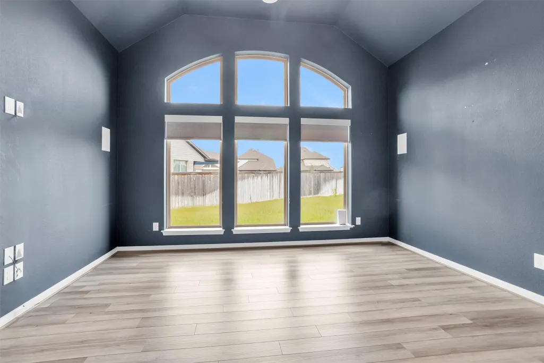
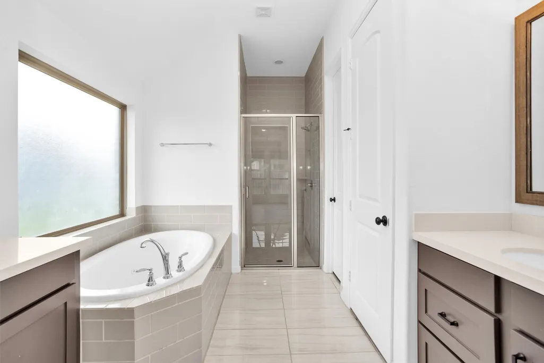
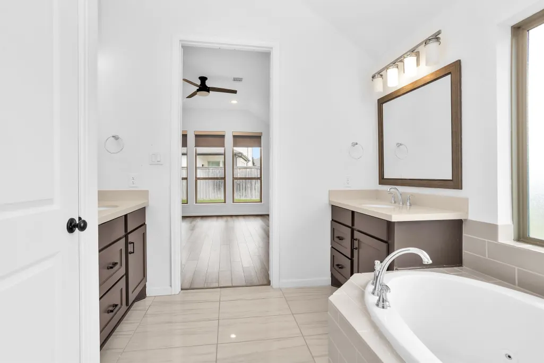
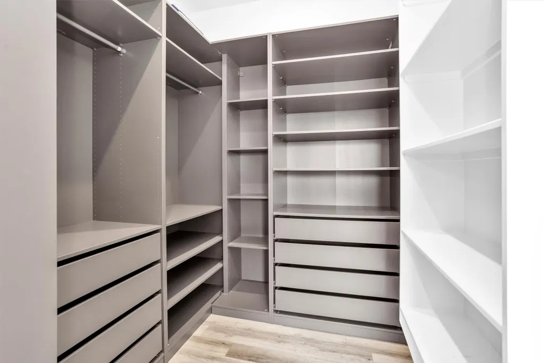
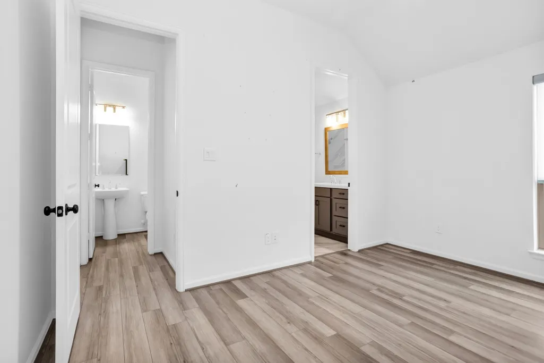
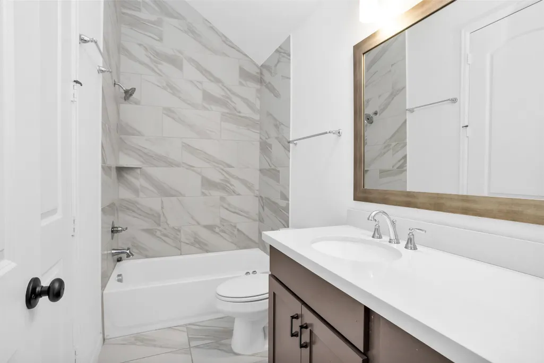
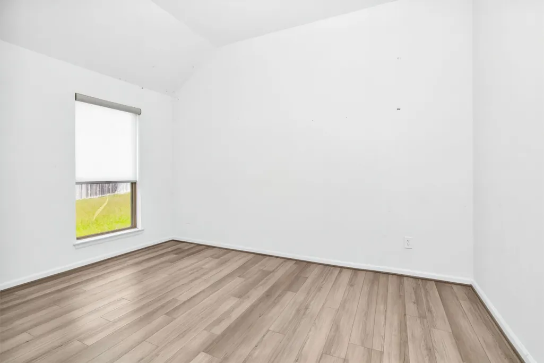
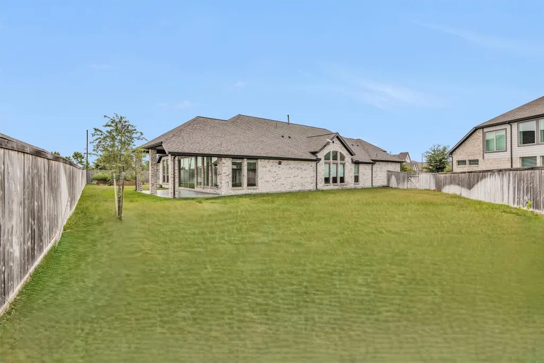
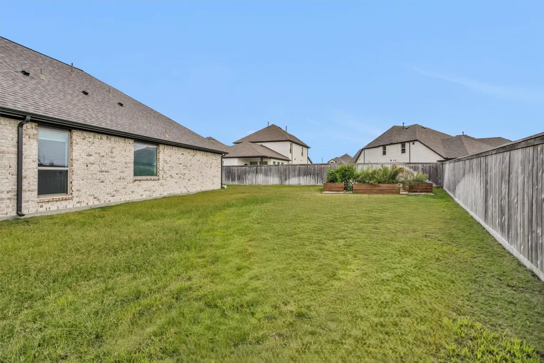
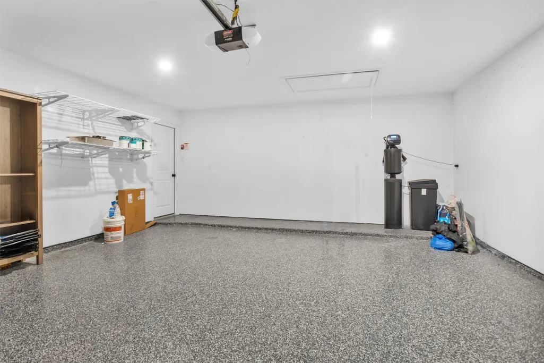
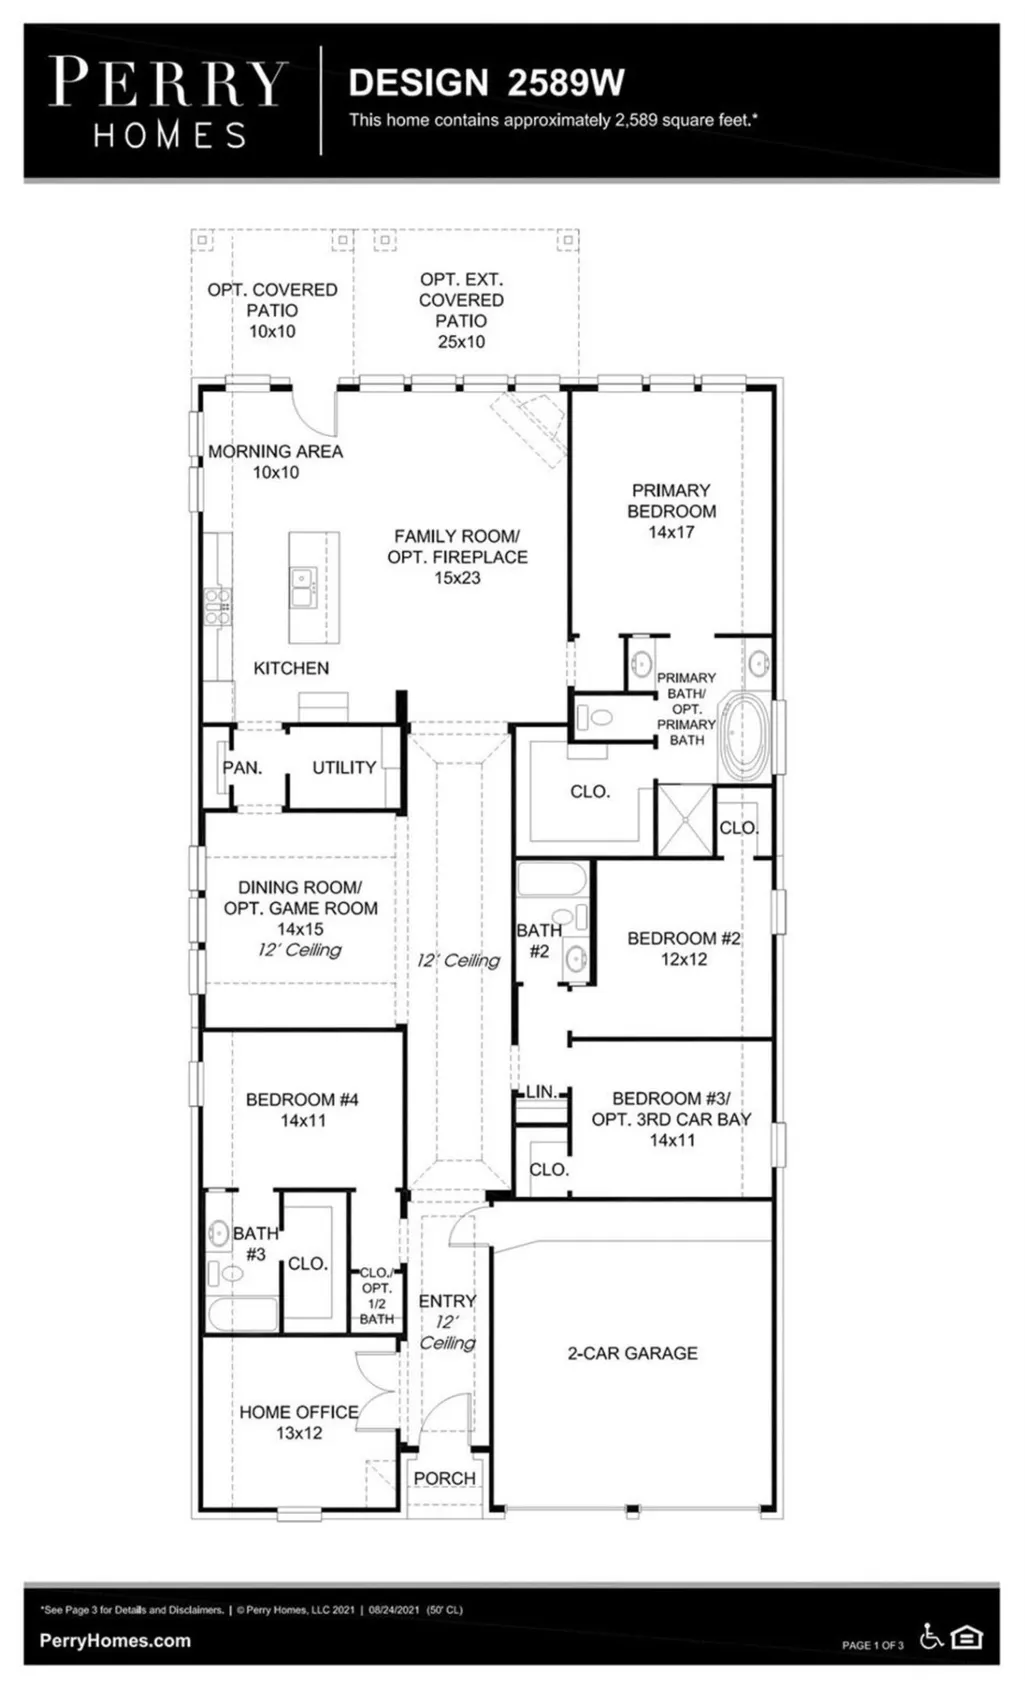
Welcome to this beautifully designed 4-bed, 3.5-bath Perry Homes residence situated on an oversized cul-de-sac lot in Bridgeland. Thoughtfully crafted with a modified floor plan, this home offers approximately $50K in upgrades & HOA-approved plans for a future sunroom. The chef’s kitchen features quartz counters, herringbone backsplash, custom cabinetry, stainless steel appliances, & a walk-in pantry. The open-concept family room is filled with natural light from a wall of sliding glass doors overlooking the extended covered patio & large backyard—spacious enough for a pool! Construction upgrades include a media room with surround sound, upgraded flooring with no carpet, a jetted tub with pneumatic switch, extended gutters, & gas/water connections on the patio. Post-construction enhancements add further value with epoxy garage & patio flooring, a Starlink dish for backup internet, a whole-home water softener with RO system, added garage storage, & raised landscape beds in the backyard.
| Elementary School | Middle School | High School |
|---|---|---|
| MCGOWN ELEMENTARY Elementary School | SPRAGUE MIDDLE SCHOOL Middle School | BRIDGELAND HIGH SCHOOL High School |
| Price History | |
|---|---|
| 9/6/2026 | Listed $640,000 |
General Features
| Country | US |
|---|---|
| Sewer | Public Sewer |
| Heating | Central,Gas |
| Cooling | Central Air,Electric |
| Roof | Composition |
| Appliances | Double Oven,Dishwasher,Electric Oven,Disposal,Gas Range,Microwave,Dryer,Refrigerator,Water Softener Owned,Washer |
| HOA Fee | 1400 |
| Garage Spaces | 2 |
| Association Fee Includes | Recreation Facilities |
| Patio/Porch Features | Covered,Deck,Patio |
| Architectural Style | Traditional |
| Pool Features | Association |
| Security Features | Prewired,Smoke Detector(s) |
| Construction Materials | Brick,Stone |
| Exclusions | N/A |
| Year Built | 2022 |
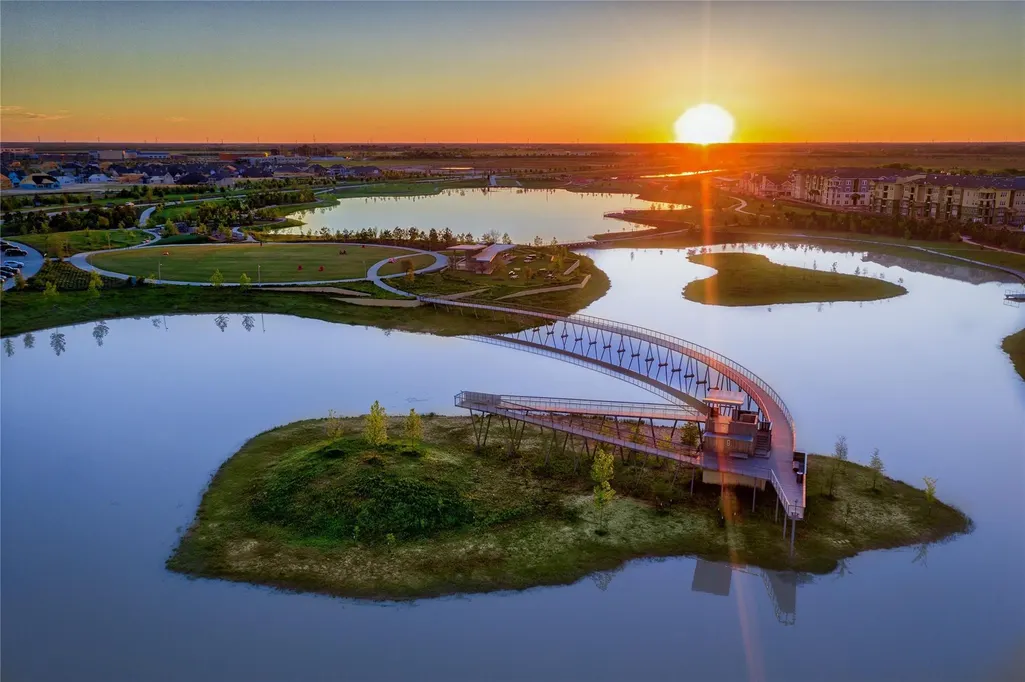
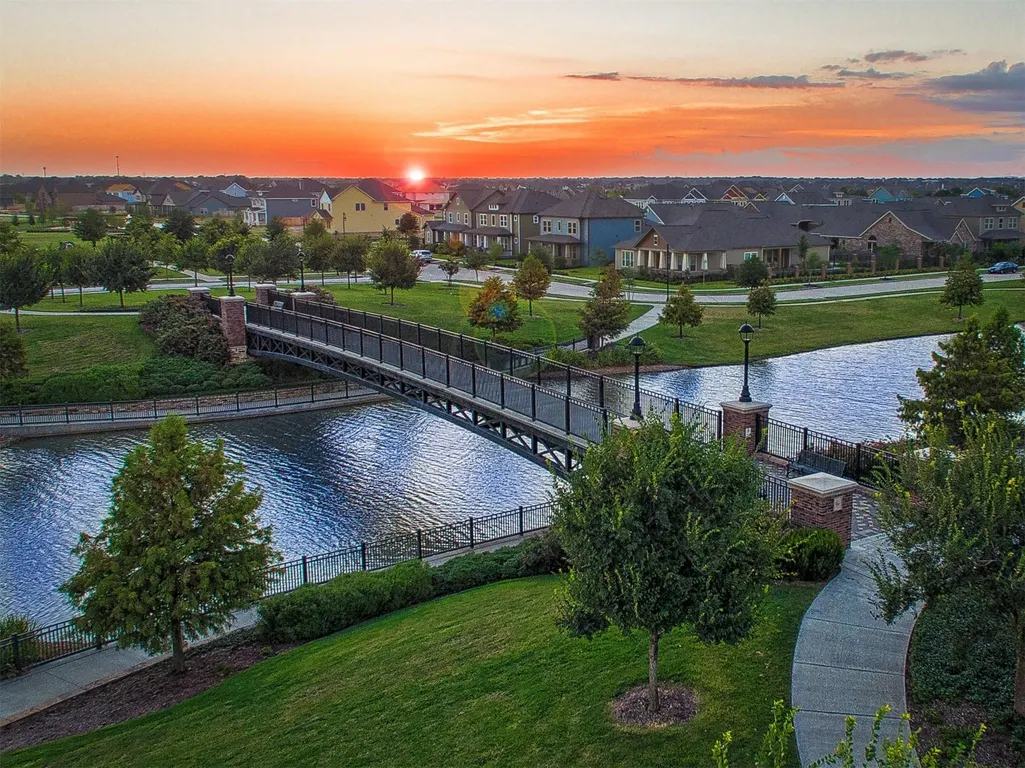
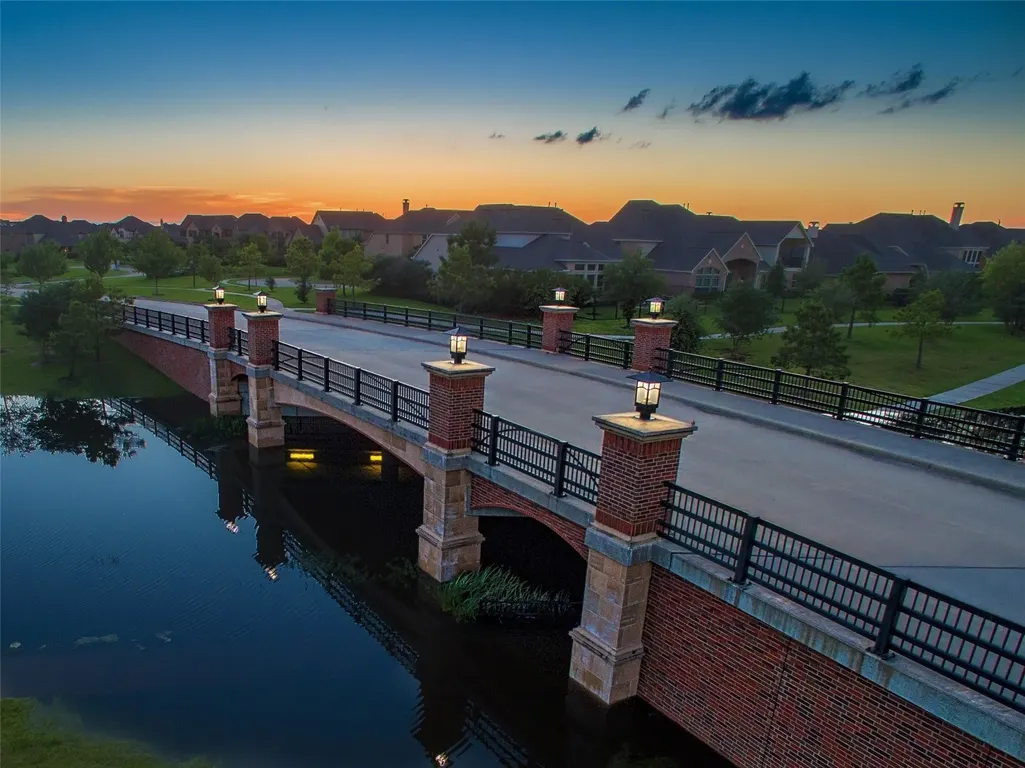
| View | Water |
| Stories Count | 1 |
| Levels | One |
| Property Subtype | Detached |
| Tax Year | 2025 |
| Ownership | Full Ownership |
| Waterfront Features | Lake,Lake Front |
| Community Features | Community Pool,Master Planned Community,Curbs,Gutter(s) |
| Assoc Fee Paid Per | Annually |
| County | Harris |
| New Construction | false |
| Property Type | Residential |
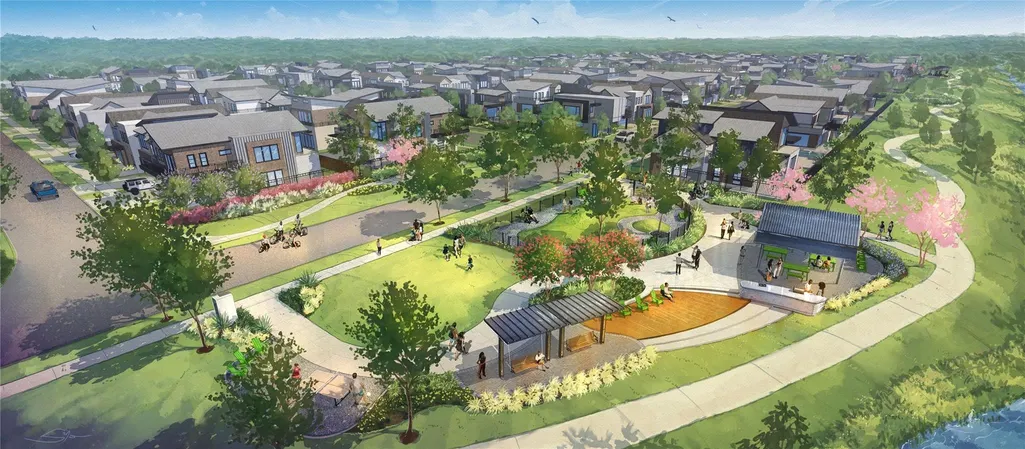
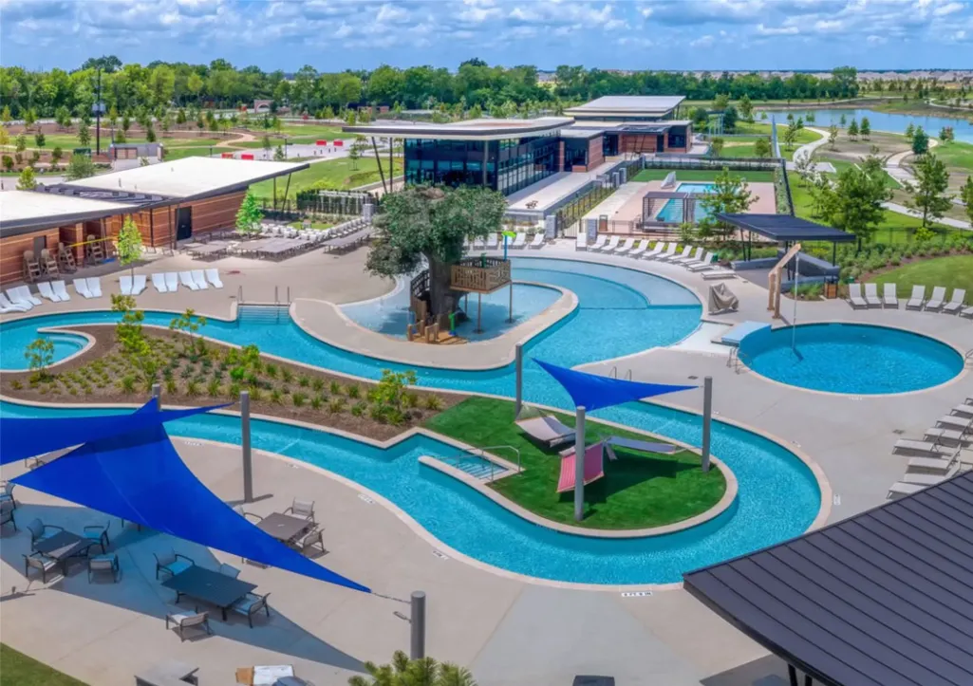
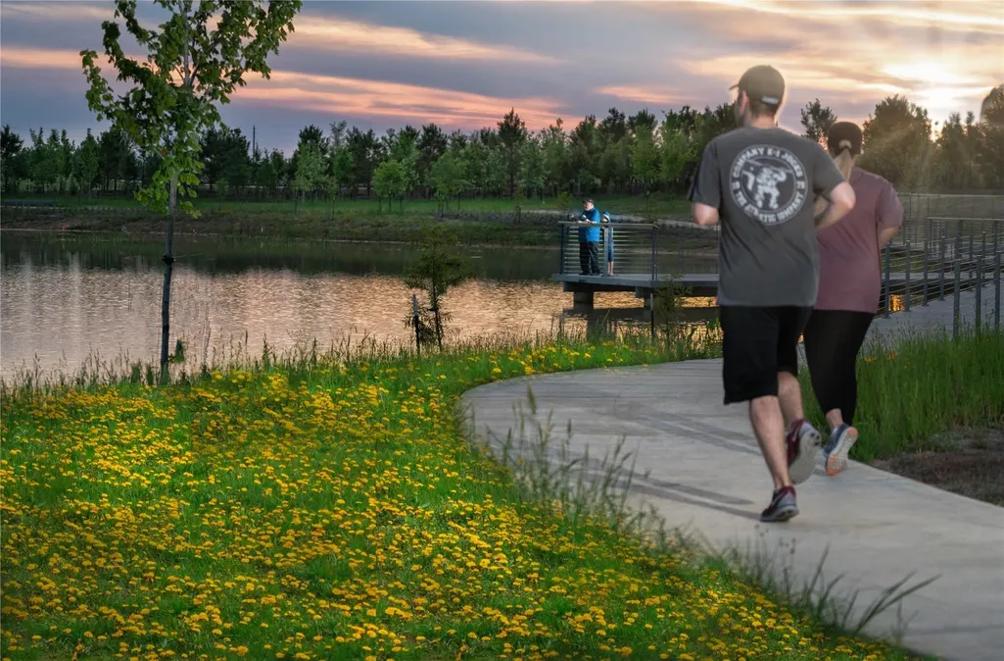
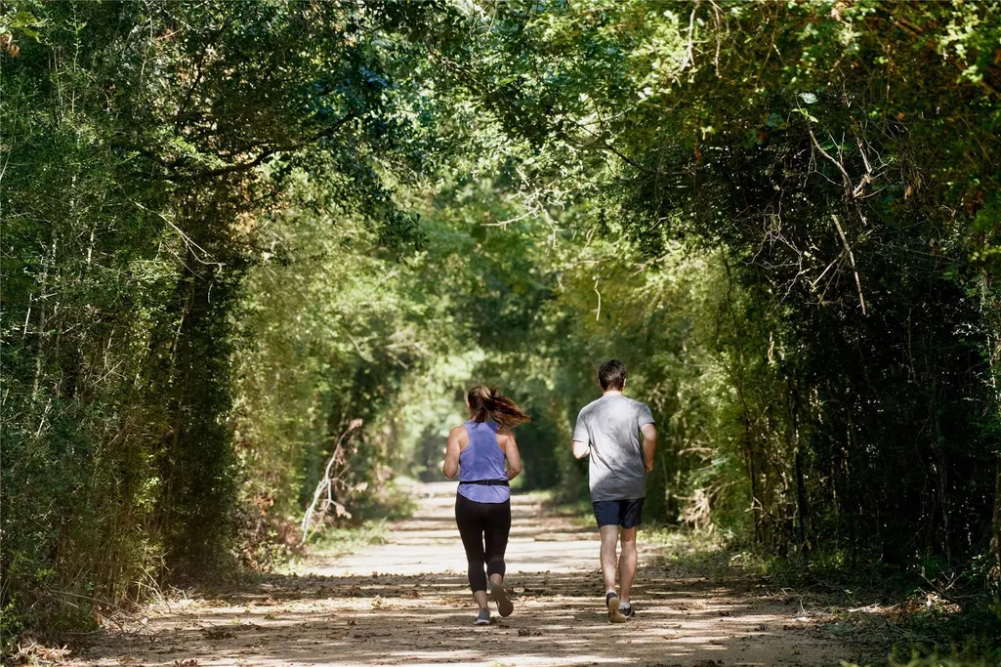
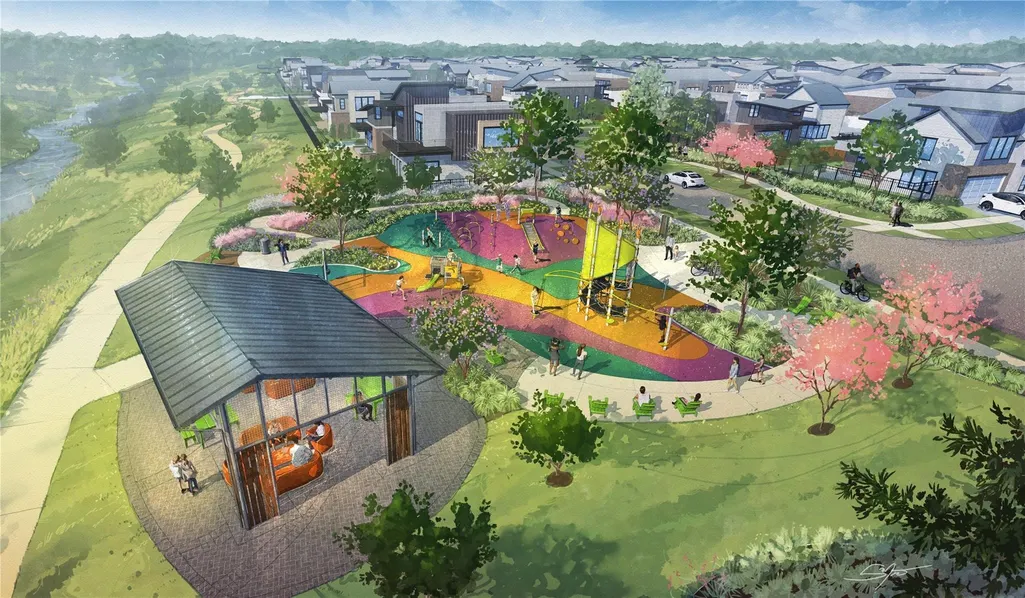
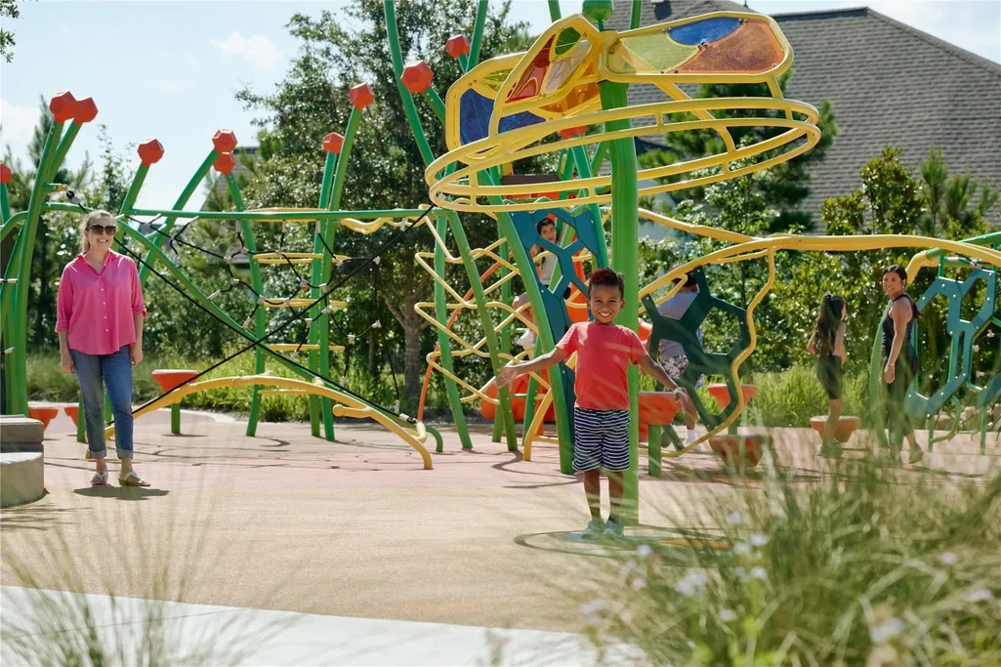
| Association Amenities | Basketball Court,Boat Dock,Boat Ramp,Clubhouse,Dog Park,Fitness Center,Golf Course,Picnic Area,Park,Pool,Tennis Court(s),Trail(s) |
| HOA | true |
| Attached Garage | true |
| Energy Efficient | Radiant Attic Barrier,Doors,HVAC,Insulation,Other,Thermostat,Windows |
| Subdivision Name | Bridgeland Parkland Village |
| Facing Direction | West |
| Garage Y/N | true |
| Green Indoor Air Quality | Ventilation |
| Total Rooms | 10 |
| Full Baths | 3 |
| Status | Active |
| Directions | From TX-99 headed North; take the exit toward Tuckerton Rd; turn right onto Tuckerton Rd; turn right onto Summer Camp Dr; turn right onto Big Spg Pk Dr; turn left onto Cir Bar Rnch Ct. |
| ModificationTimestamp | 2026-09-20T18:10:17.837-00:00 |
| High School | BRIDGELAND HIGH SCHOOL |
| City | Cypress |
| Disclosures | Municipal Utility District Disclosure,Other |
| Association Name | Parkland Village Community Asc. |
| High School District | 13 - Cypress-Fairbanks |
| MLS Area | 25 |
| Lot Size Units | Square Feet |
| Elementary School | MCGOWN ELEMENTARY |
| Tax Annual Amount | 17641 |
| Middle/Junior High School | SPRAGUE MIDDLE SCHOOL |
| MLS Area Minor | Cypress South |
| Lease Considered Y/N | true |
| Builder Name | Perry Homes |
| Standard Status | Active |
| Middle/Junior School District | 13 - Cypress-Fairbanks |
| Elementary School District | 13 - Cypress-Fairbanks |
| Year Built Source | Public Records |
| PostalCity | Cypress |
| Legal Description | LT 17 BLK 1 BRIDGELAND PARKLAND VILLAGE SEC 43 |
Interior Features
| Interior Amenities | All Bedrooms Down,Breakfast Bar,Double Vanity,Entrance Foyer,En Suite Bathroom,Full Bath on Main Level,High Ceilings,Kitchen Island,Kitchen/Family Room Combo,Bath in Primary Bedroom,Main Level Primary,Pantry,Quartz Counters,Soaking Tub,Separate Shower,Tub Shower,Walk-In Pantry,Walk-In Closet(s),Window Treatments,Ceiling Fan(s),Kitchen/Dining Combo |
|---|---|
| Flooring | Tile |
| Air Conditioning Y/N | true |
| Heating Y/N | true |
| Window Features | Low-Emissivity Windows,Window Coverings |
| Half Baths | 1 |
| Laundry Features | Washer Hookup,Electric Dryer Hookup |
| Total Bedrooms | 4 |
| Room Type | Breakfast Room/Nook,Dining Room,Entry/Foyer,Family Room,Kitchen,Living Room,Office,Utility Room,Half Bath |
| LivingAreaSource | Appraiser |
| Total Baths | 4 |
| Bedrooms Possible | 4 |
Exterior Features
| Exterior Amenities | Covered Patio,Fence,Patio,Private Yard,Tennis Court(s) |
|---|---|
| Fencing | Back Yard |
| Parking Features | Attached,Driveway,Garage,Garage Door Opener |
| Lot Features | Cul-De-Sac,Subdivision,Views |
| Water Source | Public |
| Lot Size Area | 12986 |
| Foundation Details | Slab |
| Building Area Total | 2598 |
| Lot Size Acres | 0.2981 |
| Road Surface Type | Concrete |
| Lot Size Source | Appraiser |
| Waterfront Y/N | true |
| Door Features | Insulated Doors |
| Private Pool | false |
Amenities
- Foreclosure
- Views
- Short Sale
- New Construction
- Adult 55+
- Lease To Own
- No HOA Fees
- Furnished
- Primary On Main
- Air Conditioning
- Seller Finance
- Green
- Fixer Upper
- Horse
- Golf
- Fireplace
- Deck
- Garage
- Basement
- Pool
Property vs Single Family Average in 77433
Price
Taxes
Year Built
In The Neighborhood
Just Listed
Cypress
$ 535,000
15631 Dark Sky Trail
Cypress, TX 77433
- Type
- Single Family
- Size
- 2,494 SqFt
- Rooms
- 4 Beds + 3.5 Baths
Cypress
$ 335,000
15103 Colorado Bend Park Dr Drive
Cypress, TX 77433
- Type
- Single Family
- Size
- 1,907 SqFt
- Rooms
- 3 Beds + 2 Baths
Cypress
$ 469,000
15515 Wilsons Snipe Court
Cypress, TX 77433
- Type
- Single Family
- Size
- 2,832 SqFt
- Rooms
- 4 Beds + 2.5 Baths
Eco Friendly
Cypress
$ 520,000
16118 Dedication Drive
Cypress, TX 77433
- Type
- Single Family
- Size
- 2,540 SqFt
- Rooms
- 4 Beds + 3 Baths
Cypress
$ 435,000
19755 Shinnery Ridge Court
Cypress, TX 77433
- Type
- Single Family
- Size
- 2,419 SqFt
- Rooms
- 3 Beds + 2.5 Baths
Reduced
Cypress
$ 419,000
18635 Adventurous Way
Cypress, TX 77433
- Type
- Single Family
- Size
- 1,777 SqFt
- Rooms
- 3 Beds + 2 Baths
Reduced
Cypress
$ 377,500
18531 Parkland Row Drive
Cypress, TX 77433
- Type
- Single Family
- Size
- 2,210 SqFt
- Rooms
- 3 Beds + 2.5 Baths
Reduced
Cypress
$ 665,000
15123 Red Buckeye Drive
Cypress, TX 77433
- Type
- Single Family
- Size
- 2,788 SqFt
- Rooms
- 4 Beds + 3.5 Baths
Cypress
$ 698,000
15618 Porcupine Lane
Cypress, TX 77433
- Type
- Single Family
- Size
- 3,579 SqFt
- Rooms
- 4 Beds + 3.5 Baths
Cypress
$ 485,000
15418 Rainbow Trout Drive
Cypress, TX 77433
- Type
- Single Family
- Size
- 2,698 SqFt
- Rooms
- 4 Beds + 3.5 Baths
Open House
Cypress
$ 440,000
15214 Spanish Ranchos Way
Cypress, TX 77433
- Type
- Single Family
- Size
- 2,393 SqFt
- Rooms
- 3 Beds + 2.5 Baths
Cypress
$ 399,999
19807 Upper Canyon Court
Cypress, TX 77433
- Type
- Single Family
- Size
- 2,539 SqFt
- Rooms
- 3 Beds + 2.5 Baths

 The information being provided by Houston Association of REALTORS, Inc. is for the consumer's personal, non-commercial use and may not be used for any purpose other than to identify prospective properties consumers may be interested in purchasing. Any information relating to real estate for sale referenced on this web site comes from the Internet Data Exchange (IDX) program of the Houston Association of REALTORS, Inc. This web site may reference real estate listing(s) held by a brokerage firm other
