

Price Reduction













Address
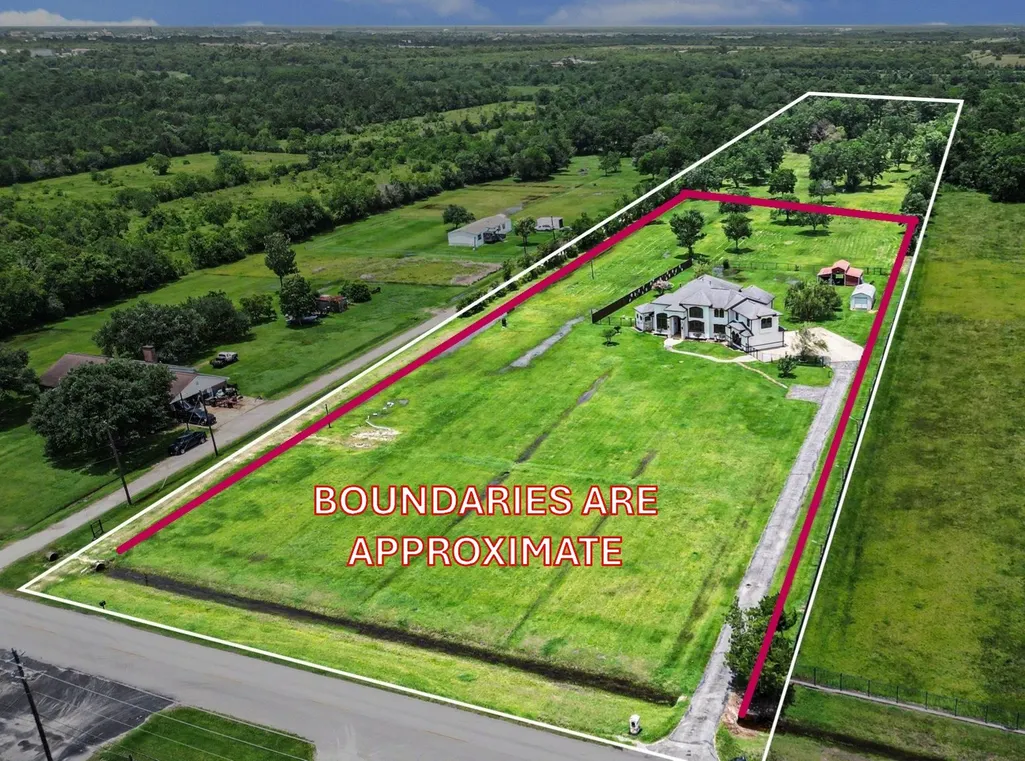
1909 E Archer Road, Baytown, TX
Price
$ 849,900
Property Attributes
- MLS#27709117
- TypeSingle Family
- Listing Status Active
- CountyHarris
- CityBaytown
- Area2 Baytown/Harris County
- NeighborhoodAb 954 A Smith
- Zip77521
- Style
- Year Built2013
- Taxes$ 22308
- Price$ 849,900
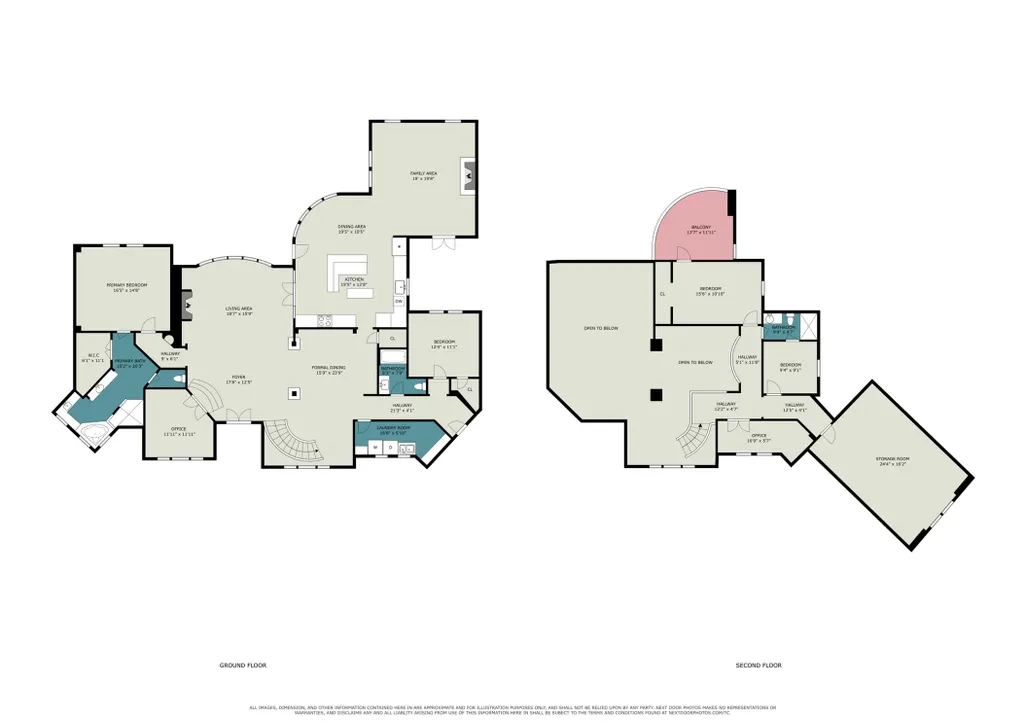
- Bedrooms4
- Full Bathrooms3
- Half Bathrooms0
- Sqr Footage4344
- Lot Size5 Acres
Data Source:
Houston Association of REALTORS® (HAR)
Property Description
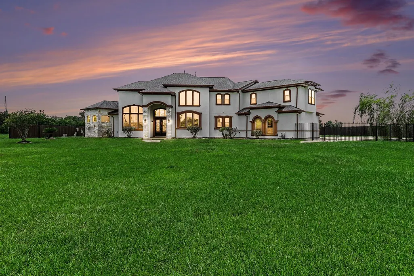
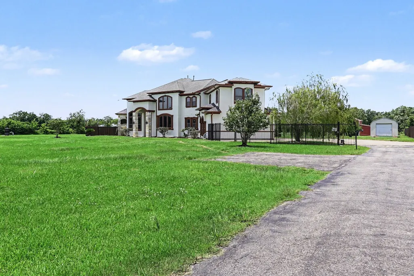
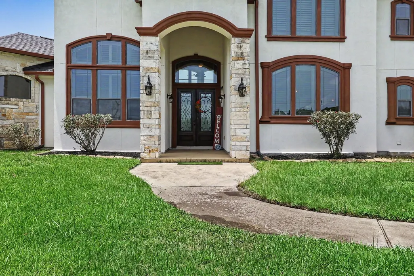
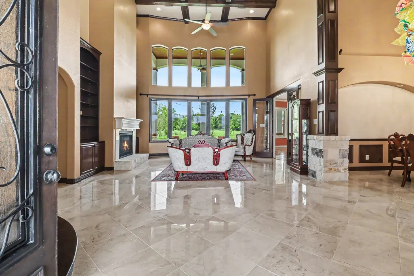
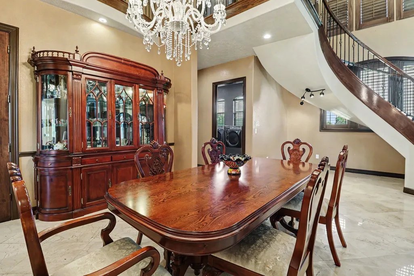
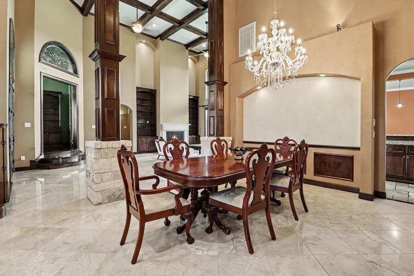
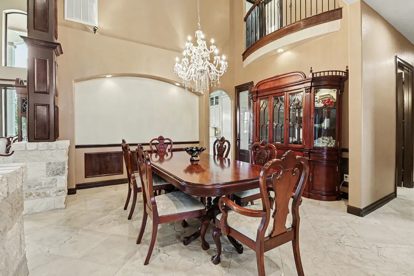
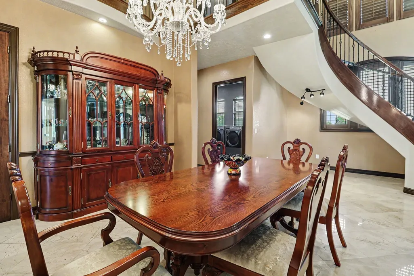
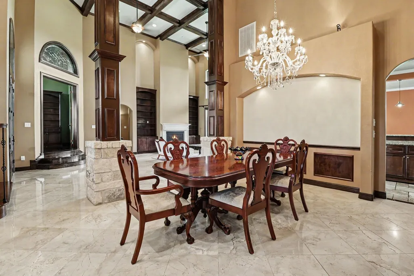
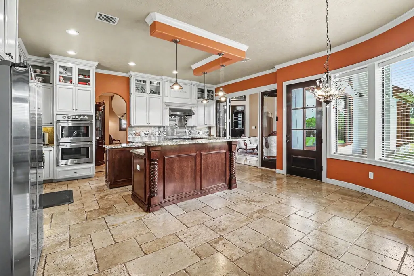
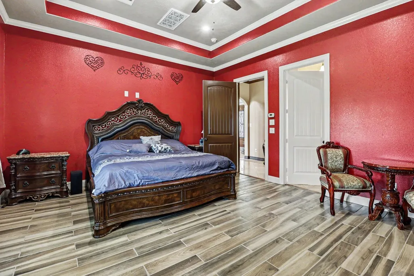
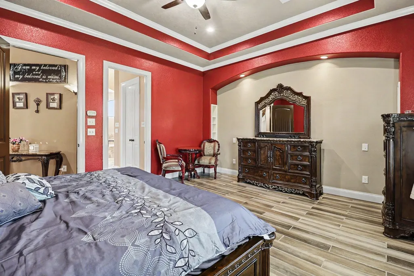
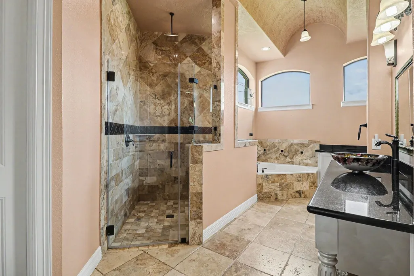
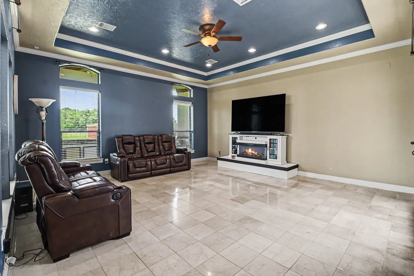
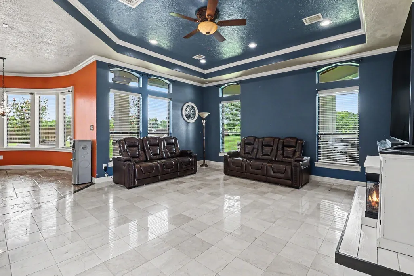
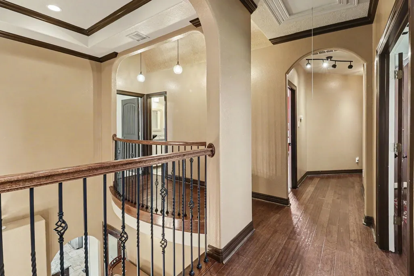
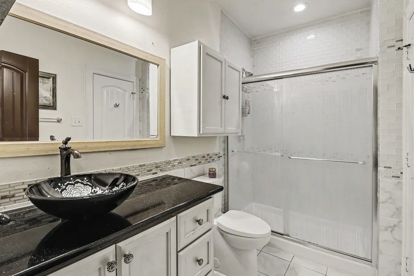
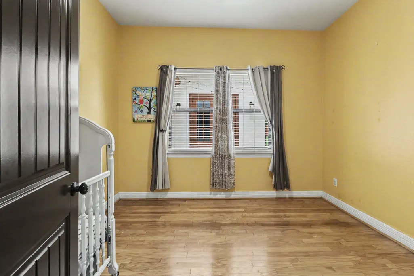
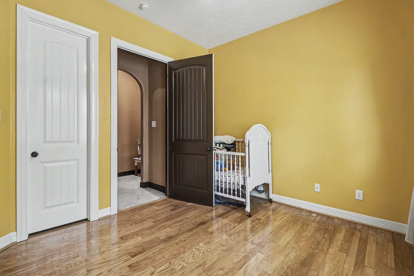
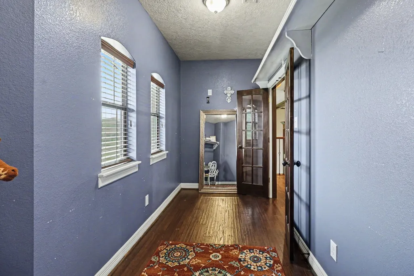
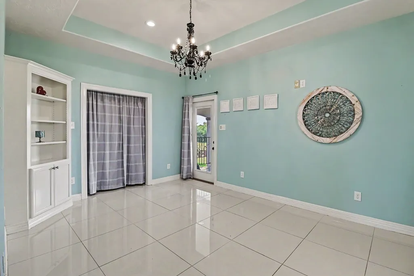
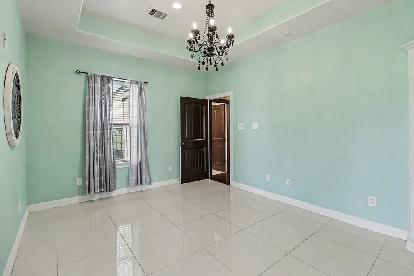
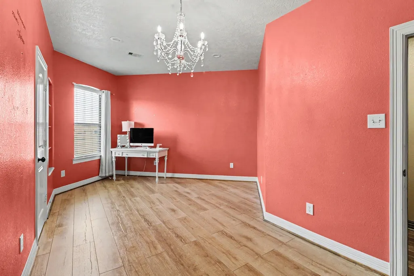
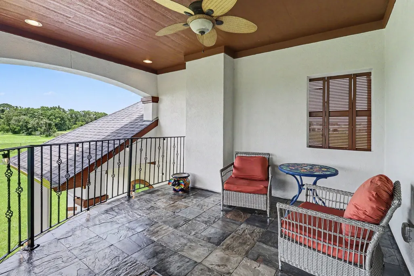
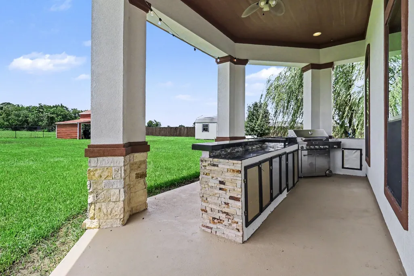
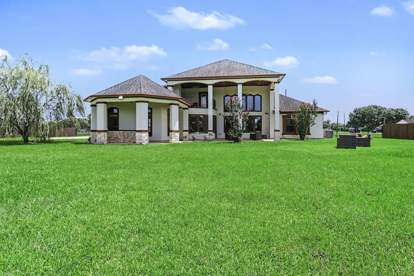
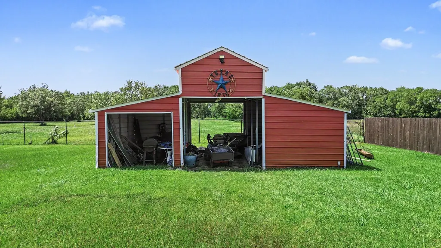
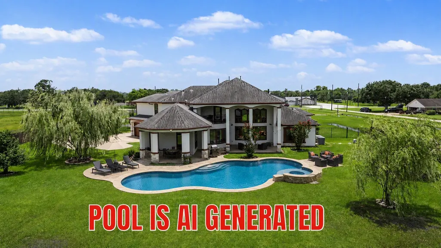
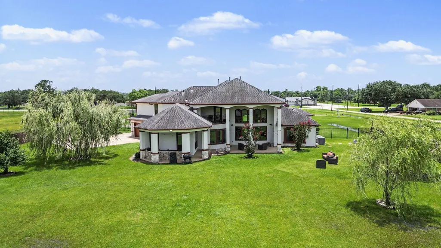
PRIDE OF OWNERSHIP! Custom home situated on 5 serene acres. From the moment you enter, you'll be captivated by the rich custom woodwork throughout, including a grand winding staircase, built-in bookcases in the elevated study, and exquisite ceiling details that showcase the home's exceptional quality. Media room is prewired for a projector and surround sound system. The outdoor space features a fully equipped outdoor kitchen with surround sound wiring already in place, creating the ideal setting for gatherings of any size. The home is also equipped with a water softening system and reverse osmosis filtration. The 20 x 30 barn and 14 x28 storage shed are an added convenience. An extra power pole & septic system that opens the door to a variety of potential opportunities.Conveniently located just one mile from the public airport, this property offers easy access for private pilots, aviation enthusiasts, and frequent travelers while maintaining the peace and comfort of country living.
| Elementary School | Middle School | High School |
|---|---|---|
| STEPHEN F. AUSTIN ELEMENTARY SCHOOL (GOOSE CREEK) Elementary School | GENTRY JUNIOR HIGH SCHOOL Middle School | STERLING HIGH SCHOOL (GOOSE CREEK) High School |
| Price History | |
|---|---|
| 6/22/2026 | Listed $889,000 |
| 9/11/2026 | 4$849,900 |
General Features
| Country | US |
|---|---|
| Sewer | Aerobic Septic |
| Heating | Central,Gas |
| Cooling | Central Air,Electric |
| Roof | Composition |
| Appliances | Double Oven,Dishwasher,Disposal,Gas Range,Microwave,Dryer,Refrigerator,Water Softener Owned,Washer |
| Garage Spaces | 2 |
| Patio/Porch Features | Balcony,Covered,Deck,Patio |
| Architectural Style | Mediterranean |
| Security Features | Security Gate |
| Construction Materials | Stone,Stucco |
| Exclusions | floating shelves in dining room |
| Year Built | 2013 |
| Stories Count | 2 |
| Levels | Two |
| Property Subtype | Detached |
| Tax Year | 2025 |
| County | Harris |
| New Construction | false |
| Property Type | Residential |
| Attached Garage | true |
| Subdivision Name | Ab 954 A Smith |
| Garage Y/N | true |
| Other Structures | Shed(s) |
| Total Rooms | 15 |
| Full Baths | 3 |
| Status | Active |
| Directions | Diving East on I 10, Take Sjolander exit and turn RT., drive miles and turn RT on Archer Rd., drive miles and 1909 E Archer will be on your left |
| ModificationTimestamp | 2026-09-11T13:02:05.180-00:00 |
| High School | STERLING HIGH SCHOOL (GOOSE CREEK) |
| City | Baytown |
| Disclosures | Seller Disclosure |
| High School District | 23 - Goose Creek Consolidated |
| MLS Area | 2 |
| Lot Size Units | Square Feet |
| Elementary School | STEPHEN F. AUSTIN ELEMENTARY SCHOOL (GOOSE CREEK) |
| Tax Annual Amount | 22308 |
| Middle/Junior High School | GENTRY JUNIOR HIGH SCHOOL |
| MLS Area Minor | Baytown/Harris County |
| Lease Considered Y/N | false |
| Virtual Tour | https://next-door-photos.vr-360-tour.com/e/RroBnvPS8gI/e?accessibility=false&dimensions=false&hidelive=true&share_button=false&t_3d_model_dimensions=false |
| Standard Status | Active |
| Middle/Junior School District | 23 - Goose Creek Consolidated |
| Elementary School District | 23 - Goose Creek Consolidated |
| Year Built Source | Owner |
| PostalCity | Baytown |
| Legal Description | TRS 3B 3B-1 3B-2 & 3B-3 ABST 954 A SMITH |
Interior Features
| Interior Amenities | Breakfast Bar,Crown Molding,Double Vanity,Entrance Foyer,En Suite Bathroom,High Ceilings,Kitchen Island,Bath in Primary Bedroom,Main Level Primary,Pantry,Soaking Tub,TwoBedroomsUp,TwoBedroomsDown,Tub Shower,Vaulted Ceiling(s),Walk-In Pantry,Walk-In Closet(s),Wired for Sound,Ceiling Fan(s) |
|---|---|
| Flooring | Marble,Tile |
| Total Fireplaces | 1 |
| Fireplace Features | Gas Log |
| Air Conditioning Y/N | true |
| Heating Y/N | true |
| Fireplace Y/N | true |
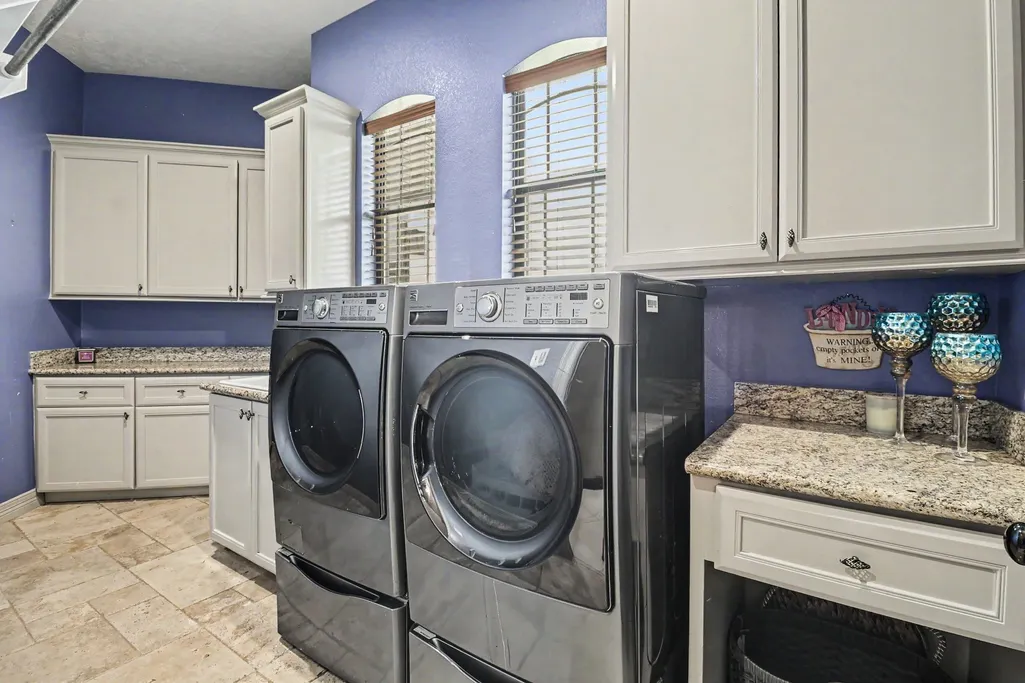
| Laundry Features | Washer Hookup,Electric Dryer Hookup |
| Total Bedrooms | 4 |
| Room Type | Breakfast Room/Nook,Dining Room,Family Room,Living Room,Media Room,Office,Utility Room,Half Bath |
| LivingAreaSource | Appraiser |
| Total Baths | 3 |
Exterior Features
| Exterior Amenities | Balcony,Covered Patio,Deck,Fence,Outdoor Kitchen,Patio,Storage |
|---|---|
| Fencing | Back Yard |
| Parking Features | Additional Parking,Attached,Driveway,Garage |
| Lot Features | Cleared |
| Water Source | Well |
| Lot Size Area | 217800 |
| Foundation Details | Slab |
| Building Area Total | 4344 |
| Lot Size Acres | 5 |
| Road Surface Type | Asphalt |
| Lot Size Source | Appraiser |
| Other Equipment | Reverse Osmosis System |
| Private Pool | false |
Amenities
- Foreclosure
- Views
- Short Sale
- New Construction
- Adult 55+
- Lease To Own
- No HOA Fees
- Furnished
- Primary On Main
- Air Conditioning
- Seller Finance
- Green
- Fixer Upper
- Horse
- Golf
- Fireplace
- Deck
- Garage
- Basement
- Pool
Property vs Single Family Average in 77521
Price
Taxes
Year Built

 The information being provided by Houston Association of REALTORS, Inc. is for the consumer's personal, non-commercial use and may not be used for any purpose other than to identify prospective properties consumers may be interested in purchasing. Any information relating to real estate for sale referenced on this web site comes from the Internet Data Exchange (IDX) program of the Houston Association of REALTORS, Inc. This web site may reference real estate listing(s) held by a brokerage firm other
