









Address
13224 Bay Place Drive, Beach City, TX
Price
$ 925,000
Property Attributes
- MLS#28987365
- TypeSingle Family
- Listing Status Active
- CountyChambers
- CityBeach City
- Area53 Chambers County West
- NeighborhoodThe Bay Place
- Zip77523
- Style
- Year Built1986
- Taxes$ 13701
- Price$ 925,000
- Bedrooms5
- Full Bathrooms3
- Half Bathrooms2
- Sqr Footage4188
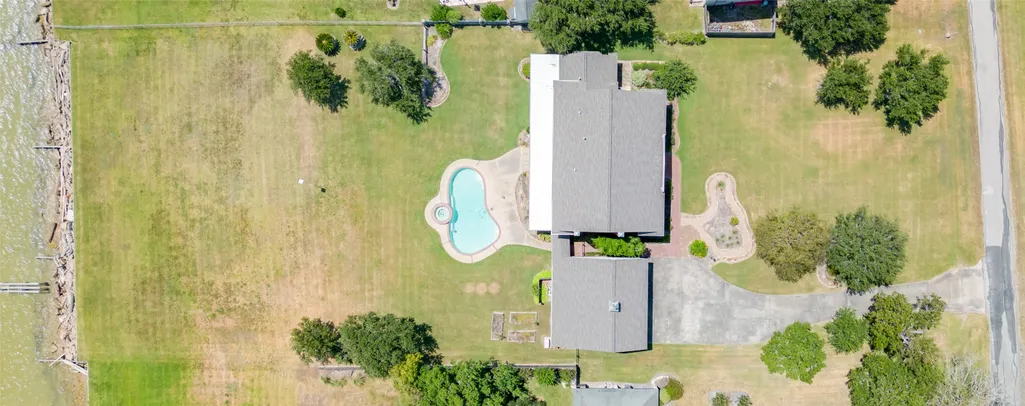
- Lot Size1.5896 Acres
Data Source:
Houston Association of REALTORS® (HAR)
Property Description
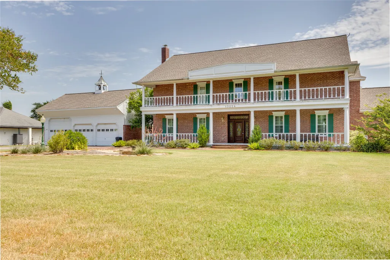
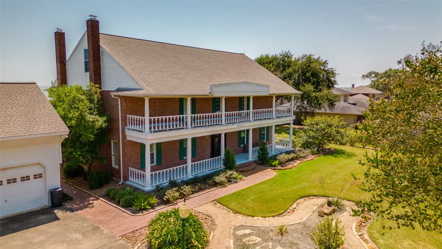
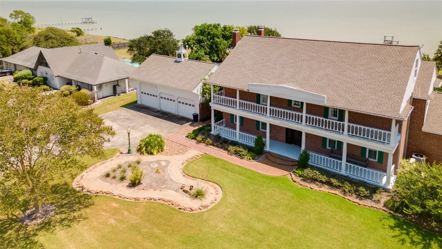
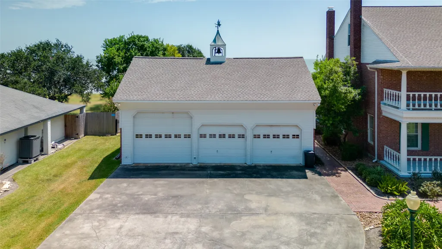
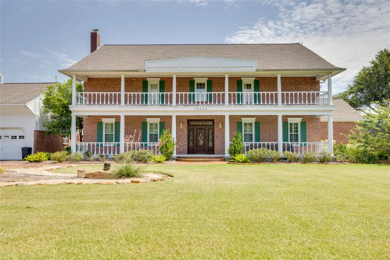
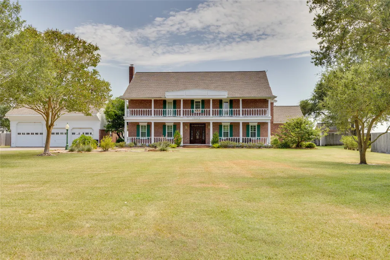
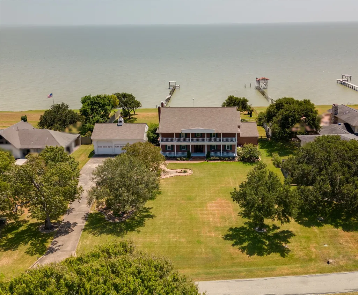
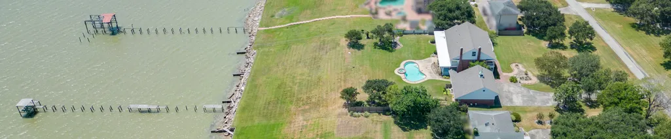
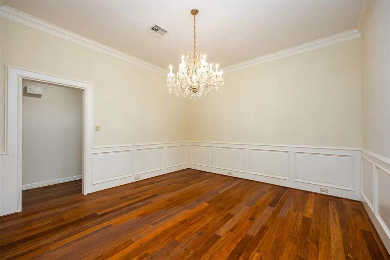
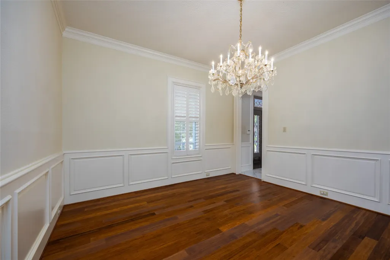
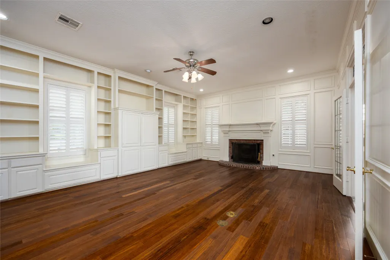
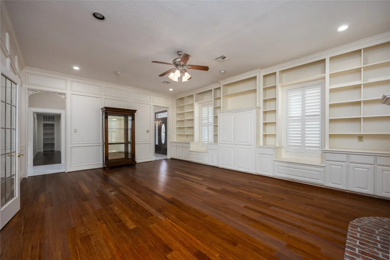
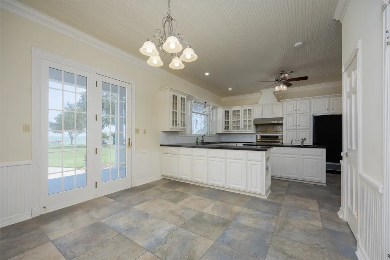
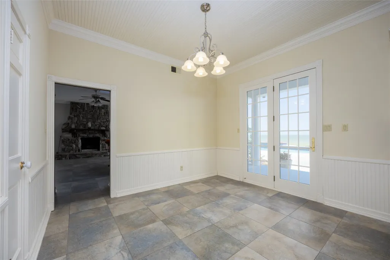
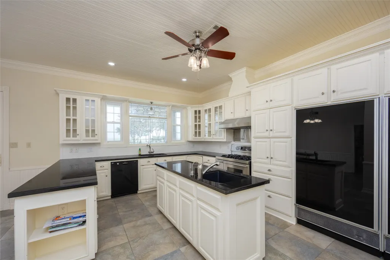
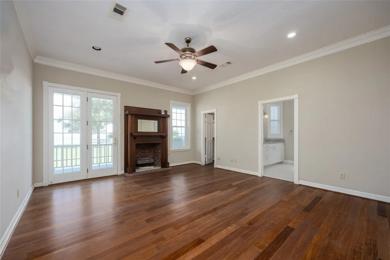
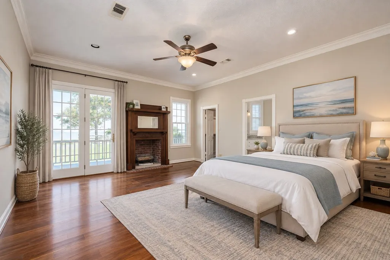
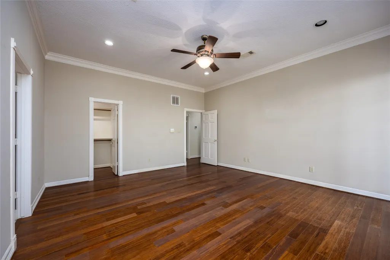
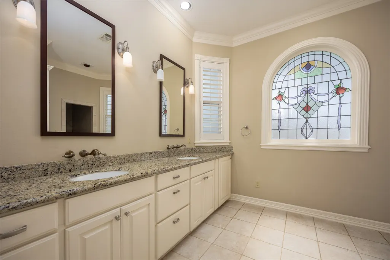
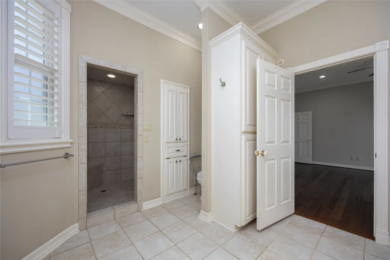
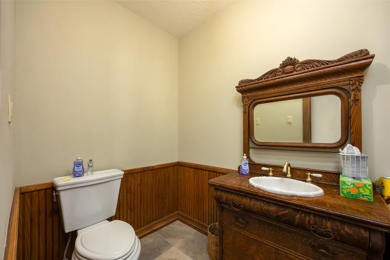
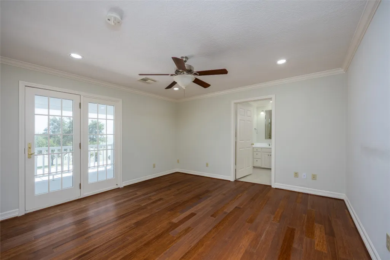
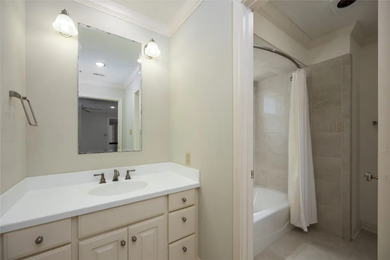
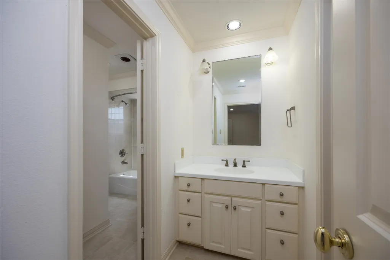
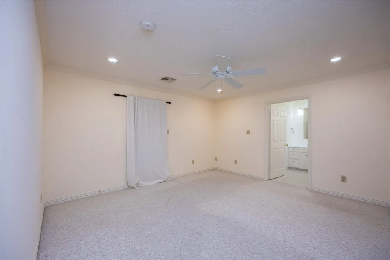
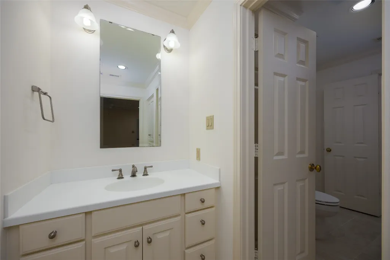
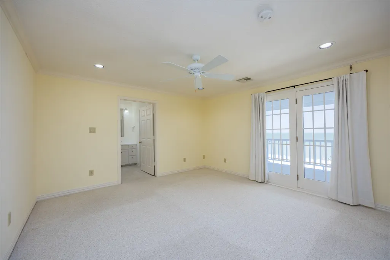
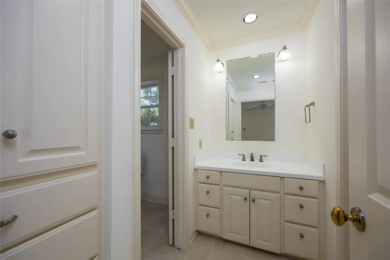
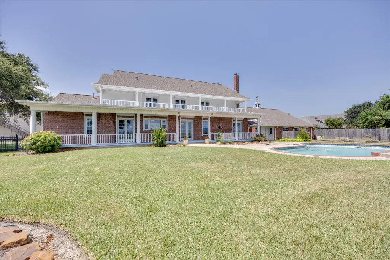
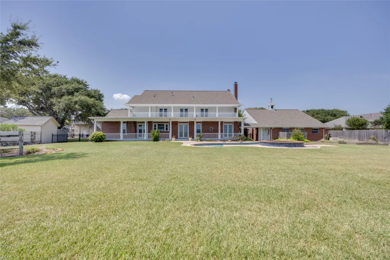
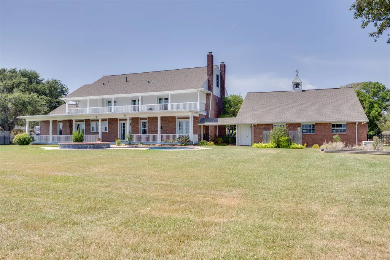
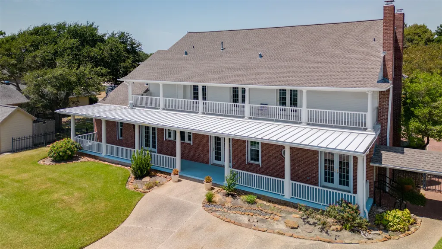
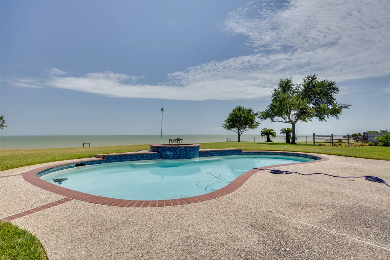
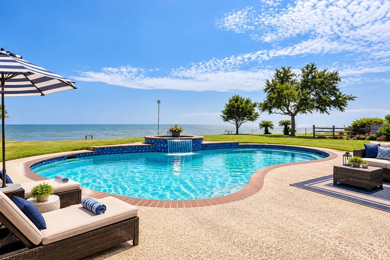
Stunning Waterfront Colonial Home on Trinity Bay. This lovely Home has many unique features, the family room has a Petrified Wood Fireplace, Ship portal window, and a Petrified Wood bar. Powder room has a Ship's Exterior Door on it. Kitchen has been updated with recent Kitchen Appliances with a Side by Side Sub-Zero Refrigerator, Double Ovens, Gas Stove and Recent Cabinets, Granite counter top, Tile back splash and Tile flooring. Recent Two Heat Pumps, one downstairs, one up stairs, and a tankless hot water heater upstairs. Natural Gas Generac, new Electrical Hurricane Shutters on the back side of this home. Two Chandeliers one from the Shamrock hotel and the other Chandelier has a pully system. Roof has WPI with Radiant Barrier done in 2009. Electrical was up-graded in 2009, has a Sprinkler System, Plantation Shutters, Main bedroom is downstairs and Main Bathroom has Walk in Shower. Lovely pool looks out into the Bay, it has a water fall, a spa, and the water well fills the pool.
| Elementary School | Middle School | High School |
|---|---|---|
| BARBERS HILL SOUTH ELEMENTARY SCHOOL Elementary School | BARBERS HILL SOUTH MIDDLE SCHOOL Middle School | BARBERS HILL HIGH SCHOOL High School |
| Price History | |
|---|---|
| 9/8/2026 | Listed $925,000 |
General Features
| Country | US |
|---|---|
| Sewer | Public Sewer,Septic Tank |
| Heating | Central,Electric,Heat Pump,Zoned |
| Cooling | Central Air,Electric,Heat Pump,Zoned |
| Roof | Composition |
| Appliances | Double Oven,Dishwasher,Gas Cooktop,Disposal,Gas Oven,Microwave,Tankless Water Heater,Wine Refrigerator |
| HOA Fee | 315 |
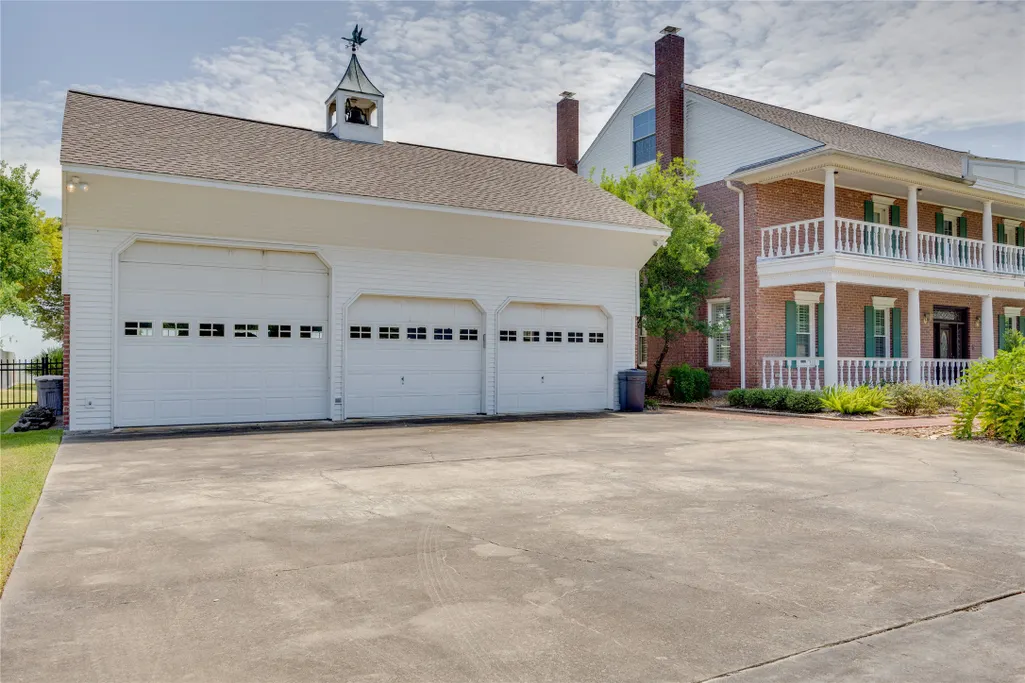
| Garage Spaces | 3 |
| Patio/Porch Features | Deck,Patio,Porch |
| Architectural Style | Colonial |
| Pool Features | Gunite,In Ground |
| Security Features | Security Gate,Prewired,Security System Leased,Smoke Detector(s) |
| Construction Materials | Brick,Vinyl Siding |
| Year Built | 1986 |
| Electric | Generator |
| Stories Count | 2 |
| Levels | Two |
| Property Subtype | Detached |
| Tax Year | 2025 |
| Ownership | Full Ownership |
| Waterfront Features | Boat Dock/Slip,Boat Ramp/Lift Access,Bayfront,Waterfront |
| Community Features | Community Pool |
| Assoc Fee Paid Per | Quarterly |
| County | Chambers |
| New Construction | false |
| Property Type | Residential |
| HOA | true |
| Attached Garage | false |
| Energy Efficient | Radiant Attic Barrier,HVAC,Thermostat,Water Heater,Windows |
| Subdivision Name | The Bay Place |
| Garage Y/N | true |
| Green Indoor Air Quality | Ventilation |
| Other Structures | Shed(s),Workshop |
| Total Rooms | 11 |
| Full Baths | 3 |
| Status | Active |
| Directions | I-10 East-Exit 800-Hwy 3180-GO S. 7 Mile -to the Bay Place on the Left-Sixth house on the Right side of Bay Place-which is Waterfront Property |
| ModificationTimestamp | 2026-09-14T14:56:50.960-00:00 |
| High School | BARBERS HILL HIGH SCHOOL |
| City | Beach City |
| Disclosures | Seller Disclosure |
| Association Name | Bay Place |
| High School District | 6 - Barbers Hill |
| MLS Area | 53 |
| Lot Size Units | Square Feet |
| Spa Features | Hot Tub |
| Elementary School | BARBERS HILL SOUTH ELEMENTARY SCHOOL |
| Tax Annual Amount | 13701 |
| Middle/Junior High School | BARBERS HILL SOUTH MIDDLE SCHOOL |
| MLS Area Minor | Chambers County West |
| Lease Considered Y/N | false |
| Standard Status | Active |
| Occupancy Type | Vacant |
| Middle/Junior School District | 6 - Barbers Hill |
| Elementary School District | 6 - Barbers Hill |
| Year Built Source | Public Records |
| PostalCity | Beach City |
| Legal Description | 6 3 THE BAY PLACE |
Interior Features
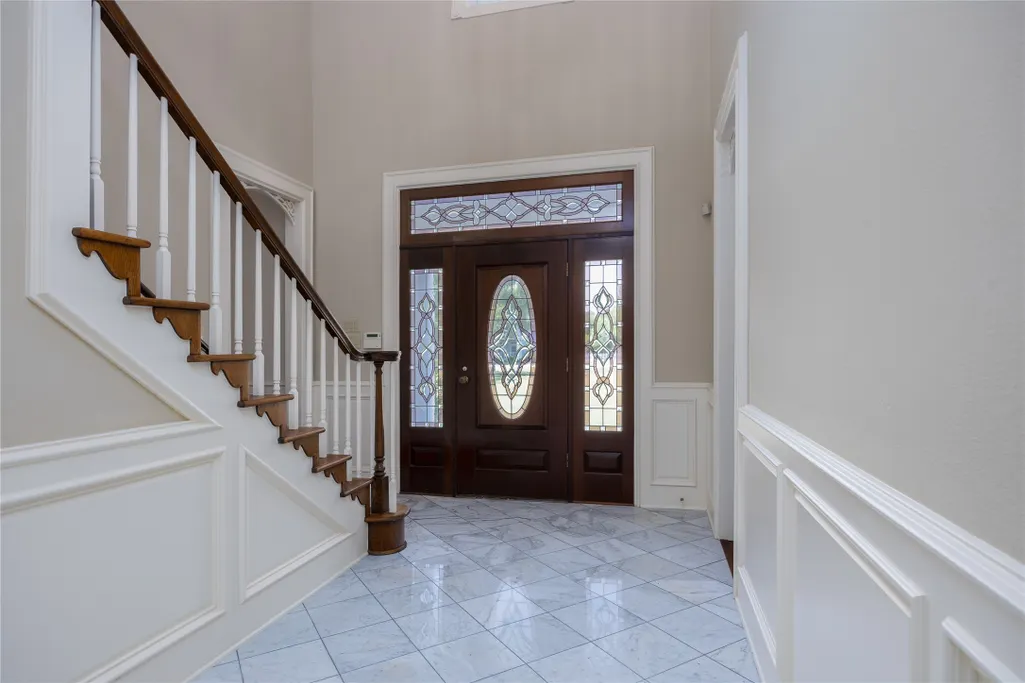
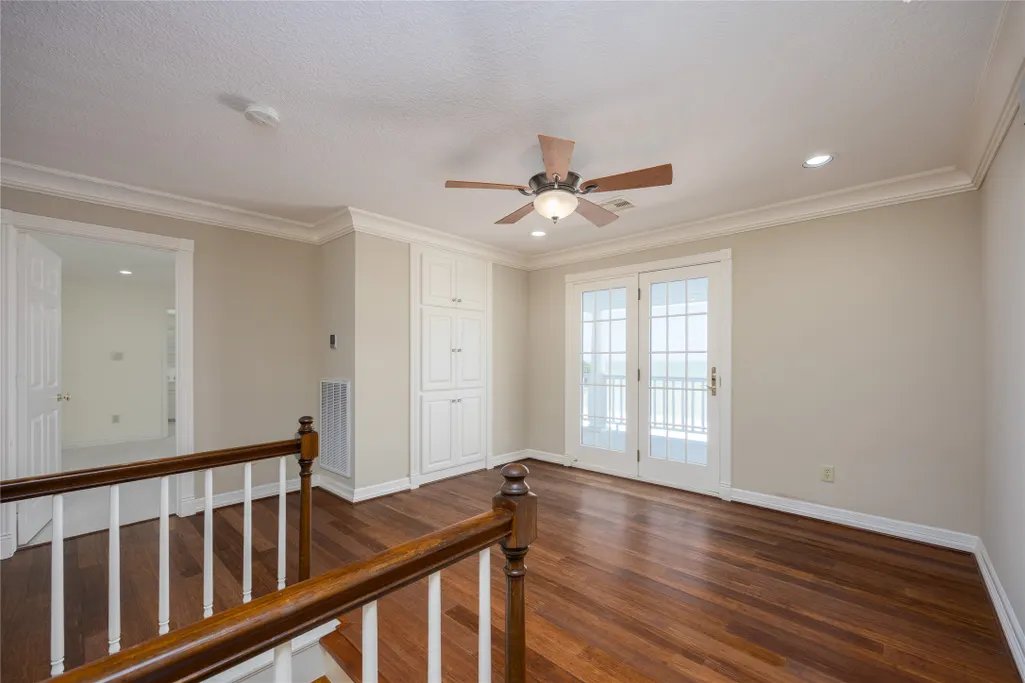
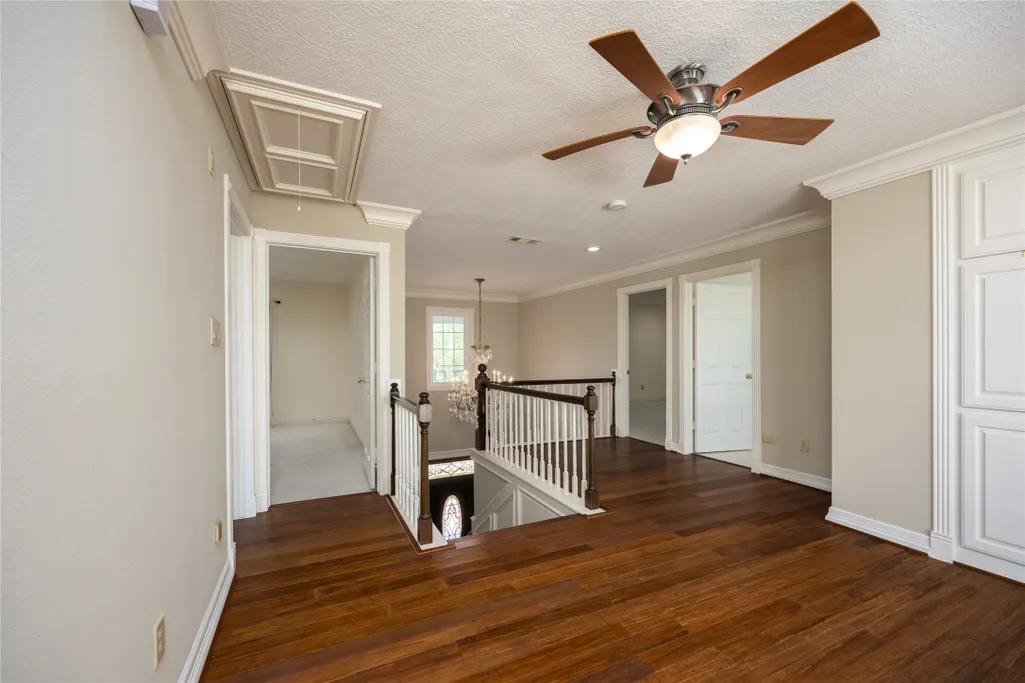
| Interior Amenities | Wet Bar,Balcony,Crown Molding,Central Vacuum,Double Vanity,Granite Counters,High Ceilings,Main Level Primary,Sitting Area in Primary,Split Bedrooms,Separate Shower,Tub Shower,Vaulted Ceiling(s),Walk-In Closet(s),Window Treatments,Ceiling Fan(s),Programmable Thermostat |
|---|---|
| Flooring | Carpet,Tile,Wood |
| Total Fireplaces | 2 |
| Fireplace Features | Gas Log,Wood Burning |
| Air Conditioning Y/N | true |
| Heating Y/N | true |
| Window Features | Low-Emissivity Windows,Storm Window(s),Window Coverings |
| Fireplace Y/N | true |
| Half Baths | 2 |
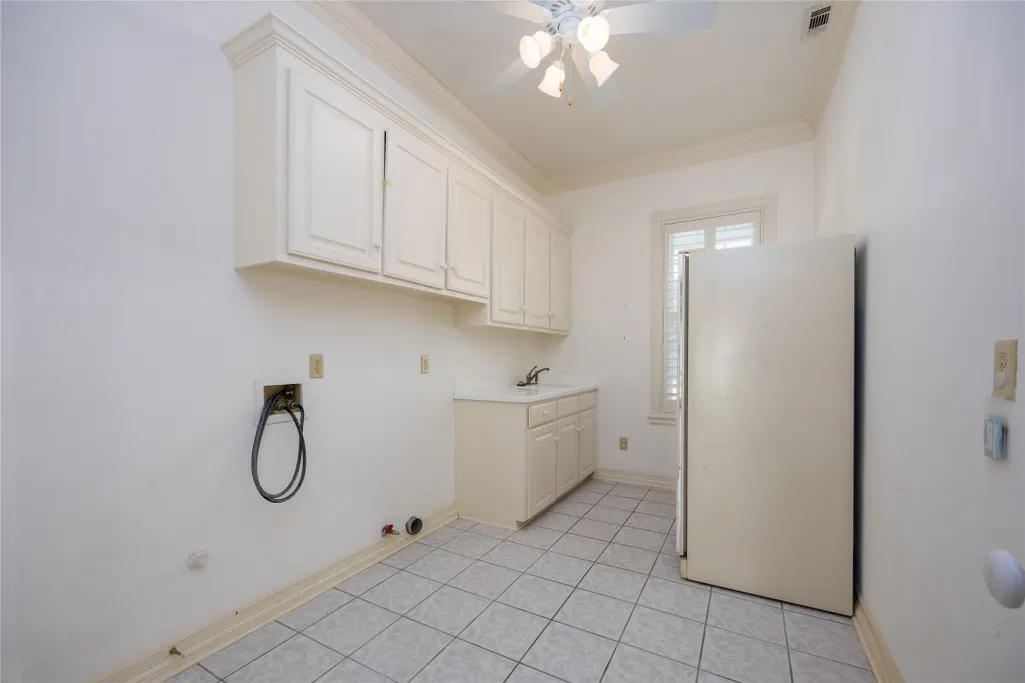
| Laundry Features | Washer Hookup,Electric Dryer Hookup,Gas Dryer Hookup |
| Total Bedrooms | 5 |
| Room Type | Breakfast Room/Nook,Den,Entry/Foyer,Family Room,Game Room,Sitting Room |
| LivingAreaSource | Appraiser |
| Total Baths | 5 |
| Bedrooms Possible | 5 |
Exterior Features
| Exterior Amenities | Deck,Fence,Hot Tub/Spa,Sprinkler/Irrigation,Porch,Patio,Private Yard,Storage |
|---|---|
| Fencing | Partial |
| Parking Features | Additional Parking,Boat,Driveway,Detached,Garage,Oversized,RV Access/Parking,Workshop in Garage |
| Lot Features | Cleared,Subdivision,Waterfront |
| Water Source | Public,Well |
| Lot Size Area | 69243 |
| Foundation Details | Slab |
| Spa | true |
| Building Area Total | 4188 |
| Lot Size Acres | 1.5896 |
| Road Surface Type | Asphalt |
| Lot Size Source | Appraiser |
| Waterfront Y/N | true |
| Private Pool | true |
Amenities
- Foreclosure
- Views
- Short Sale
- New Construction
- Adult 55+
- Lease To Own
- No HOA Fees
- Furnished
- Primary On Main
- Air Conditioning
- Seller Finance
- Green
- Fixer Upper
- Horse
- Golf
- Fireplace
- Deck
- Garage
- Basement
- Pool
Property vs Single Family Average in 77523
Price
Taxes
Year Built

 The information being provided by Houston Association of REALTORS, Inc. is for the consumer's personal, non-commercial use and may not be used for any purpose other than to identify prospective properties consumers may be interested in purchasing. Any information relating to real estate for sale referenced on this web site comes from the Internet Data Exchange (IDX) program of the Houston Association of REALTORS, Inc. This web site may reference real estate listing(s) held by a brokerage firm other
