

Open House Sat, Sep 26th 11:00 AM - 04:00 PM - New Construction - Golf Course - Eco Friendly








Address
10026 Larkin Cove, Willis, TX
Price
$ 549,000
Property Attributes
- MLS#33130516
- TypeSingle Family
- Listing Status Active
- CountyMontgomery
- CityWillis
- Area39 Lake Conroe Area
- NeighborhoodChambers Creek
- Zip77318
- Style
- Year Built2025
- Price$ 549,000
- Bedrooms3
- Full Bathrooms2
- Half Bathrooms1
- Sqr Footage2678
- Lot Size0.17 Acres
Data Source:
Houston Association of REALTORS® (HAR)
Property Description
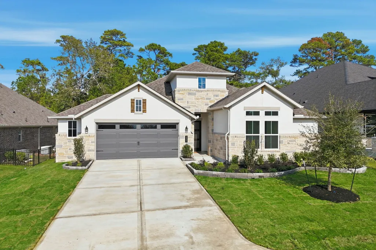
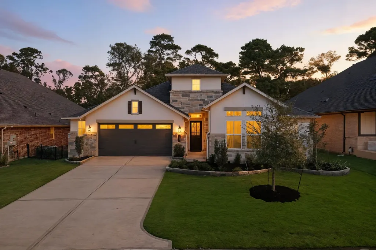
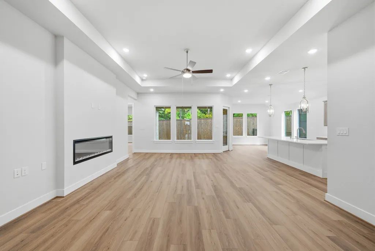
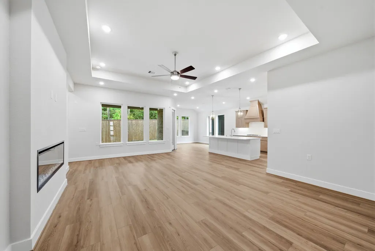
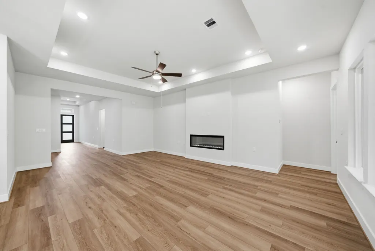
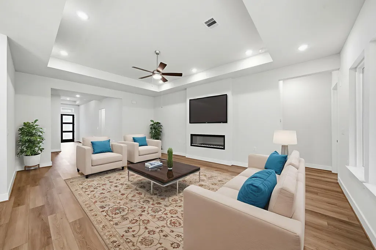
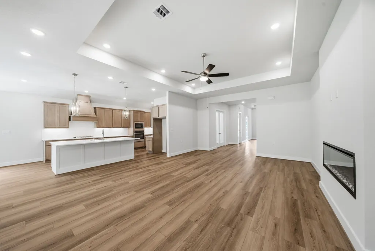
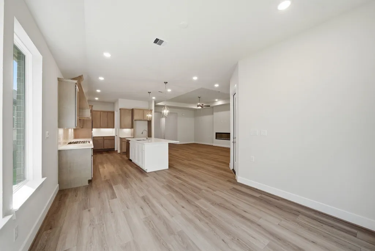
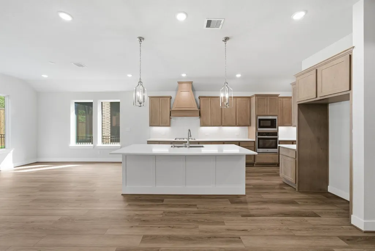
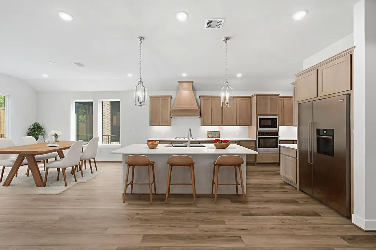
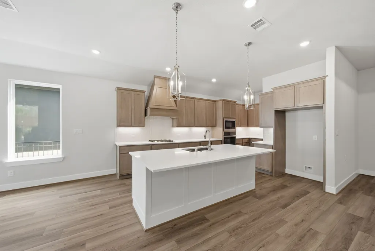
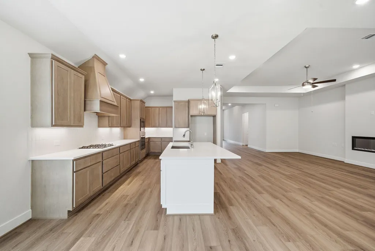
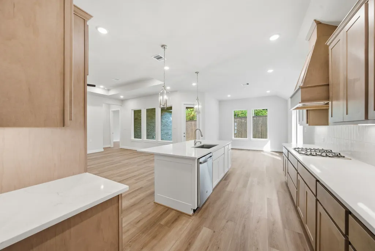
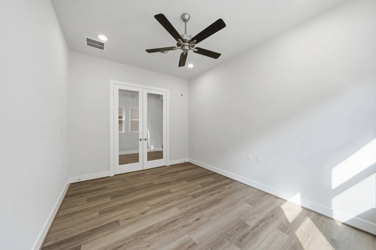
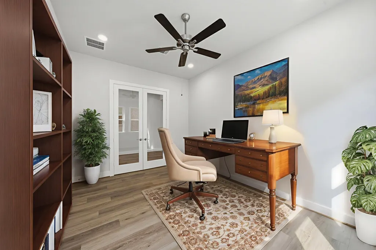
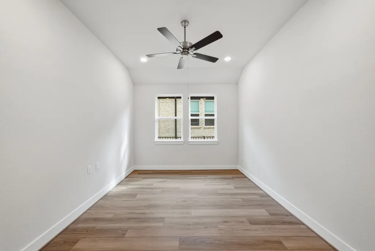
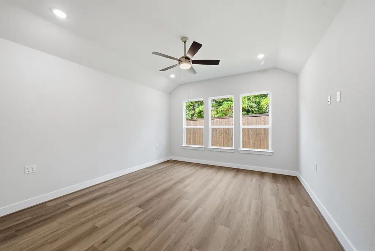
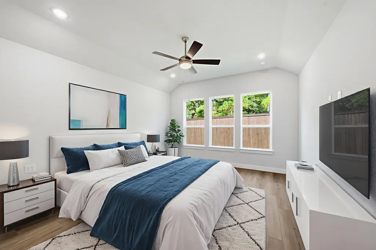
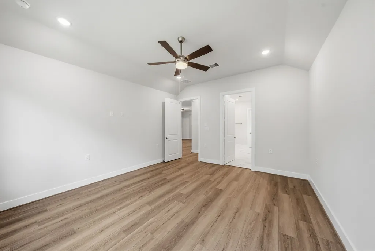
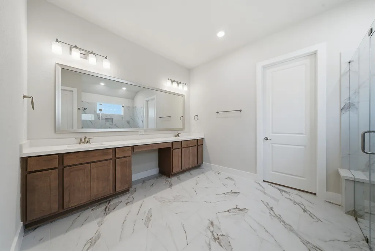
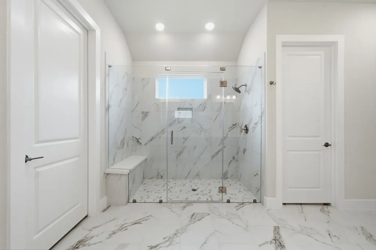
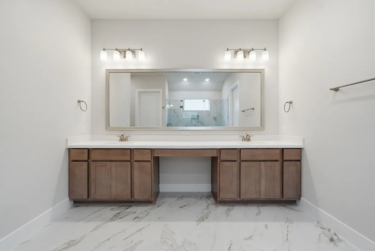
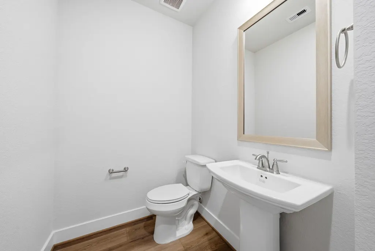
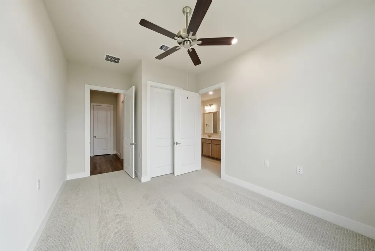
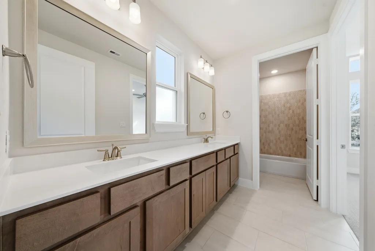
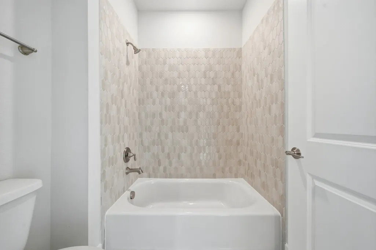
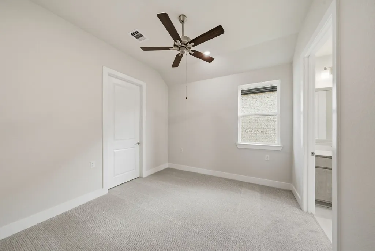
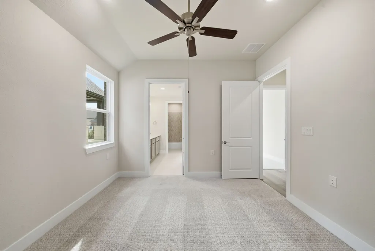
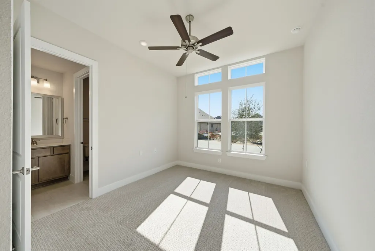
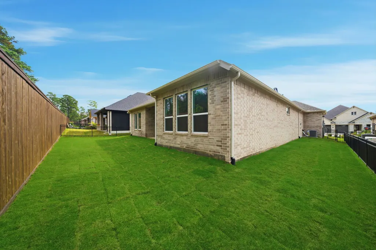
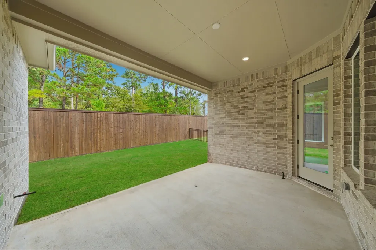
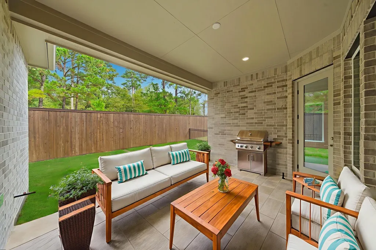
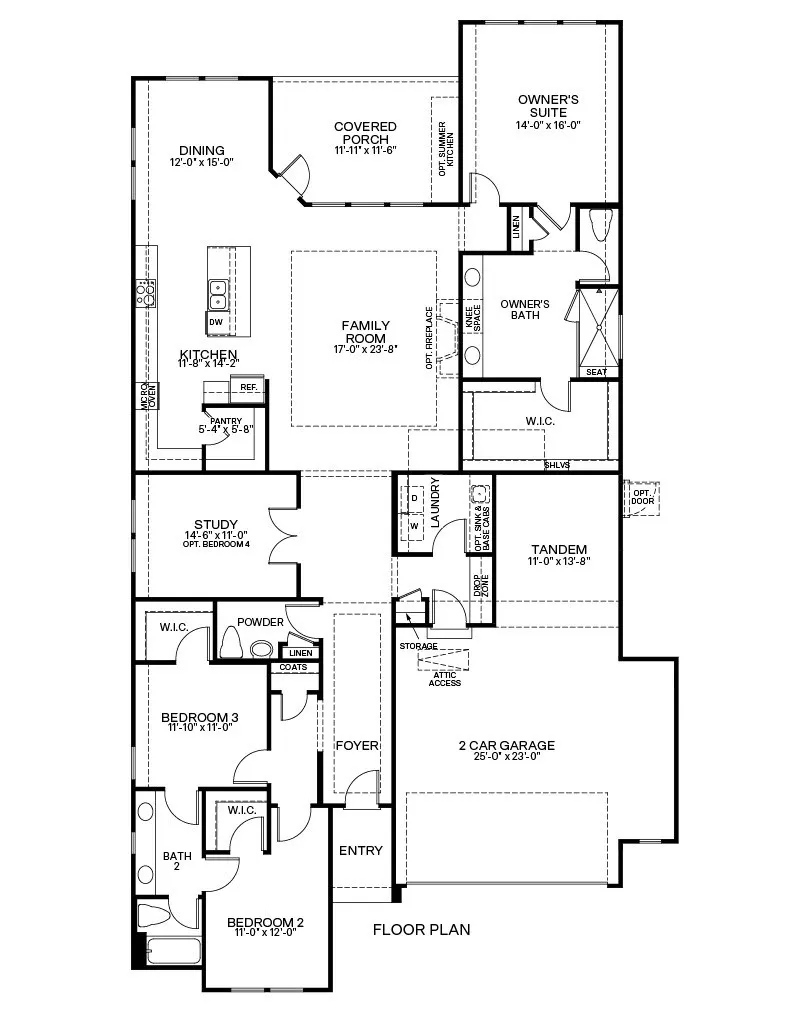
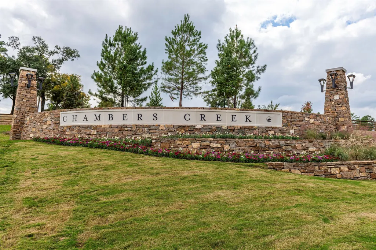
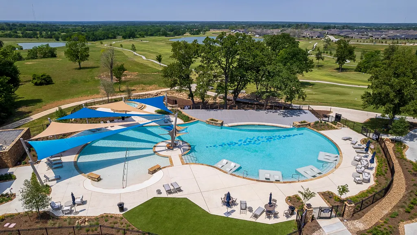
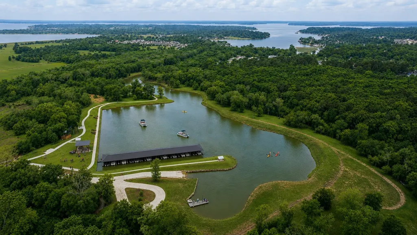
Enjoy added privacy and low-maintenance 55+ living at 10026 Larkin Cove, located in Bridgeway at Chambers Creek. This inviting home features an open kitchen overlooking the covered porch and backyard, creating an easy flow for everyday living and entertaining. The private primary suite offers a relaxing retreat, while additional bedrooms provide comfortable space for family and guests. A dedicated study adds flexibility for a home office, hobbies, or reading. With yard maintenance included, there’s more time to enjoy golf, pickleball, Lake Conroe, community amenities, and everything Chambers Creek has to offer. Discover the ease, connection, and resort-style amenities that make Chambers Creek a special place to call home.
| Elementary School | Middle School | High School |
|---|---|---|
| C.C. HARDY ELEMENTARY SCHOOL Elementary School | LYNN LUCAS MIDDLE SCHOOL Middle School | WILLIS HIGH SCHOOL High School |
| Price History | |
|---|---|
| 9/21/2026 | Listed $549,000 |
General Features
| Country | US |
|---|---|
| Sewer | Public Sewer |
| Heating | Central,Gas,Zoned |
| Cooling | Central Air,Electric,Zoned |
| Roof | Composition |
| Appliances | Dishwasher,Electric Oven,Disposal,Gas Range,Microwave,Tankless Water Heater |
| HOA Fee | 3108 |
| Garage Spaces | 3 |
| Association Fee Includes | Clubhouse,Common Areas,Maintenance Grounds,Other,Recreation Facilities |
| Patio/Porch Features | Covered,Deck,Patio |
| Architectural Style | Traditional |
| Pool Features | Association |
| Security Features | Prewired,Security System Owned,Controlled Access,Smoke Detector(s) |
| Construction Materials | Stone,Stucco |
| Year Built | 2025 |
| Stories Count | 1 |
| Levels | One |
| Property Subtype | Detached |
| Ownership | Full Ownership |
| Community Features | Community Pool,Master Planned Community,Golf |
| Accessibility | Accessible Full Bath,Accessible Bedroom,Accessible Common Area,Accessible Closets,Accessible Electrical and Environmental Controls,Accessible Kitchen,Accessible Doors,Accessible Entrance,Accessible Hallway(s),Wheelchair Access |
| Assoc Fee Paid Per | Annually |
| County | Montgomery |
| New Construction | true |
| Property Type | Residential |
| Association Amenities | Marina,Boat Ramp,Clubhouse,Controlled Access,Sport Court,Dog Park,Fitness Center,Golf Course,Maintenance Grounds,Lake or Pond,Meeting/Banquet/Party Room,Party Room,Picnic Area,Pickleball,Park,Pool,Boat Slip,Security,Tennis Court(s),Trail(s),Gated |
| HOA | true |
| Attached Garage | true |
| Energy Efficient | Doors,HVAC,Insulation,Lighting,Thermostat,Water Heater,Windows |
| Subdivision Name | Chambers Creek |
| Facing Direction | North |
| Garage Y/N | true |
| Green Indoor Air Quality | Ventilation |
| Total Rooms | 6 |
| Full Baths | 2 |
| Status | Active |
| Directions | Take I-45 N to Calvary Rd. Turn left onto Calvary Rd. Turn left to Enter Chambers Creek Community via Chambers Creek Dr, Follow signs to Model Home Park and visit model at 9821 Vista Ridge, Willis 77318 |
| ModificationTimestamp | 2026-09-22T09:01:51.477-00:00 |
| High School | WILLIS HIGH SCHOOL |
| City | Willis |
| Disclosures | Municipal Utility District Disclosure |
| Association Name | CCMC |
| Senior Community Y/N | true |
| High School District | 56 - Willis |
| MLS Area | 39 |
| Lot Size Units | Square Feet |
| Green Building Verification Type | ENERGY STAR Certified Homes |
| Elementary School | C.C. HARDY ELEMENTARY SCHOOL |
| Middle/Junior High School | LYNN LUCAS MIDDLE SCHOOL |
| Property Condition | New Construction |
| MLS Area Minor | Lake Conroe Area |
| Lease Considered Y/N | false |
| Builder Name | Caldwell Homes |
| Standard Status | Active |
| Middle/Junior School District | 56 - Willis |
| Elementary School District | 56 - Willis |
| Year Built Source | Builder |
| Virtual Tour | https://www.caldwellhomes.com/new-homes/10026+Larkin+Cove |
| PostalCity | Willis |
| Legal Description | Lot:02 Block:01 Section:6 |
Interior Features
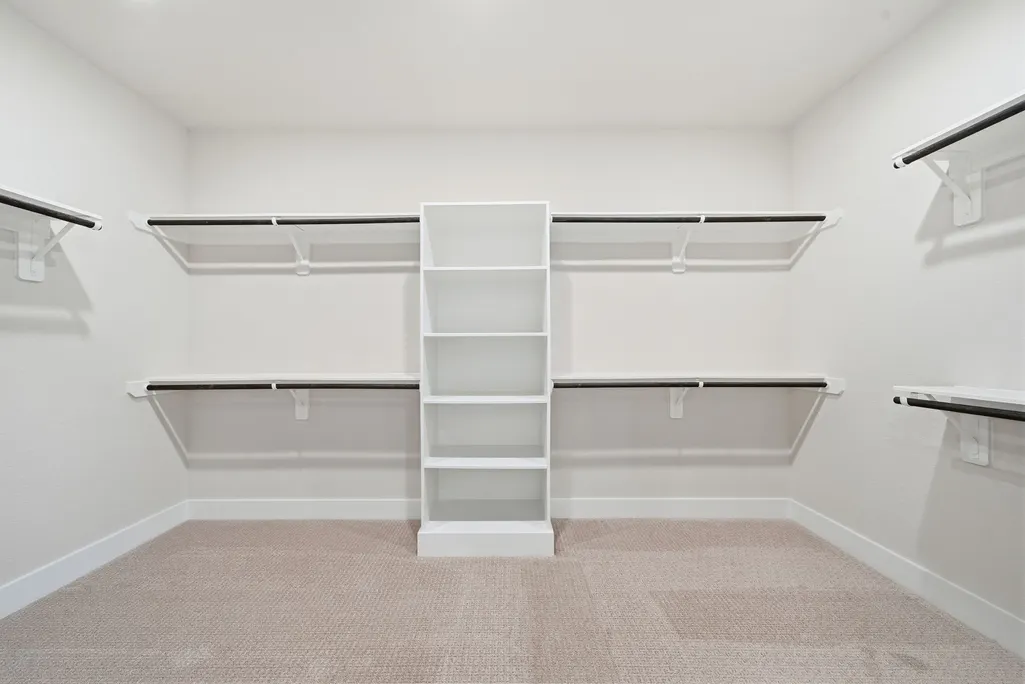
| Interior Amenities | All Bedrooms Down,Breakfast Bar,Double Vanity,En Suite Bathroom,Full Bath on Main Level,Handicap Access,High Ceilings,Kitchen Island,Kitchen/Family Room Combo,Bath in Primary Bedroom,Main Level Primary,Pots & Pan Drawers,Pantry,Quartz Counters,Walk-In Pantry,Walk-In Closet(s),Ceiling Fan(s),Kitchen/Dining Combo,Programmable Thermostat |
|---|---|
| Flooring | Plank,Vinyl |
| Total Fireplaces | 1 |
| Fireplace Features | Electric |
| Air Conditioning Y/N | true |
| Heating Y/N | true |
| Window Features | Low-Emissivity Windows |
| Fireplace Y/N | true |
| Half Baths | 1 |
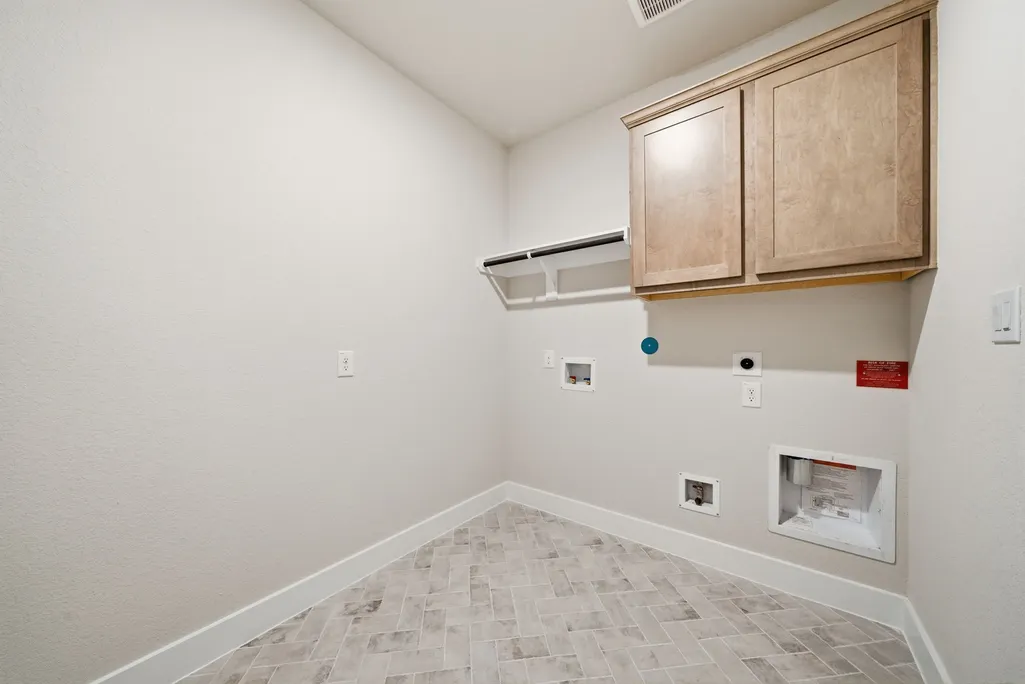
| Laundry Features | Washer Hookup,Electric Dryer Hookup,Gas Dryer Hookup |
| Total Bedrooms | 3 |
| Room Type | Breakfast Room/Nook,Family Room,Kitchen,Office,Utility Room,Half Bath |
| LivingAreaSource | Builder |
| Total Baths | 3 |
Exterior Features
| Exterior Amenities | Covered Patio,Fence,Handicap Accessible,Sprinkler/Irrigation,Patio,Private Yard,Tennis Court(s) |
|---|---|
| Fencing | Back Yard |
| Parking Features | Attached,Driveway,Garage,Golf Cart Garage,Garage Door Opener,Oversized,Tandem |
| Lot Features | Near Golf Course,Subdivision,Pond on Lot |
| Water Source | Public |
| Lot Size Area | 7273 |
| Foundation Details | Slab |
| Building Area Total | 2678 |
| Lot Dimensions | 60x120 |
| Lot Size Acres | 0.17 |
| Lot Size Source | Survey |
| Door Features | Insulated Doors |
| Private Pool | false |
Amenities
- Foreclosure
- Views
- Short Sale
- New Construction
- Adult 55+
- Lease To Own
- No HOA Fees
- Furnished
- Primary On Main
- Air Conditioning
- Seller Finance
- Green
- Fixer Upper
- Horse
- Golf
- Fireplace
- Deck
- Garage
- Basement
- Pool
Property vs Single Family Average in 77318
Price
Year Built
In The Neighborhood
Water Views
Willis
$ 1,149,000
14114 Ripple Ridge Drive
Willis, TX 77318
- Type
- Single Family
- Size
- 3,084 SqFt
- Rooms
- 3 Beds + 3.5 Baths
New Construction
Willis
$ 509,680
10434 Painted Brush Lane
Willis, TX 77318
- Type
- Single Family
- Size
- 1,989 SqFt
- Rooms
- 2 Beds + 2.5 Baths
Viewed
Willis
$ 965,000
9776 Greenridge View Drive
Willis, TX 77318
- Type
- Single Family
- Size
- 3,785 SqFt
- Rooms
- 3 Beds + 3.5 Baths
New Construction
Willis
$ 497,190
10430 Painted Brush Lane
Willis, TX 77318
- Type
- Single Family
- Size
- 1,872 SqFt
- Rooms
- 2 Beds + 2 Baths
Willis
$ 499,900
10095 Lehman Drive
Willis, TX 77318
- Type
- Single Family
- Size
- 2,568 SqFt
- Rooms
- 3 Beds + 3 Baths
New Construction
Willis
$ 401,130
10333 Iris Hope Court
Willis, TX 77318
- Type
- Single Family
- Size
- 1,403 SqFt
- Rooms
- 2 Beds + 2 Baths
Reduced
Willis
$ 679,999
10131 Lehman Drive
Willis, TX 77318
- Type
- Single Family
- Size
- 2,637 SqFt
- Rooms
- 3 Beds + 2.5 Baths
Reduced
Willis
$ 525,500
10119 Lehman Drive
Willis, TX 77318
- Type
- Single Family
- Size
- 2,157 SqFt
- Rooms
- 3 Beds + 2 Baths
Open House
Willis
$ 405,000
10102 Hollins Hill Lane
Willis, TX 77318
- Type
- Single Family
- Size
- 1,900 SqFt
- Rooms
- 3 Beds + 2 Baths
Golf Course
Willis
$ 614,900
9819 Cobalt Cove
Willis, TX 77318
- Type
- Single Family
- Size
- 2,457 SqFt
- Rooms
- 3 Beds + 3 Baths
Reduced
Willis
$ 467,000
10423 Bee Blossom Court
Willis, TX 77318
- Type
- Single Family
- Size
- 1,858 SqFt
- Rooms
- 2 Beds + 2 Baths
Reduced
Willis
$ 369,350
10317 Iris Hope Court
Willis, TX 77318
- Type
- Single Family
- Size
- 1,581 SqFt
- Rooms
- 2 Beds + 2 Baths
New Construction
Willis
$ 739,995
9728 Greenridge View Drive
Willis, TX 77318
- Type
- Single Family
- Size
- 2,812 SqFt
- Rooms
- 3 Beds + 3 Baths
New Construction
Willis
$ 1,349,900
15003 Lakeline Green Lane
Willis, TX 77318
- Type
- Single Family
- Size
- 3,378 SqFt
- Rooms
- 4 Beds + 4.5 Baths

 The information being provided by Houston Association of REALTORS, Inc. is for the consumer's personal, non-commercial use and may not be used for any purpose other than to identify prospective properties consumers may be interested in purchasing. Any information relating to real estate for sale referenced on this web site comes from the Internet Data Exchange (IDX) program of the Houston Association of REALTORS, Inc. This web site may reference real estate listing(s) held by a brokerage firm other
