

New Construction




Address
6416 Autumn Equinox Drive, Houston, TX
Price
$ 314,900
Property Attributes
- MLS#36300887
- TypeSingle Family
- Listing Status Pending
- CountyHarris
- CityHouston
- Area3 Medical Center South
- NeighborhoodPark Vista at El Tesoro
- Zip77048
- Style
- Year Built2026
- Price$ 314,900
- Bedrooms4
- Full Bathrooms2
- Half Bathrooms0
- Sqr Footage1506
Data Source:
Houston Association of REALTORS® (HAR)
Property Description
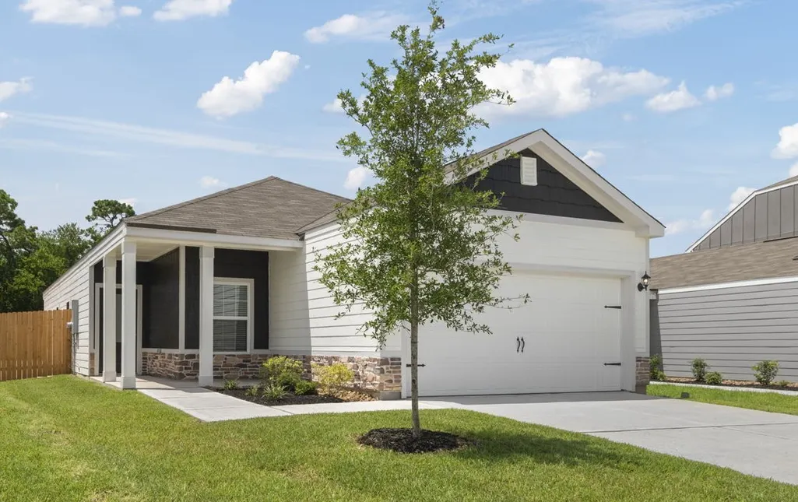
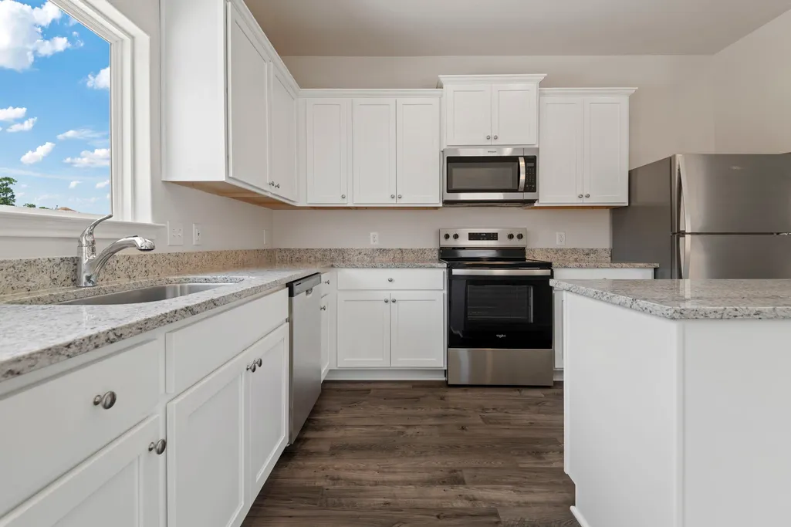
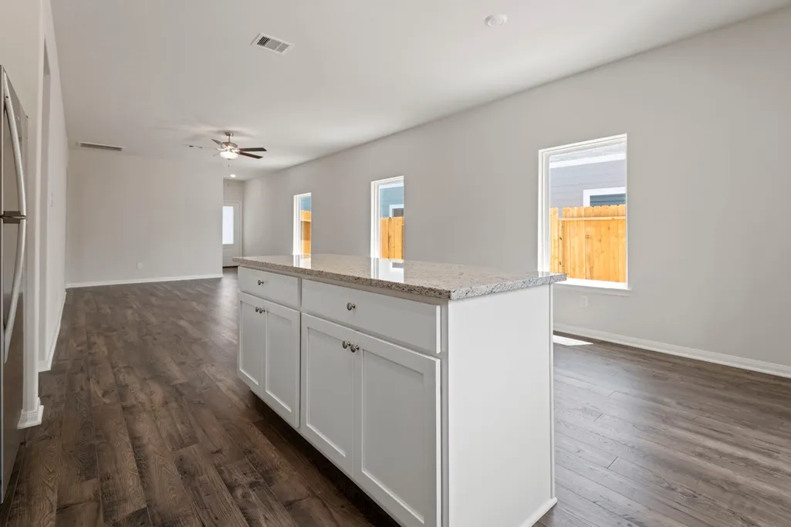
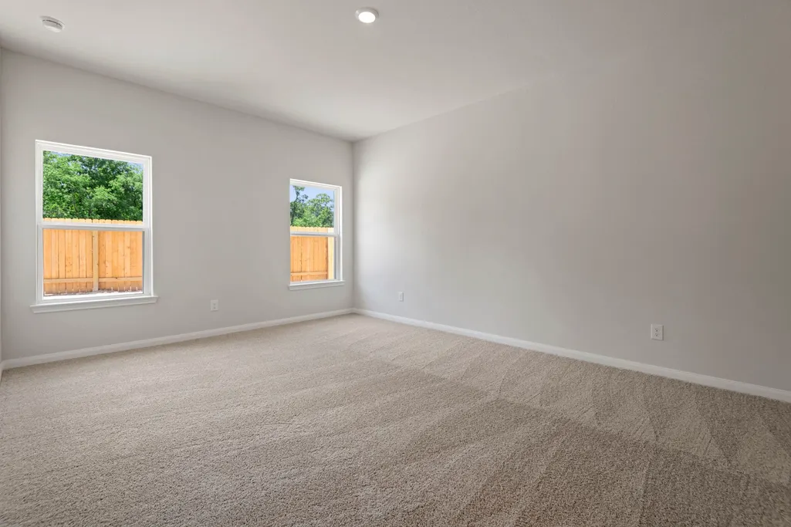
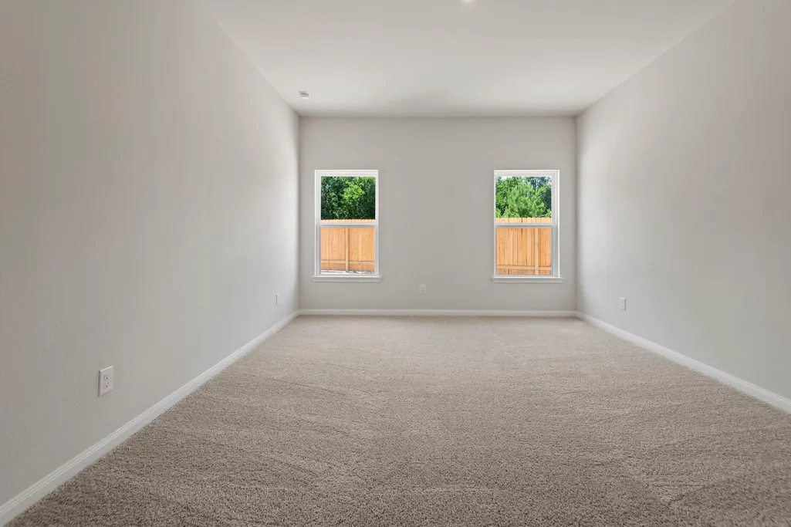
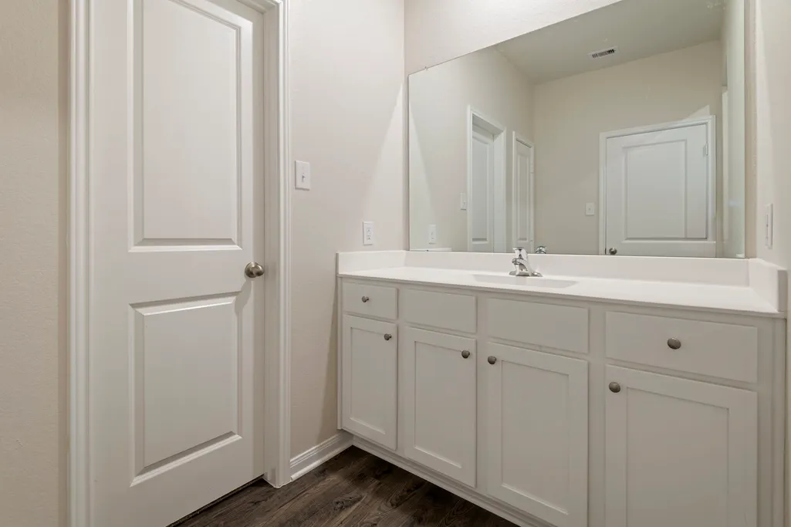
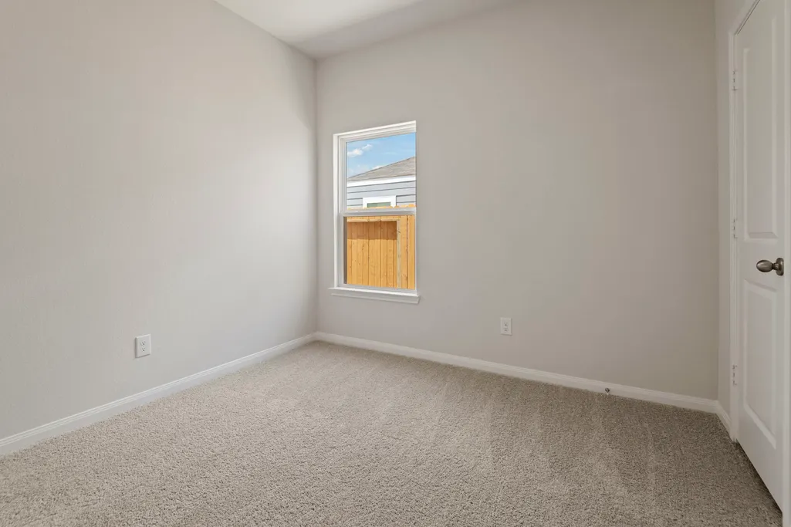
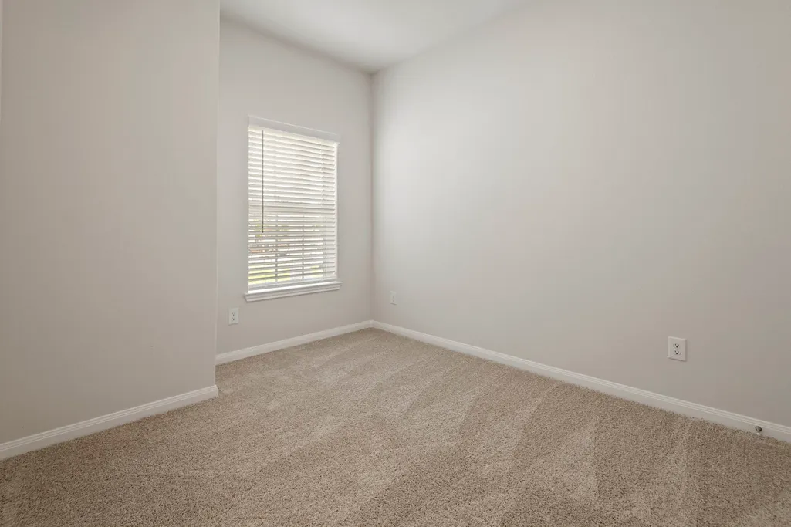
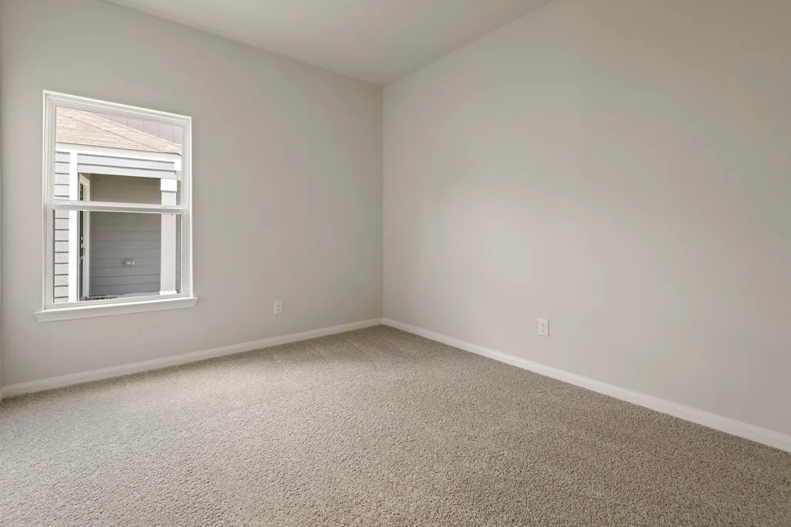
The Leader floor plan at Park Vista at El Tesoro is a beautiful four-bedroom home! A foyer welcomes you home to a open floor plan with a spacious family room and chef-ready kitchen. The kitchen features exceptional counter space, stainless steel appliances, granite counter tops and so much more! Homeowners will also love the master retreat tucked away in the back of the home. This retreat includes its own walk-in closet and bathroom. The Leader is sure to provide your family with the space you have been looking for with upgrades you have been dreaming of!
| Elementary School | Middle School | High School |
|---|---|---|
| FROST ELEMENTARY SCHOOL (HOUSTON) Elementary School | THOMAS MIDDLE SCHOOL Middle School | STERLING HIGH SCHOOL (HOUSTON) High School |
| Price History | |
|---|---|
| 8/28/2026 | Listed $314,900 |
General Features
| Country | US |
|---|---|
| Sewer | Public Sewer |
| Heating | Central,Electric,Heat Pump |
| Cooling | Central Air,Electric |
| Roof | Composition |
| Appliances | Dishwasher,Disposal,Gas Oven,Gas Range,Microwave,Refrigerator,Tankless Water Heater |
| HOA Fee | 444 |
| Garage Spaces | 2 |
| Association Fee Includes | Common Areas,Recreation Facilities |
| Patio/Porch Features | Covered,Deck,Patio,Porch |
| Architectural Style | Traditional |
| Security Features | Smoke Detector(s) |
| Construction Materials | Other |
| Year Built | 2026 |
| Stories Count | 1 |
| Levels | One |
| Property Subtype | Detached |
| Tax Year | 2025 |
| Assoc Fee Paid Per | Annually |
| County | Harris |
| New Construction | true |
| Property Type | Residential |
| HOA | true |
| Attached Garage | true |
| Energy Efficient | HVAC,Insulation,Thermostat,Water Heater,Windows |
| Subdivision Name | Park Vista at El Tesoro |
| Garage Y/N | true |
| Green Indoor Air Quality | Ventilation |
| Total Rooms | 10 |
| Full Baths | 2 |
| Status | Pending |
| Directions | Directions to the Information Center. Take I-45 South, Exit 40C to Reveille Street/Telephone Road, Right onto Airport Boulevard, Left onto Mykawa Road, Right on Selinsky Road, Entrance on left. |
| ModificationTimestamp | 2026-08-29T19:42:32.840-00:00 |
| High School | STERLING HIGH SCHOOL (HOUSTON) |
| City | Houston |
| Disclosures | Other |
| Association Name | SBB Community Management |
| High School District | 27 - Houston |
| MLS Area | 3 |
| Lot Size Units | Square Feet |
| Elementary School | FROST ELEMENTARY SCHOOL (HOUSTON) |
| Middle/Junior High School | THOMAS MIDDLE SCHOOL |
| Property Condition | New Construction |
| MLS Area Minor | Medical Center South |
| Lease Considered Y/N | true |
| Builder Name | LGI Homes |
| Standard Status | Pending |
| Middle/Junior School District | 27 - Houston |
| Elementary School District | 27 - Houston |
| Year Built Source | Builder |
| PostalCity | Houston |
| Legal Description | ETL L8, BL5, Sec 2 of Park Vista at El Tesoro |
Interior Features
| Interior Amenities | All Bedrooms Down,Granite Counters,Kitchen/Family Room Combo,Pantry,Tub Shower,Walk-In Closet(s),Window Treatments,Ceiling Fan(s),Kitchen/Dining Combo,Programmable Thermostat |
|---|---|
| Flooring | Carpet,Plank,Vinyl |
| Air Conditioning Y/N | true |
| Heating Y/N | true |
| Window Features | Low-Emissivity Windows,Window Coverings |
| BuyerOfficeEmail | txbrokers@lptrealty.com |
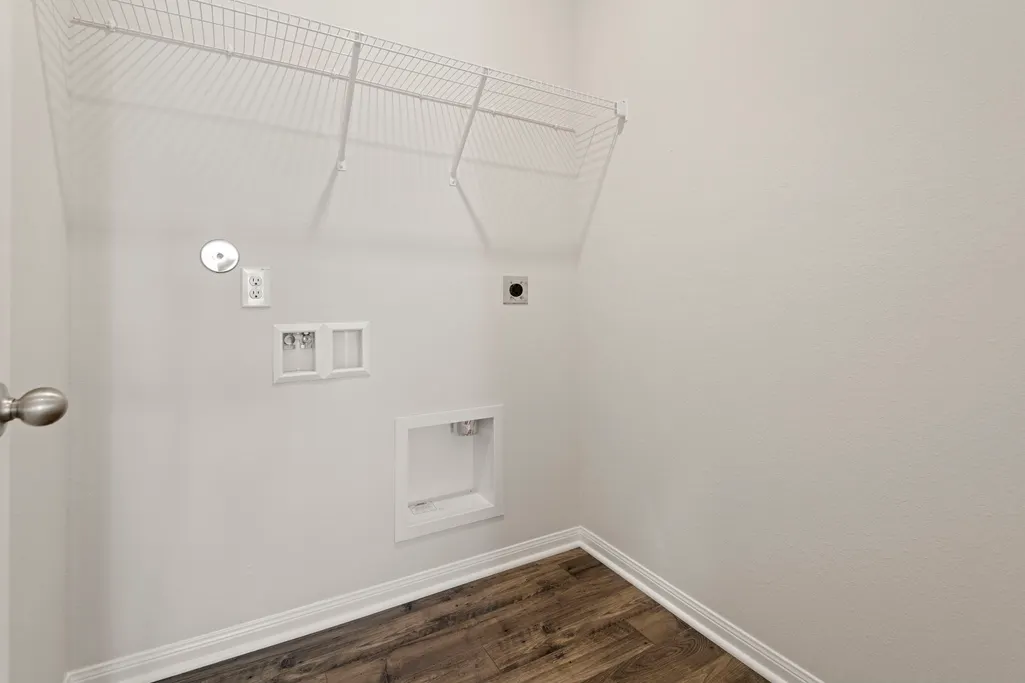
| Laundry Features | Washer Hookup,Electric Dryer Hookup,Gas Dryer Hookup |
| Total Bedrooms | 4 |
| Room Type | Kitchen,Living Room,Utility Room |
| LivingAreaSource | Builder |
| Total Baths | 2 |
Exterior Features
| Exterior Amenities | Covered Patio,Fence,Porch,Patio,Private Yard |
|---|---|
| Fencing | Back Yard |
| Parking Features | Attached,Garage,Garage Door Opener |
| Lot Features | Subdivision |
| Water Source | Public |
| Foundation Details | Slab |
| Building Area Total | 1506 |
| Lot Size Source | Survey |
| Private Pool | false |
Amenities
- Foreclosure
- Views
- Short Sale
- New Construction
- Adult 55+
- Lease To Own
- No HOA Fees
- Furnished
- Primary On Main
- Air Conditioning
- Seller Finance
- Green
- Fixer Upper
- Horse
- Golf
- Fireplace
- Deck
- Garage
- Basement
- Pool
Property vs Single Family Average in 77048
Price
Year Built
In The Neighborhood
New Construction
Houston
$ 274,900
6423 Autumn Equinox Drive
Houston, TX 77048
- Type
- Single Family
- Size
- 1,076 SqFt
- Rooms
- 3 Beds + 2 Baths
New Construction
Houston
$ 296,900
6511 Winter Elm Street
Houston, TX 77048
- Type
- Single Family
- Size
- 1,346 SqFt
- Rooms
- 3 Beds + 2.5 Baths
New Construction
Houston
$ 314,900
6412 Autumn Equinox Drive
Houston, TX 77048
- Type
- Single Family
- Size
- 1,506 SqFt
- Rooms
- 4 Beds + 2 Baths
New Construction
Houston
$ 365,900
6430 Autumn Equinox Drive
Houston, TX 77048
- Type
- Single Family
- Size
- 2,316 SqFt
- Rooms
- 4 Beds + 2.5 Baths
New Construction
Houston
$ 335,900
6418 Winter Elm Street
Houston, TX 77048
- Type
- Single Family
- Size
- 1,881 SqFt
- Rooms
- 3 Beds + 2.5 Baths
New Construction
Houston
$ 335,900
6509 Winter Elm Street
Houston, TX 77048
- Type
- Single Family
- Size
- 1,881 SqFt
- Rooms
- 3 Beds + 2.5 Baths
New Construction
Houston
$ 365,900
6425 Autumn Equinox Drive
Houston, TX 77048
- Type
- Single Family
- Size
- 2,316 SqFt
- Rooms
- 4 Beds + 2.5 Baths
New Construction
Houston
$ 299,900
6411 Winter Elm Street
Houston, TX 77048
- Type
- Single Family
- Size
- 1,571 SqFt
- Rooms
- 3 Beds + 2 Baths
New Construction
Houston
$ 314,900
6408 Autumn Equinox Drive
Houston, TX 77048
- Type
- Single Family
- Size
- 1,506 SqFt
- Rooms
- 4 Beds + 2 Baths
New Construction
Houston
$ 274,900
6429 Autumn Equinox Drive
Houston, TX 77048
- Type
- Single Family
- Size
- 1,076 SqFt
- Rooms
- 3 Beds + 2 Baths
New Construction
Houston
$ 294,900
6406 Autumn Equinox Drive
Houston, TX 77048
- Type
- Single Family
- Size
- 1,260 SqFt
- Rooms
- 3 Beds + 2 Baths

 The information being provided by Houston Association of REALTORS, Inc. is for the consumer's personal, non-commercial use and may not be used for any purpose other than to identify prospective properties consumers may be interested in purchasing. Any information relating to real estate for sale referenced on this web site comes from the Internet Data Exchange (IDX) program of the Houston Association of REALTORS, Inc. This web site may reference real estate listing(s) held by a brokerage firm other
