









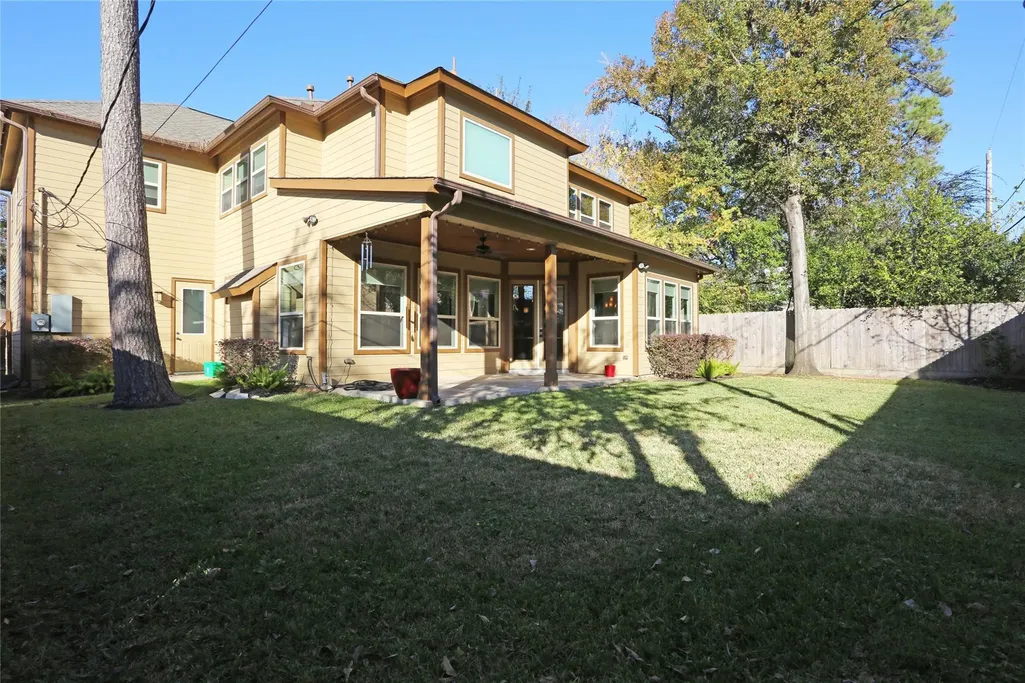
Address
1611 Wakefield Drive, Houston, TX
Price
$ 1,200,000
Property Attributes
- MLS#38195759
- TypeSingle Family
- Listing Status Active
- CountyHarris
- CityHouston
- Area9 Oak Forest East Area
- NeighborhoodOak Forest Add Sec 06
- Zip77018
- Style
- Year Built2012
- Price$ 1,200,000
- Bedrooms4
- Full Bathrooms4
- Half Bathrooms0
- Sqr Footage3932
- Lot Size0.1667 Acres
Data Source:
Houston Association of REALTORS® (HAR)
Property Description
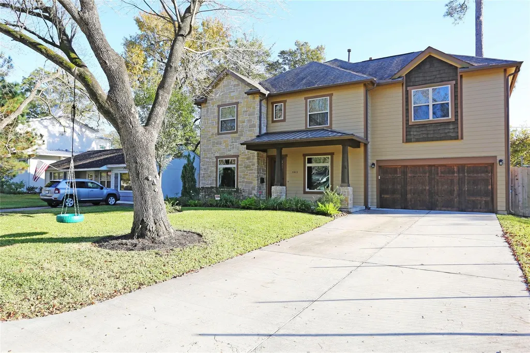
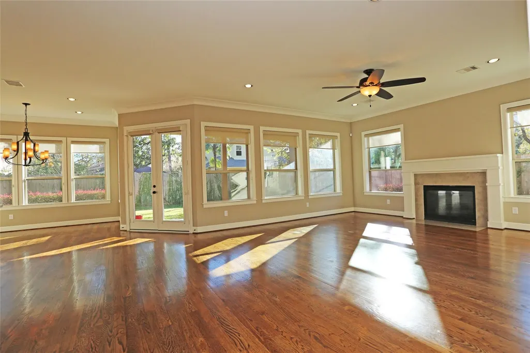
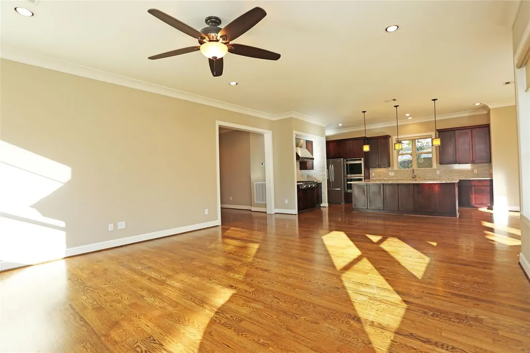
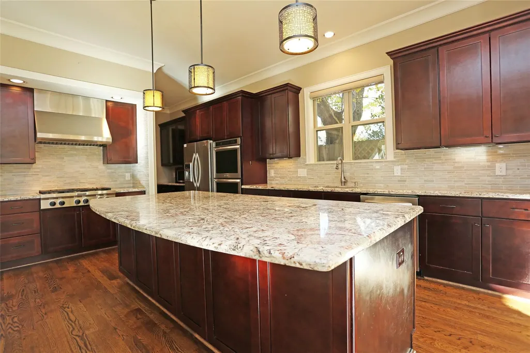
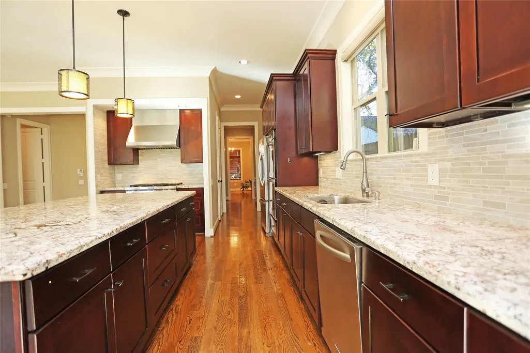
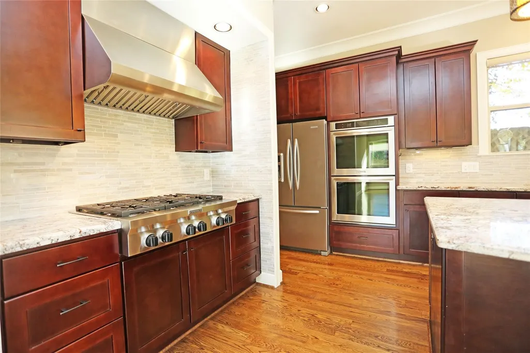
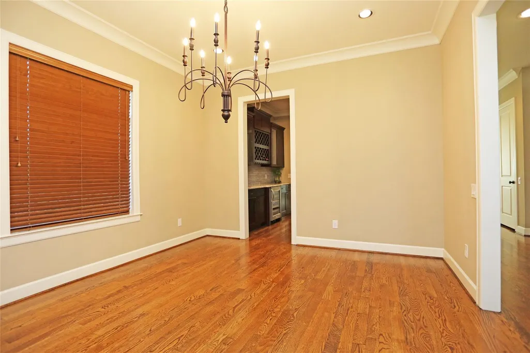
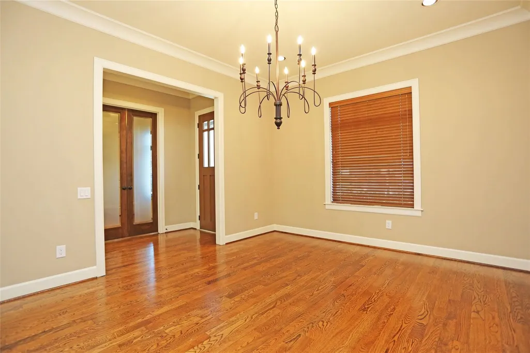
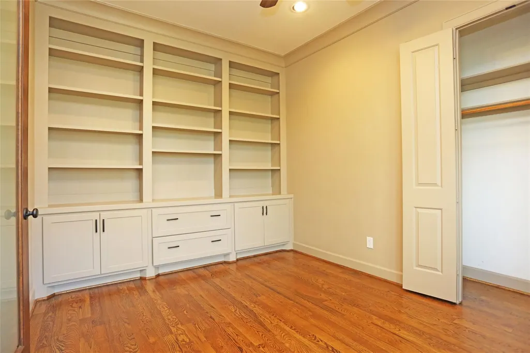
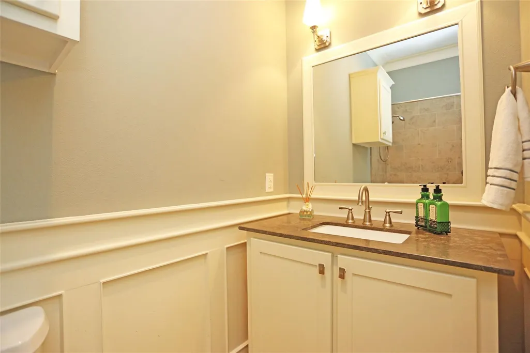
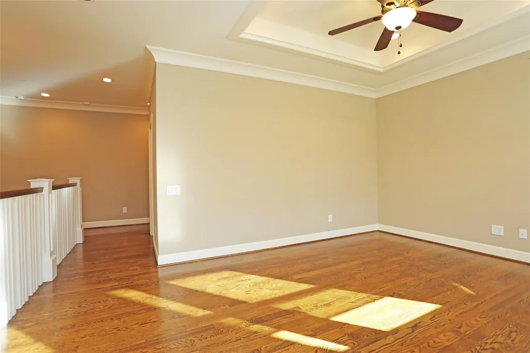
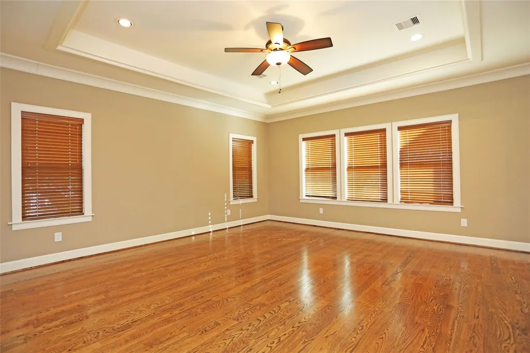
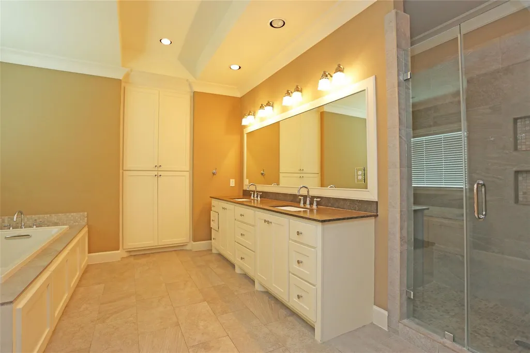
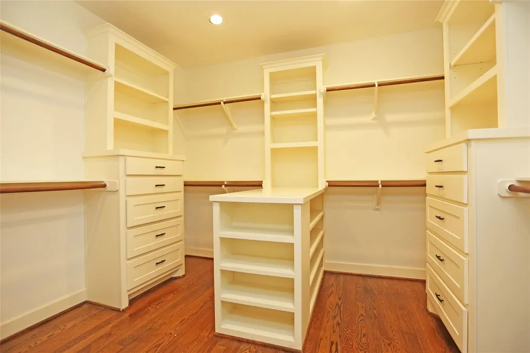
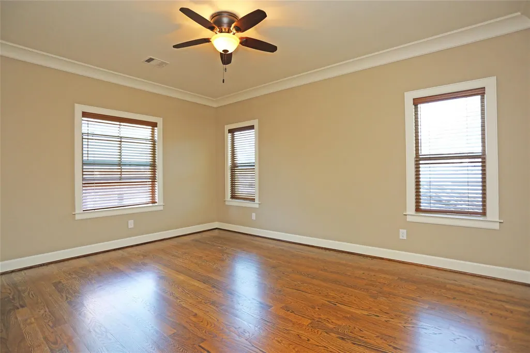
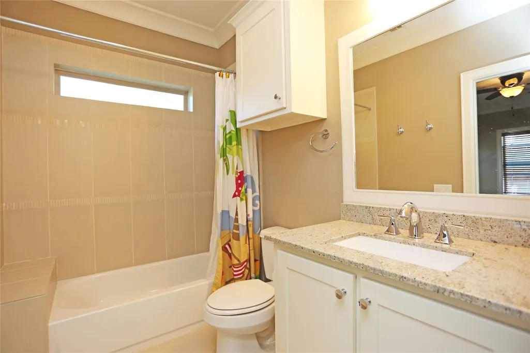
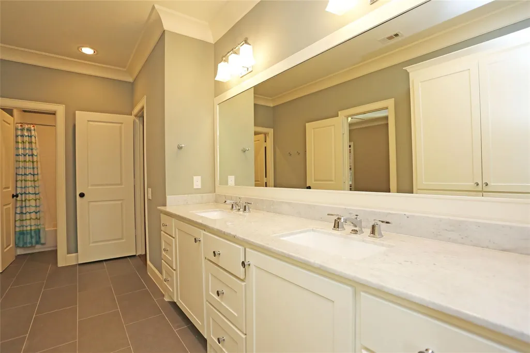
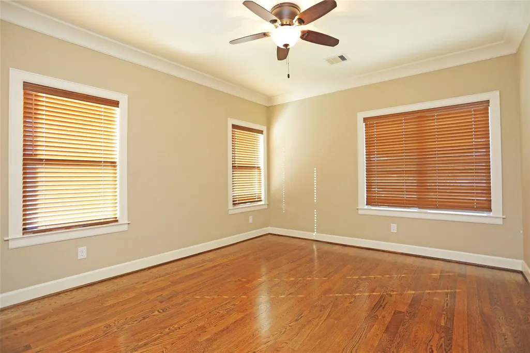
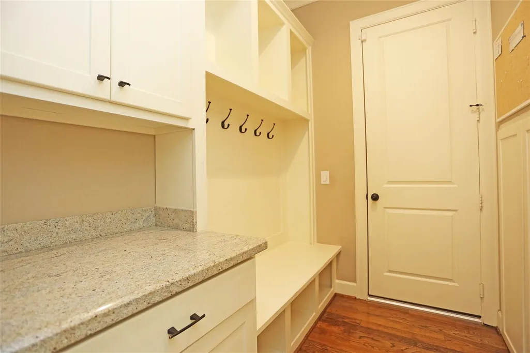
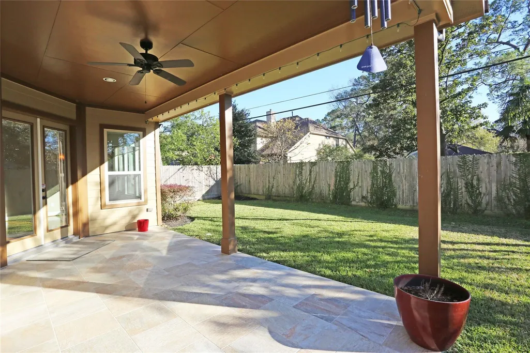
Beautifully designed Craftsman style new construction features 4 bedrooms/4 baths, great room w/fireplace views, nice sized back yard & covered patio! Large, open kitchen features solid wood cabinets & upgraded stainless steel appliance package. Kitchen connects to formal dining thru large functional butler's pantry w/storage & wine chiller. Full bath & study down, other bedrooms up with gameroom + hobby/homework area. Entering front door; formal dining on the left, study with build ins on the right of the entry way. Extensive oak flooring. Lawn Care included!
| Elementary School | Middle School | High School |
|---|---|---|
| STEVENS ELEMENTARY SCHOOL Elementary School | BLACK MIDDLE SCHOOL Middle School | WALTRIP HIGH SCHOOL High School |
| Price History | |
|---|---|
| 8/1/2026 | Listed $1,200,000 |
General Features
| Country | US |
|---|---|
| Sewer | Public Sewer |
| Heating | Central,Gas |
| Cooling | Central Air,Electric,Zoned |
| Roof | Composition |
| Garage Spaces | 2 |
| Architectural Style | Traditional |
| Construction Materials | Brick,Wood Siding |
| Year Built | 2012 |
| Stories Count | 2 |
| Levels | Two |
| Property Subtype | Detached |
| County | Harris |
| New Construction | false |
| Property Type | Residential |
| Attached Garage | true |
| Energy Efficient | Radiant Attic Barrier,Exposure/Shade,HVAC,Thermostat,Windows |
| Subdivision Name | Oak Forest Add Sec 06 |
| Garage Y/N | true |
| Total Rooms | 11 |
| Full Baths | 4 |
| Status | Active |
| Directions | From I-610E, take Exit 13 B toward W T.C Jester Blvd. Merge onto N Loop W/N Loop W Fwy. Turn left onto ETC Jester Blvd. Continue onto Rosslyn Rd. Turn right onto Wakefield Dr. Home will be on the right. |
| ModificationTimestamp | 2026-09-05T22:48:02.450-00:00 |
| High School | WALTRIP HIGH SCHOOL |
| City | Houston |
| Disclosures | Seller Disclosure |
| Association Name | Green Residential |
| High School District | 27 - Houston |
| MLS Area | 9 |
| Lot Size Units | Square Feet |
| Elementary School | STEVENS ELEMENTARY SCHOOL |
| Middle/Junior High School | BLACK MIDDLE SCHOOL |
| MLS Area Minor | Oak Forest East Area |
| Lease Considered Y/N | true |
| Standard Status | Active |
| Middle/Junior School District | 27 - Houston |
| Elementary School District | 27 - Houston |
| Year Built Source | Public Records |
| PostalCity | Houston |
| Legal Description | LT 27 BLK 50 OAK FOREST SEC 6 |
Interior Features
| Interior Amenities | Ceiling Fan(s),Programmable Thermostat |
|---|---|
| Total Fireplaces | 1 |
| Fireplace Features | Gas Log |
| Air Conditioning Y/N | true |
| Heating Y/N | true |
| Window Features | Low-Emissivity Windows |
| Fireplace Y/N | true |
| Total Bedrooms | 4 |
| LivingAreaSource | Appraiser |
| Total Baths | 4 |
Exterior Features
| Parking Features | Attached,Garage |
|---|---|
| Lot Features | Subdivision,Wooded |
| Water Source | Public |
| Lot Size Area | 7260 |
| Foundation Details | Pillar/Post/Pier,Slab |
| Building Area Total | 3932 |
| Lot Size Acres | 0.1667 |
| Lot Size Source | Appraiser |
| Private Pool | false |
Amenities
- Foreclosure
- Views
- Short Sale
- New Construction
- Adult 55+
- Lease To Own
- No HOA Fees
- Furnished
- Primary On Main
- Air Conditioning
- Seller Finance
- Green
- Fixer Upper
- Horse
- Golf
- Fireplace
- Deck
- Garage
- Basement
- Pool
Property vs Single Family Average in 77018
Price
Year Built

 The information being provided by Houston Association of REALTORS, Inc. is for the consumer's personal, non-commercial use and may not be used for any purpose other than to identify prospective properties consumers may be interested in purchasing. Any information relating to real estate for sale referenced on this web site comes from the Internet Data Exchange (IDX) program of the Houston Association of REALTORS, Inc. This web site may reference real estate listing(s) held by a brokerage firm other
