

New Construction














Address
1601 W 25th Street, Houston, TX
Price
$ 649,990
Property Attributes
- MLS#38838819
- TypeSingle Family
- Listing Status Active
- CountyHarris
- CityHouston
- Area9 Heights/Greater Heights
- NeighborhoodOKESTRA HOMES
- Zip77008
- Style
- Year Built2026
- Price$ 649,990
- Bedrooms3
- Full Bathrooms3
- Half Bathrooms1
- Sqr Footage2435
Data Source:
Houston Association of REALTORS® (HAR)
Property Description
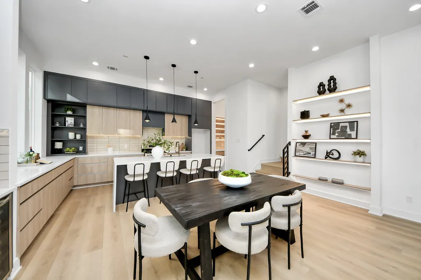
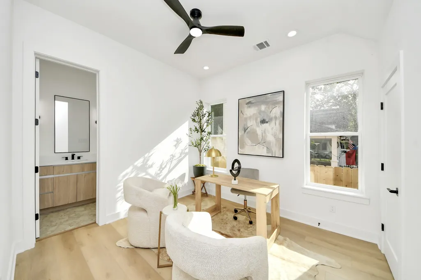
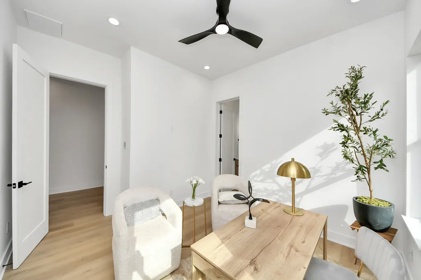
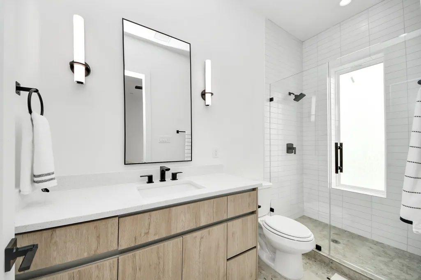
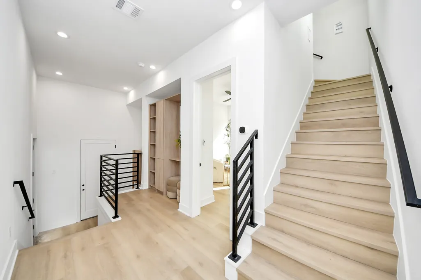
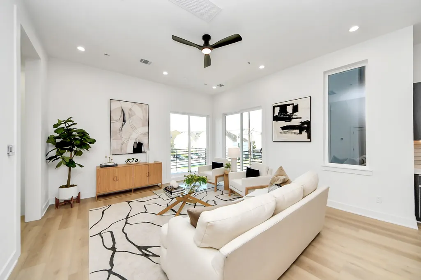
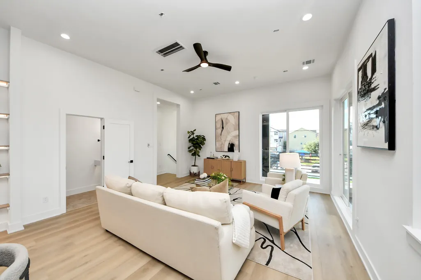
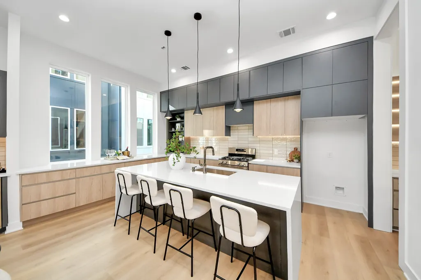
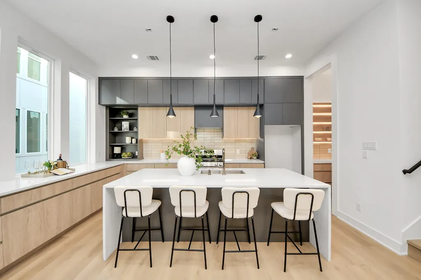
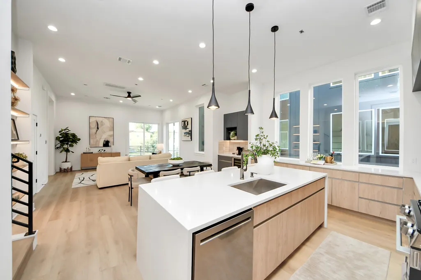
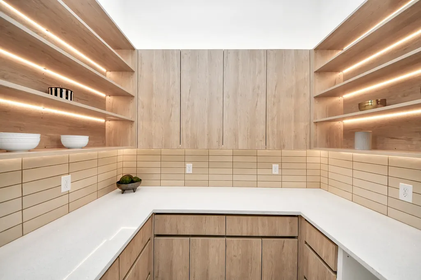
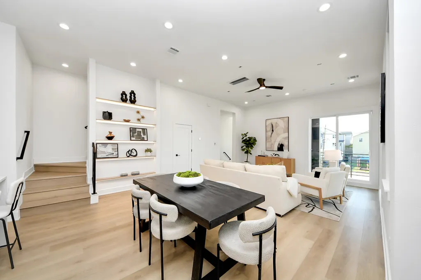
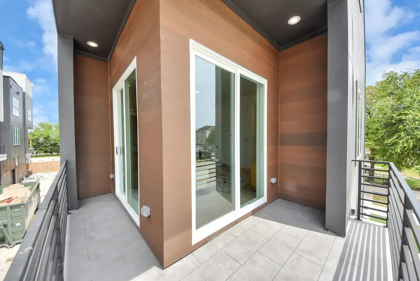
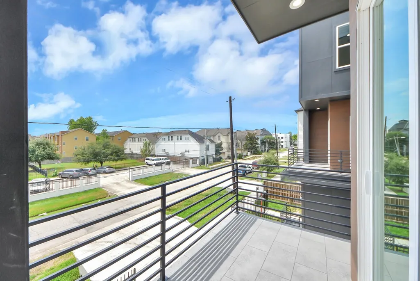
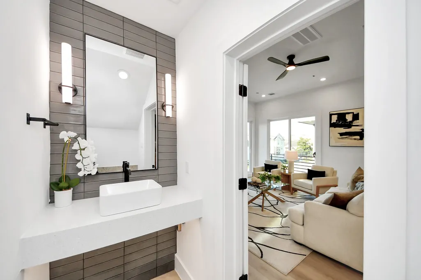
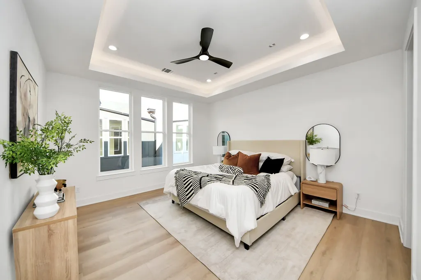
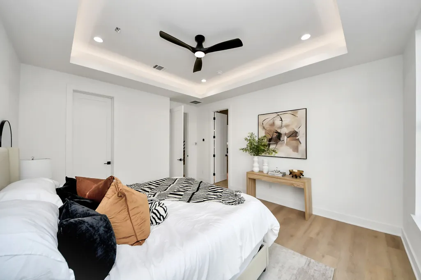
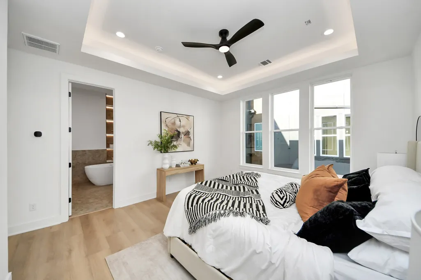
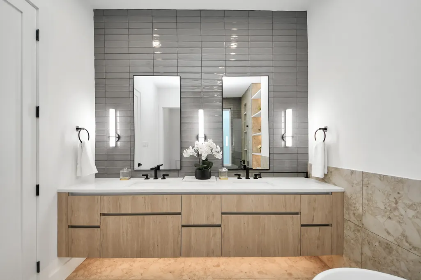
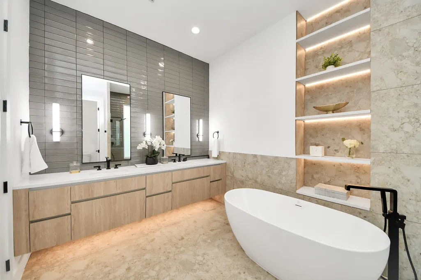
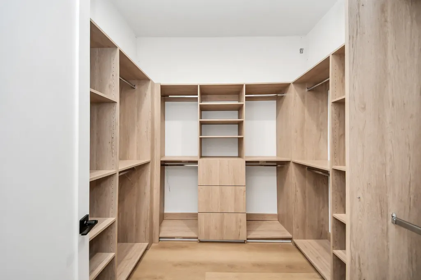
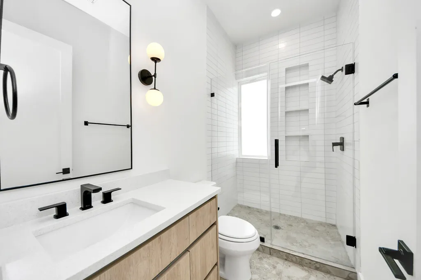
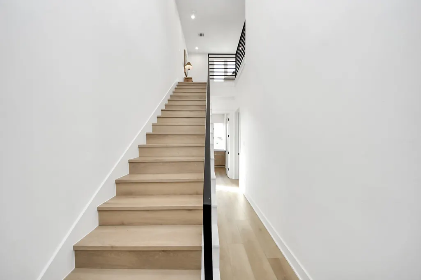
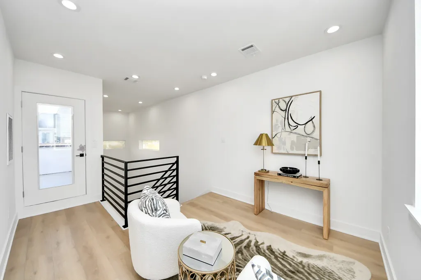
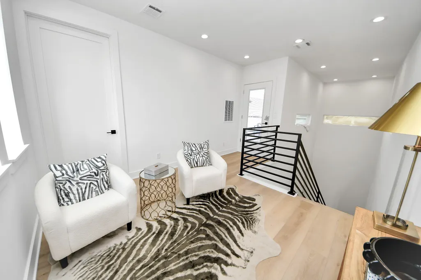
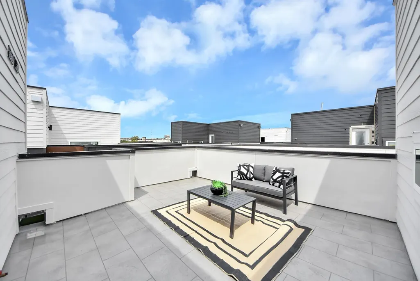
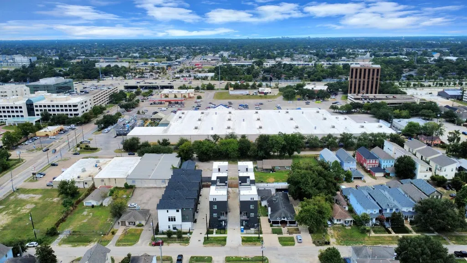
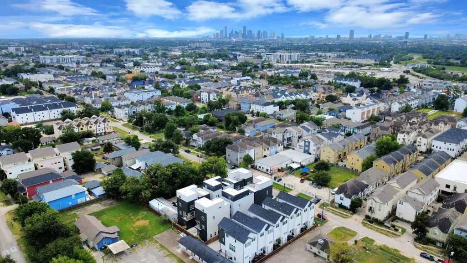
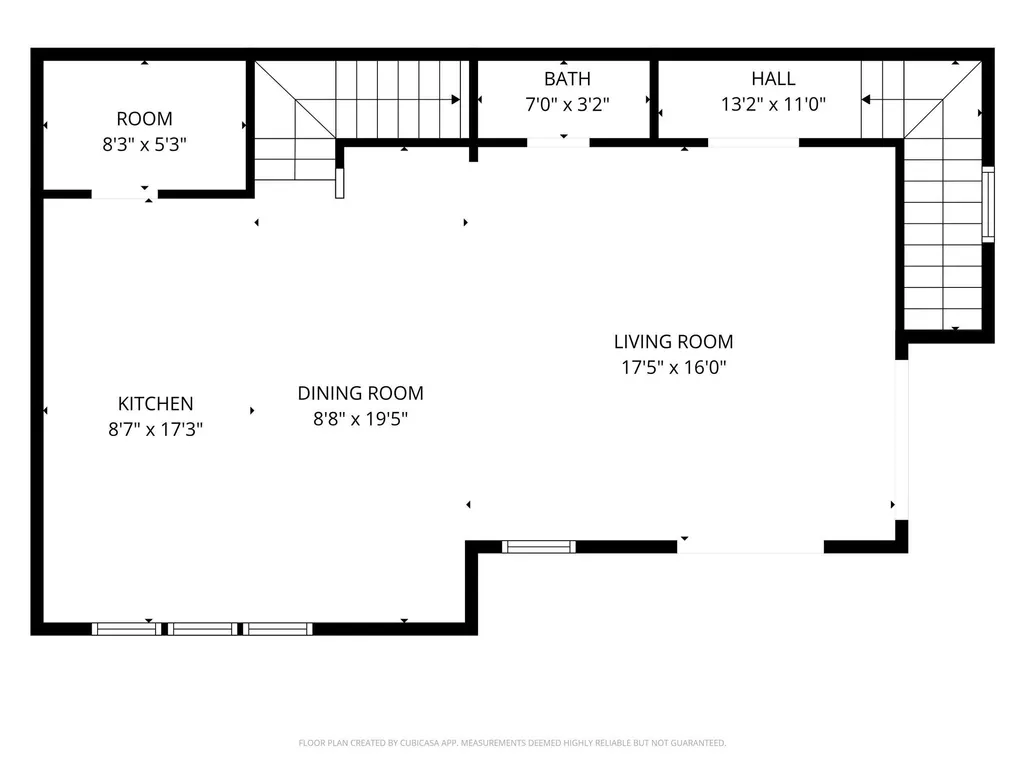
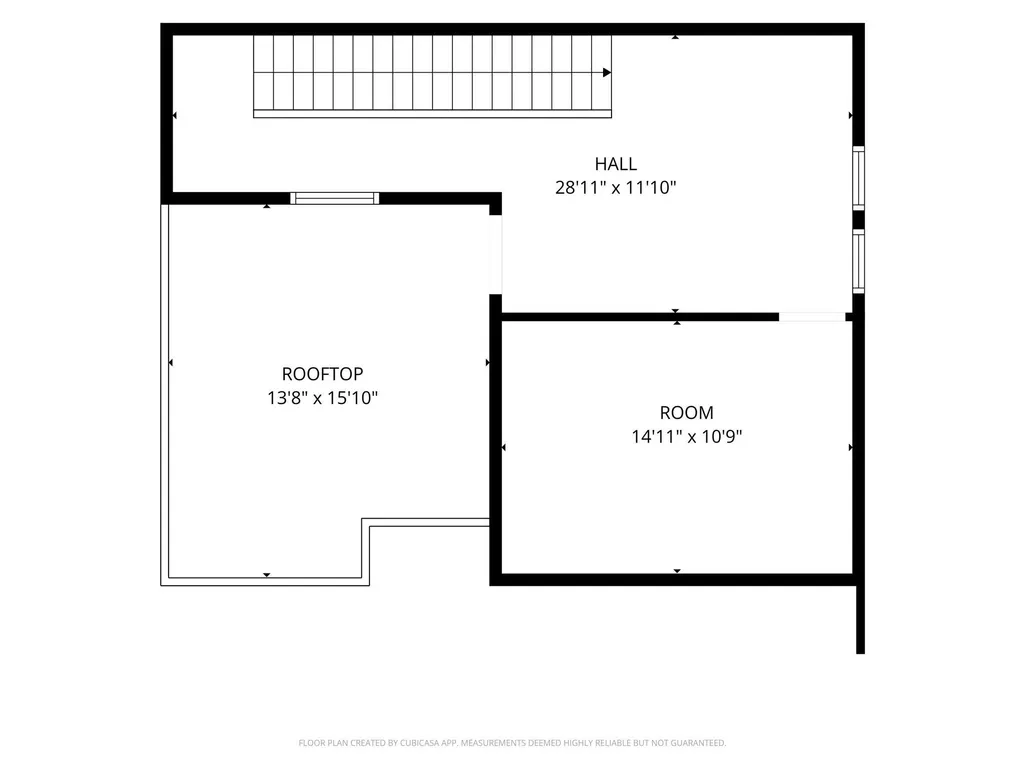
Okestra Homes introduces a collection of six new residences in Shady Acres. These four-story home blends clean lines with warm wood tones, custom built-ins, sleek black accents, natural light, and integrated ambient lighting throughout. The open-concept second floor is designed for living and entertaining, anchored by an oversized waterfall island, two-tone cabinetry, quartz countertops, stainless appliances, a walk-in pantry, and seamless flow between kitchen, dining, and living areas. A covered balcony extends the living space outdoors. The third-floor primary suite offers a private retreat with tray ceiling, large windows, walk-in closet, and spa-inspired bath. Two secondary bedrooms with en-suite baths offer flexibility for guests or a home office. An expansive rooftop deck provides additional outdoor living and entertaining space. Ideally located in the Inner Loop near dining, trails, and major freeways. No HOA. Contact listing agents for additional residences and availability.
| Elementary School | Middle School | High School |
|---|---|---|
| SINCLAIR ELEMENTARY SCHOOL (HOUSTON) Elementary School | HAMILTON MIDDLE SCHOOL (HOUSTON) Middle School | WALTRIP HIGH SCHOOL High School |
| Price History | |
|---|---|
| 9/21/2026 | Listed $649,990 |
General Features
| Country | US |
|---|---|
| Sewer | Public Sewer |
| Heating | Central,Gas |
| Cooling | Central Air,Electric |
| Roof | Composition |
| Appliances | Dishwasher,Gas Cooktop,Disposal,Gas Oven,Microwave |
| Garage Spaces | 2 |
| Patio/Porch Features | Balcony,Deck,Rooftop |
| Architectural Style | Contemporary/Modern |
| Security Features | Smoke Detector(s) |
| Construction Materials | Unknown |
| Year Built | 2026 |
| Stories Count | 4 |
| Property Subtype | Detached |
| County | Harris |
| New Construction | true |
| Property Type | Residential |
| Attached Garage | true |
| Energy Efficient | HVAC,Thermostat |
| Subdivision Name | OKESTRA HOMES |
| Garage Y/N | true |
| Total Rooms | 5 |
| Full Baths | 3 |
| Status | Active |
| Directions | From Interstate 610 (North Loop), take the exit for Ella Boulevard and head south. Continue on Ella Boulevard for approximately half a mile, then turn right onto West 25th Street. Drive east on West 25th Street, and 1604 West 25th Street will be on your right-hand side. |
| ModificationTimestamp | 2026-09-22T09:01:51.477-00:00 |
| High School | WALTRIP HIGH SCHOOL |
| City | Houston |
| Disclosures | None |
| High School District | 27 - Houston |
| MLS Area | 9 |
| Lot Size Units | Square Feet |
| Elementary School | SINCLAIR ELEMENTARY SCHOOL (HOUSTON) |
| Middle/Junior High School | HAMILTON MIDDLE SCHOOL (HOUSTON) |
| Property Condition | Under Construction |
| MLS Area Minor | Heights/Greater Heights |
| Lease Considered Y/N | false |
| Builder Name | Okestra Homes / Avant |
| Standard Status | Active |
| Middle/Junior School District | 27 - Houston |
| Elementary School District | 27 - Houston |
| Year Built Source | Builder |
| PostalCity | Houston |
| Legal Description | LT 3 BLK 1 OKESTRA HOMES |
Interior Features
| Interior Amenities | Balcony,Bedroom on Main Level,Dry Bar,Double Vanity,En Suite Bathroom,Kitchen Island,Kitchen/Family Room Combo,Bath in Primary Bedroom,Quartz Counters,Two Bedrooms Up,Upper Level Primary,Walk-In Closet(s),Programmable Thermostat |
|---|---|
| Flooring | Tile,Vinyl |
| Air Conditioning Y/N | true |
| Heating Y/N | true |
| Fireplace Y/N | false |
| Half Baths | 1 |
| Laundry Features | Washer Hookup,Electric Dryer Hookup,Gas Dryer Hookup |
| Total Bedrooms | 3 |
| Room Type | Living Room,Utility Room,Half Bath |
| LivingAreaSource | Builder |
| Total Baths | 4 |
Exterior Features
| Exterior Amenities | Balcony |
|---|---|
| Parking Features | Attached,Garage,Garage Door Opener |
| Lot Features | Other |
| Water Source | Public |
| Lot Size Area | 1722 |
| Foundation Details | Slab |
| Building Area Total | 2435 |
| Road Surface Type | Concrete |
| Lot Size Source | Other |
| Private Pool | false |
Amenities
- Foreclosure
- Views
- Short Sale
- New Construction
- Adult 55+
- Lease To Own
- No HOA Fees
- Furnished
- Primary On Main
- Air Conditioning
- Seller Finance
- Green
- Fixer Upper
- Horse
- Golf
- Fireplace
- Deck
- Garage
- Basement
- Pool
Property vs Single Family Average in 77008
Price
Year Built
In The Neighborhood
New Construction
Houston
$ 649,990
1601 W 25th Street
Houston, TX 77008
- Type
- Single Family
- Size
- 2,435 SqFt
- Rooms
- 3 Beds + 3.5 Baths

 The information being provided by Houston Association of REALTORS, Inc. is for the consumer's personal, non-commercial use and may not be used for any purpose other than to identify prospective properties consumers may be interested in purchasing. Any information relating to real estate for sale referenced on this web site comes from the Internet Data Exchange (IDX) program of the Houston Association of REALTORS, Inc. This web site may reference real estate listing(s) held by a brokerage firm other
