

Address
5323 Cilantro Lane, Baytown, TX
Price
$ 263,999
Property Attributes
- MLS#38922285
- TypeSingle Family
- Listing Status Active
- CountyHarris
- CityBaytown
- Area2 Baytown/Harris County
- NeighborhoodSpringfield Estates Sec 01 Amd
- Zip77521
- Style
- Year Built2002
- Taxes$ 6084
- Price$ 263,999
- Bedrooms4

- Full Bathrooms2
- Half Bathrooms1
- Sqr Footage2096
- Lot Size0.1256 Acres
Data Source:
Houston Association of REALTORS® (HAR)
Property Description
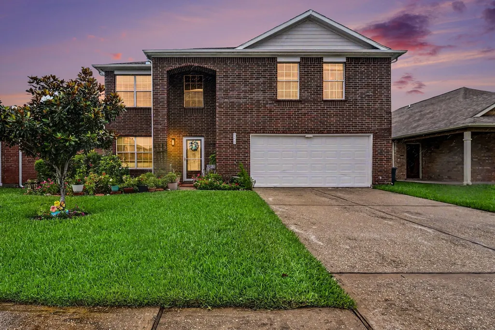
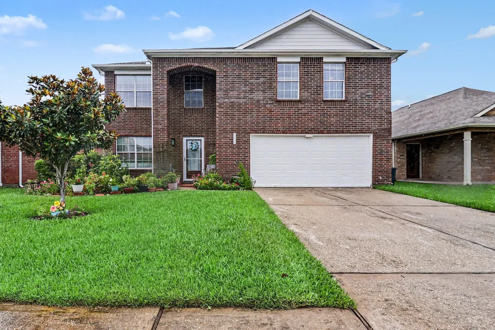
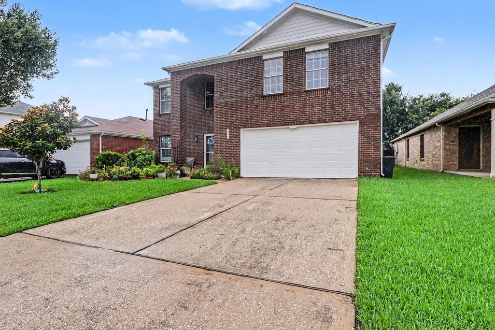
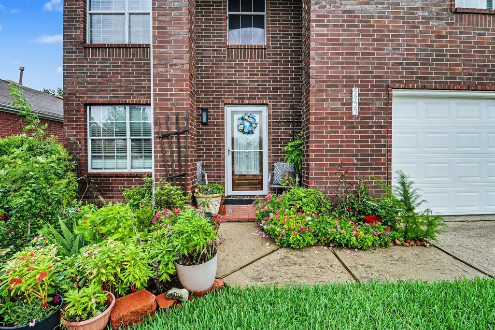
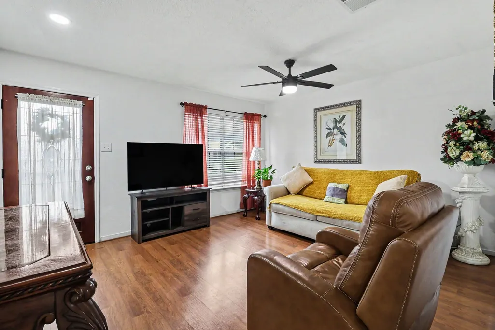
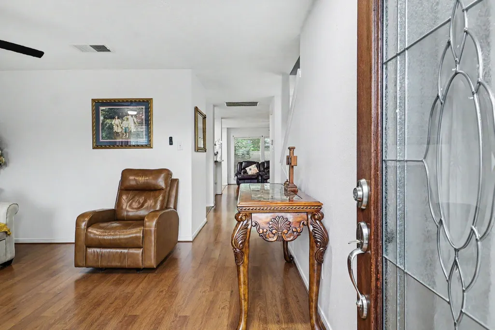
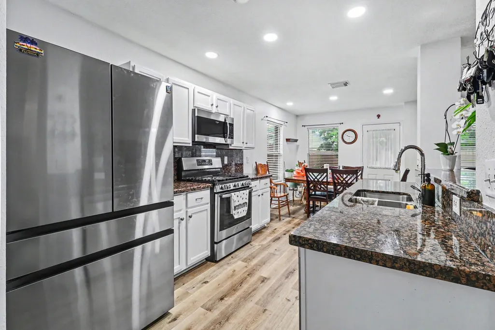
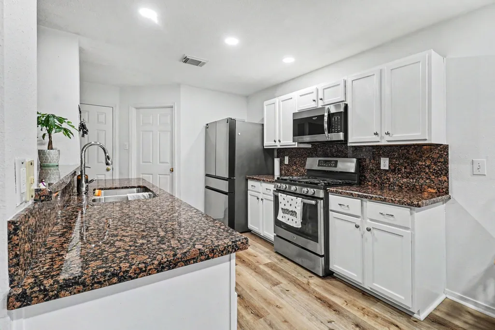
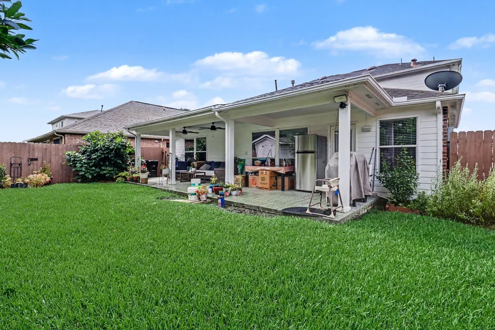
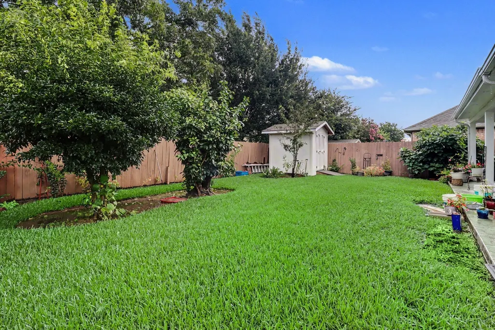
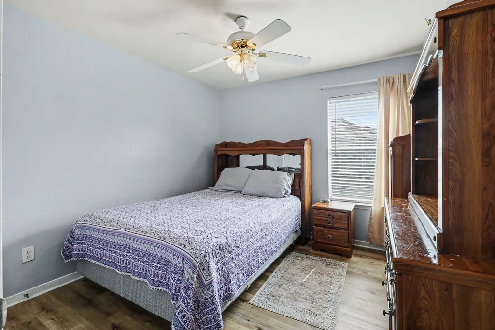
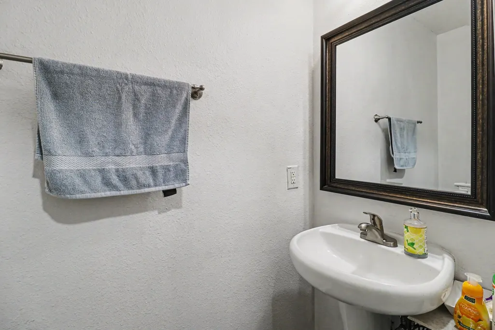
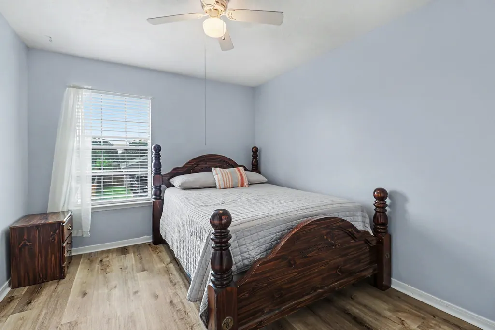
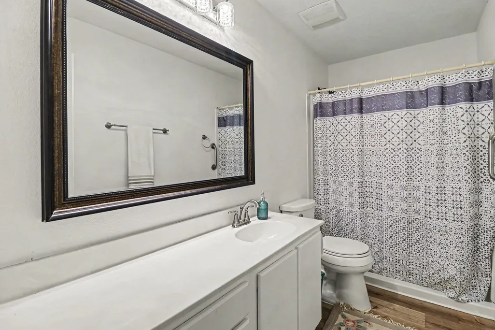

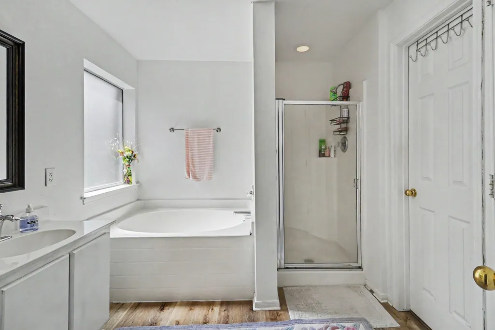
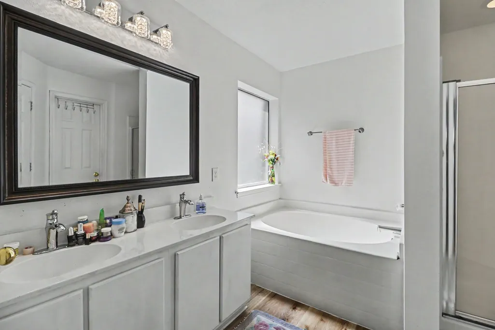
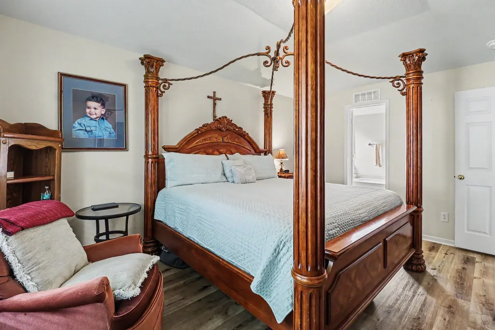


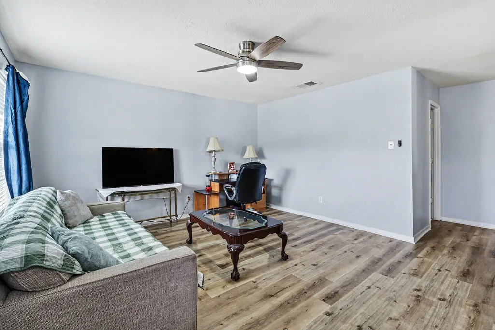
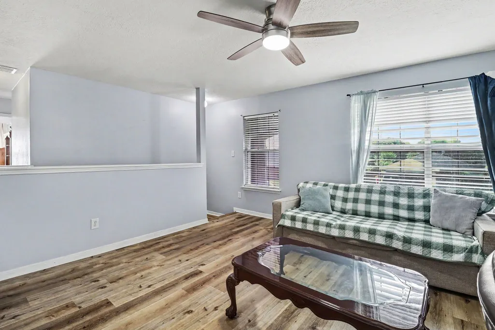
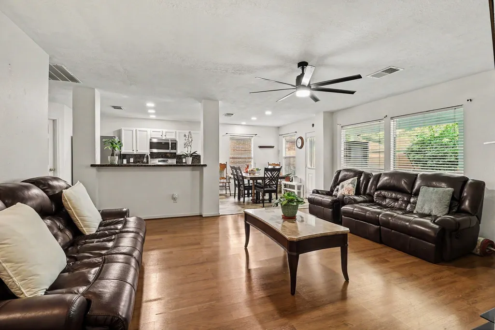
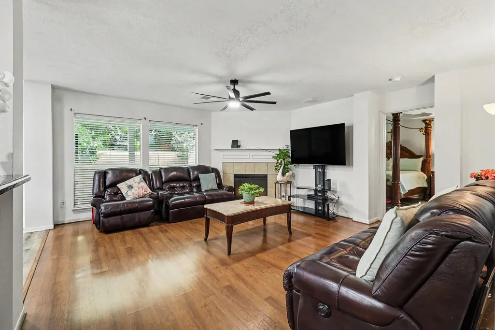
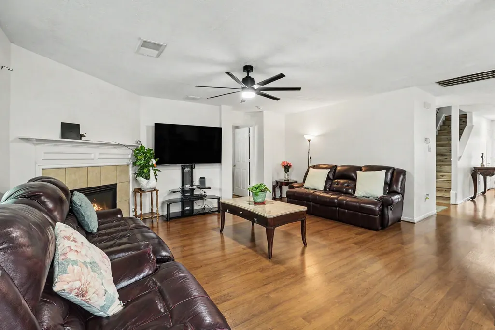
Welcome to this beautifully maintained one-owner two-story brick home offering the space, comfort, and functionality today's buyers are looking for. A grand entryway leads to a thoughtfully designed floor plan with spacious living areas, abundant natural light, and generously sized bedrooms. Recent updates include fresh interior paint, new smoke alarms, and a water heater replaced last year, providing added value and peace of mind. Step outside to enjoy the extended covered patio with finished flooring, mature fruit trees, and a storage shed. The outdoor space is ideal for entertaining, gardening, or relaxing outdoors. Conveniently located in Baytown with easy access to shopping, dining, schools, and major commuter routes. The property is also located near the proposed Baytown Mall development, offering potential future access to additional retail, dining, and entertainment options. This move-in-ready home showcases pride of ownership. Schedule your private showing today.
| Elementary School | Middle School | High School |
|---|---|---|
| VICTORIA WALKER ELEMENTARY SCHOOL Elementary School | E F GREEN JUNIOR SCHOOL Middle School | GOOSE CREEK MEMORIAL High School |
| Price History | |
|---|---|
| 6/10/2026 | Listed $265,000 |
| 8/13/2026 | Listed $263,999 |
General Features
| Country | US |
|---|---|
| Heating | Central,Gas |
| Cooling | Central Air,Electric |
| Roof | Composition |
| Appliances | Dishwasher,Disposal,Gas Range,Microwave |
| HOA Fee | 320 |
| Garage Spaces | 2 |
| Association Fee Includes | Common Areas,Recreation Facilities |
| Patio/Porch Features | Covered,Deck,Patio |
| Architectural Style | Traditional |
| Security Features | Prewired |
| Construction Materials | Brick,Cement Siding |
| Year Built | 2002 |
| Stories Count | 2 |
| Levels | Two |
| Property Subtype | Detached |
| Tax Year | 2025 |
| Ownership | Full Ownership |
| Assoc Fee Paid Per | Annually |
| County | Harris |
| New Construction | false |
| Property Type | Residential |
| Association Amenities | Playground,Park |
| HOA | true |
| Attached Garage | true |
| Subdivision Name | Springfield Estates Sec 01 Amd |
| Garage Y/N | true |
| Other Structures | Shed(s) |
| Total Rooms | 9 |
| Full Baths | 2 |
| Status | Active |
| Directions | From I-10 East, take the Garth Road exit and head north on Garth Road. Turn right onto Seabird St, then left onto Chevil Ln. Continue by turning right onto Ginseng Dr, left onto Adonis Ave, and then left onto Cilantro Ln. The home, 5323 Cilantro Ln, Baytown, TX 77521, will be on your right-hand side Professional photos coming soon. |
| ModificationTimestamp | 2026-08-22T20:10:49.590-00:00 |
| High School | GOOSE CREEK MEMORIAL |
| City | Baytown |
| Disclosures | Municipal Utility District Disclosure,Seller Disclosure |
| Association Name | Springfield HOA |
| High School District | 23 - Goose Creek Consolidated |
| MLS Area | 2 |
| Lot Size Units | Square Feet |
| Elementary School | VICTORIA WALKER ELEMENTARY SCHOOL |
| Tax Annual Amount | 6084 |
| Middle/Junior High School | E F GREEN JUNIOR SCHOOL |
| MLS Area Minor | Baytown/Harris County |
| Lease Considered Y/N | false |
| Standard Status | Active |
| Middle/Junior School District | 23 - Goose Creek Consolidated |
| Elementary School District | 23 - Goose Creek Consolidated |
| Year Built Source | Public Records |
| Virtual Tour | https://listings.nextdoorphotos.com/5323cilantrolane |
| PostalCity | Baytown |
| Legal Description | LT 132 SPRINGFIELD ESTATES SEC 1 AMND |
Interior Features
| Interior Amenities | Main Level Primary,Window Treatments |
|---|---|
| Flooring | Laminate |
| Total Fireplaces | 1 |
| Fireplace Features | Gas |
| Air Conditioning Y/N | true |
| Heating Y/N | true |
| Window Features | Window Coverings |
| Fireplace Y/N | true |
| Half Baths | 1 |
| Laundry Features | Washer Hookup,Gas Dryer Hookup |
| Total Bedrooms | 4 |
| Room Type | Breakfast Room/Nook,Den,Dining Room,Game Room |
| LivingAreaSource | Appraiser |
| Total Baths | 3 |
Exterior Features
| Exterior Amenities | Covered Patio,Fence,Patio,Private Yard,Storage |
|---|---|
| Fencing | Back Yard |
| Parking Features | Attached,Driveway,Garage |
| Lot Features | Subdivision |
| Water Source | Public |
| Lot Size Area | 5473 |
| Foundation Details | Slab |
| Building Area Total | 2096 |
| Lot Size Acres | 0.1256 |
| Road Surface Type | Concrete |
| Lot Size Source | Appraiser |
| Private Pool | false |
Amenities
- Foreclosure
- Views
- Short Sale
- New Construction
- Adult 55+
- Lease To Own
- No HOA Fees
- Furnished
- Primary On Main
- Air Conditioning
- Seller Finance
- Green
- Fixer Upper
- Horse
- Golf
- Fireplace
- Deck
- Garage
- Basement
- Pool
Property vs Single Family Average in 77521
Price
Taxes
Year Built

 The information being provided by Houston Association of REALTORS, Inc. is for the consumer's personal, non-commercial use and may not be used for any purpose other than to identify prospective properties consumers may be interested in purchasing. Any information relating to real estate for sale referenced on this web site comes from the Internet Data Exchange (IDX) program of the Houston Association of REALTORS, Inc. This web site may reference real estate listing(s) held by a brokerage firm other
