

Water Views








Address
12418 Honeywood Trail, Houston, TX
Price
$ 1,800,000
Property Attributes
- MLS#39052117
- TypeSingle Family
- Listing Status Active
- CountyHarris
- CityHouston
- Area31 Energy Corridor
- NeighborhoodAshford Forest Lake
- Zip77077
- Style
- Year Built1969
- Price$ 1,800,000
- Bedrooms4
- Full Bathrooms4
- Half Bathrooms1
- Sqr Footage4044
- Lot Size0.3178 Acres
Data Source:
Houston Association of REALTORS® (HAR)
Property Description
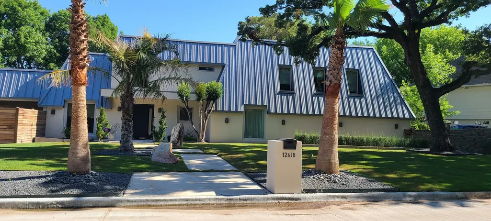
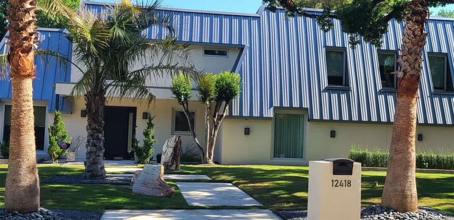
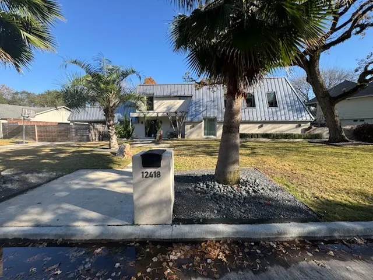
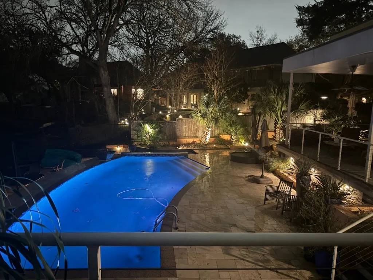
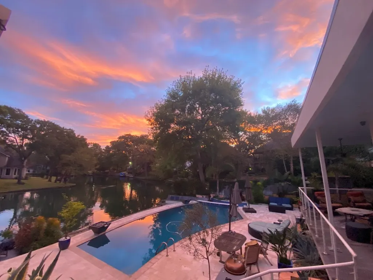
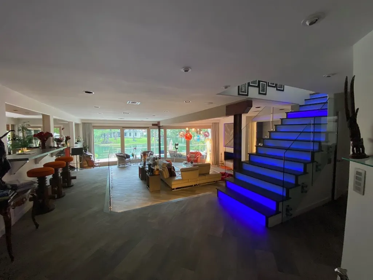
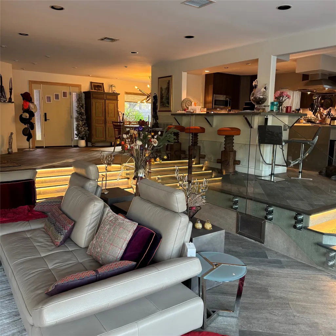
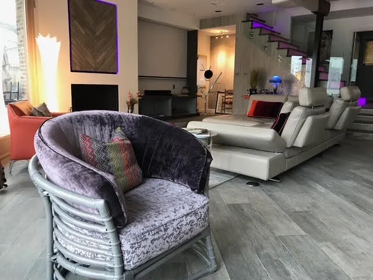
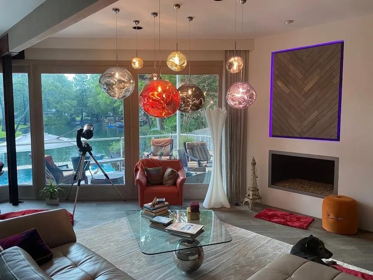
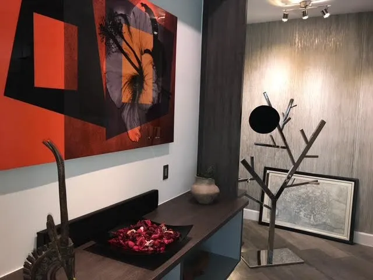
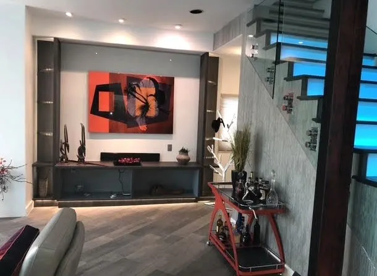
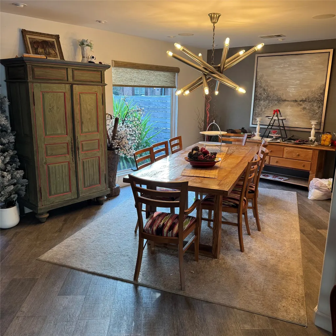
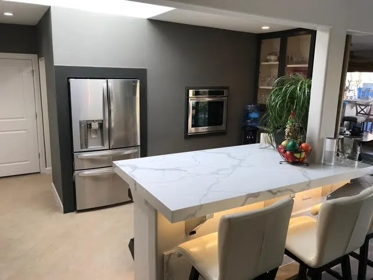
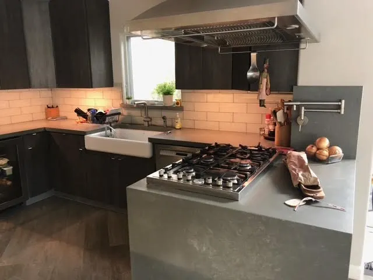
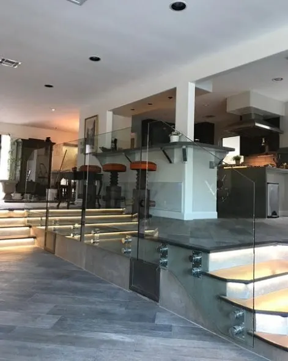
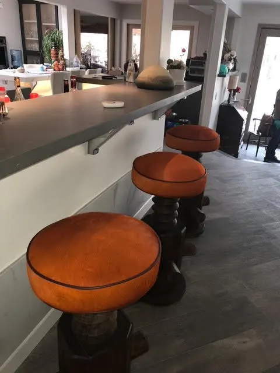
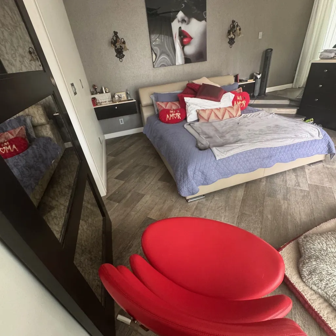
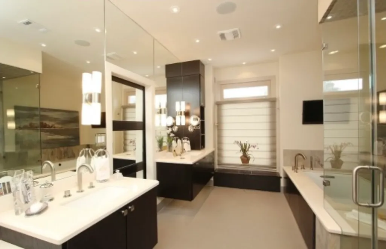
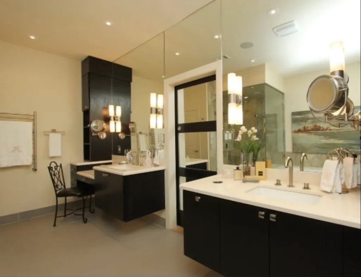
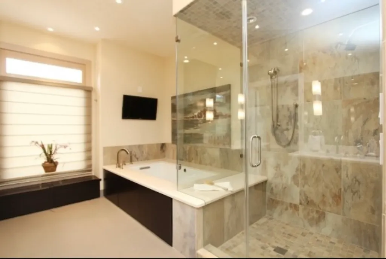
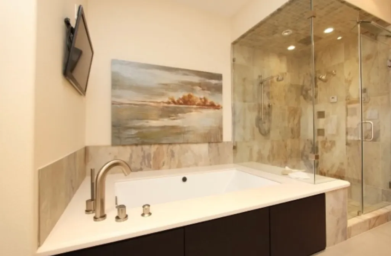
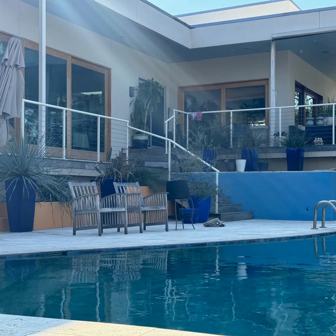
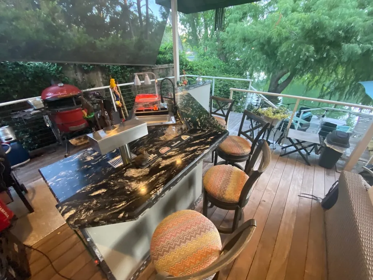
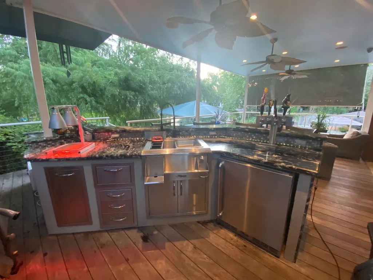
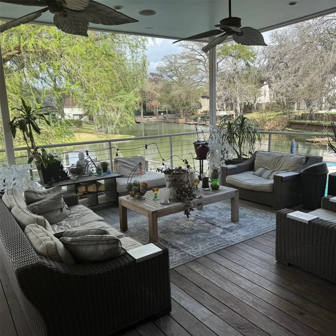
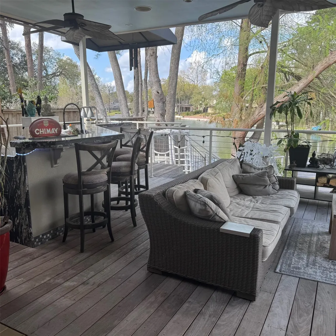
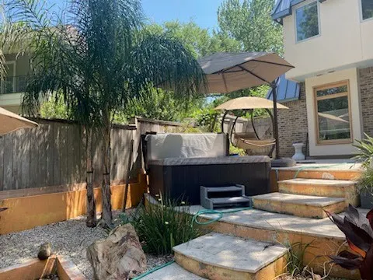
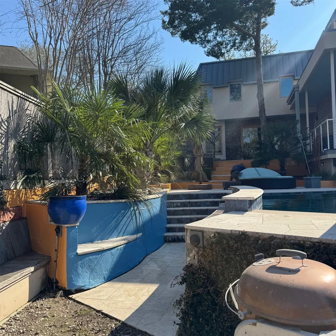
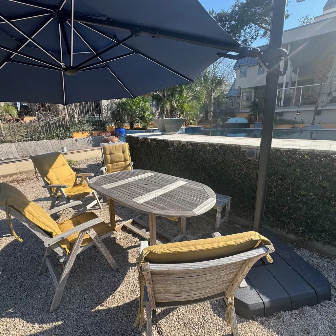
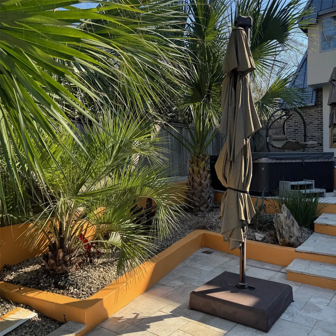
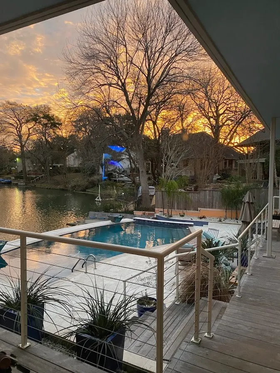
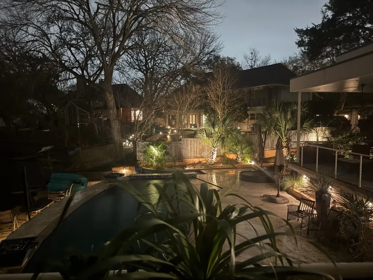
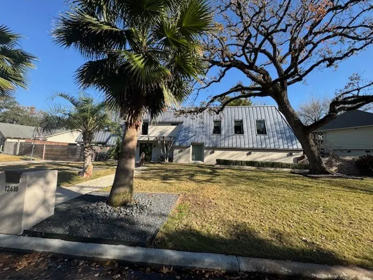
Unique custom contemporary, designed for executive lifestyle living on the lake! A pristine pool, multiple decks, outdoor kitchen, bar, keg & pizza stations all enhanced by cascade lighting! Play a Bocce-ball game or jump in the paddle boat for fun & fishing! A perfect home for entertaining, with a huge 2 story living area and wall of French Doors to enjoy the breathtaking 57 feet of lakefront viewing. Featuring a floor to ceiling fireplace plus a desk/storage nook and artist inspired lighting & finishes throughout. The fabulous primary suite is created for comfort with a steam bath, spa shower, built-in desk and double closets! A 2nd ensuite bedroom is on the first floor (or gameroom/study) has deck access to sip your morning coffee! 2 upper bedrooms are ensuite, with one with added sitting/tv area. Area Pool, Tennis Courts, Terry Hershey Park Trails nearby. Excellent location in the Memorial/Energy Corridor & close to City Center, Memorial City Medical, Mall, Awty & Village Schools.
| Elementary School | Middle School | High School |
|---|---|---|
| ASHFORD/SHADOWBRIAR ELEMENTARY SCHOOL Elementary School | WEST BRIAR MIDDLE SCHOOL Middle School | WESTSIDE HIGH SCHOOL High School |
| Price History | |
|---|---|
| 8/30/2026 | Listed $1,800,000 |
General Features
| Country | US |
|---|---|
| Sewer | Public Sewer |
| Heating | Central,Gas,Zoned |
| Cooling | Central Air,Electric,Zoned |
| Roof | Built-Up,Metal |
| Appliances | Convection Oven,Dishwasher,Electric Oven,Gas Cooktop,Disposal,Indoor Grill,Ice Maker,Microwave,Dryer,Wine Refrigerator,Washer |
| HOA Fee | 850 |
| Patio/Porch Features | Deck,Patio |
| Architectural Style | Contemporary/Modern |
| Pool Features | Gunite,In Ground,Association |
| Security Features | Prewired,Smoke Detector(s) |
| Construction Materials | Brick,Cement Siding,Stucco |
| Year Built | 1969 |
| View | Lake,Water |
| Levels | One and One Half |
| Property Subtype | Detached |
| Waterfront Features | Bulkhead,Lake,Lake Front,Waterfront |
| Community Features | Community Pool,Curbs,Gutter(s) |
| Assoc Fee Paid Per | Annually |
| County | Harris |
| New Construction | false |
| Property Type | Residential |
| Association Amenities | Boat Ramp,Clubhouse,Playground,Pool,Security,Tennis Court(s),Trail(s) |
| HOA | true |
| Energy Efficient | Radiant Attic Barrier,Doors,HVAC,Insulation,Thermostat,Windows |
| Subdivision Name | Ashford Forest Lake |
| Facing Direction | South |
| Garage Y/N | false |
| Total Rooms | 11 |
| Full Baths | 4 |
| Status | Active |
| Directions | MEMORIAL TO KIRKWOOD WEST TO ASHFORD PARKWAY RIGHT AT SPANISH MOSS DR & RIGHT AT HONEYWOOD TRAIL HOME IS AT THE CURVE ON THE LEFT. |
| ModificationTimestamp | 2026-08-31T09:02:42.063-00:00 |
| High School | WESTSIDE HIGH SCHOOL |
| City | Houston |
| Disclosures | Seller Disclosure |
| Association Name | Ashford Community Assn-Sterling |
| High School District | 27 - Houston |
| MLS Area | 31 |
| Lot Size Units | Square Feet |
| Carport Spaces | 2 |
| Carport Y/N | true |
| Elementary School | ASHFORD/SHADOWBRIAR ELEMENTARY SCHOOL |
| Middle/Junior High School | WEST BRIAR MIDDLE SCHOOL |
| MLS Area Minor | Energy Corridor |
| Lease Considered Y/N | true |
| Standard Status | Active |
| Middle/Junior School District | 27 - Houston |
| Elementary School District | 27 - Houston |
| Year Built Source | Appraiser |
| PostalCity | Houston |
| Legal Description | LT 12 BLK 2 ASHFORD FOREST LAKE SEC 1 |
Interior Features
| Interior Amenities | Wet Bar,Breakfast Bar,Butler's Pantry,Double Vanity,Entrance Foyer,En Suite Bathroom,High Ceilings,Hot Tub/Spa,Jetted Tub,Kitchen/Family Room Combo,Bath in Primary Bedroom,Main Level Primary,Pantry,Quartz Counters,Sitting Area in Primary,Split Bedrooms,Separate Shower,TwoBedroomsUp,TwoBedroomsDown,Vaulted Ceiling(s),Walk-In Pantry |
|---|---|
| Flooring | Engineered Hardwood,Stone,Tile,Travertine,Wood |
| Total Fireplaces | 1 |
| Fireplace Features | Gas,Gas Log |
| Air Conditioning Y/N | true |
| Heating Y/N | true |
| Window Features | Low-Emissivity Windows,Window Coverings |
| Fireplace Y/N | true |
| Half Baths | 1 |
| Laundry Features | Washer Hookup,Electric Dryer Hookup |
| Total Bedrooms | 4 |
| Room Type | Breakfast Room/Nook,Dining Room,Entry/Foyer,Living Room,Pantry,Utility Room,Half Bath,Sitting Room |
| LivingAreaSource | Appraiser |
| Total Baths | 5 |
| Bedrooms Possible | 4 |
Exterior Features
| Exterior Amenities | Deck,Fence,Sprinkler/Irrigation,Outdoor Kitchen,Patio,Private Yard,Tennis Court(s) |
|---|---|
| Fencing | Back Yard |
| Parking Features | Attached Carport,Driveway,Garage,Garage Door Opener |
| Lot Features | Views,Wooded,Waterfront |
| Water Source | Public |
| Lot Size Area | 13845 |
| Foundation Details | Slab |
| Spa | true |
| Building Area Total | 4044 |
| Lot Size Acres | 0.3178 |
| Road Surface Type | Concrete |
| Lot Size Source | Appraiser |
| Waterfront Y/N | true |
| Door Features | Insulated Doors |
| Private Pool | true |
Amenities
- Foreclosure
- Views
- Short Sale
- New Construction
- Adult 55+
- Lease To Own
- No HOA Fees
- Furnished
- Primary On Main
- Air Conditioning
- Seller Finance
- Green
- Fixer Upper
- Horse
- Golf
- Fireplace
- Deck
- Garage
- Basement
- Pool
Property vs Single Family Average in 77077
Price
Year Built

 The information being provided by Houston Association of REALTORS, Inc. is for the consumer's personal, non-commercial use and may not be used for any purpose other than to identify prospective properties consumers may be interested in purchasing. Any information relating to real estate for sale referenced on this web site comes from the Internet Data Exchange (IDX) program of the Houston Association of REALTORS, Inc. This web site may reference real estate listing(s) held by a brokerage firm other
