

Open House Sat, Oct 10th 11:00 AM - 04:00 PM - Price Reduction - Eco Friendly







Address
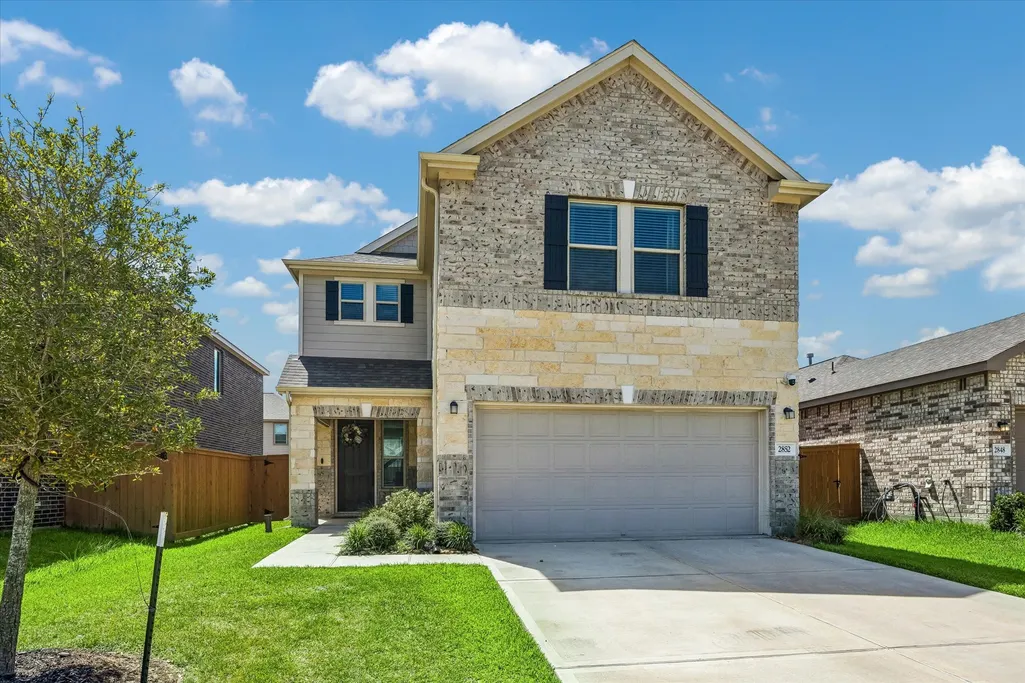
2852 Grand Anse Drive, Katy, TX
Price
$ 345,000
Property Attributes
- MLS#40416432
- TypeSingle Family
- Listing Status Active
- CountyWaller
- CityKaty
- Area25 Katy - Old Towne
- NeighborhoodSunterra Sec28
- Zip77493
- Style
- Year Built2023
- Taxes$ 10410
- Price$ 345,000
- Bedrooms3
- Full Bathrooms2
- Half Bathrooms1
- Sqr Footage1860
- Lot Size0.121 Acres
Data Source:
Houston Association of REALTORS® (HAR)
Property Description
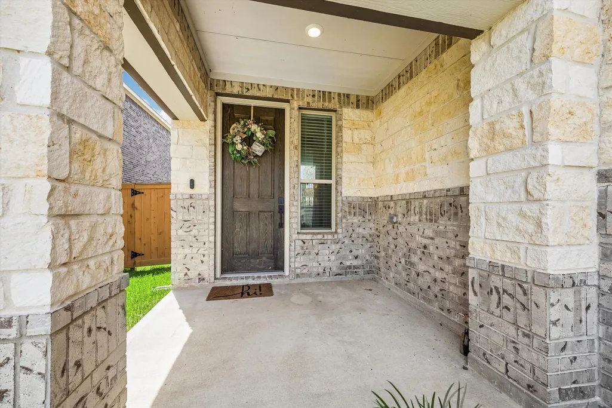
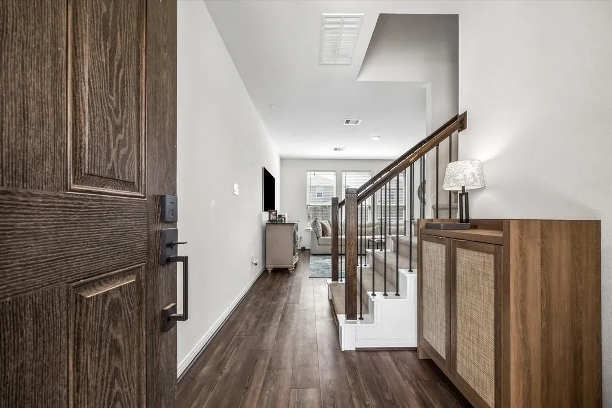
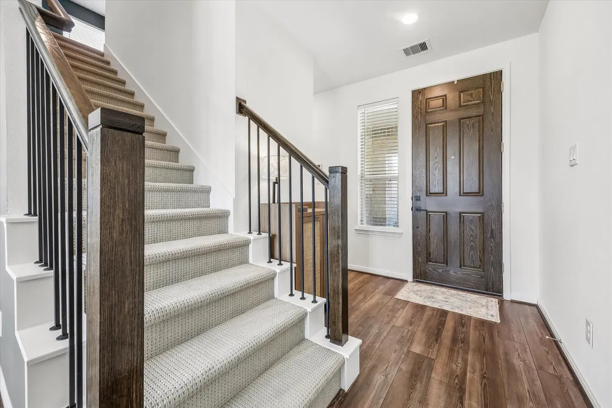
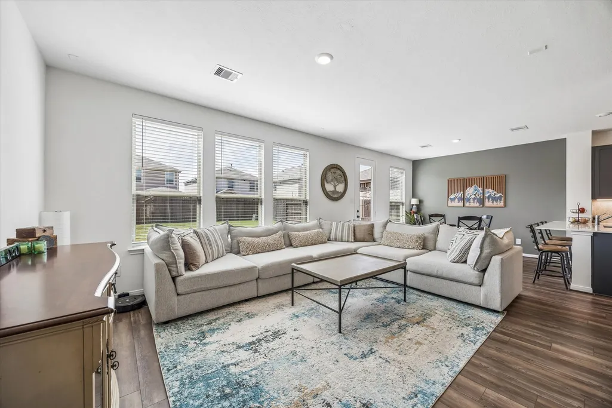
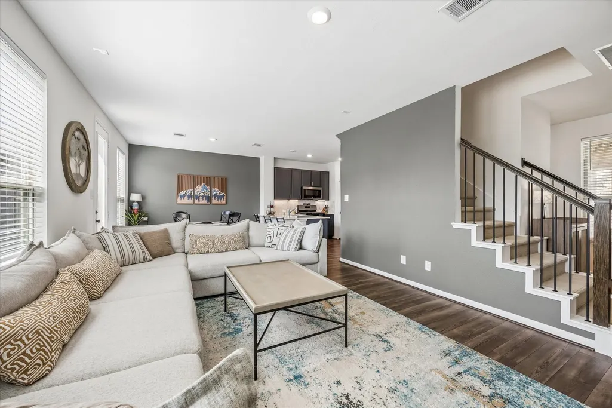
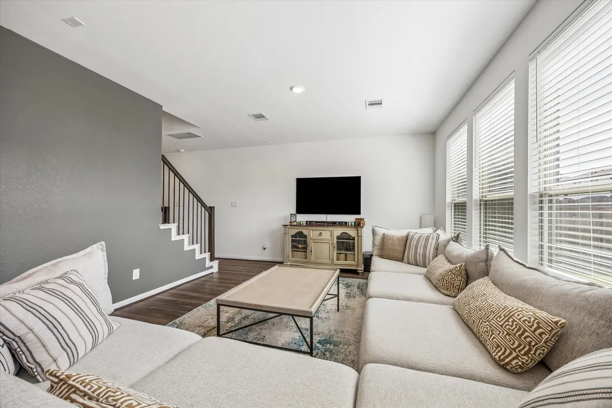
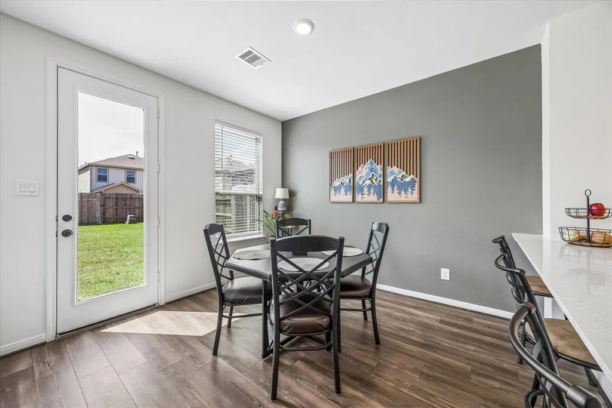
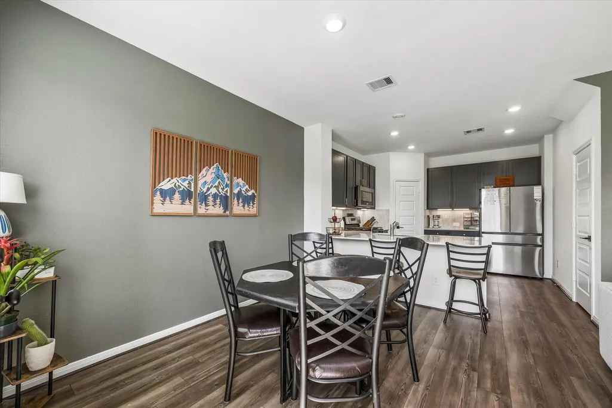
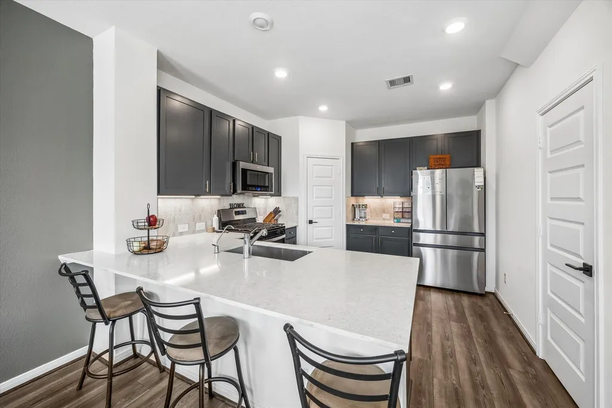
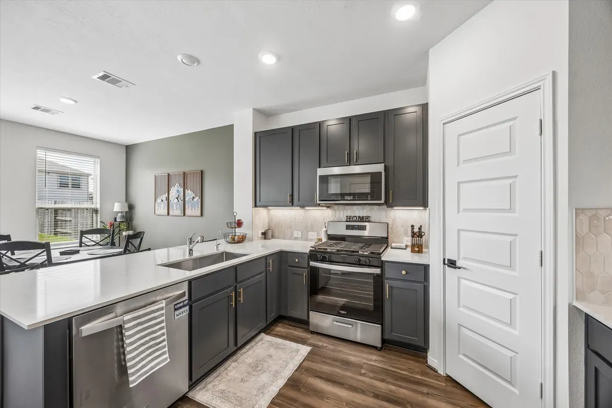
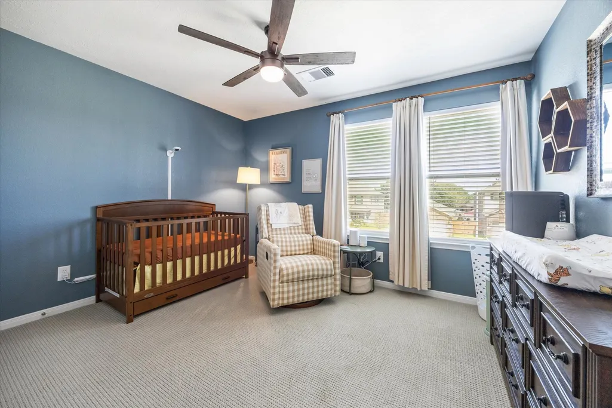
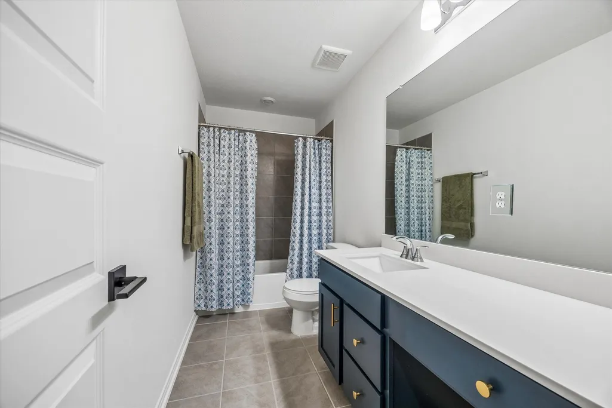
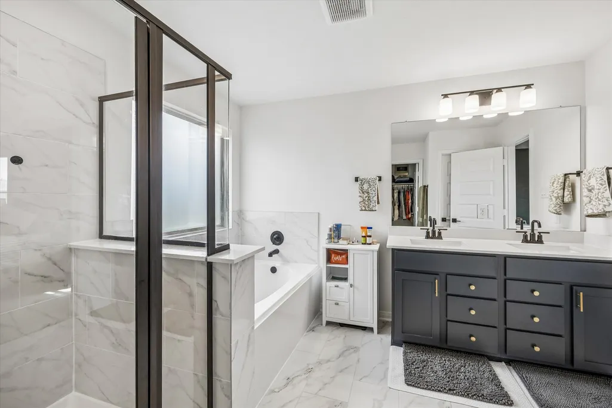
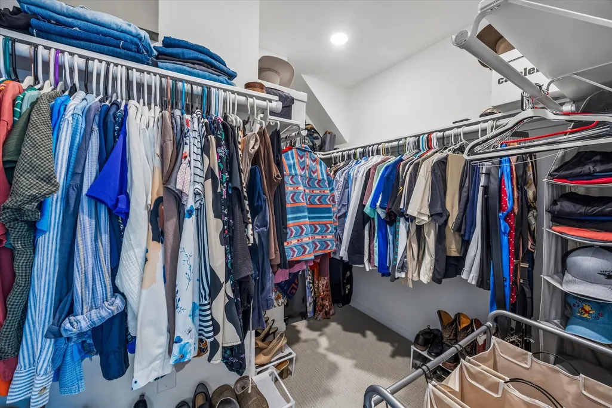
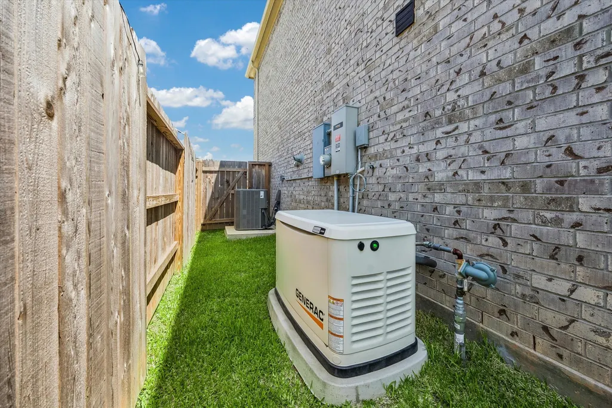
Welcome to this beautifully maintained 3-bedroom, 2.5-bath home with a functional, open-concept layout ideal for everyday living and entertaining. The kitchen flows seamlessly into the dining and living areas, creating an inviting main living space. Upstairs, a versatile loft is perfect for a game room, home office, media area, or playroom. The spacious primary suite features an en-suite bath with dual sinks, soaking tub, separate glass-enclosed shower, and walk-in closet. Two additional bedrooms and a full secondary bath provide plenty of room for family or guests. Outside, enjoy a large fully fenced backyard with abundant green space and endless possibilities. Additional highlights include an attached garage with a hardwired 48-amp EV charging connection and a Generac whole-home standby generator. Thoughtfully designed with valuable upgrades and flexible living spaces, this home is ready for its next owner.
| Elementary School | Middle School | High School |
|---|---|---|
| CROSS ELEMENTARY Elementary School | HASKETT JUNIOR HIGH SCHOOL Middle School | FREEMAN HIGH SCHOOL High School |
| Price History | |
|---|---|
| 8/27/2026 | Listed $360,000 |
| 9/14/2026 | 4$345,000 |
General Features
| Country | US |
|---|---|
| Sewer | Public Sewer |
| Heating | Central,Electric |
| Cooling | Central Air,Electric |
| Roof | Other |
| Appliances | Dishwasher,Disposal,Gas Oven,Gas Range,Microwave,Tankless Water Heater,Washer |
| HOA Fee | 1200 |
| Garage Spaces | 2 |
| Association Fee Includes | Clubhouse,Common Areas,Recreation Facilities |
| Patio/Porch Features | Deck,Patio |
| Architectural Style | Traditional |
| Pool Features | Association |
| Security Features | Prewired,Security System Owned,Smoke Detector(s) |
| Construction Materials | Brick,Stone |
| Exclusions | Homestead |
| Year Built | 2023 |
| Electric | Generator |
| Stories Count | 2 |
| Levels | Two |
| Property Subtype | Detached |
| Tax Year | 2025 |
| Community Features | Master Planned Community |
| Assoc Fee Paid Per | Annually |
| County | Waller |
| New Construction | false |
| Property Type | Residential |
| Association Amenities | Basketball Court,Clubhouse,Sport Court,Dog Park,Fitness Center,Pickleball,Pool,Security,Tennis Court(s),Trail(s),Trash |
| HOA | true |
| Attached Garage | true |
| Energy Efficient | Thermostat,Water Heater |
| Subdivision Name | Sunterra Sec28 |
| Garage Y/N | true |
| Total Rooms | 7 |
| Full Baths | 2 |
| Status | Active |
| Directions | From I-10 West, take Exit 737 onto Pederson. Turn right onto Pederson, then left onto Highway blvd. Turn right onto FM-2855, right onto Morton Rd, then left onto Schlipf. Turn right onto Allegretto Terr. Turn left onto Grand Anse. Home will be on the right. |
| ModificationTimestamp | 2026-09-18T00:51:46.527-00:00 |
| High School | FREEMAN HIGH SCHOOL |
| City | Katy |
| Disclosures | Municipal Utility District Disclosure |
| Association Name | GrandManors Management |
| High School District | 30 - Katy |
| MLS Area | 25 |
| Lot Size Units | Square Feet |
| Green Building Verification Type | ENERGY STAR Certified Homes |
| Elementary School | CROSS ELEMENTARY |
| Tax Annual Amount | 10410 |
| Middle/Junior High School | HASKETT JUNIOR HIGH SCHOOL |
| MLS Area Minor | Katy - Old Towne |
| Lease Considered Y/N | false |
| Builder Name | KB Home |
| Standard Status | Active |
| Occupancy Type | Tenant |
| Middle/Junior School District | 30 - Katy |
| Elementary School District | 30 - Katy |
| Year Built Source | Public Records |
| PostalCity | Katy |
| Legal Description | S800028 SUNTERRA 28 BLK 4 LOT 18 |
Interior Features
| Interior Amenities | All Bedrooms Up,Double Vanity,En Suite Bathroom,Kitchen/Family Room Combo,Bath in Primary Bedroom,Pantry,Self-closing Cabinet Doors,Sitting Area in Primary,Soaking Tub,Separate Shower,Tub Shower,Upper Level Primary,Vanity,Walk-In Pantry,Walk-In Closet(s),Wired for Sound,Ceiling Fan(s),Kitchen/Dining Combo,Loft,Programmable Thermostat |
|---|---|
| Flooring | Carpet,Plank,Tile,Vinyl |
| Air Conditioning Y/N | true |
| Heating Y/N | true |
| Fireplace Y/N | false |
| Half Baths | 1 |
| Laundry Features | Washer Hookup,Electric Dryer Hookup |
| Total Bedrooms | 3 |
| Room Type | Breakfast Room/Nook,Entry/Foyer,Kitchen,Loft,Living Room,Office,Utility Room,Half Bath,Sitting Room |
| LivingAreaSource | Appraiser |
| Total Baths | 3 |
Exterior Features
| Exterior Amenities | Deck,Fully Fenced,Fence,Patio,Private Yard |
|---|---|
| Fencing | Back Yard |
| Parking Features | Additional Parking,Attached,Electric Vehicle Charging Station(s),Garage |
| Lot Features | Subdivision,Backs to Greenbelt/Park,Pond on Lot |
| Water Source | Public |
| Lot Size Area | 5271 |
| Foundation Details | Slab |
| Building Area Total | 1860 |
| Lot Size Acres | 0.121 |
| Lot Size Source | Appraiser |
| Private Pool | false |
Amenities
- Foreclosure
- Views
- Short Sale
- New Construction
- Adult 55+
- Lease To Own
- No HOA Fees
- Furnished
- Primary On Main
- Air Conditioning
- Seller Finance
- Green
- Fixer Upper
- Horse
- Golf
- Fireplace
- Deck
- Garage
- Basement
- Pool
Property vs Single Family Average in 77493
Price
Taxes
Year Built

 The information being provided by Houston Association of REALTORS, Inc. is for the consumer's personal, non-commercial use and may not be used for any purpose other than to identify prospective properties consumers may be interested in purchasing. Any information relating to real estate for sale referenced on this web site comes from the Internet Data Exchange (IDX) program of the Houston Association of REALTORS, Inc. This web site may reference real estate listing(s) held by a brokerage firm other
