

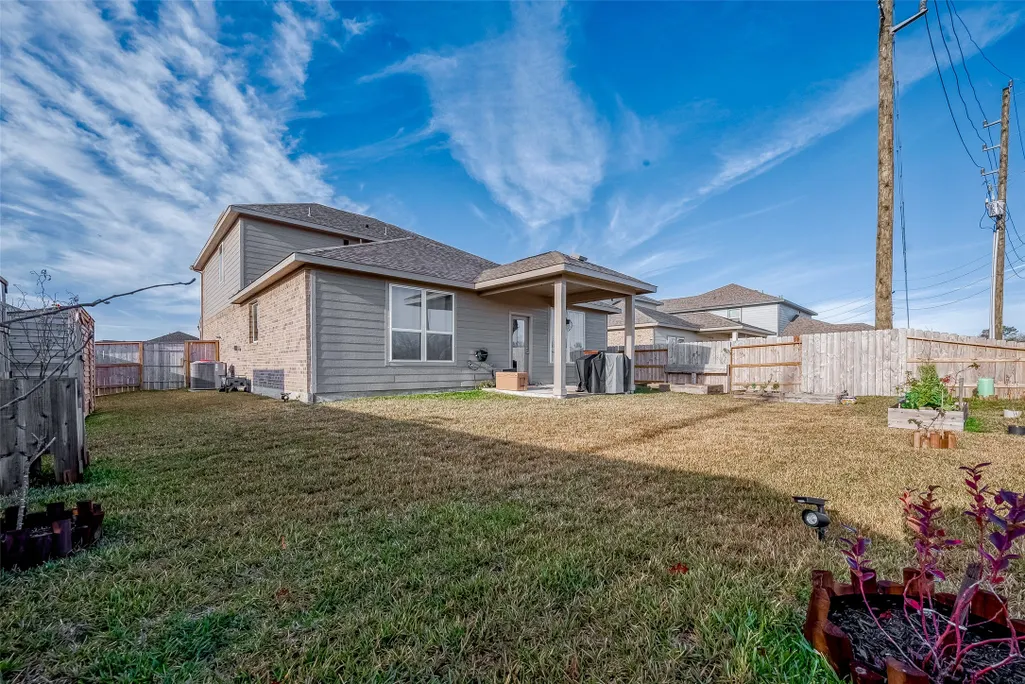
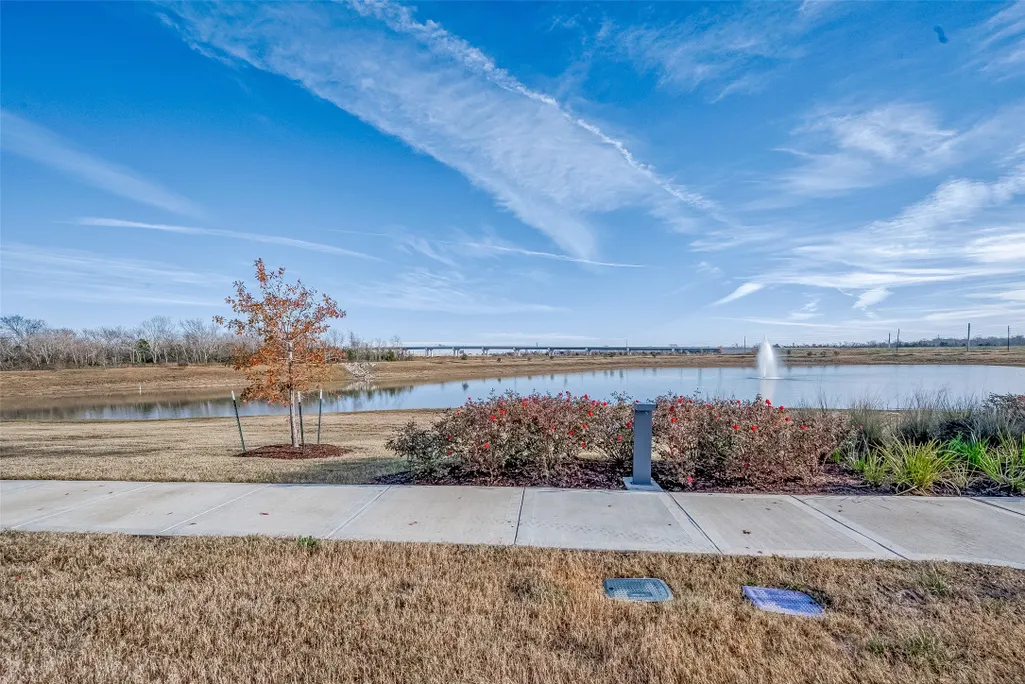
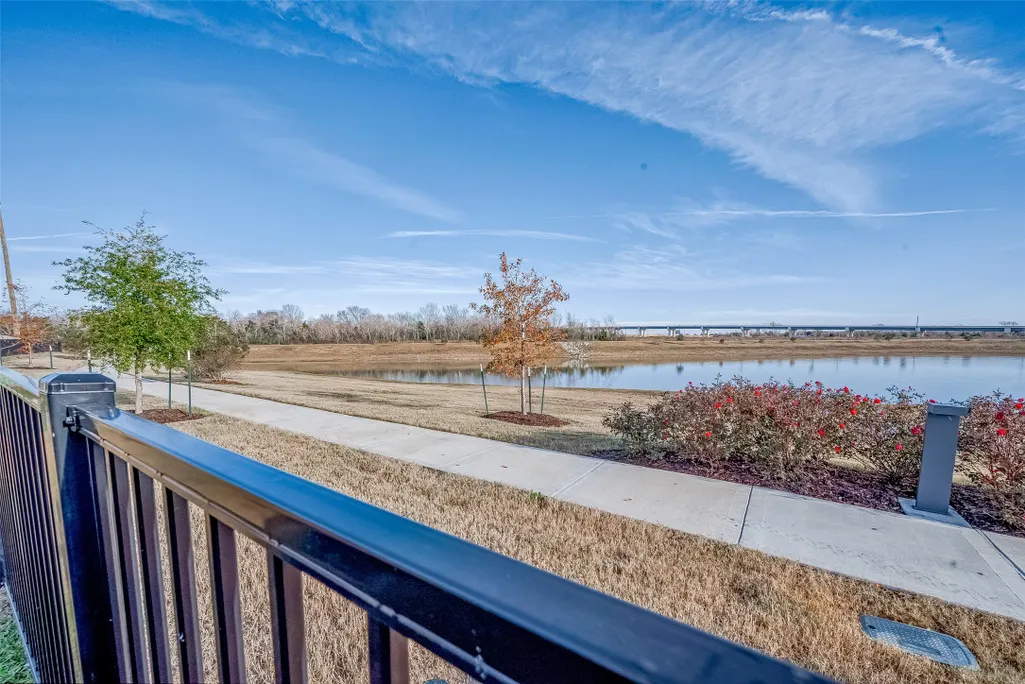
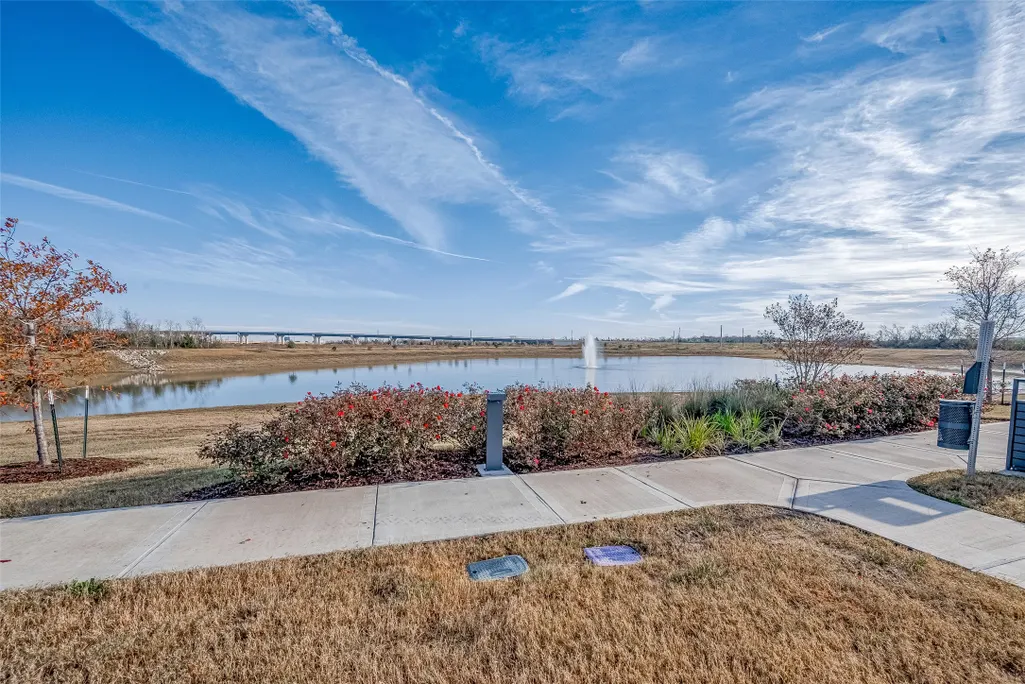
Price Reduction - Water Views
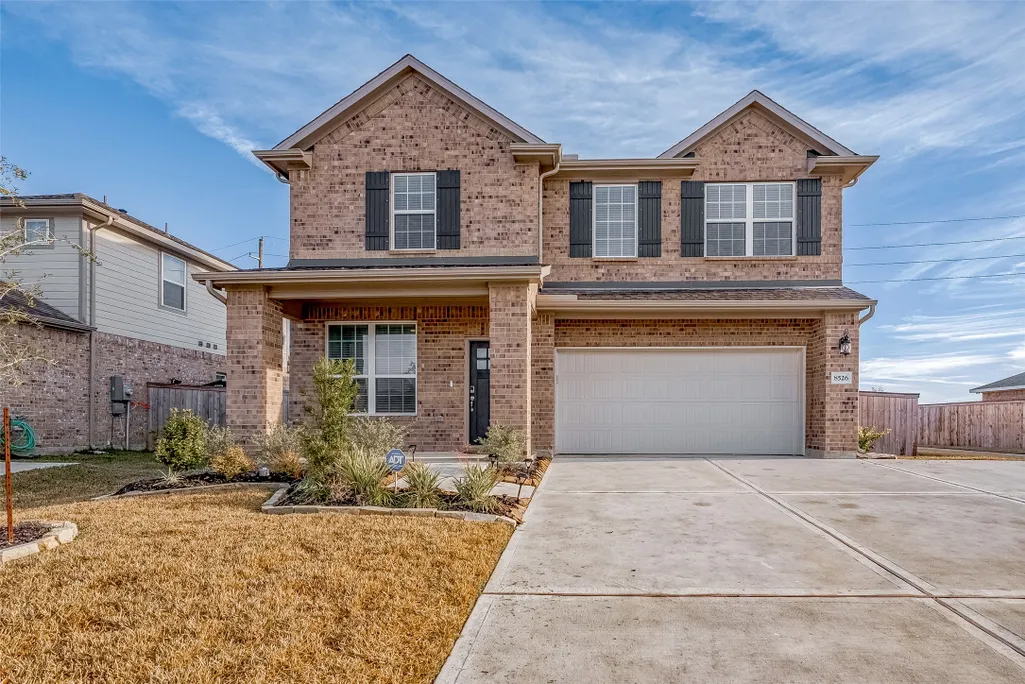
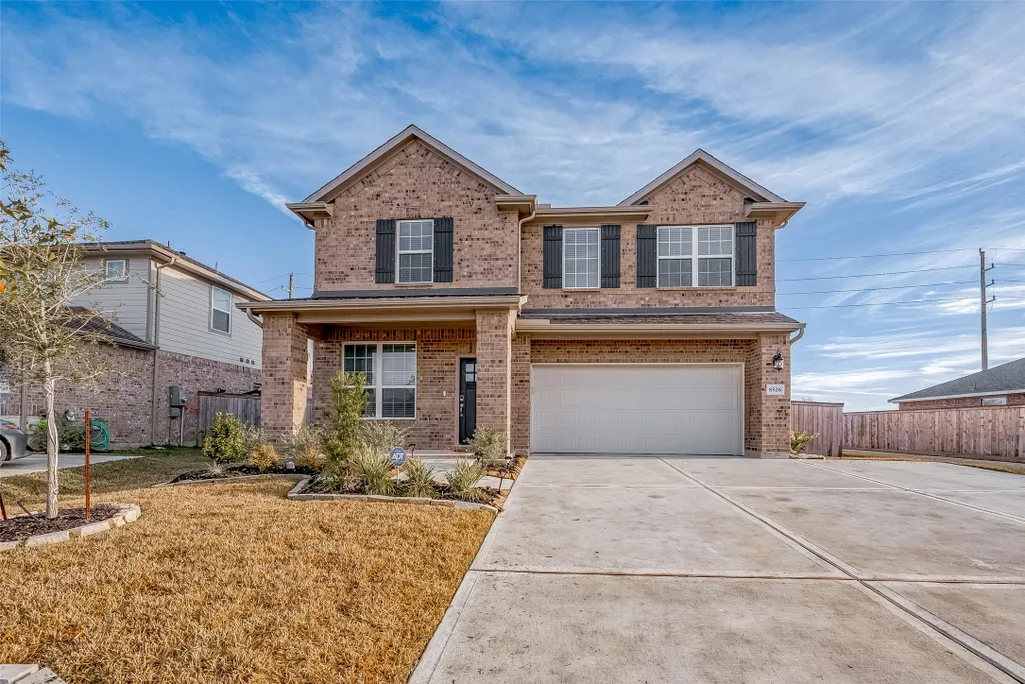
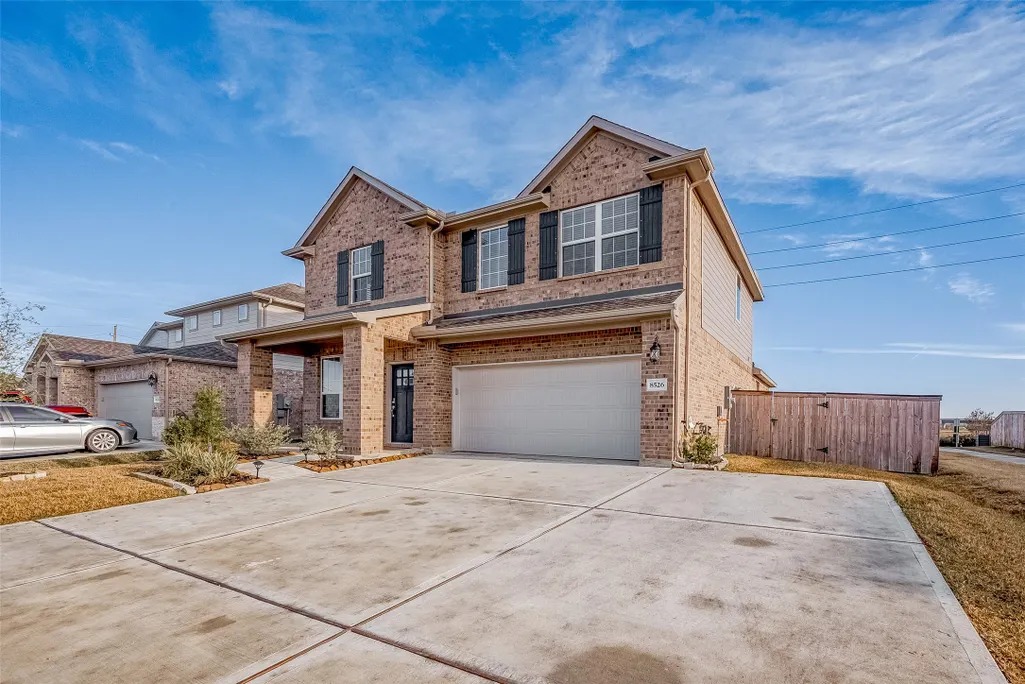
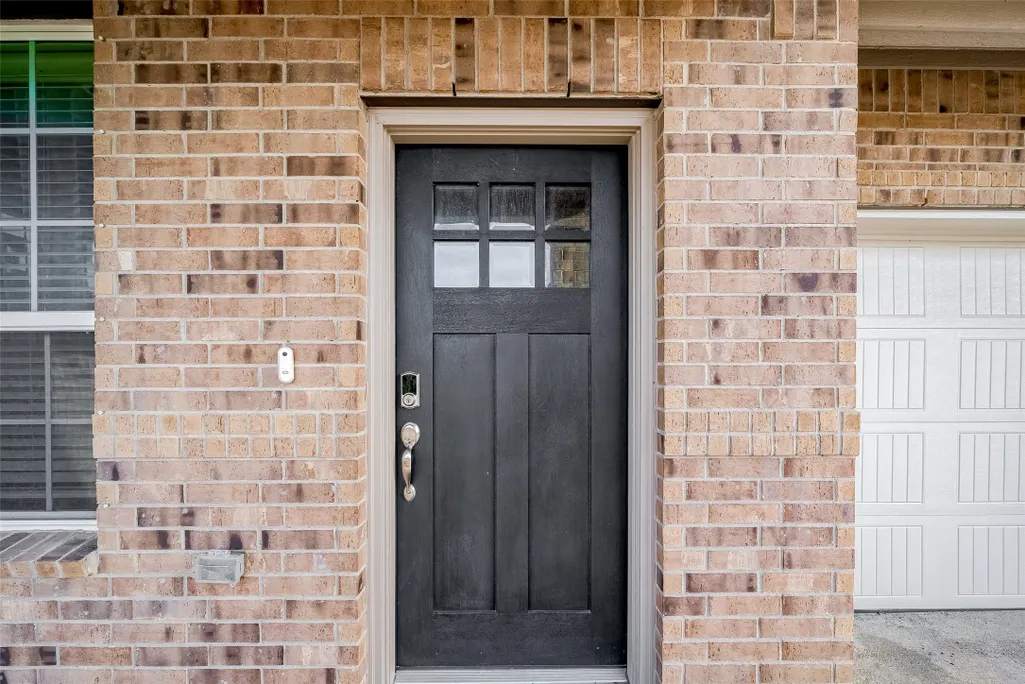
Address
8526 Treetop Heights Drive, Baytown, TX
Price
$ 354,000
Property Attributes
- MLS#40808208
- TypeSingle Family
- Listing Status Active
- CountyChambers
- CityBaytown
- Area53 Chambers County West
- NeighborhoodHeights of Barbers Hill
- Zip77523
- Style
- Year Built2023
- Taxes$ 11238
- Price$ 354,000
- Bedrooms4
- Full Bathrooms3
- Half Bathrooms1
- Sqr Footage2545
- Lot Size0.159 Acres
Data Source:
Houston Association of REALTORS® (HAR)
Property Description
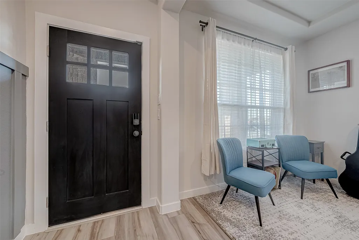
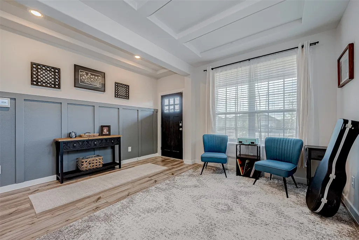
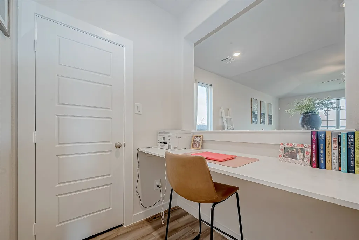
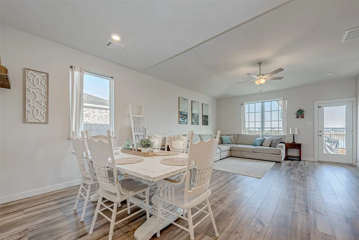
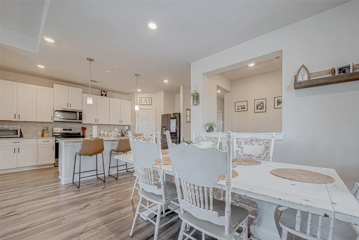
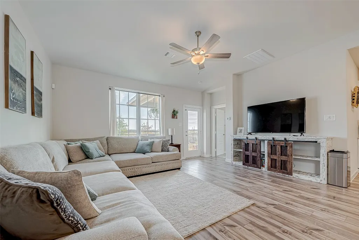
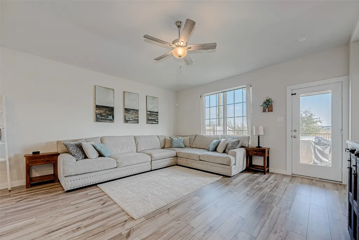
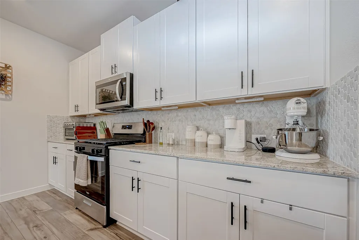
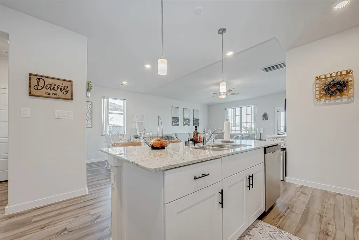
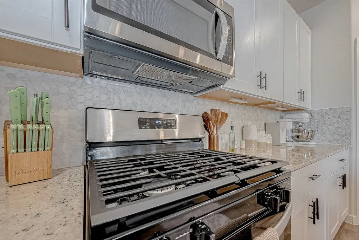
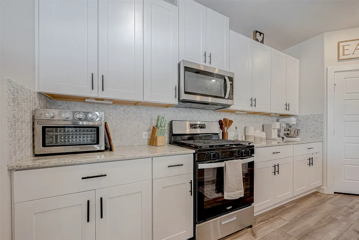
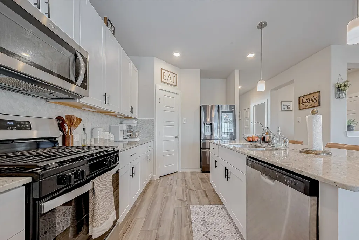
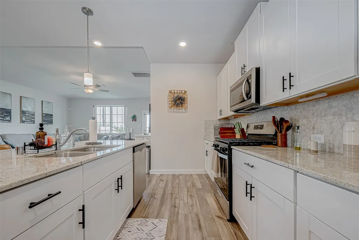
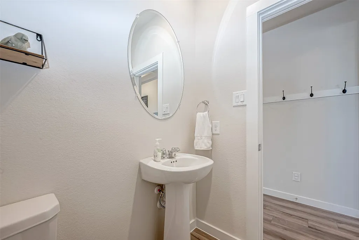
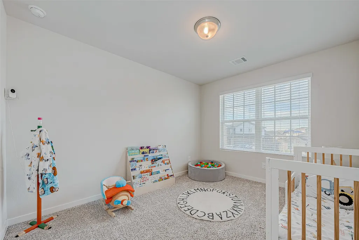
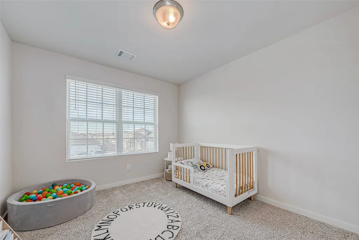
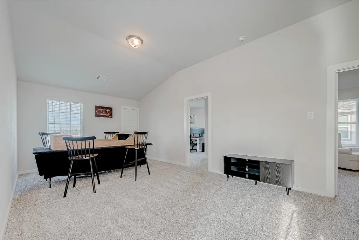
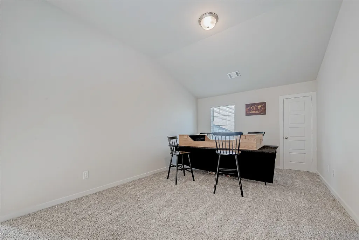
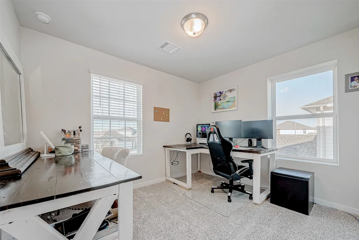
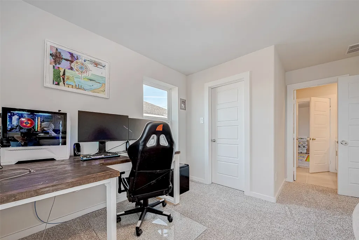
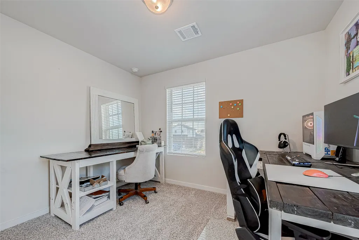
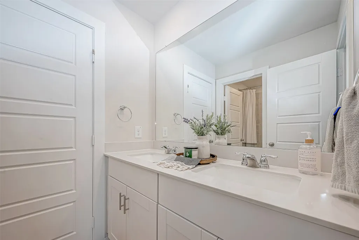
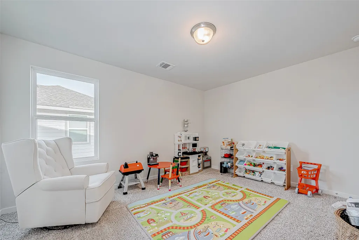
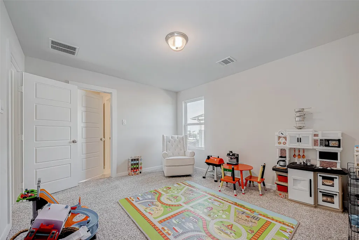
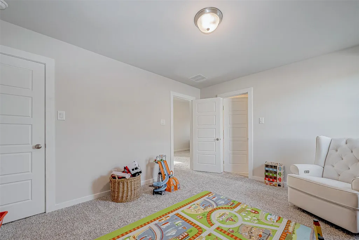
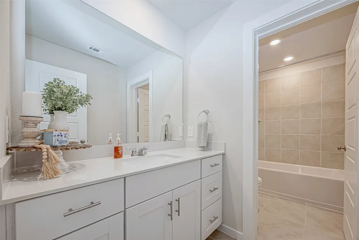
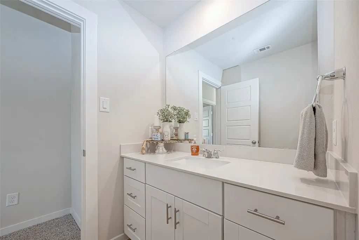
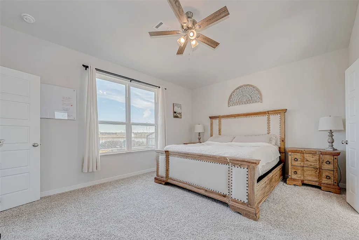
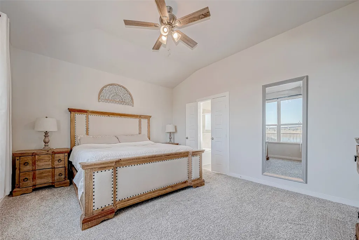
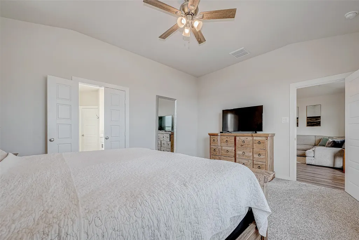
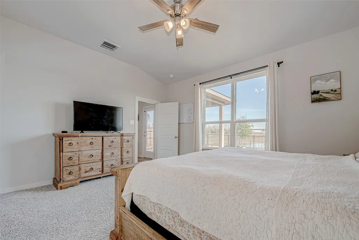
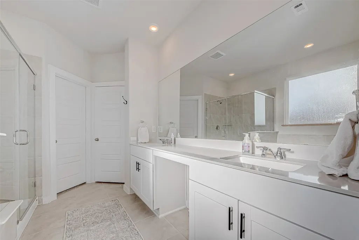
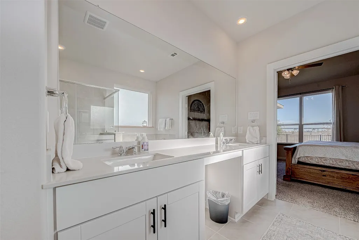
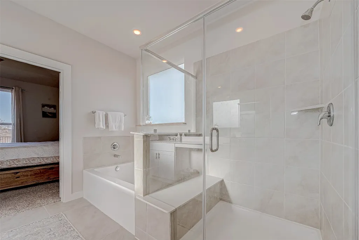
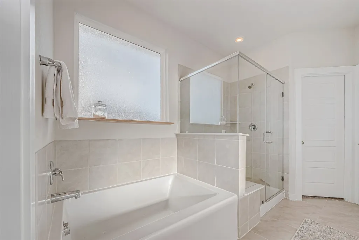
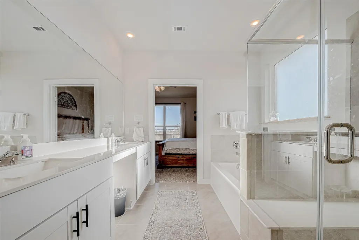
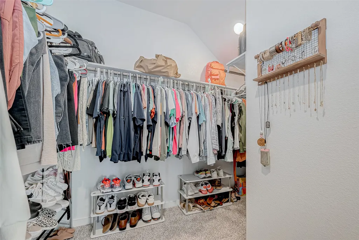
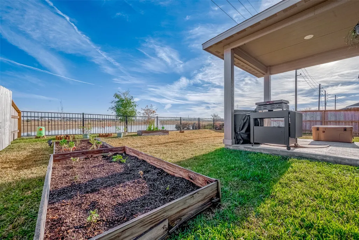
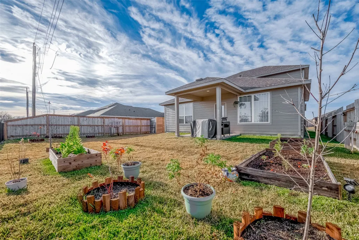
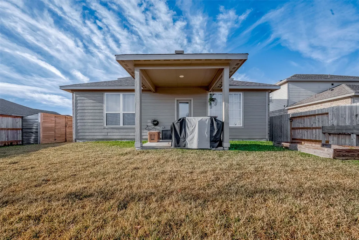
Pond-view home in the highly sought-after Heights of Barbers Hill and Barbers Hill ISD! This like-new Meritage Somerville floor plan offers 4 bedrooms, 3.5 baths, and 2,521 sq. ft. of open-concept living with modern finishes and exceptional energy-efficient features, including spray foam insulation, Low-E windows, LED lighting, energy-efficient HVAC, and ceiling fans throughout. The spacious kitchen opens to the living and dining areas, making it ideal for entertaining. Enjoy peaceful pond views from your own backyard. Community amenities include a pool, playground, and walking trails. Conveniently located near Hwy 99, I-10, shopping, dining, and grocery stores. An additional 8' x 8' finished storage room upstairs (not pictured) provides valuable extra storage space. Move-in ready with the perfect combination of modern comfort, energy efficiency, and an unbeatable location! **Garage is set up for two EV chargers**
| Elementary School | Middle School | High School |
|---|---|---|
| BARBERS HILL SOUTH ELEMENTARY SCHOOL Elementary School | BARBERS HILL SOUTH MIDDLE SCHOOL Middle School | BARBERS HILL HIGH SCHOOL High School |
| Price History | |
|---|---|
| 7/21/2026 | Listed $369,000 |
| 8/22/2026 | 1$364,000 |
| 8/31/2026 | 1$359,000 |
| 9/14/2026 | 1$354,000 |
General Features
| Country | US |
|---|---|
| Sewer | Public Sewer |
| Heating | Central,Electric |
| Cooling | Central Air,Electric |
| Roof | Composition |
| Appliances | Convection Oven,Dishwasher,Disposal,Gas Range,Microwave,ENERGY STAR Qualified Appliances,Tankless Water Heater |
| HOA Fee | 990 |
| Garage Spaces | 2 |
| Association Fee Includes | Common Areas,Recreation Facilities |
| Patio/Porch Features | Covered,Deck,Patio |
| Architectural Style | Contemporary/Modern |
| Pool Features | Association |
| Security Features | Smoke Detector(s) |
| Construction Materials | Brick,Cement Siding,Stone |
| Year Built | 2023 |
| View | Water |
| Stories Count | 2 |
| Levels | Two |
| Property Subtype | Detached |
| Tax Year | 2024 |
| Ownership | Full Ownership |
| Waterfront Features | Pond,Waterfront |
| Community Features | Community Pool |
| Assoc Fee Paid Per | Annually |
| County | Chambers |
| New Construction | false |
| Property Type | Residential |
| Association Amenities | Picnic Area,Playground,Park,Pool,Trail(s) |
| HOA | true |
| Attached Garage | true |
| Energy Efficient | Appliances,HVAC,Insulation,Lighting,Thermostat,Water Heater,Windows |
| Subdivision Name | Heights of Barbers Hill |
| Garage Y/N | true |
| Total Rooms | 6 |
| Full Baths | 3 |
| Status | Active |
| Directions | From HWY 99 turn right on Old Needlepoint Rd and right on Treetop Hts Dr. |
| ModificationTimestamp | 2026-09-14T16:24:25.617-00:00 |
| High School | BARBERS HILL HIGH SCHOOL |
| City | Baytown |
| Disclosures | Municipal Utility District Disclosure,Seller Disclosure |
| Association Name | First Service Residential |
| High School District | 6 - Barbers Hill |
| MLS Area | 53 |
| Lot Size Units | Square Feet |
| Elementary School | BARBERS HILL SOUTH ELEMENTARY SCHOOL |
| Tax Annual Amount | 11238 |
| Middle/Junior High School | BARBERS HILL SOUTH MIDDLE SCHOOL |
| MLS Area Minor | Chambers County West |
| Lease Considered Y/N | false |
| Standard Status | Active |
| Middle/Junior School District | 6 - Barbers Hill |
| Elementary School District | 6 - Barbers Hill |
| Year Built Source | Public Records |
| PostalCity | Baytown |
| Legal Description | LOT 21 BLK 1 HEIGHTS OF BAYTOWN |
Interior Features
| Interior Amenities | BedroomonUpperLevel,Double Vanity,Entrance Foyer,En Suite Bathroom,High Ceilings,Kitchen/Family Room Combo,Main Level Primary,Pantry,Separate Shower,Walk-In Closet(s),Window Treatments,Ceiling Fan(s),Kitchen/Dining Combo,Living/Dining Room,Programmable Thermostat |
|---|---|
| Flooring | Carpet,Plank,Tile,Vinyl |
| Air Conditioning Y/N | true |
| Heating Y/N | true |
| Window Features | Low-Emissivity Windows,Window Coverings |
| Half Baths | 1 |
| Laundry Features | Washer Hookup,Electric Dryer Hookup |
| Total Bedrooms | 4 |
| Room Type | Breakfast Room/Nook,Dining Room,Entry/Foyer,Family Room,Game Room,Kitchen,Living Room,Office,Utility Room |
| LivingAreaSource | Appraiser |
| Total Baths | 4 |
Exterior Features
| Exterior Amenities | Covered Patio,Deck,Fully Fenced,Fence,Sprinkler/Irrigation,Patio |
|---|---|
| Fencing | Back Yard |
| Parking Features | Additional Parking,Attached,Driveway,Garage |
| Lot Features | Views,Waterfront,Pond on Lot,Side Yard |
| Water Source | Public |
| Lot Size Area | 6926 |
| Foundation Details | Slab |
| Building Area Total | 2545 |
| Lot Size Acres | 0.159 |
| Road Surface Type | Concrete |
| Lot Size Source | Appraiser |
| Waterfront Y/N | true |
| Private Pool | false |
Amenities
- Foreclosure
- Views
- Short Sale
- New Construction
- Adult 55+
- Lease To Own
- No HOA Fees
- Furnished
- Primary On Main
- Air Conditioning
- Seller Finance
- Green
- Fixer Upper
- Horse
- Golf
- Fireplace
- Deck
- Garage
- Basement
- Pool
Property vs Single Family Average in 77523
Price
Taxes
Year Built
In The Neighborhood
Reduced
Baytown
$ 340,390
12011 Marlin Strait Drive
Baytown, TX 77523
- Type
- Single Family
- Size
- 1,857 SqFt
- Rooms
- 3 Beds + 2 Baths
Reduced
Baytown
$ 342,190
12027 Marlin Strait Drive
Baytown, TX 77523
- Type
- Single Family
- Size
- 1,940 SqFt
- Rooms
- 3 Beds + 2 Baths
Reduced
Baytown
$ 398,390
12035 Marlin Strait Drive
Baytown, TX 77523
- Type
- Single Family
- Size
- 2,544 SqFt
- Rooms
- 4 Beds + 3.5 Baths
New Construction
Baytown
$ 310,690
12039 Marlin Strait Drive
Baytown, TX 77523
- Type
- Single Family
- Size
- 1,477 SqFt
- Rooms
- 3 Beds + 2 Baths
New Construction
Baytown
$ 319,390
12031 Marlin Strait Drive
Baytown, TX 77523
- Type
- Single Family
- Size
- 1,688 SqFt
- Rooms
- 3 Beds + 2 Baths
Reduced
Baytown
$ 386,390
12015 Marlin Strait Drive
Baytown, TX 77523
- Type
- Single Family
- Size
- 2,544 SqFt
- Rooms
- 4 Beds + 3.5 Baths
Reduced
Baytown
$ 310,090
12023 Marlin Strait Drive
Baytown, TX 77523
- Type
- Single Family
- Size
- 1,477 SqFt
- Rooms
- 3 Beds + 2 Baths
Reduced
Baytown
$ 390,790
12019 Marlin Strait Drive
Baytown, TX 77523
- Type
- Single Family
- Size
- 2,844 SqFt
- Rooms
- 5 Beds + 4 Baths
Reduced
Baytown
$ 368,690
12007 Marlin Strait Drive
Baytown, TX 77523
- Type
- Single Family
- Size
- 2,180 SqFt
- Rooms
- 4 Beds + 3 Baths
Reduced
Baytown
$ 322,390
12002 Marlin Strait Drive
Baytown, TX 77523
- Type
- Single Family
- Size
- 1,688 SqFt
- Rooms
- 3 Beds + 2 Baths
Reduced
Baytown
$ 344,500
12119 Rushing Ridge Dive
Baytown, TX 77523
- Type
- Single Family
- Size
- 2,844 SqFt
- Rooms
- 5 Beds + 4 Baths
Reduced
Baytown
$ 360,140
12038 Shining Lake Drive
Baytown, TX 77523
- Type
- Single Family
- Size
- 2,180 SqFt
- Rooms
- 4 Beds + 3 Baths

 The information being provided by Houston Association of REALTORS, Inc. is for the consumer's personal, non-commercial use and may not be used for any purpose other than to identify prospective properties consumers may be interested in purchasing. Any information relating to real estate for sale referenced on this web site comes from the Internet Data Exchange (IDX) program of the Houston Association of REALTORS, Inc. This web site may reference real estate listing(s) held by a brokerage firm other
