










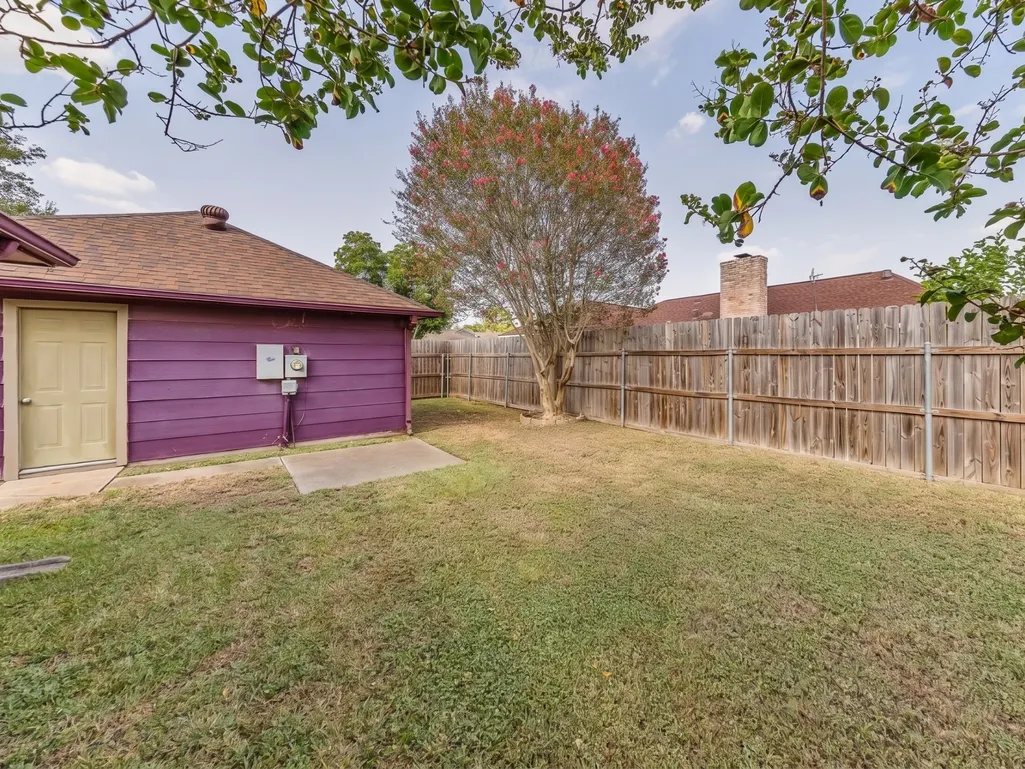
Address
9014 Arlington Forest Drive, Houston, TX
Price
$ 257,500
Property Attributes
- MLS#43782031
- TypeSingle Family
- Listing Status Option Period
- CountyHarris
- CityHouston
- Area11 Northwest Houston
- NeighborhoodInwood North 04 Sec 03 Reserve
- Zip77088
- Style
- Year Built1980
- Taxes$ 6179
- Price$ 257,500
- Bedrooms4
- Full Bathrooms2
- Half Bathrooms0
- Sqr Footage2049
- Lot Size0.1663 Acres
Data Source:
Houston Association of REALTORS® (HAR)
Property Description
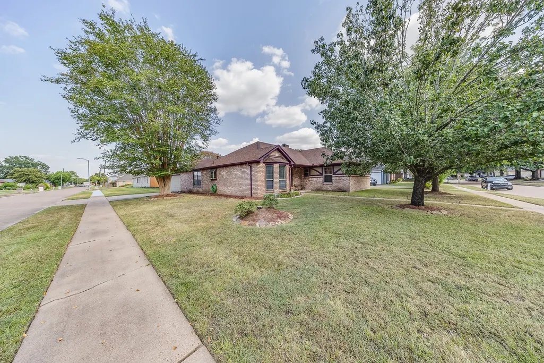
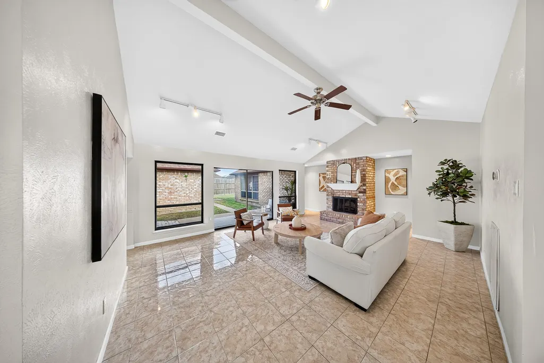
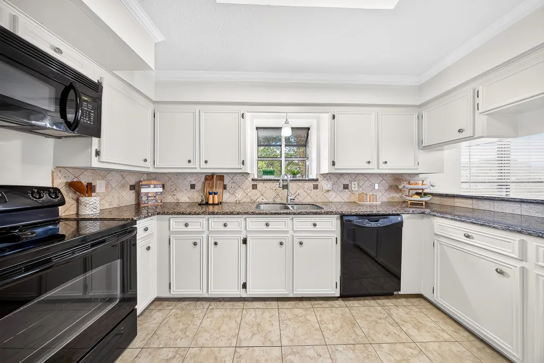
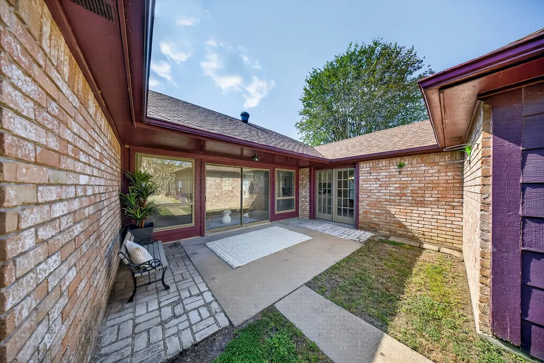
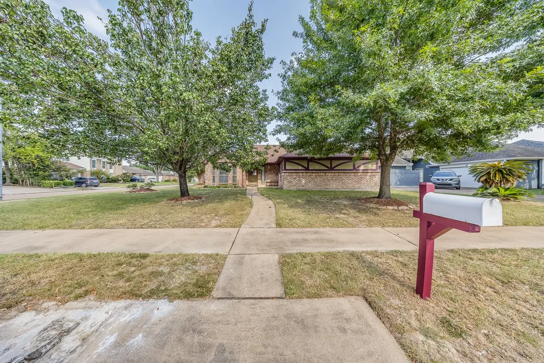
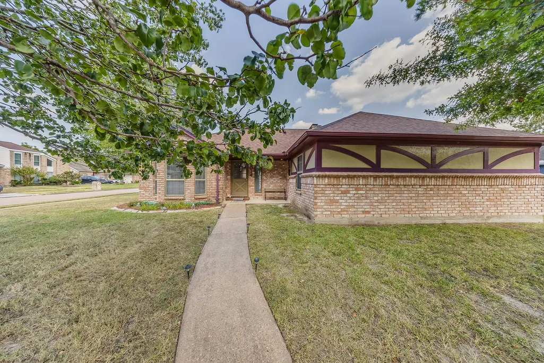
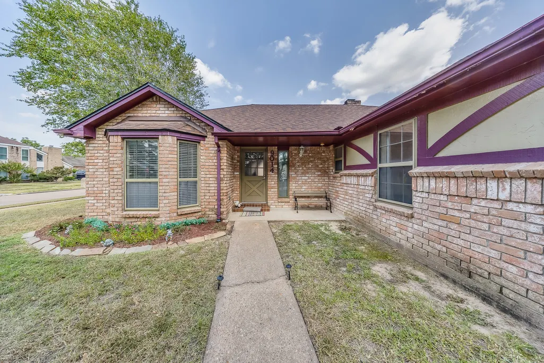
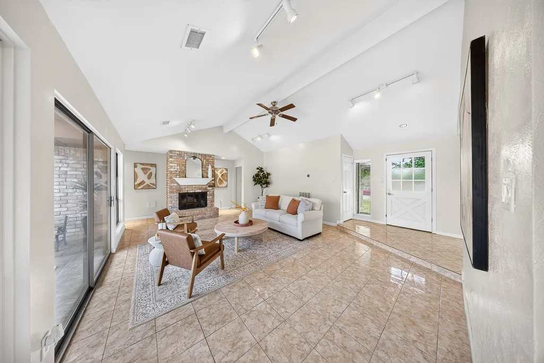
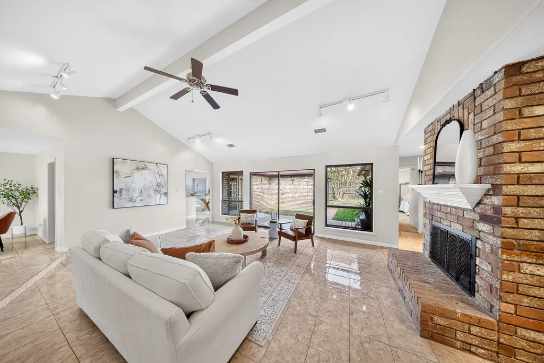
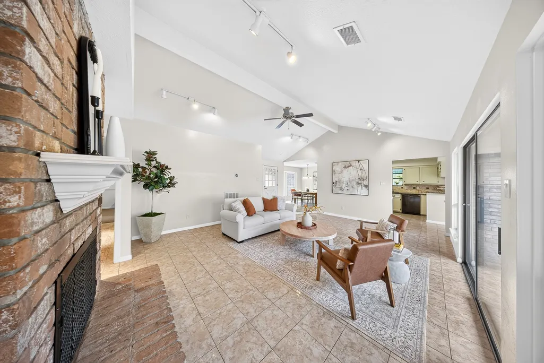
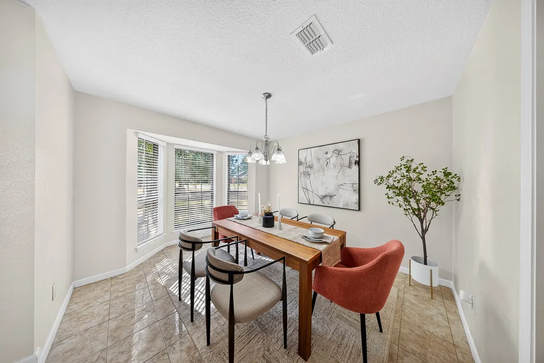
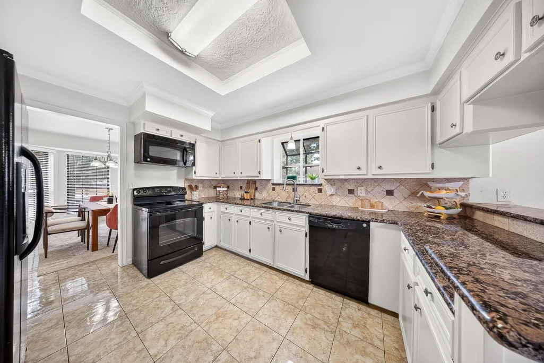
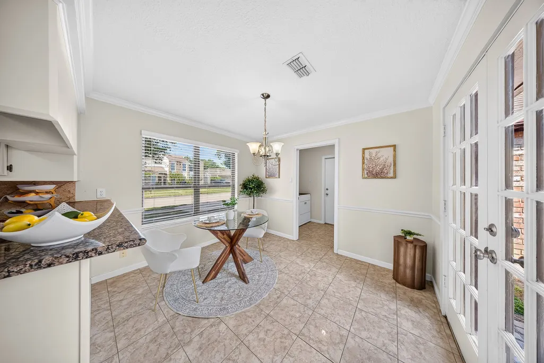
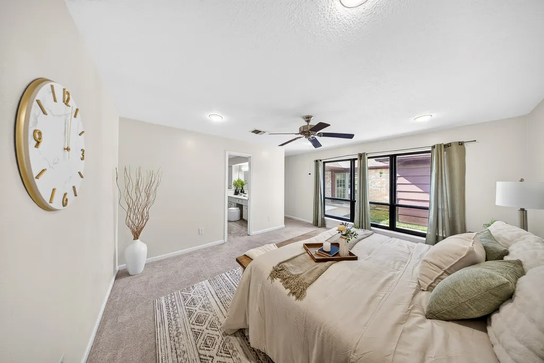
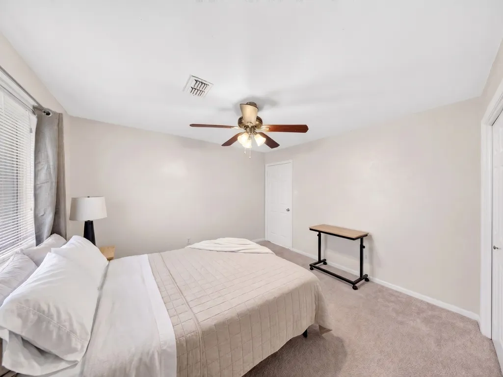
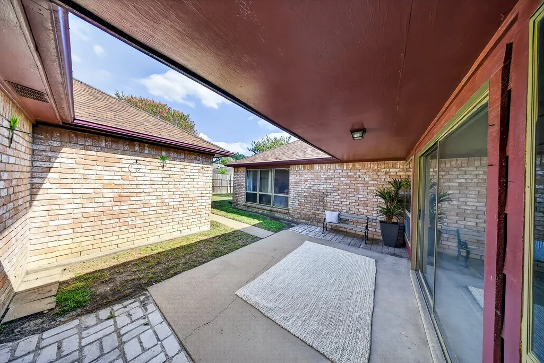
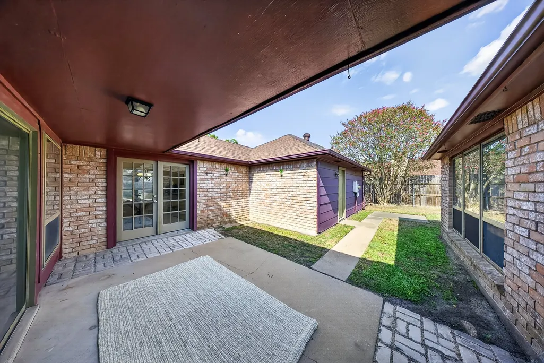
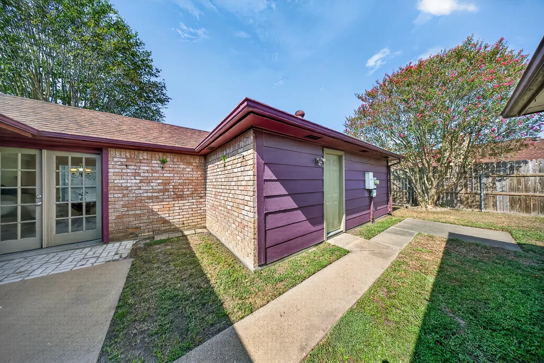
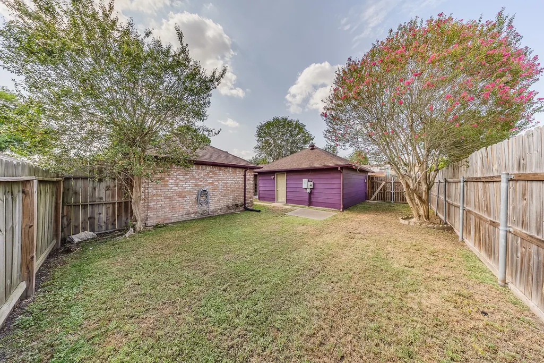
Welcome to 9014 Arlington! This exceptional property offers the perfect combination of modern comfort, generous living space, and unbeatable convenience. From its striking curb appeal and bright, open-concept floor plan to its inviting layout designed for effortless entertaining, every inch of this home has been crafted for seamless everyday living. Step inside to discover light-filled spaces, a functional kitchen ready for your culinary creations, and cozy private retreats where you can unwind at the end of the day. Step outside to your private outdoor sanctuary, ideal for weekend BBQs, morning coffee, or creating the backyard oasis of your dreams. Located in a vibrant neighborhood just minutes from top-rated schools, premier shopping, dining, and major commuter routes, this turn-key residence delivers the ideal balance of tranquility and accessibility. Opportunities like this don't last long, schedule your private tour today and make 9014 Arlington your forever home before it's gone!
| Elementary School | Middle School | High School |
|---|---|---|
| NITSCH ELEMENTARY SCHOOL Elementary School | KLEIN INTERMEDIATE SCHOOL Middle School | KLEIN FOREST HIGH SCHOOL High School |
| Price History | |
|---|---|
| 8/28/2026 | Listed $257,500 |
General Features
| Country | US |
|---|---|
| Sewer | Public Sewer |
| Heating | Central,Gas |
| Cooling | Central Air,Gas |
| Roof | Composition |
| Appliances | Dishwasher,Electric Oven,Electric Range,Disposal,Microwave |
| HOA Fee | 350 |
| Garage Spaces | 2 |
| Association Fee Includes | Other,Recreation Facilities |
| Patio/Porch Features | Covered,Deck,Patio |
| Architectural Style | Traditional |
| Construction Materials | Brick,Cement Siding |
| Year Built | 1980 |
| Stories Count | 1 |
| Levels | One |
| Property Subtype | Detached |
| Tax Year | 2025 |
| Ownership | Full Ownership |
| Assoc Fee Paid Per | Annually |
| County | Harris |
| New Construction | false |
| Property Type | Residential |
| HOA | true |
| Attached Garage | true |
| Energy Efficient | HVAC |
| Subdivision Name | Inwood North 04 Sec 03 Reserve |
| Facing Direction | West |
| Garage Y/N | true |
| Green Indoor Air Quality | Ventilation |
| Total Rooms | 11 |
| Full Baths | 2 |
| Status | Option Period |
| Directions | To drive from Downtown Houston to 9014 Arlington Forest Dr, head northwest on I-45 North from downtown, continue for approximately 9 miles, and take exit 57B to merge onto TX-248 Beltway West/North Sam Houston Tollway West. Follow the tollway westbound for about 3 miles, exit toward Antoine Dr/Beto Rd, turn left (south) onto Antoine Dr, proceed for nearly a mile before turning right onto West Mount Houston Rd, take a left onto West Montgomery Rd, and then turn right onto Arlington Forest Dr. |
| ModificationTimestamp | 2026-09-16T14:19:10.150-00:00 |
| High School | KLEIN FOREST HIGH SCHOOL |
| City | Houston |
| Association Name | Inwood North Homeowners Associati |
| High School District | 32 - Klein |
| MLS Area | 11 |
| Lot Size Units | Square Feet |
| Elementary School | NITSCH ELEMENTARY SCHOOL |
| Tax Annual Amount | 6179 |
| Middle/Junior High School | KLEIN INTERMEDIATE SCHOOL |
| MLS Area Minor | Northwest Houston |
| Lease Considered Y/N | false |
| Standard Status | Pending |
| Middle/Junior School District | 32 - Klein |
| Elementary School District | 32 - Klein |
| Year Built Source | Public Records |
| PostalCity | Houston |
| Legal Description | LT 1 BLK 7 017*I5645955-003-007-001 INWOOD NORTH SEC 3 |
Interior Features
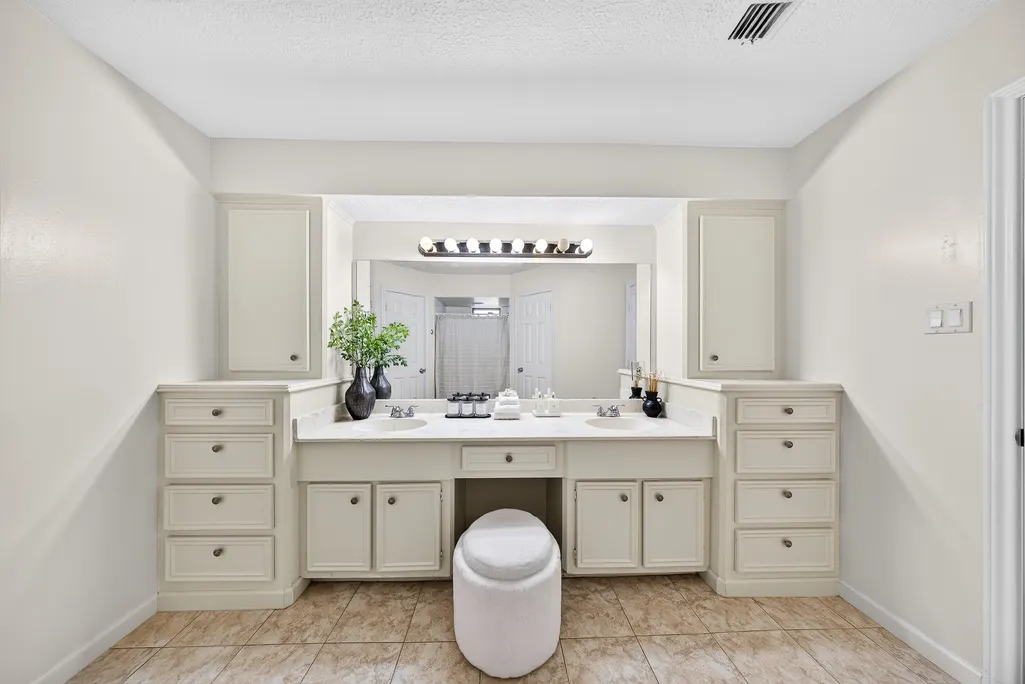
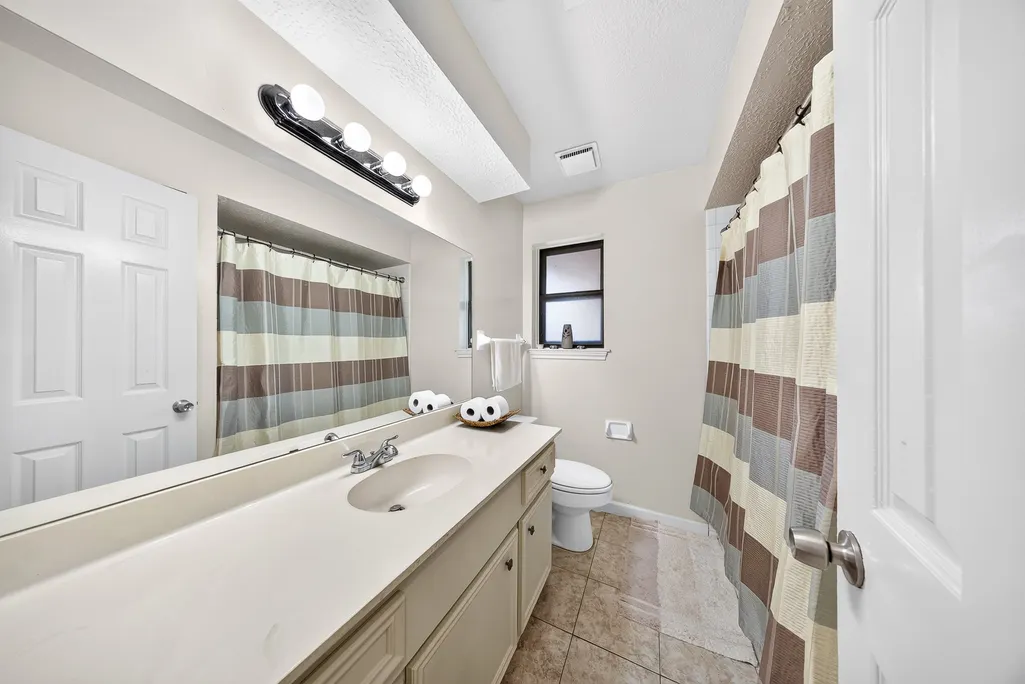
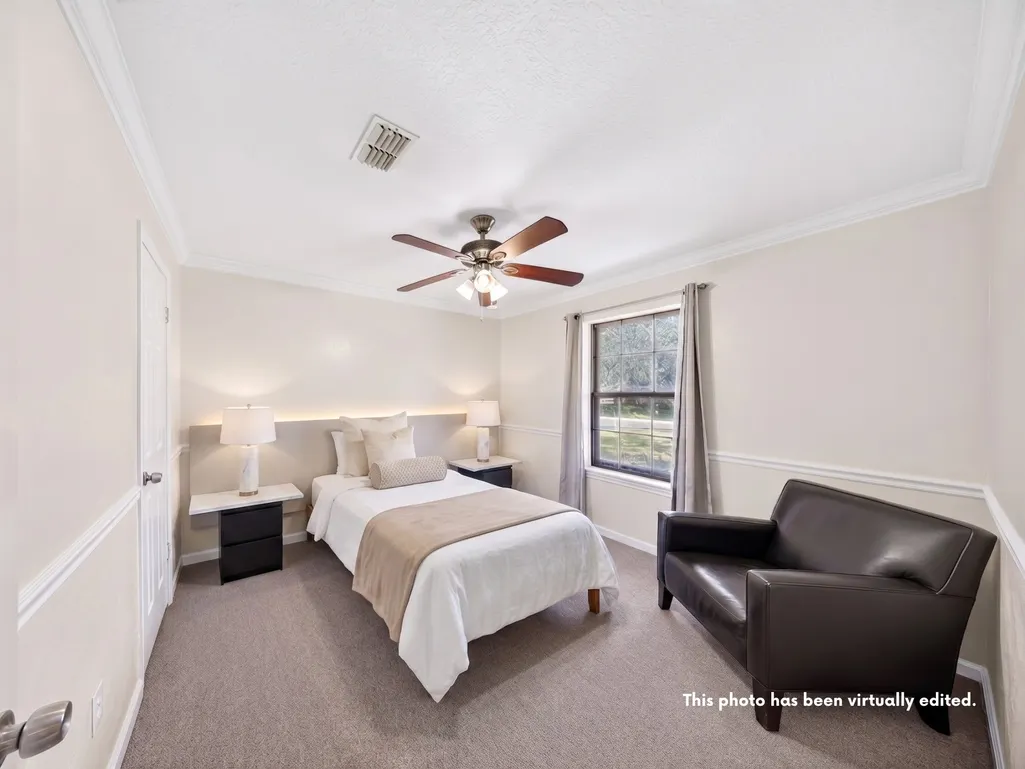
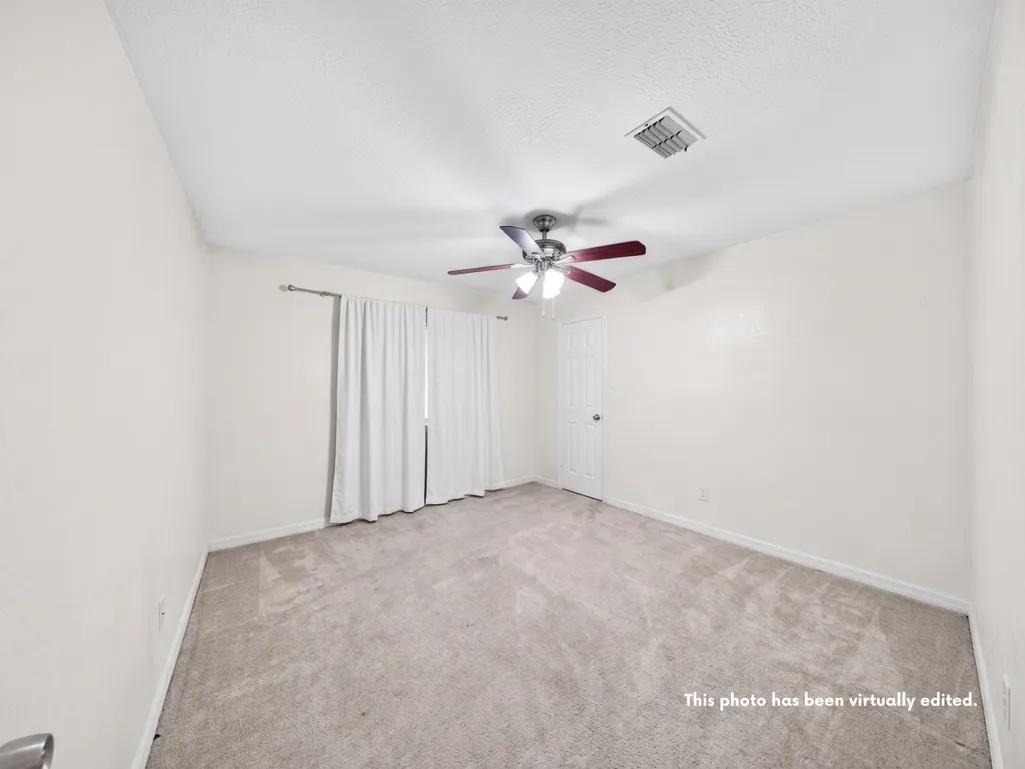
| Interior Amenities | All Bedrooms Down,Crown Molding,Double Vanity,Full Bath on Main Level,Granite Counters,Main Level Primary,Pantry,Tub Shower,Walk-In Closet(s),Window Treatments,Ceiling Fan(s) |
|---|---|
| Flooring | Carpet,Tile |
| Total Fireplaces | 1 |
| Air Conditioning Y/N | true |
| Heating Y/N | true |
| Window Features | Window Coverings |
| Fireplace Y/N | true |
| BuyerOfficeEmail | klrw10@kw.com |
| Laundry Features | Washer Hookup,Electric Dryer Hookup,Gas Dryer Hookup |
| Total Bedrooms | 4 |
| Room Type | Dining Room,Family Room,Living Room |
| LivingAreaSource | Appraiser |
| Total Baths | 2 |
Exterior Features
| Exterior Amenities | Covered Patio,Fence,Patio,Private Yard |
|---|---|
| Fencing | Back Yard |
| Parking Features | Additional Parking,Attached,Driveway,Garage |
| Lot Features | Cleared,Corner Lot,Subdivision |
| Water Source | Public |
| Lot Size Area | 7245 |
| Foundation Details | Slab |
| Building Area Total | 2049 |
| Lot Dimensions | 69x102 |
| Lot Size Acres | 0.1663 |
| Road Surface Type | Concrete |
| Lot Size Source | Appraiser |
| Private Pool | false |
Amenities
- Foreclosure
- Views
- Short Sale
- New Construction
- Adult 55+
- Lease To Own
- No HOA Fees
- Furnished
- Primary On Main
- Air Conditioning
- Seller Finance
- Green
- Fixer Upper
- Horse
- Golf
- Fireplace
- Deck
- Garage
- Basement
- Pool
Property vs Single Family Average in 77088
Price
Taxes
Year Built

 The information being provided by Houston Association of REALTORS, Inc. is for the consumer's personal, non-commercial use and may not be used for any purpose other than to identify prospective properties consumers may be interested in purchasing. Any information relating to real estate for sale referenced on this web site comes from the Internet Data Exchange (IDX) program of the Houston Association of REALTORS, Inc. This web site may reference real estate listing(s) held by a brokerage firm other
