



Address
13323 Shaft Drive, Cypress, TX
Price
$ 230,000
Property Attributes
- MLS#45649864
- TypeSingle Family
- Listing Status Pending
- CountyHarris
- CityCypress
- Area10 Cypress North
- NeighborhoodRavensway South
- Zip77429
- Style
- Year Built1982
- Taxes$ 5253
- Price$ 230,000
- Bedrooms3
- Full Bathrooms2
- Half Bathrooms0
- Sqr Footage1625
- Lot Size0.1848 Acres
Data Source:
Houston Association of REALTORS® (HAR)
Property Description
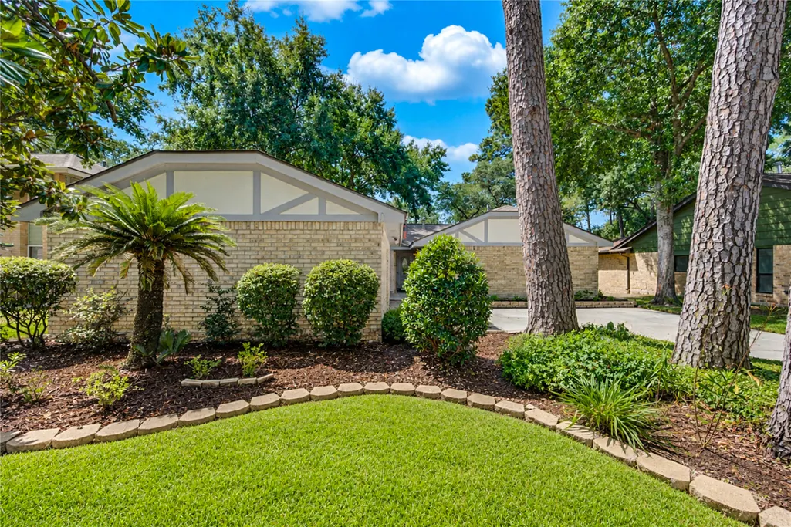
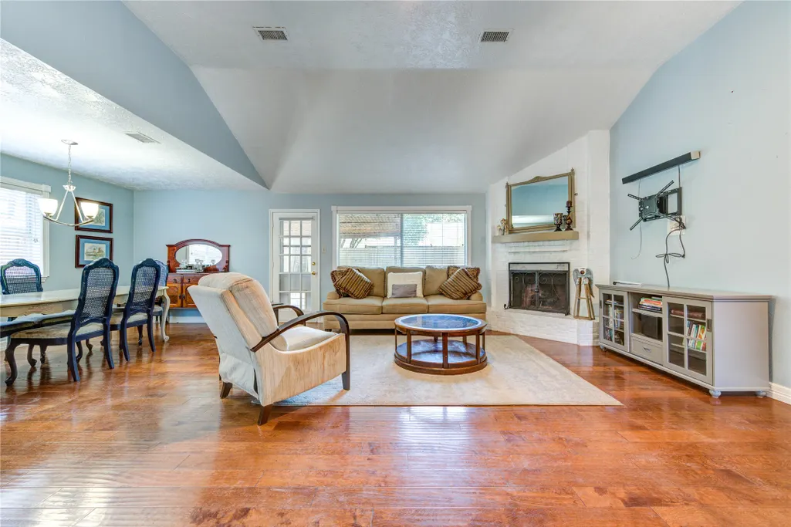
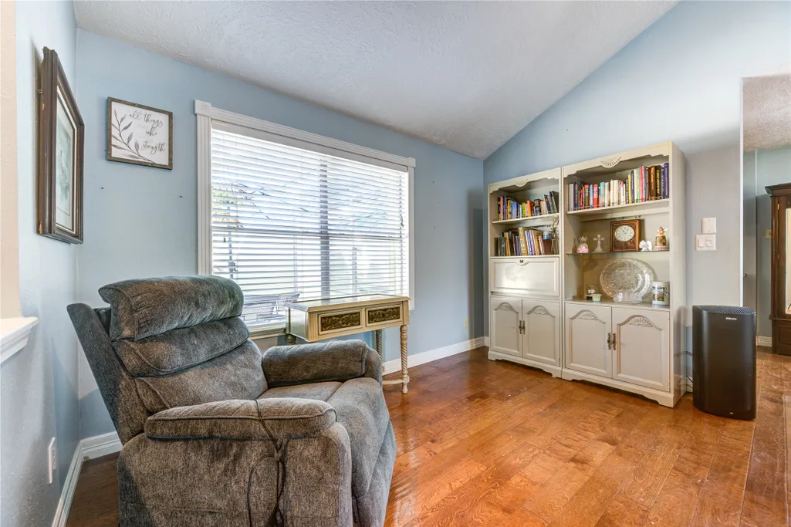
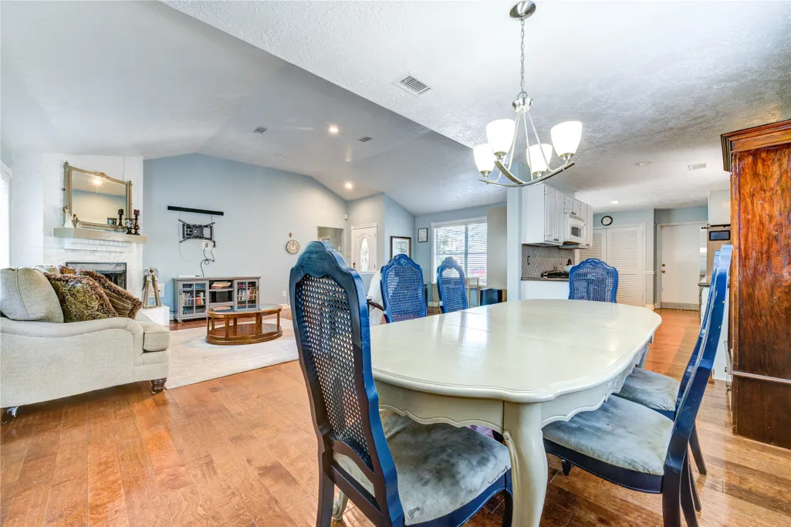
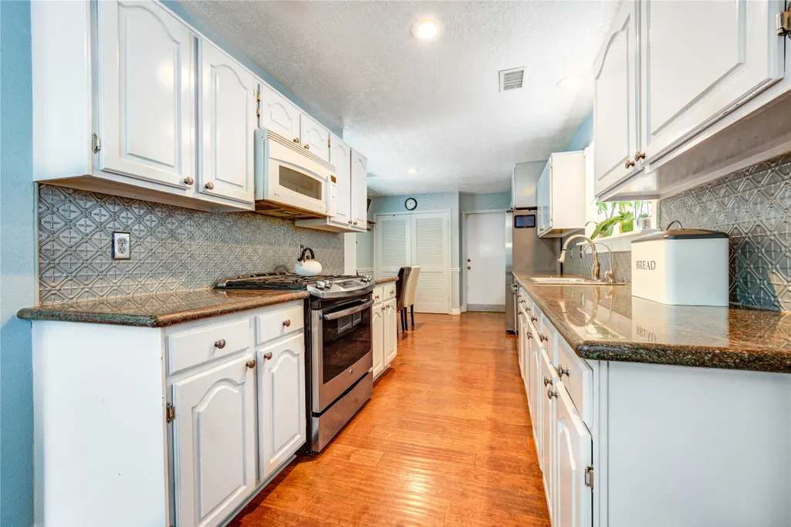
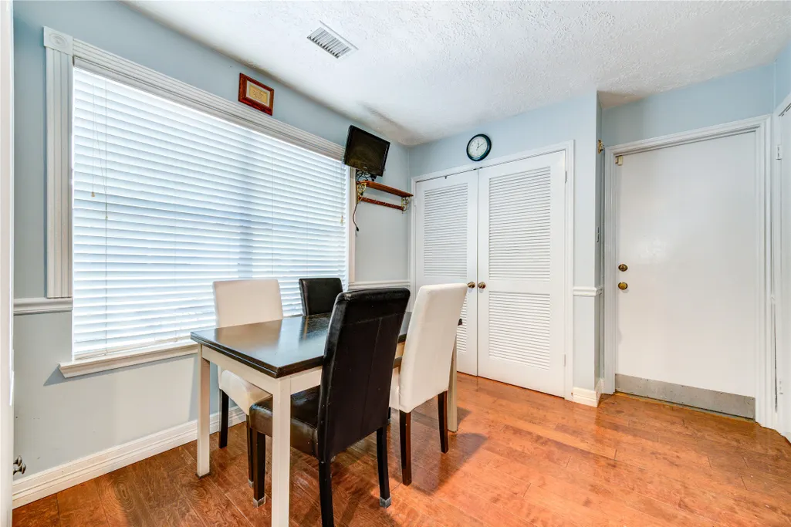
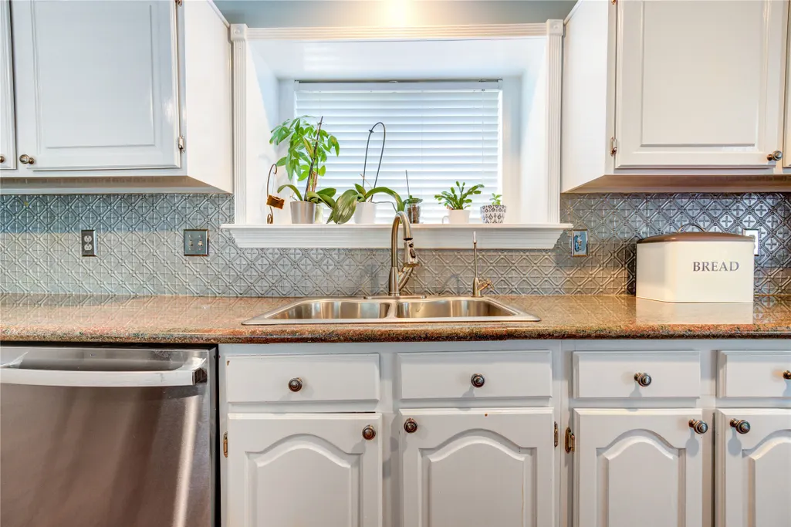
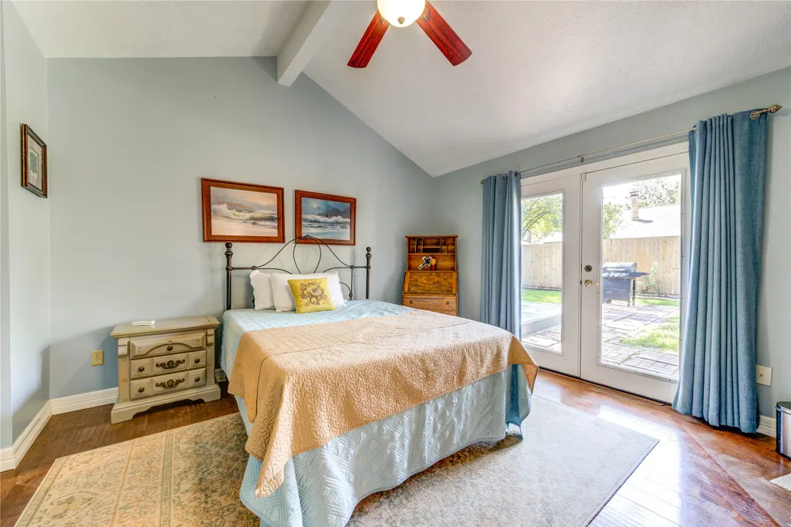
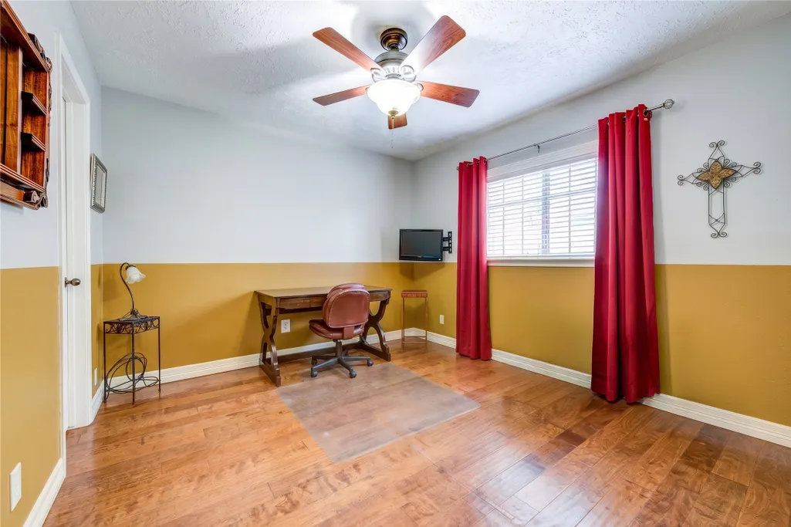
Time-honored and well maintained home in the subdivision of Ravensway South. Open floor plan with higher ceilings. Recent improvements include A/C, roof, hot water heater, wood flooring, insulated windows and electrical panel update. Additional details included with photos. Home Sweet Home!
| Elementary School | Middle School | High School |
|---|---|---|
| MILLSAP ELEMENTARY SCHOOL (CYPRESS-FAIRBANKS) Elementary School | ARNOLD MIDDLE SCHOOL Middle School | CY-FAIR HIGH SCHOOL High School |
| Price History | |
|---|---|
| 8/27/2026 | Listed $230,000 |
General Features
| Country | US |
|---|---|
| Sewer | Public Sewer |
| Heating | Central,Gas |
| Cooling | Central Air,Electric |
| Roof | Composition |
| Appliances | Dishwasher,Disposal,Gas Oven,Gas Range,Microwave,Dryer,Refrigerator,Washer |
| HOA Fee | 810 |
| Garage Spaces | 2 |
| Association Fee Includes | Clubhouse,Common Areas,Recreation Facilities |
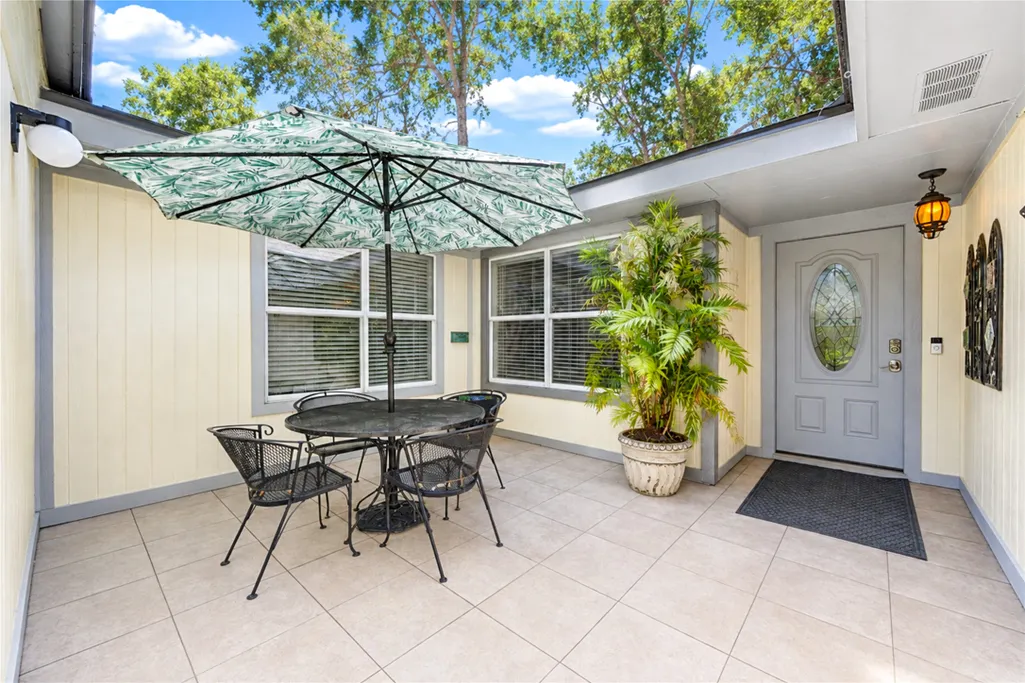
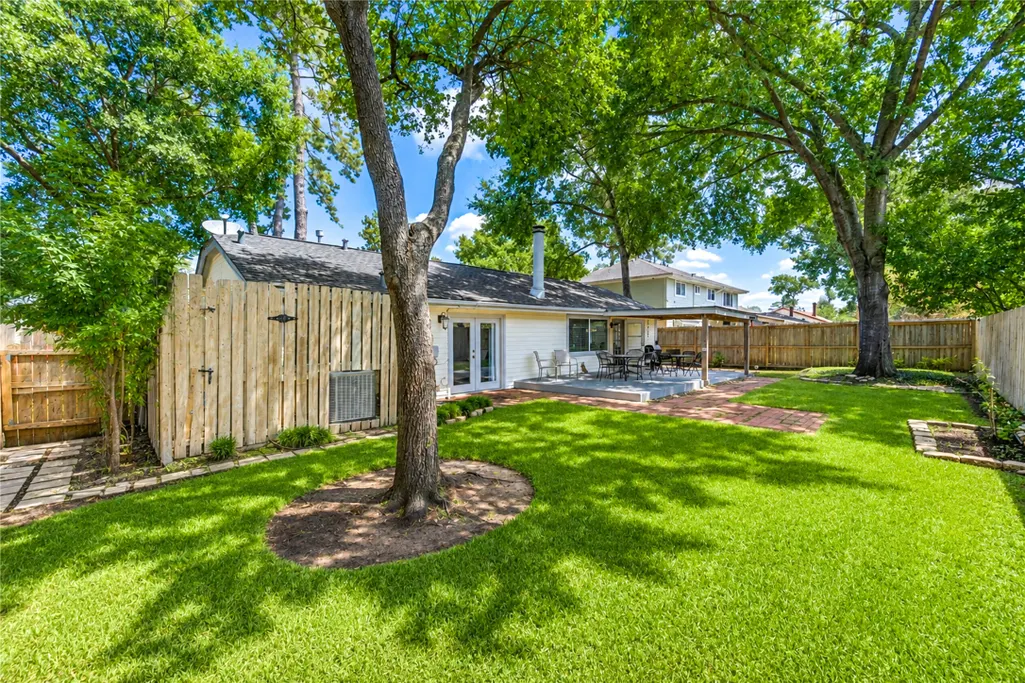
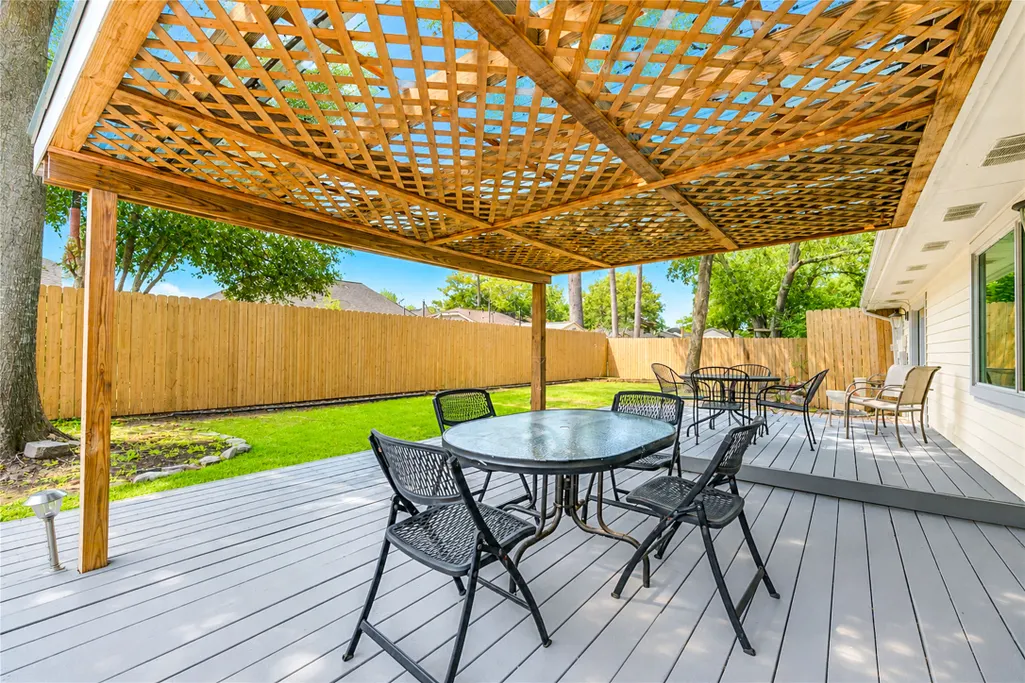
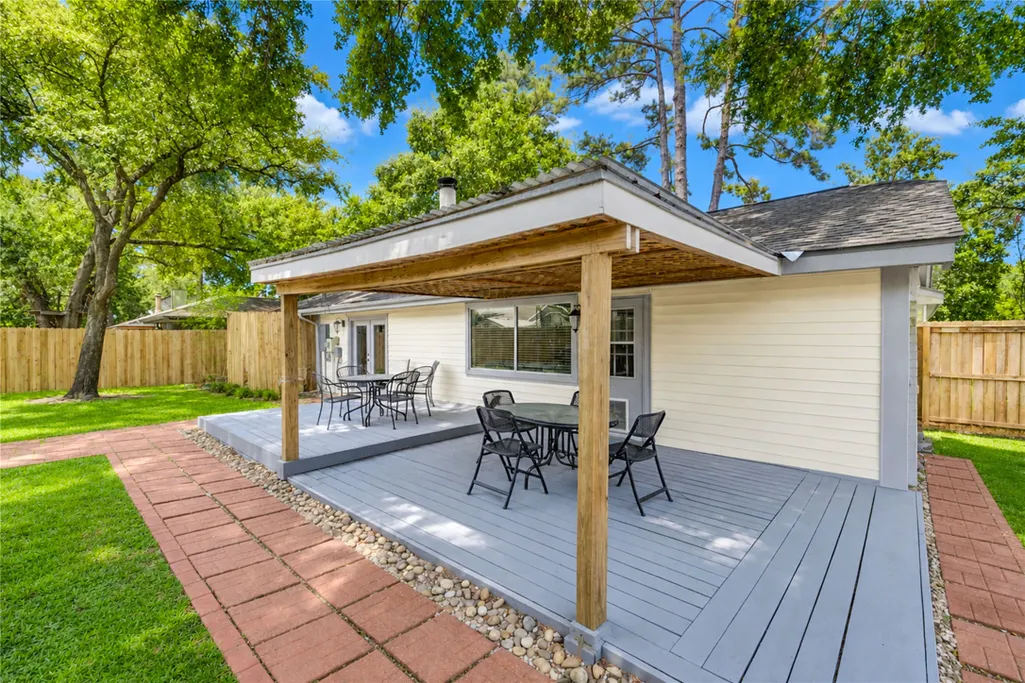
| Patio/Porch Features | Covered,Deck,Patio,Porch |
| Architectural Style | Traditional |
| Pool Features | Association |
| Security Features | Security System Owned |
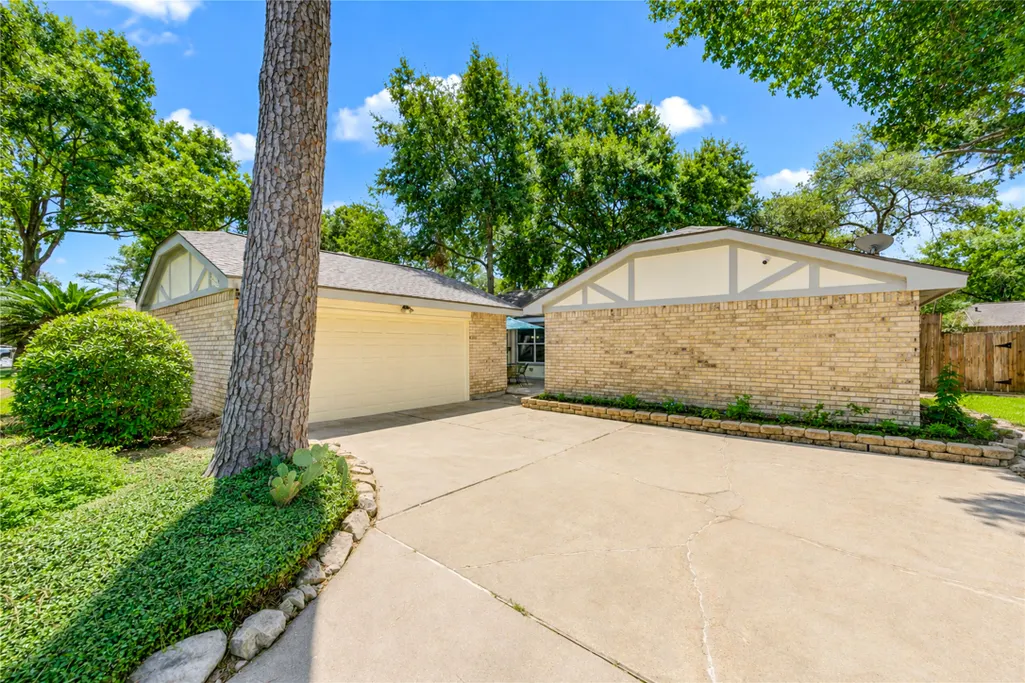
| Construction Materials | Brick,Wood Siding |
| Exclusions | None |
| Year Built | 1982 |
| Stories Count | 1 |
| Levels | One |
| Property Subtype | Detached |
| Tax Year | 2025 |
| Ownership | Full Ownership |
| Community Features | Community Pool,Curbs,Gutter(s) |
| Assoc Fee Paid Per | Annually |
| County | Harris |
| New Construction | false |
| Property Type | Residential |
| Association Amenities | Clubhouse,Playground,Park,Pool,Tennis Court(s) |
| HOA | true |
| Attached Garage | true |
| Energy Efficient | Exposure/Shade,Thermostat |
| Subdivision Name | Ravensway South |
| Facing Direction | North |
| Garage Y/N | true |
| Total Rooms | 6 |
| Full Baths | 2 |
| Status | Pending |
| Directions | Hwy. 290, Telge to Cypress North Houston, LT on Huffmeister Rd. RT on Shaft Dr. |
| ModificationTimestamp | 2026-09-03T22:00:30.697-00:00 |
| High School | CY-FAIR HIGH SCHOOL |
| City | Cypress |
| Disclosures | Municipal Utility District Disclosure,Seller Disclosure |
| Association Name | Ravensway |
| High School District | 13 - Cypress-Fairbanks |
| MLS Area | 10 |
| Lot Size Units | Square Feet |
| Elementary School | MILLSAP ELEMENTARY SCHOOL (CYPRESS-FAIRBANKS) |
| Tax Annual Amount | 5253 |
| Middle/Junior High School | ARNOLD MIDDLE SCHOOL |
| MLS Area Minor | Cypress North |
| Lease Considered Y/N | false |
| Standard Status | Pending |
| Middle/Junior School District | 13 - Cypress-Fairbanks |
| Elementary School District | 13 - Cypress-Fairbanks |
| Year Built Source | Public Records |
| PostalCity | Cypress |
| Legal Description | LT 13 BLK 4 RAVENSWAY SOUTH |
Interior Features
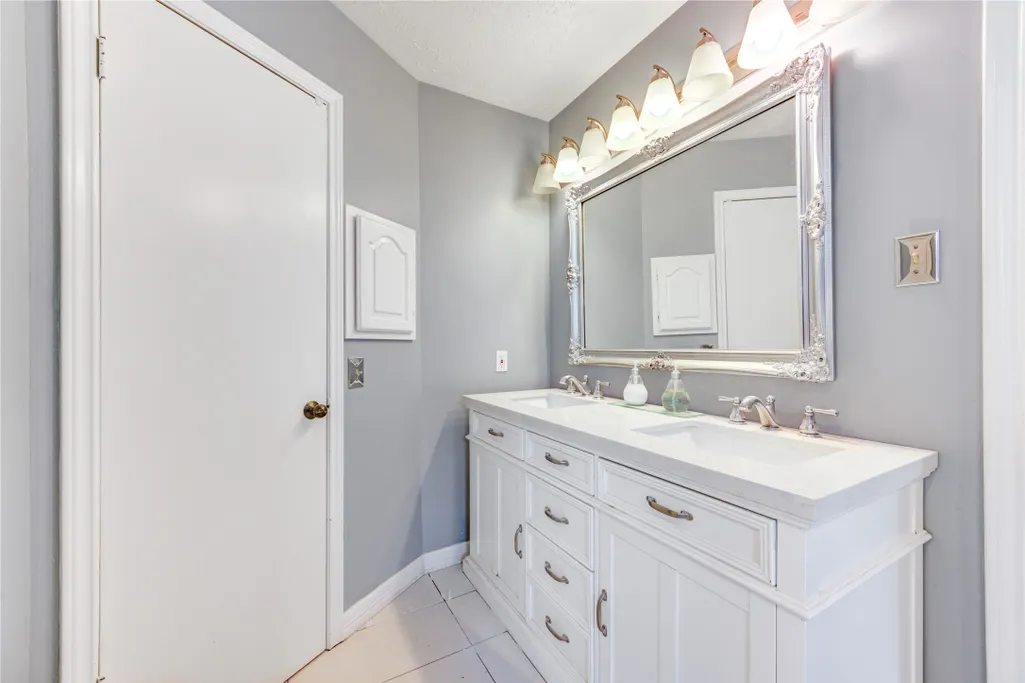
| Interior Amenities | All Bedrooms Down,Double Vanity,Granite Counters,Main Level Primary,Soaking Tub,Separate Shower,Tub Shower,Walk-In Closet(s),Window Treatments,Ceiling Fan(s),Kitchen/Dining Combo,Living/Dining Room,Programmable Thermostat |
|---|---|
| Flooring | Engineered Hardwood,Tile |
| Total Fireplaces | 1 |
| Fireplace Features | Gas Log |
| Air Conditioning Y/N | true |
| Heating Y/N | true |
| Window Features | Window Coverings |
| Fireplace Y/N | true |
| BuyerOfficeEmail | spotobec@swbell.net |
| Laundry Features | Washer Hookup,Gas Dryer Hookup |
| Total Bedrooms | 3 |
| Room Type | Breakfast Room/Nook,Kitchen,Living Room,Utility Room |
| LivingAreaSource | Appraiser |
| Total Baths | 2 |
| Bedrooms Possible | 3 |
Exterior Features
| Exterior Amenities | Covered Patio,Deck,Fence,Sprinkler/Irrigation,Porch,Patio,Tennis Court(s) |
|---|---|
| Fencing | Back Yard |
| Parking Features | Attached,Driveway,Garage,Garage Door Opener |
| Lot Features | Subdivision |
| Water Source | Public |
| Lot Size Area | 8050 |
| Foundation Details | Slab |
| Building Area Total | 1625 |
| Lot Size Acres | 0.1848 |
| Road Surface Type | Concrete |
| Lot Size Source | Appraiser |
| Private Pool | false |
Amenities
- Foreclosure
- Views
- Short Sale
- New Construction
- Adult 55+
- Lease To Own
- No HOA Fees
- Furnished
- Primary On Main
- Air Conditioning
- Seller Finance
- Green
- Fixer Upper
- Horse
- Golf
- Fireplace
- Deck
- Garage
- Basement
- Pool
Property vs Single Family Average in 77429
Price
Taxes
Year Built
In The Neighborhood
Cypress
$ 325,000
13303 Raven Flight Drive
Cypress, TX 77429
- Type
- Single Family
- Size
- 2,740 SqFt
- Rooms
- 4 Beds + 2.5 Baths
Reduced
Cypress
$ 254,500
13507 Shaft Drive
Cypress, TX 77429
- Type
- Single Family
- Size
- 1,830 SqFt
- Rooms
- 4 Beds + 2 Baths
Cypress
$ 259,000
13414 Blackbird Drive
Cypress, TX 77429
- Type
- Single Family
- Size
- 1,752 SqFt
- Rooms
- 3 Beds + 2 Baths
Cypress
$ 314,900
13419 Blackbird Drive
Cypress, TX 77429
- Type
- Single Family
- Size
- 2,263 SqFt
- Rooms
- 3 Beds + 2.5 Baths
Cypress
$ 262,000
12511 Ravens Mate Drive
Cypress, TX 77429
- Type
- Single Family
- Size
- 1,752 SqFt
- Rooms
- 3 Beds + 2 Baths
Reduced
Cypress
$ 310,000
13315 Birdcall Lane
Cypress, TX 77429
- Type
- Single Family
- Size
- 1,978 SqFt
- Rooms
- 4 Beds + 2.5 Baths

 The information being provided by Houston Association of REALTORS, Inc. is for the consumer's personal, non-commercial use and may not be used for any purpose other than to identify prospective properties consumers may be interested in purchasing. Any information relating to real estate for sale referenced on this web site comes from the Internet Data Exchange (IDX) program of the Houston Association of REALTORS, Inc. This web site may reference real estate listing(s) held by a brokerage firm other
