

Golf Course













Address
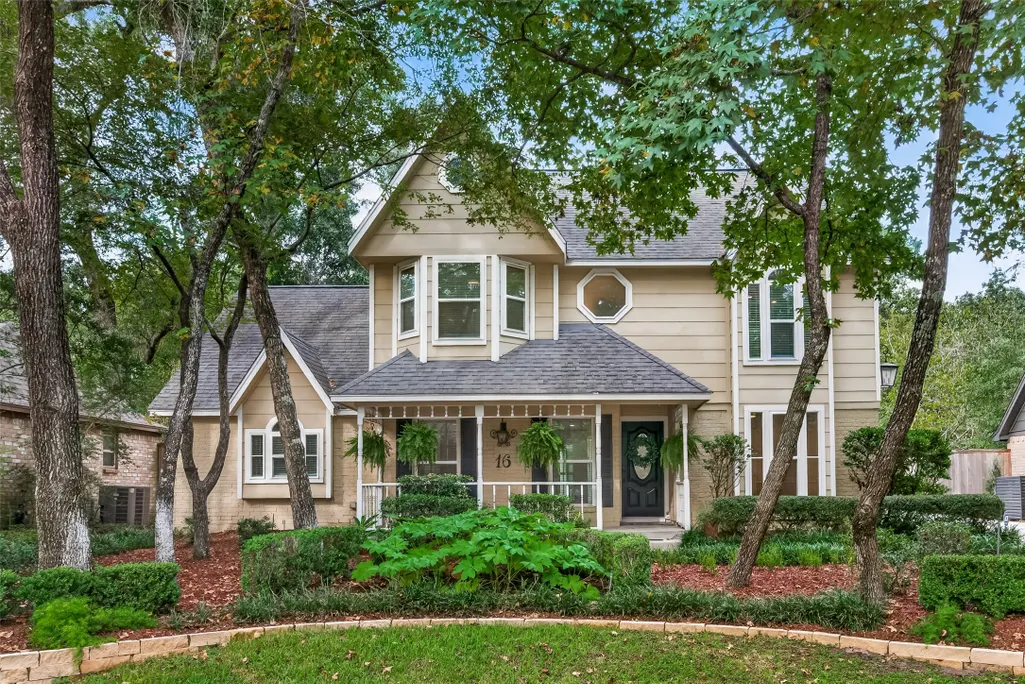
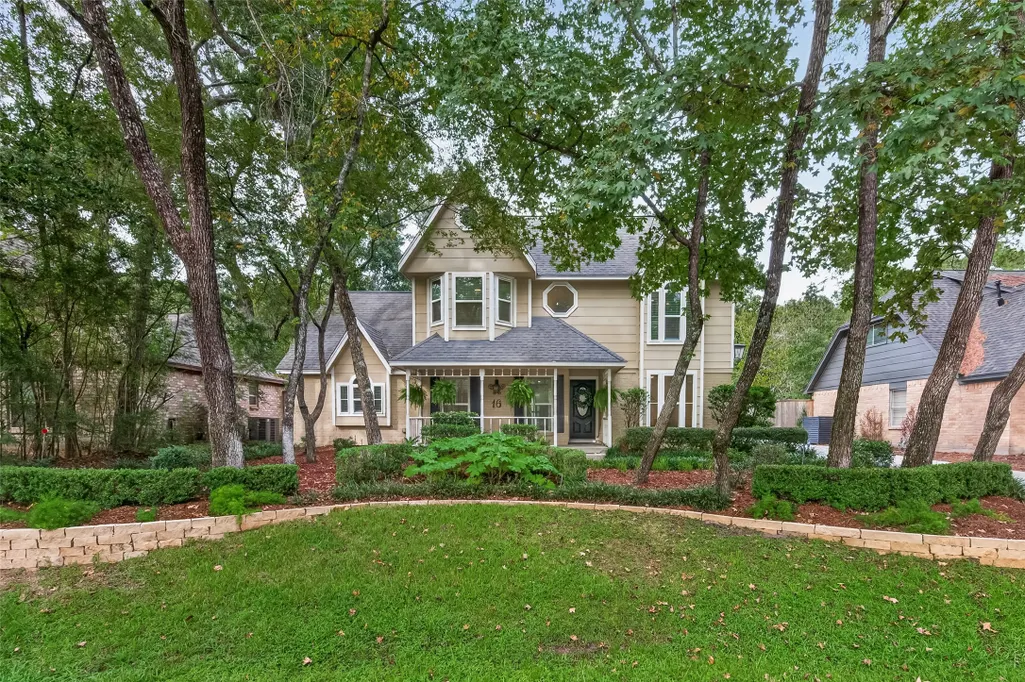
16 Mayfair Grove Court, The Woodlands, TX
Price
$ 589,000
Property Attributes
- MLS#49155122
- TypeSingle Family
- Listing Status Active
- CountyMontgomery
- CityThe Woodlands
- Area15 The Woodlands
- NeighborhoodWdlnds Village Panther Ck 10
- Zip77381
- Style
- Year Built1982
- Taxes$ 6861
- Price$ 589,000
- Bedrooms4
- Full Bathrooms2
- Half Bathrooms1
- Sqr Footage2290
- Lot Size0.2168 Acres
Data Source:
Houston Association of REALTORS® (HAR)
Property Description
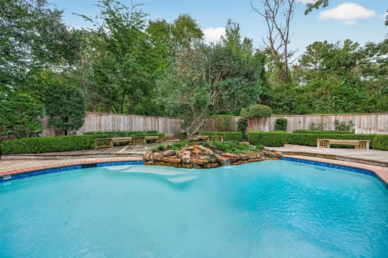
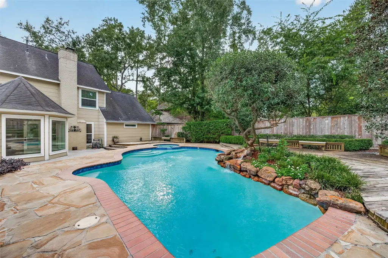
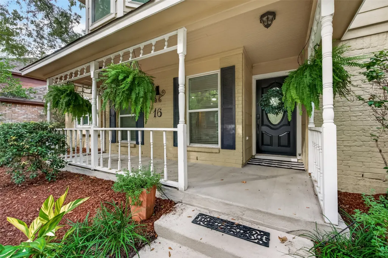
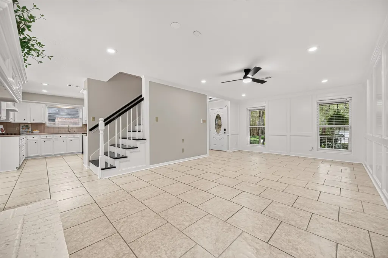
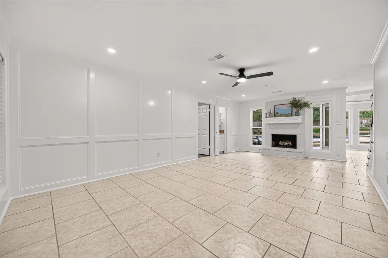
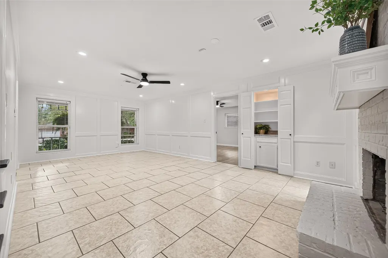
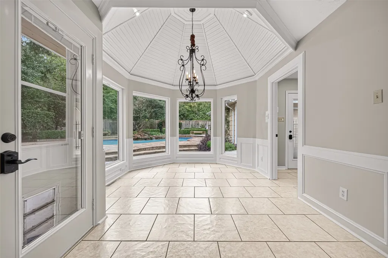
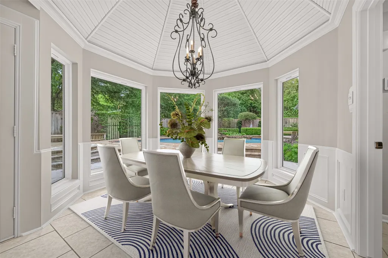
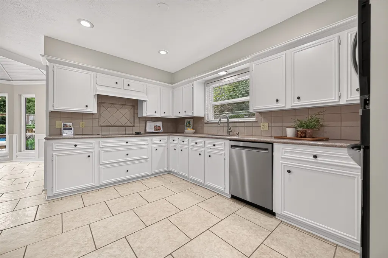
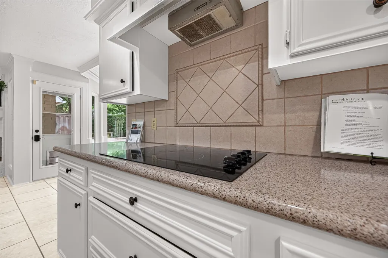
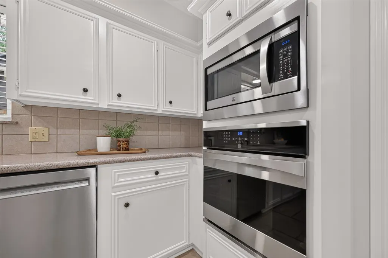
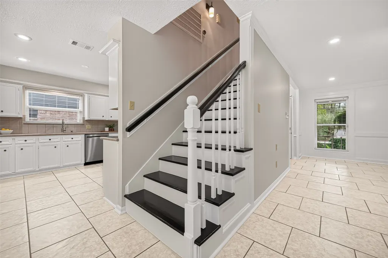
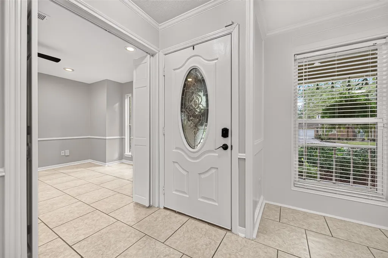
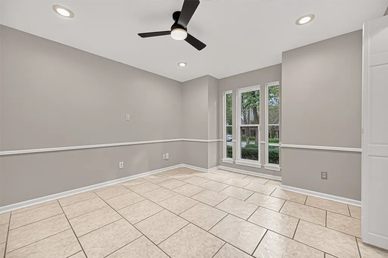
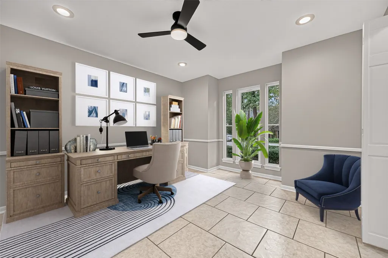
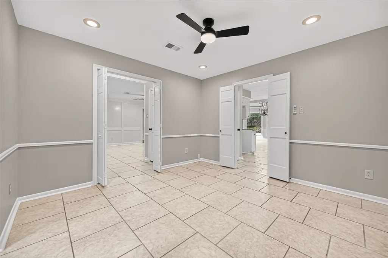
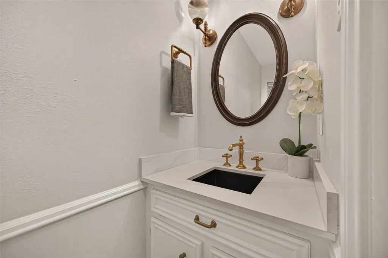
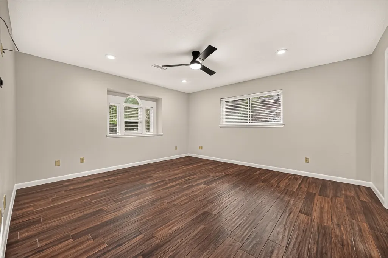
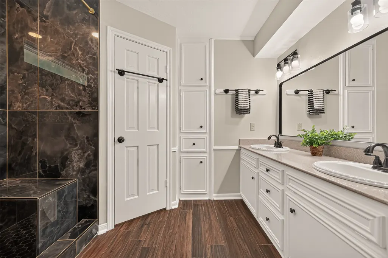
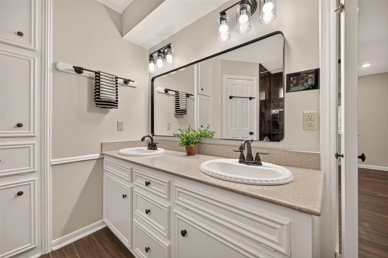
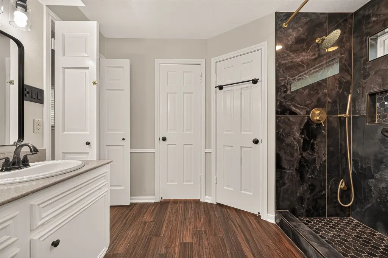
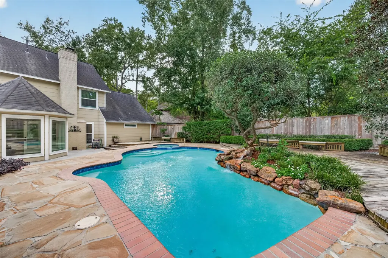
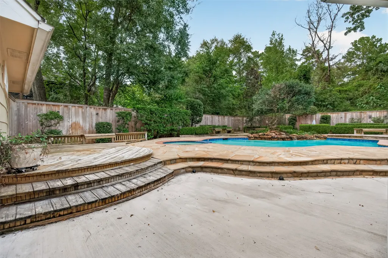
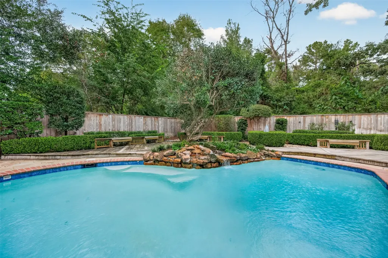
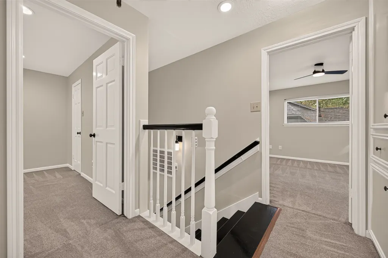
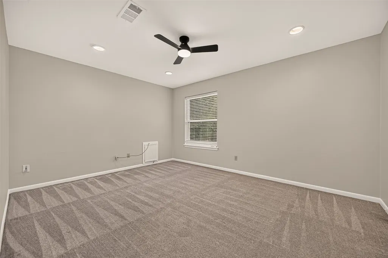
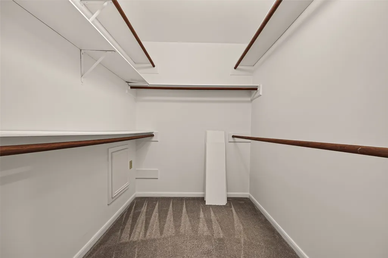
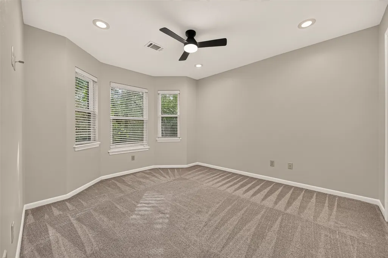
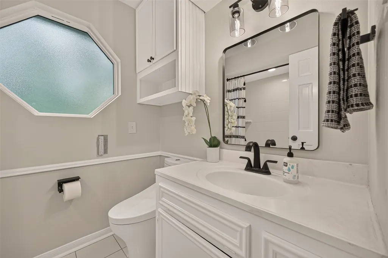
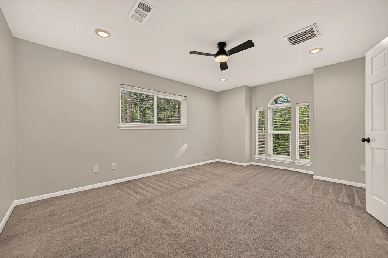
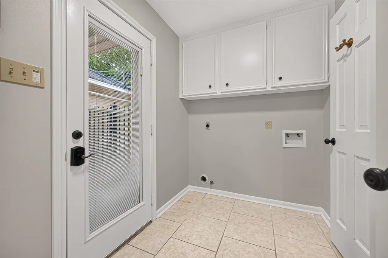
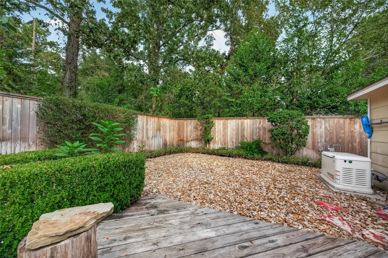
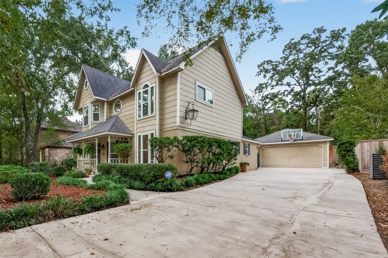
Nestled in the Heart of The Woodlands, just Steps from Lake Woodlands. Charming Victorian Home w/ Massive Curb Appeal: Showcasing Elevated Landscaped Flower Beds, Mature Trees, Distinctive Architectural Arches & Inviting Front Porch. Airy Family Room Impresses w/ Custom Wainscoting, Painted Brick Fireplace & Entertaining Bar. Sun-Drenched 1st Floor Study offers a Perfect Workspace. Lovely Powder Bath Featuring Heirloom Gold Fixtures. Silestone Kitchen Open to Family & Ample Storage flows into Stunning Dining Room defined by Intricate Wood Domed Ceiling, Black Wrought Iron Chandelier & Wall of Windows Overlooks Sparkling Pool, Spa & Gardens. Primary En-suite is Private Sanctuary w/ Wood Grain Tile Floors & Sophisticated Spa w/ Black Marble Shower, Gold Fixtures & Toto Remote Control Washlet. Posh Staircase w/ Black Wood Treads Leads to Massive Bedrooms w/ Abundant Storage & Refreshed Secondary Bathroom. New Double Pane Efficient Windows & New PEX Piping Thru-Out. Full House Generator!
| Elementary School | Middle School | High School |
|---|---|---|
| SALLY RIDE ELEMENTARY SCHOOL Elementary School | KNOX JUNIOR HIGH SCHOOL Middle School | THE WOODLANDS COLLEGE PARK HIGH SCHOOL High School |
| Price History | |
|---|---|
| 9/24/2026 | Listed $589,000 |
General Features
| Country | US |
|---|---|
| Sewer | Public Sewer |
| Heating | Central,Gas,Zoned |
| Cooling | Central Air,Electric,Zoned |
| Roof | Composition |
| Appliances | Dishwasher,Electric Cooktop,Disposal,Microwave |
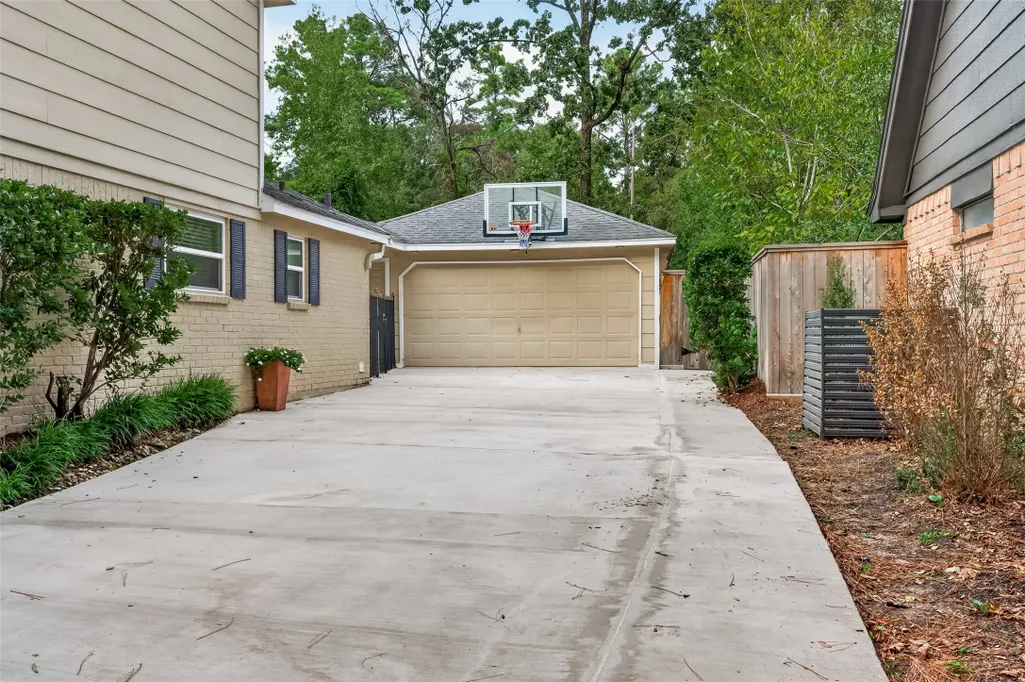
| Garage Spaces | 2 |
| Patio/Porch Features | Deck,Patio,Porch |
| Architectural Style | Victorian |
| Pool Features | Gunite |
| Security Features | Prewired,Security System Owned,Smoke Detector(s) |
| Construction Materials | Cement Siding |
| Year Built | 1982 |
| Stories Count | 2 |
| Levels | Two |
| Property Subtype | Detached |
| Tax Year | 2026 |
| Community Features | Community Pool,Master Planned Community,Golf |
| County | Montgomery |
| New Construction | false |
| Property Type | Residential |
| Attached Garage | false |
| Subdivision Name | Wdlnds Village Panther Ck 10 |
| Garage Y/N | true |
| Total Rooms | 8 |
| Full Baths | 2 |
| Status | Active |
| Directions | I-45 North Freeway to Woodlands Parkway Exit, Right on E. Panther Creek, Left on Interfaith, Left on N. Havenridge, Left on Mayfair Grove, Home on Left. |
| ModificationTimestamp | 2026-09-25T09:01:31.757-00:00 |
| High School | THE WOODLANDS COLLEGE PARK HIGH SCHOOL |
| City | The Woodlands |
| High School District | 11 - Conroe |
| MLS Area | 15 |
| Lot Size Units | Square Feet |
| Spa Features | Hot Tub |
| Elementary School | SALLY RIDE ELEMENTARY SCHOOL |
| Tax Annual Amount | 6861 |
| Middle/Junior High School | KNOX JUNIOR HIGH SCHOOL |
| MLS Area Minor | The Woodlands |
| Lease Considered Y/N | false |
| Virtual Tour | https://goodkarrot.com/New%20Videos/September/16%20Mayfair%20Grove%20Ct.html |
| Standard Status | Active |
| Occupancy Type | Vacant |
| Middle/Junior School District | 11 - Conroe |
| Elementary School District | 11 - Conroe |
| Year Built Source | Public Records |
| PostalCity | The Woodlands |
| Legal Description | S972610 - WDLNDS VIL PANTHER CK 10, BLOCK 2, LOT 8 |
Interior Features
| Interior Amenities | Crown Molding,Dry Bar,Double Vanity,En Suite Bathroom,Hot Tub/Spa,Main Level Primary,Pantry,Sitting Area in Primary,Solid Surface Counters,Vanity,Vaulted Ceiling(s),Walk-In Closet(s),Window Treatments,Kitchen/Dining Combo |
|---|---|
| Flooring | Carpet,Tile |
| Total Fireplaces | 1 |
| Fireplace Features | Gas Log |
| Air Conditioning Y/N | true |
| Heating Y/N | true |
| Window Features | Window Coverings |
| Fireplace Y/N | true |
| Half Baths | 1 |
| Laundry Features | Washer Hookup,Electric Dryer Hookup,Gas Dryer Hookup |
| Total Bedrooms | 4 |
| Room Type | Dining Room,Entry/Foyer,Family Room,Kitchen,Living Room,Utility Room,Sitting Room |
| LivingAreaSource | Appraiser |
| Total Baths | 3 |
Exterior Features
| Exterior Amenities | Deck,Fence,Hot Tub/Spa,Sprinkler/Irrigation,Paved Driveway,Porch,Patio,Tennis Court(s) |
|---|---|
| Fencing | Back Yard |
| Parking Features | Detached,Garage |
| Lot Features | Cul-De-Sac,Near Golf Course,Subdivision,Wooded |
| Water Source | Public |
| Lot Size Area | 9444 |
| Foundation Details | Slab |
| Spa | true |
| Building Area Total | 2290 |
| Lot Size Acres | 0.2168 |
| Lot Size Source | Appraiser |
| Private Pool | true |
Amenities
- Foreclosure
- Views
- Short Sale
- New Construction
- Adult 55+
- Lease To Own
- No HOA Fees
- Furnished
- Primary On Main
- Air Conditioning
- Seller Finance
- Green
- Fixer Upper
- Horse
- Golf
- Fireplace
- Deck
- Garage
- Basement
- Pool
Property vs Single Family Average in 77381
Price
Taxes
Year Built

 The information being provided by Houston Association of REALTORS, Inc. is for the consumer's personal, non-commercial use and may not be used for any purpose other than to identify prospective properties consumers may be interested in purchasing. Any information relating to real estate for sale referenced on this web site comes from the Internet Data Exchange (IDX) program of the Houston Association of REALTORS, Inc. This web site may reference real estate listing(s) held by a brokerage firm other
