
















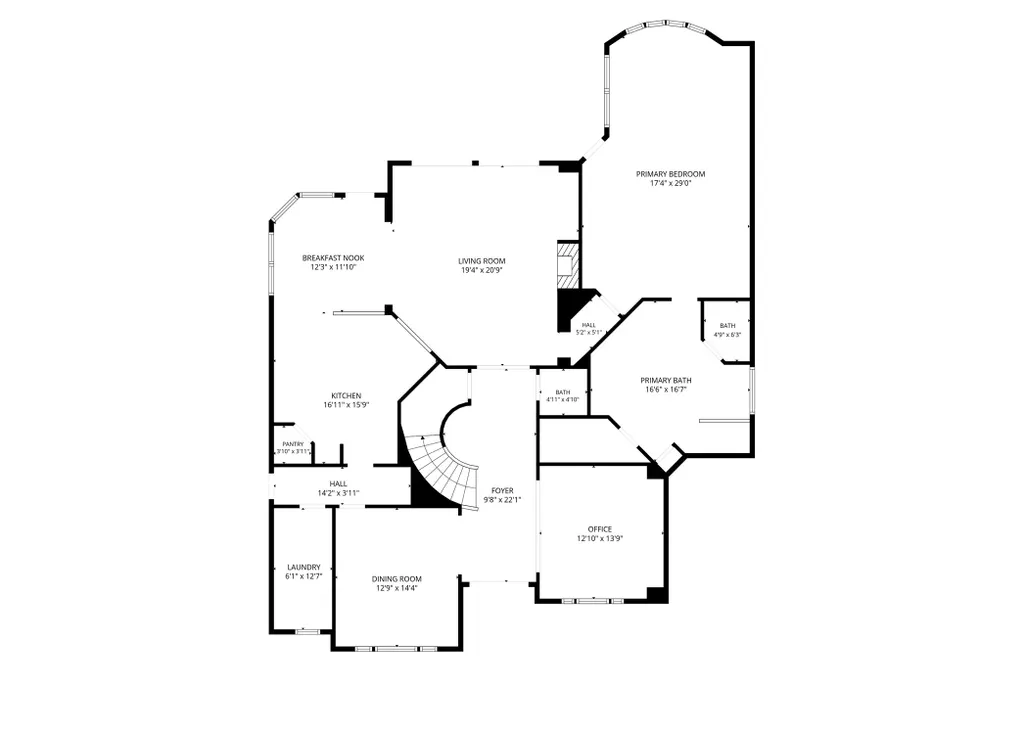

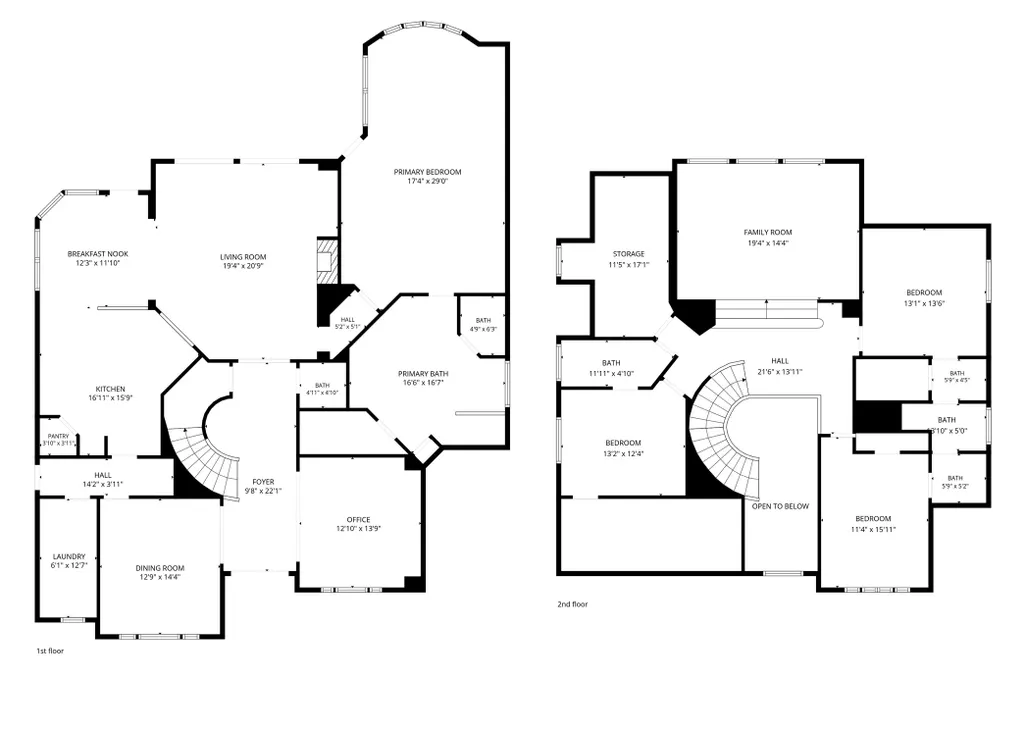
Address
7027 Centre Oaks Drive, Houston, TX
Price
$ 729,000
Property Attributes
- MLS#49339727
- TypeSingle Family
- Listing Status Active
- CountyHarris
- CityHouston
- Area13 Champions Area
- NeighborhoodChampions Centre Estates 01 Am
- Zip77069
- Style
- Year Built1995
- Taxes$ 13748
- Price$ 729,000
- Bedrooms4
- Full Bathrooms3
- Half Bathrooms1
- Sqr Footage4103
- Lot Size0.2342 Acres
Data Source:
Houston Association of REALTORS® (HAR)
Property Description
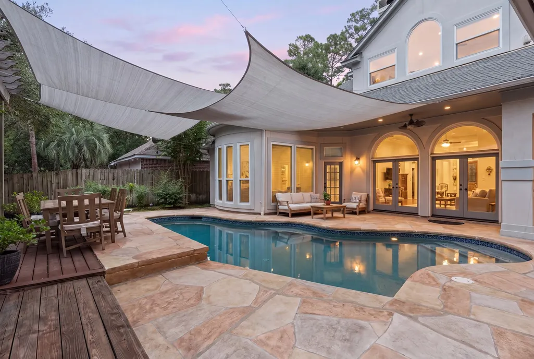
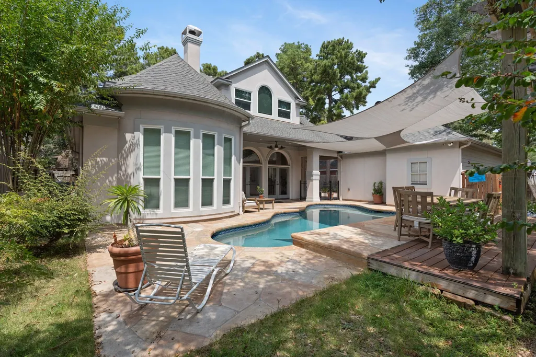
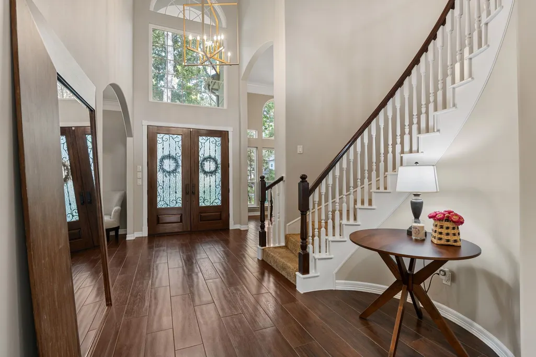
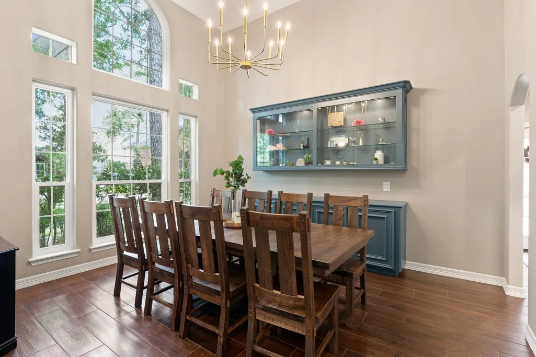
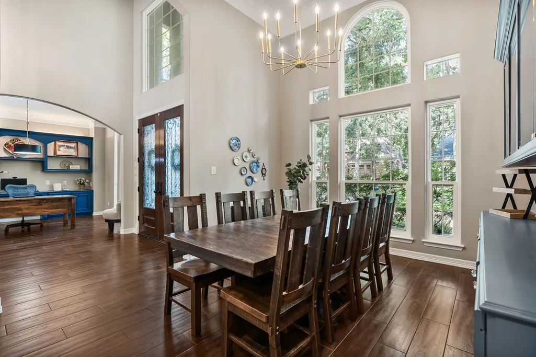
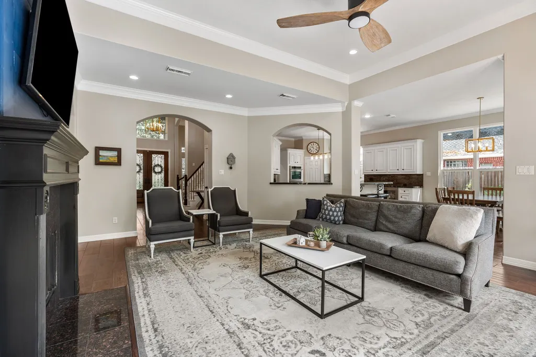
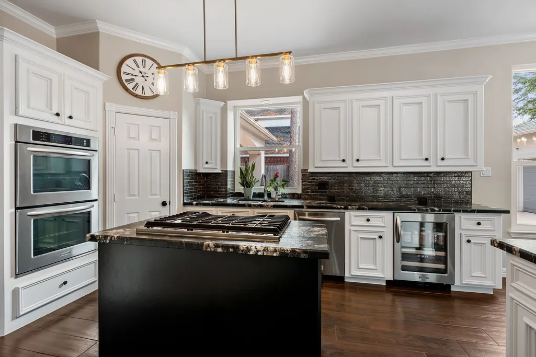
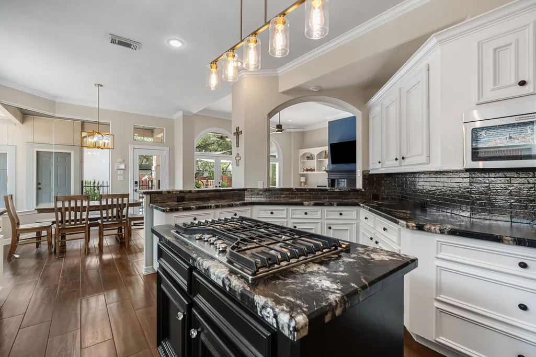
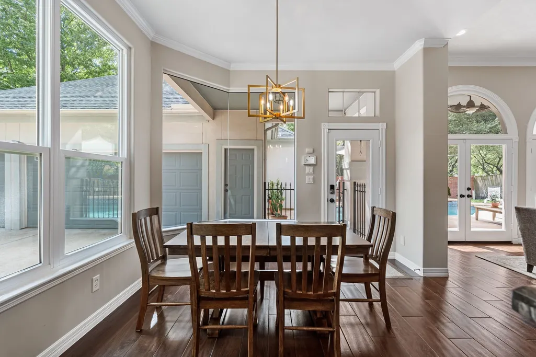
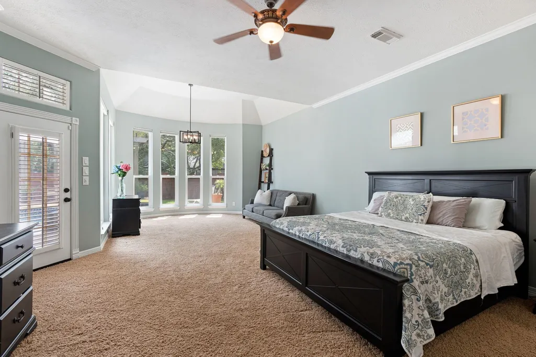
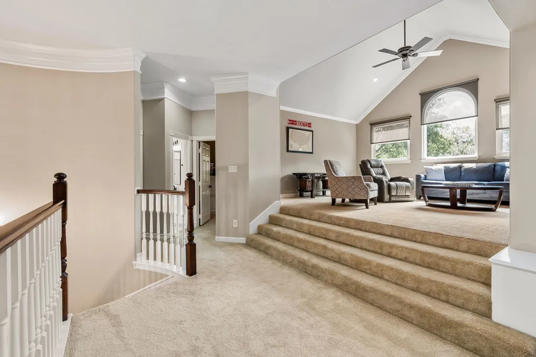
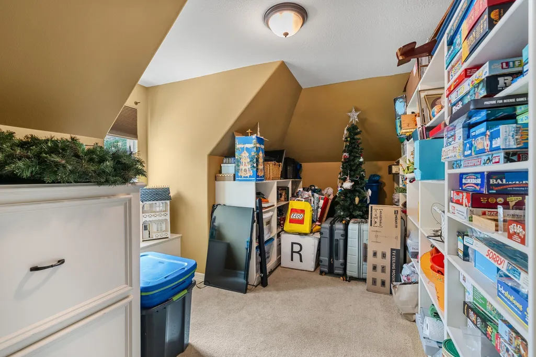
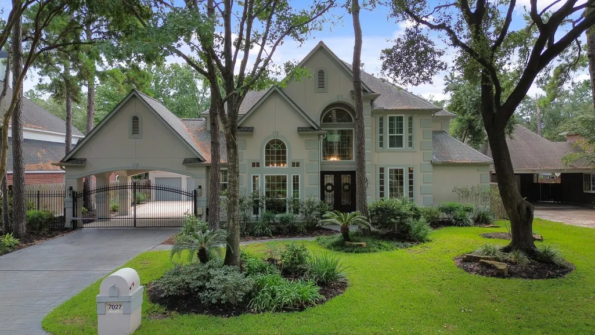
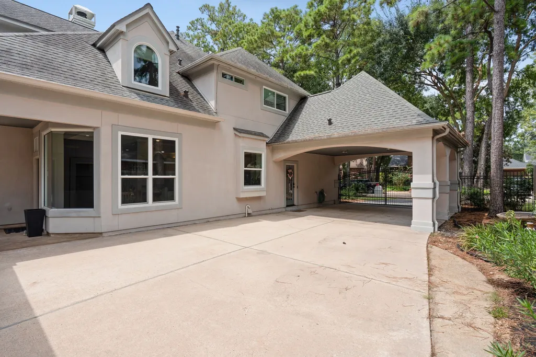
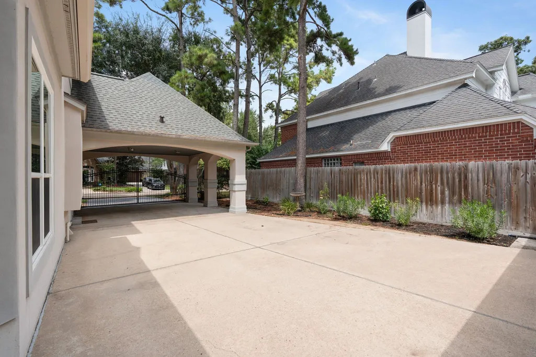
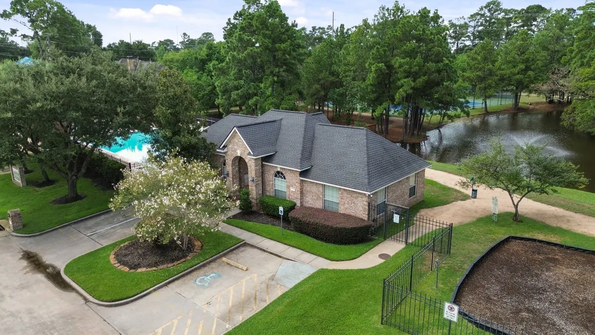
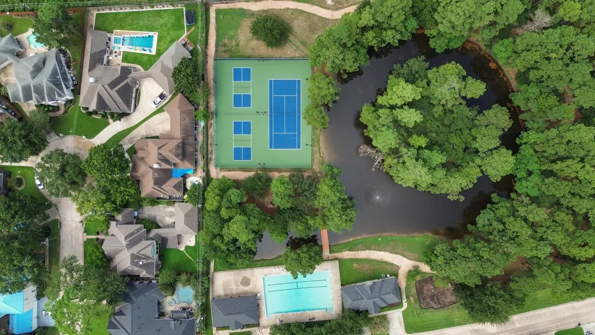
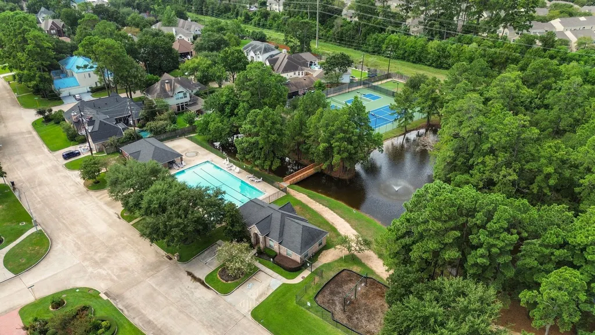
Step into sophisticated living at 7027 Centre Oaks, a custom-built residence where classic charm meets refined modern updates. The grand entryway, defined by soaring ceilings and abundant natural light, sets an elegant tone that carries throughout the home. Designed for those who value both style and organization, this property offers unparalleled storage, including a "Texas basement" attic—the perfect solution for stowing away seasonal holiday decor with ease. The expansive primary suite serves as a true retreat, featuring a generous sitting area for quiet mornings. High-end functional upgrades provide peace of mind, including double-pane windows (2023), newer AC units, a new Central Vac system (2026), and updated exterior lighting (2025). Outside, a three-car garage and porte-cochere lead to a private oasis where French doors open to a sparkling pool and patio. Enjoy access to a clubhouse and tennis courts in this established community. Experience a home that truly checks every box.
| Elementary School | Middle School | High School |
|---|---|---|
| YEAGER ELEMENTARY SCHOOL (CYPRESS-FAIRBANKS) Elementary School | BLEYL MIDDLE SCHOOL Middle School | CYPRESS CREEK HIGH SCHOOL High School |
| Price History | |
|---|---|
| 9/9/2026 | Listed $729,000 |
General Features
| Country | US |
|---|---|
| Sewer | Public Sewer |
| Heating | Central,Gas |
| Cooling | Central Air,Electric |
| Roof | Composition |
| Appliances | Double Oven,Dishwasher,Gas Cooktop,Disposal,Microwave,Cooktop,Dryer,Refrigerator,Washer |
| HOA Fee | 1225 |
| Garage Spaces | 3 |
| Association Fee Includes | Clubhouse,Recreation Facilities |
| Patio/Porch Features | Covered,Deck,Patio |
| Architectural Style | Traditional |
| Pool Features | Gunite |
| Security Features | Security Gate,Security System Owned,Smoke Detector(s) |
| Construction Materials | Stucco |
| Year Built | 1995 |
| Stories Count | 2 |
| Levels | Two |
| Property Subtype | Detached |
| Tax Year | 2026 |
| Community Features | Community Pool,Curbs |
| Assoc Fee Paid Per | Annually |
| County | Harris |
| New Construction | false |
| Property Type | Residential |
| Association Amenities | Basketball Court,Clubhouse,Controlled Access,Picnic Area,Playground,Tennis Court(s),Trail(s) |
| HOA | true |
| Attached Garage | false |
| Energy Efficient | Doors,Thermostat,Windows |
| Subdivision Name | Champions Centre Estates 01 Am |
| Garage Y/N | true |
| Total Rooms | 10 |
| Full Baths | 3 |
| Status | Active |
| Directions | Tomball Pkwy north to Cypresswood Dr. turn right to Cutten Rd. turn right, to Champions Centre Estates Dr turn right, Centre Oaks Dr. turn right, home on your left. |
| ModificationTimestamp | 2026-09-12T21:12:00.533-00:00 |
| High School | CYPRESS CREEK HIGH SCHOOL |
| City | Houston |
| Disclosures | Municipal Utility District Disclosure,Seller Disclosure |
| Association Name | Champion MPC |
| High School District | 13 - Cypress-Fairbanks |
| MLS Area | 13 |
| Lot Size Units | Square Feet |
| Elementary School | YEAGER ELEMENTARY SCHOOL (CYPRESS-FAIRBANKS) |
| Tax Annual Amount | 13748 |
| Middle/Junior High School | BLEYL MIDDLE SCHOOL |
| MLS Area Minor | Champions Area |
| Lease Considered Y/N | false |
| Virtual Tour | https://www.dropbox.com/scl/fi/4vf5teaxgnvr7r362srq3/Esra-Thornbrugh-7027-Centre-Oaks-Drive-Cine.mov?rlkey=csr32noog0c07ol5fd0llpqmi&dl=1 |
| Standard Status | Active |
| Middle/Junior School District | 13 - Cypress-Fairbanks |
| Elementary School District | 13 - Cypress-Fairbanks |
| Year Built Source | Public Records |
| PostalCity | Houston |
| Legal Description | LT 3 BLK 1 CHAMPIONS CENTRE ESTS 1 AMEND |
Interior Features
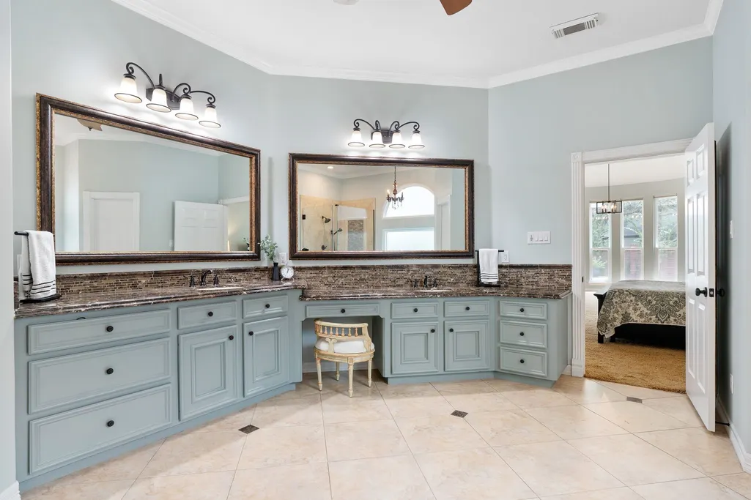
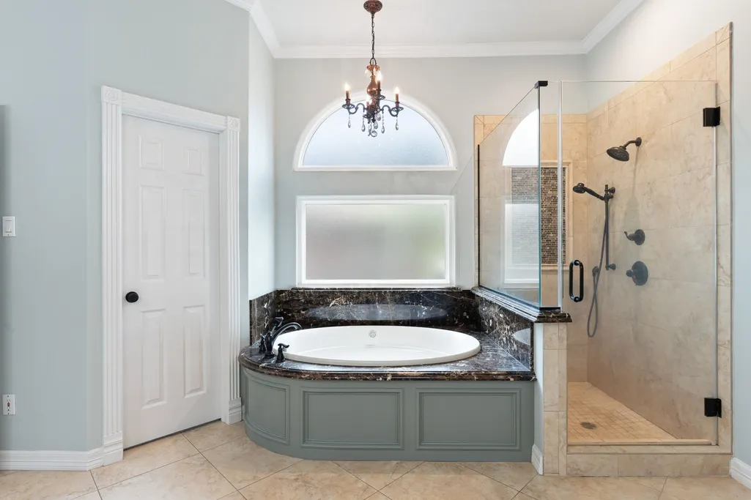
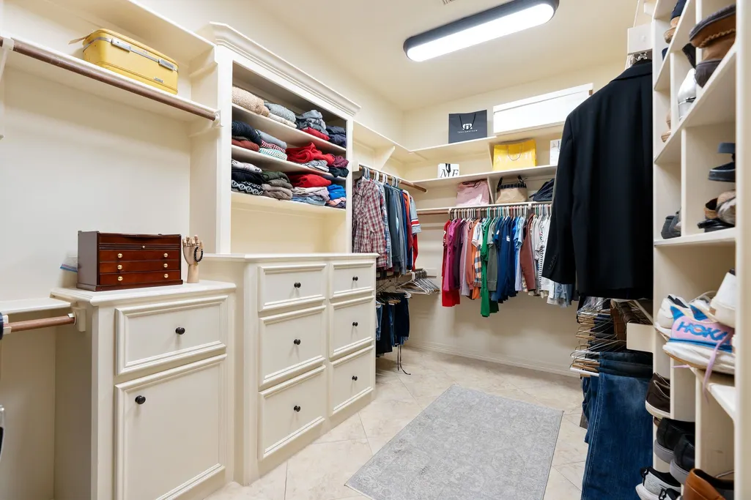
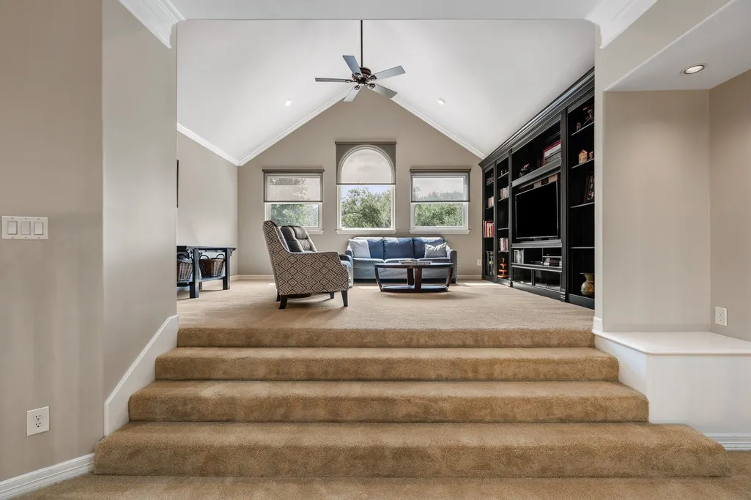
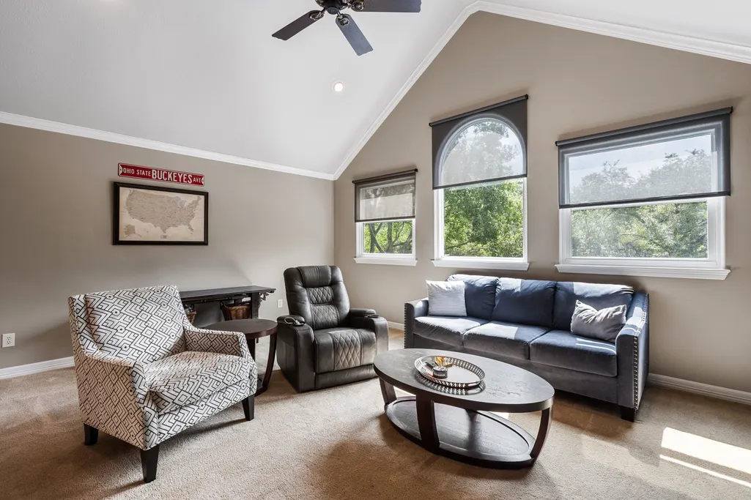
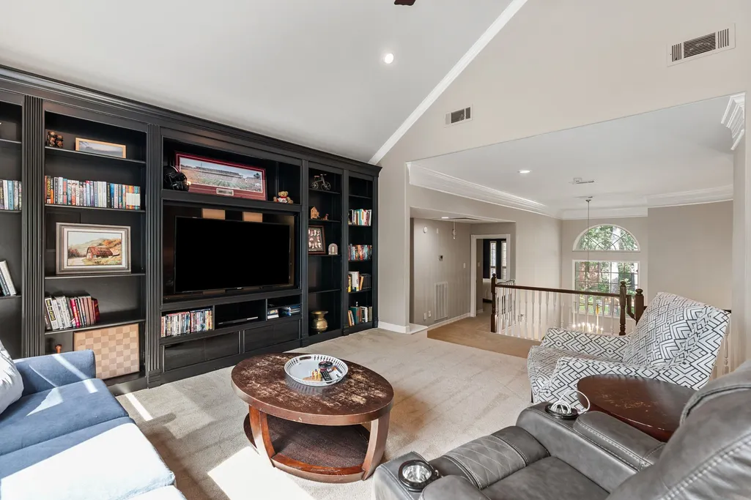
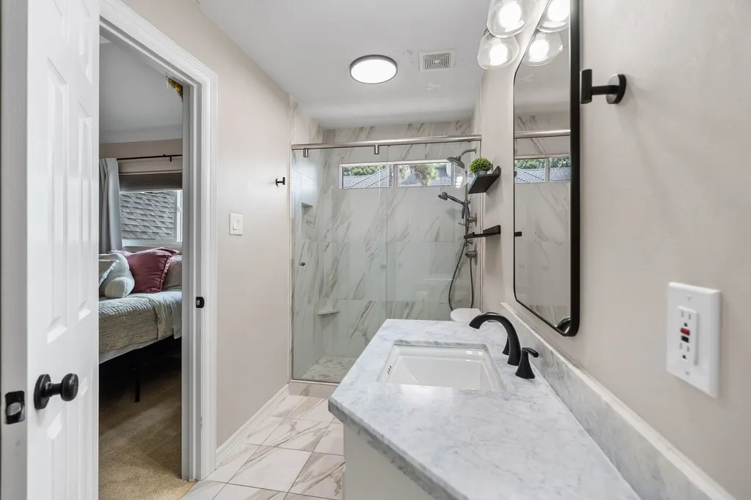
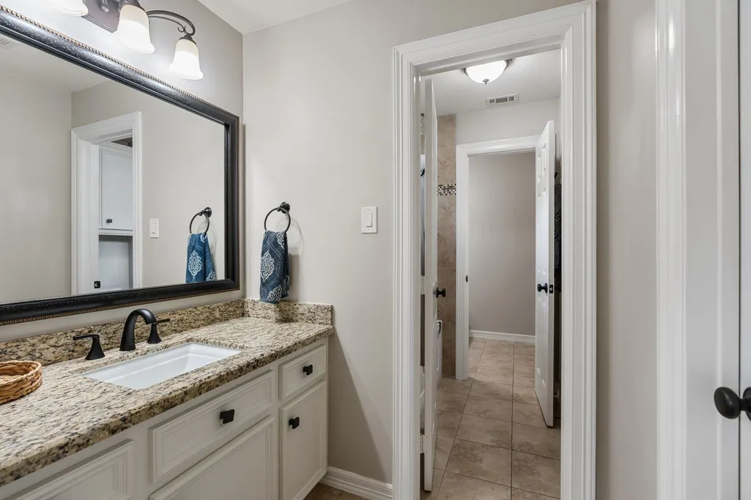
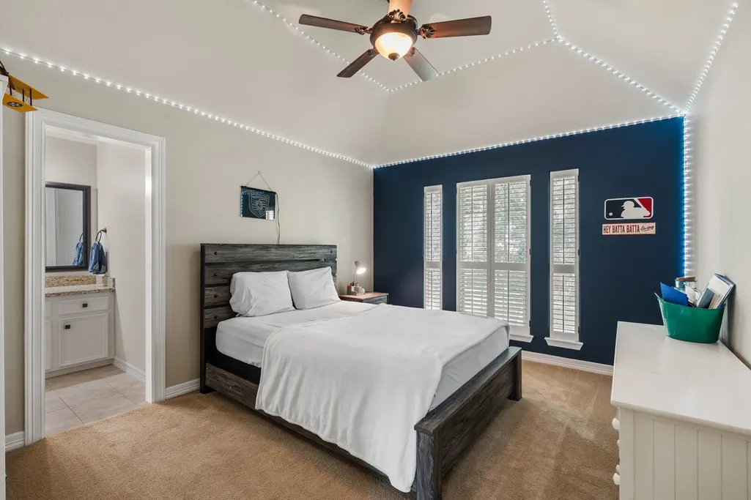
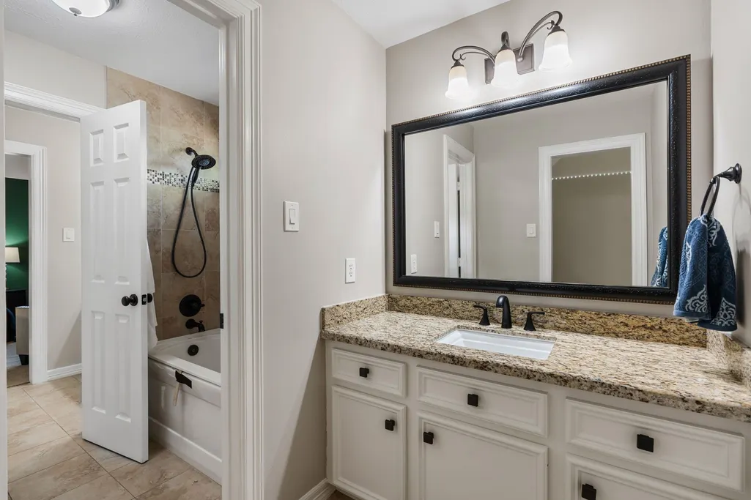
| Interior Amenities | Breakfast Bar,Butler's Pantry,Crown Molding,Double Vanity,Entrance Foyer,En Suite Bathroom,High Ceilings,Jetted Tub,Kitchen Island,Kitchen/Family Room Combo,Bath in Primary Bedroom,Main Level Primary,Pantry,Quartz Counters,Separate Shower,Tub Shower,ThreeBedroomsUp,Walk-In Pantry,Walk-In Closet(s),Ceiling Fan(s),Programmable Thermostat |
|---|---|
| Flooring | Carpet,Tile |
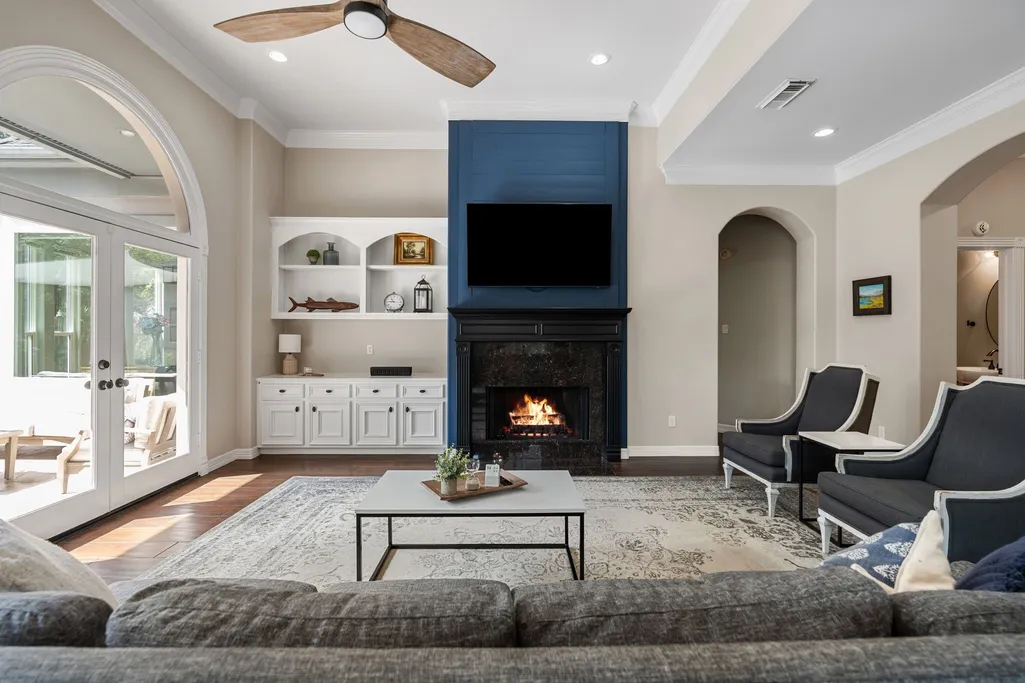
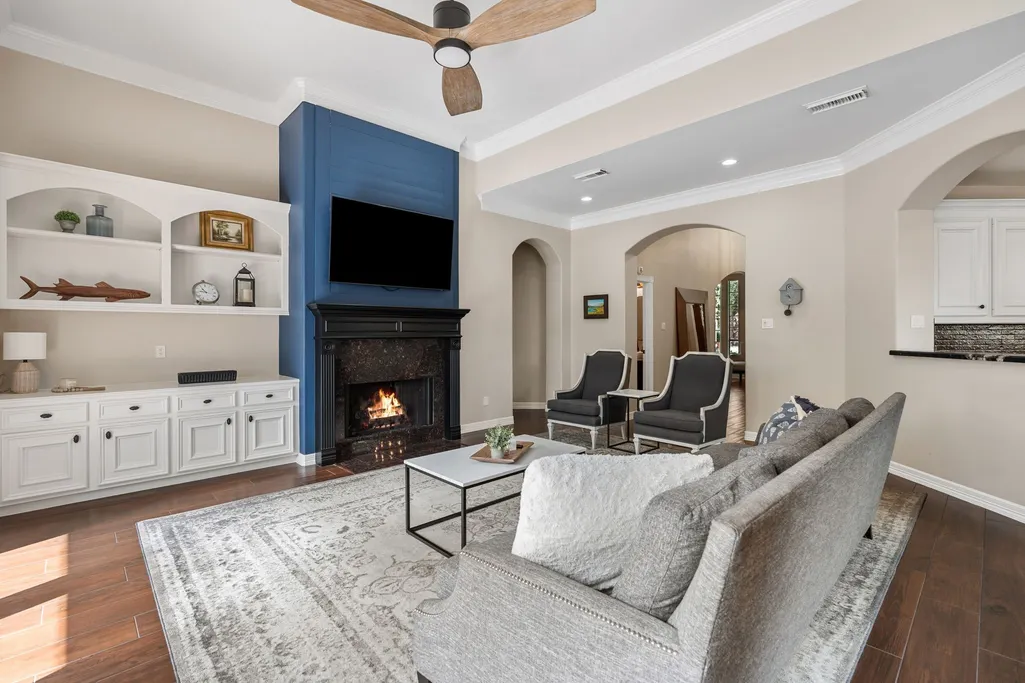
| Total Fireplaces | 1 |
| Fireplace Features | Gas Log |
| Air Conditioning Y/N | true |
| Heating Y/N | true |
| Window Features | Low-Emissivity Windows |
| Fireplace Y/N | true |
| Half Baths | 1 |
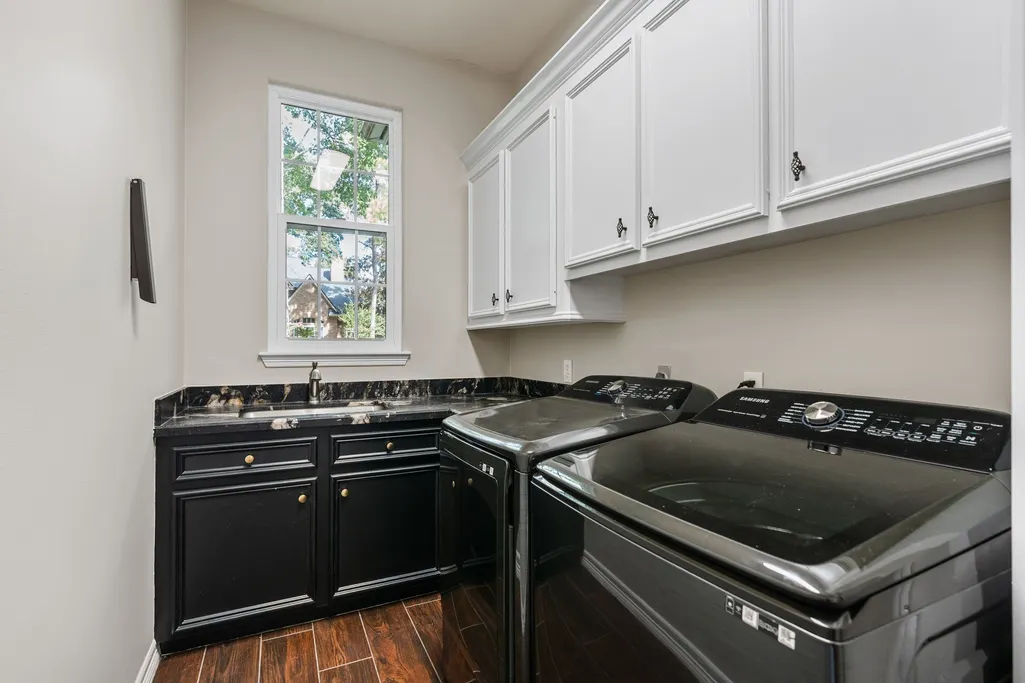
| Laundry Features | Electric Dryer Hookup,Gas Dryer Hookup |
| Total Bedrooms | 4 |
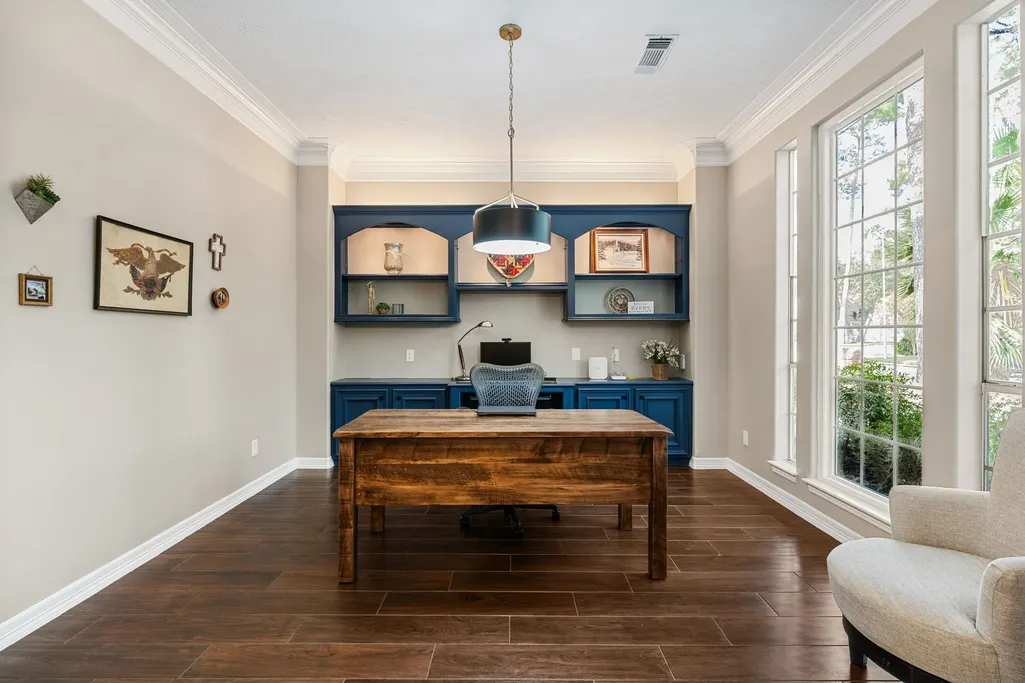
| Room Type | Breakfast Room/Nook,Dining Room,Entry/Foyer,Family Room,Game Room,Living Room,Office,Pantry,Utility Room,Half Bath |
| LivingAreaSource | Appraiser |
| Total Baths | 4 |
Exterior Features
| Exterior Amenities | Covered Patio,Deck,Fence,Sprinkler/Irrigation,Patio,Private Yard,Tennis Court(s) |
|---|---|
| Fencing | Back Yard |
| Parking Features | Additional Parking,Driveway,Detached,Electric Gate,Garage,Garage Door Opener,Oversized,Porte-Cochere |
| Lot Features | Cleared,Subdivision,Backs to Greenbelt/Park,Pond on Lot |
| Water Source | Public |
| Lot Size Area | 10200 |
| Foundation Details | Slab |
| Building Area Total | 4103 |
| Lot Size Acres | 0.2342 |
| Road Surface Type | Concrete |
| Lot Size Source | Appraiser |
| Door Features | Insulated Doors |
| Private Pool | true |
Amenities
- Foreclosure
- Views
- Short Sale
- New Construction
- Adult 55+
- Lease To Own
- No HOA Fees
- Furnished
- Primary On Main
- Air Conditioning
- Seller Finance
- Green
- Fixer Upper
- Horse
- Golf
- Fireplace
- Deck
- Garage
- Basement
- Pool
Property vs Single Family Average in 77069
Price
Taxes
Year Built

 The information being provided by Houston Association of REALTORS, Inc. is for the consumer's personal, non-commercial use and may not be used for any purpose other than to identify prospective properties consumers may be interested in purchasing. Any information relating to real estate for sale referenced on this web site comes from the Internet Data Exchange (IDX) program of the Houston Association of REALTORS, Inc. This web site may reference real estate listing(s) held by a brokerage firm other
