

Address
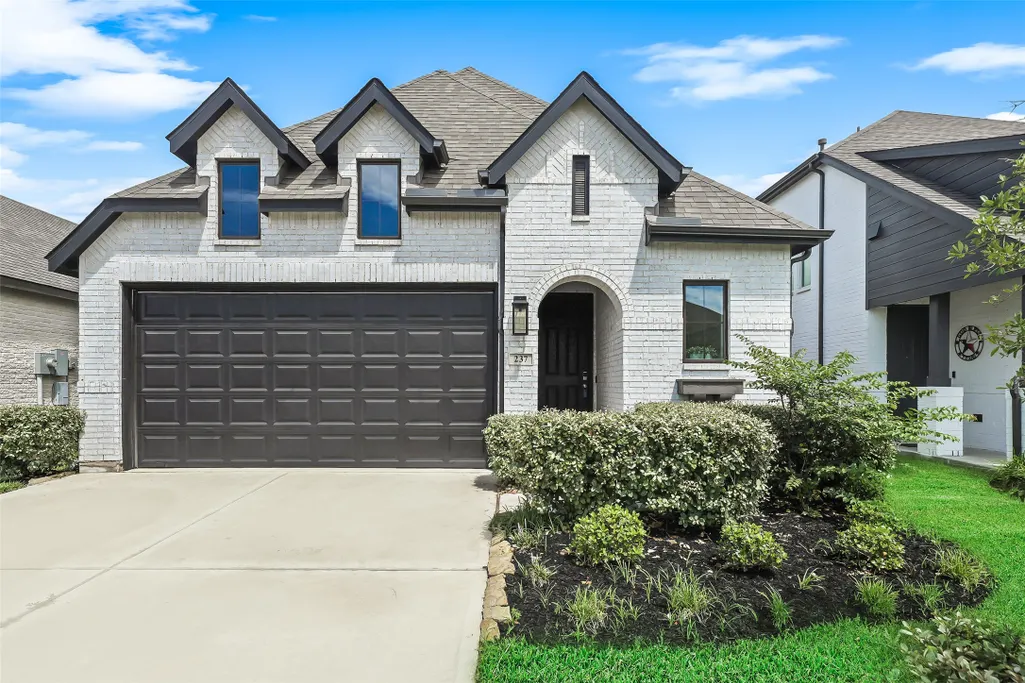
237 Trapper Creek Drive, Conroe, TX
Price
$ 419,990
Property Attributes
- MLS#51832442
- TypeSingle Family
- Listing Status Active
- CountyMontgomery
- CityConroe
- Area19 Conroe Southwest
- NeighborhoodGrand Central Pk Sec 25
- Zip77304
- Style
- Year Built2023
- Taxes$ 11067
- Price$ 419,990
- Bedrooms4
- Full Bathrooms2
- Half Bathrooms1
- Sqr Footage1974
- Lot Size0.1126 Acres
Data Source:
Houston Association of REALTORS® (HAR)
Property Description
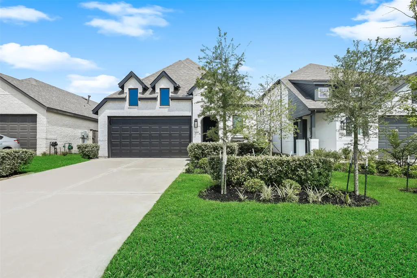
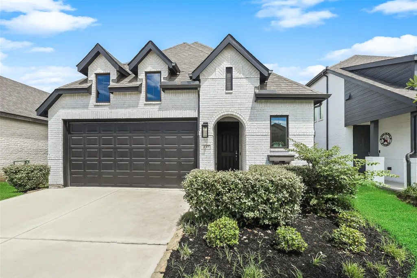
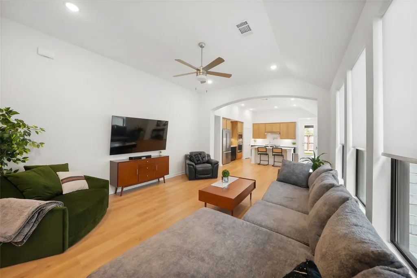
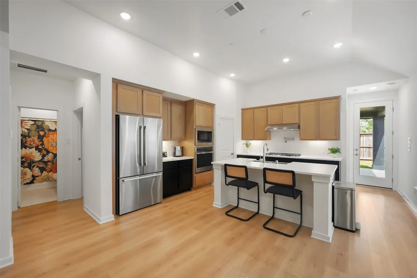
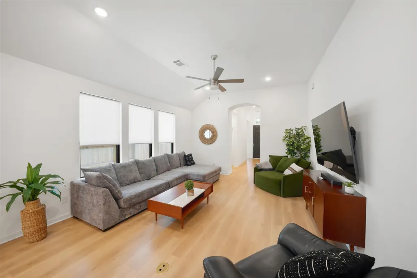
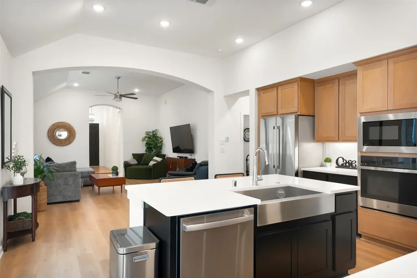
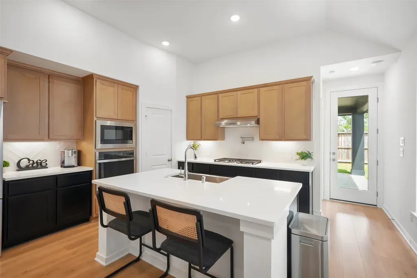
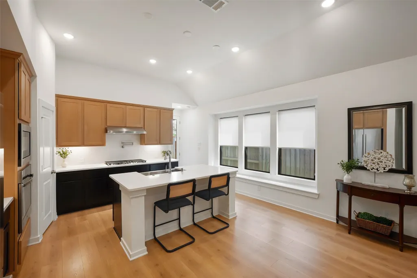
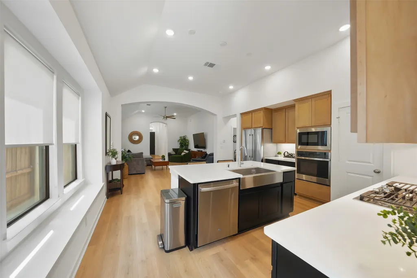
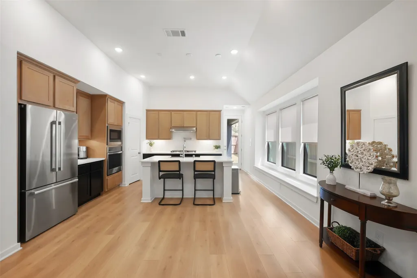
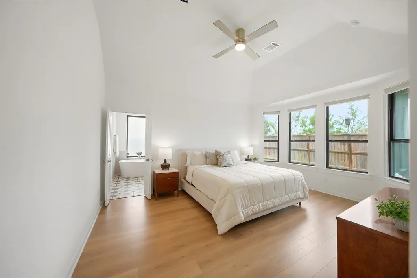
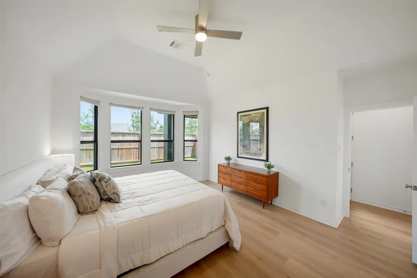
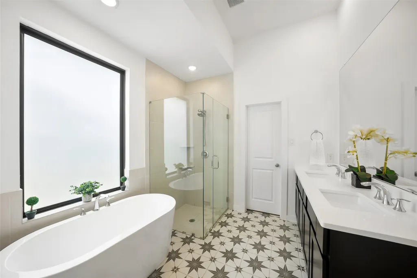
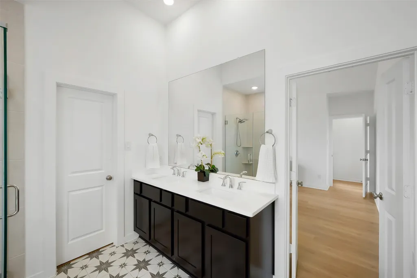
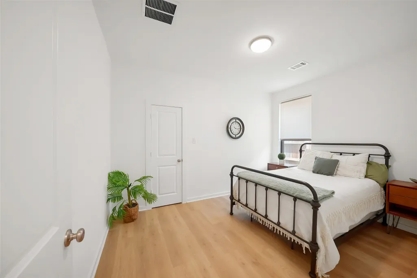
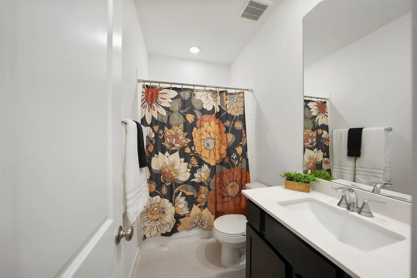
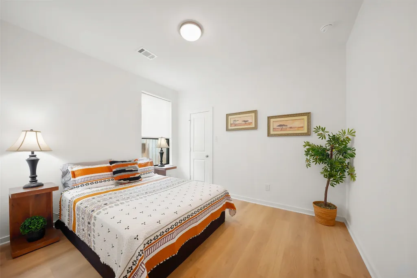
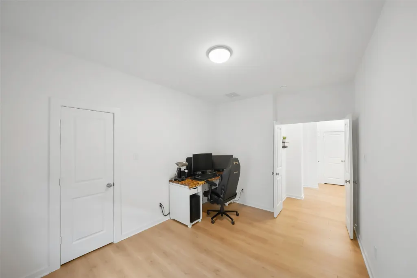
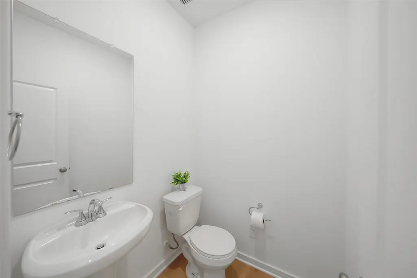
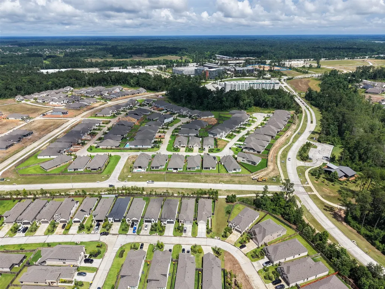
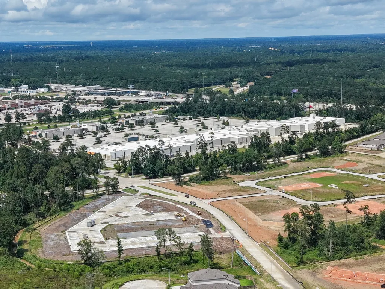
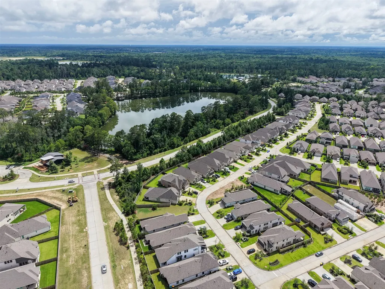
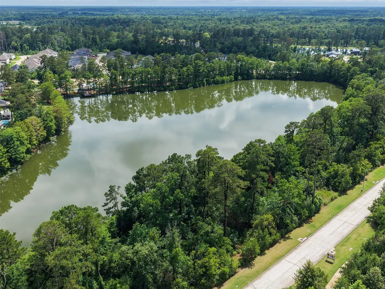
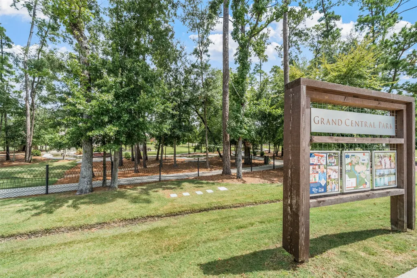
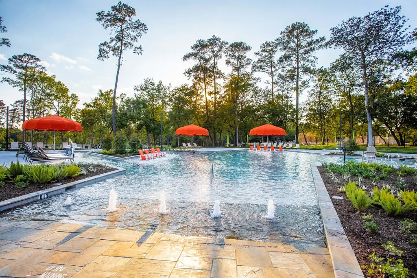
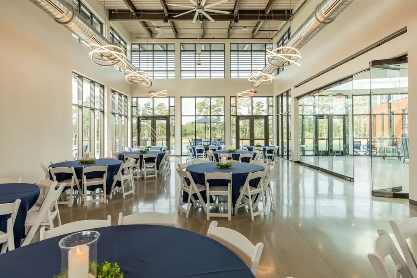
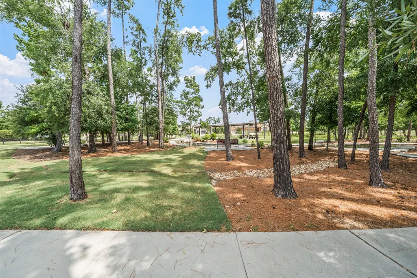
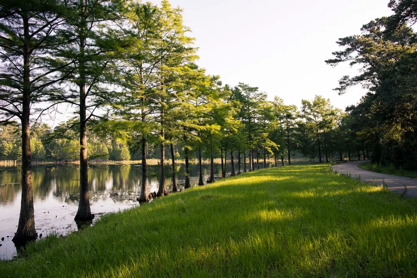
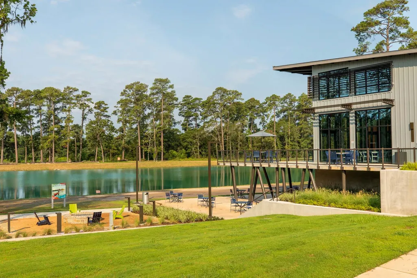
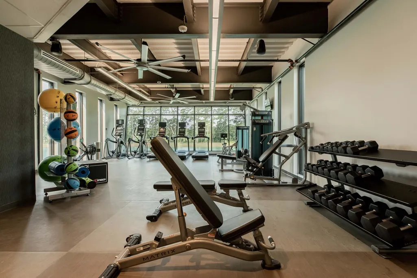
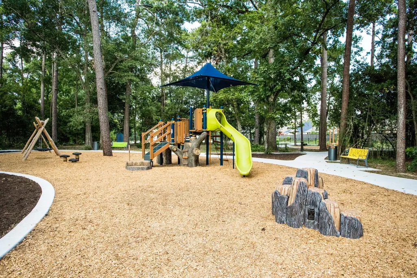
Welcome to this stylish 4/2.5/2 Highland home in Grand Central Park, just 5 miles north of The Woodlands. Built from the ground up, with many upgrades by the seller, this home offers plank flooring everywhere but the bathrooms & utility room, the addition of a guest powder room, a pot filler above the 5 burner gas top & added a functioning closet to the office, for use as a 4th bedroom, if needed. The open concept design includes a kitchen with stainless steel appliances, harvest sink, a pot-filler, and a walk-in pantry. The primary suite features high ceilings, large bay window, a spa-like bathroom with a deep free-standing designer tub, upgraded design tile floor & separate shower. The home features 1974 sq ft, 11' ceilings and a large kitchen breakfast island. Enjoy the community amenities of Grand Central Park like walking trails, fitness center & swimming pool plus easy 5 min access to I-45 and the Grand Central Marketplace with loads of shopping, restaurants & useful ameneties.
| Elementary School | Middle School | High School |
|---|---|---|
| WILKINSON ELEMENTARY SCHOOL Elementary School | PEET JUNIOR HIGH SCHOOL Middle School | CONROE HIGH SCHOOL High School |
| Price History | |
|---|---|
| 6/20/2026 | Listed $419,990 |
General Features
| Country | US |
|---|---|
| Sewer | PublicSewer |
| Heating | Central,Gas |
| Cooling | CentralAir,Electric |
| Roof | Composition |
| Appliances | Dishwasher,GasCooktop,Disposal,GasOven,Microwave,Oven,EnergyStarQualifiedAppliances,WaterSoftenerOwned |
| HOA Fee | 1260 |
| Garage Spaces | 2 |
| Association Fee Includes | Clubhouse,CommonAreas,RecreationFacilities |
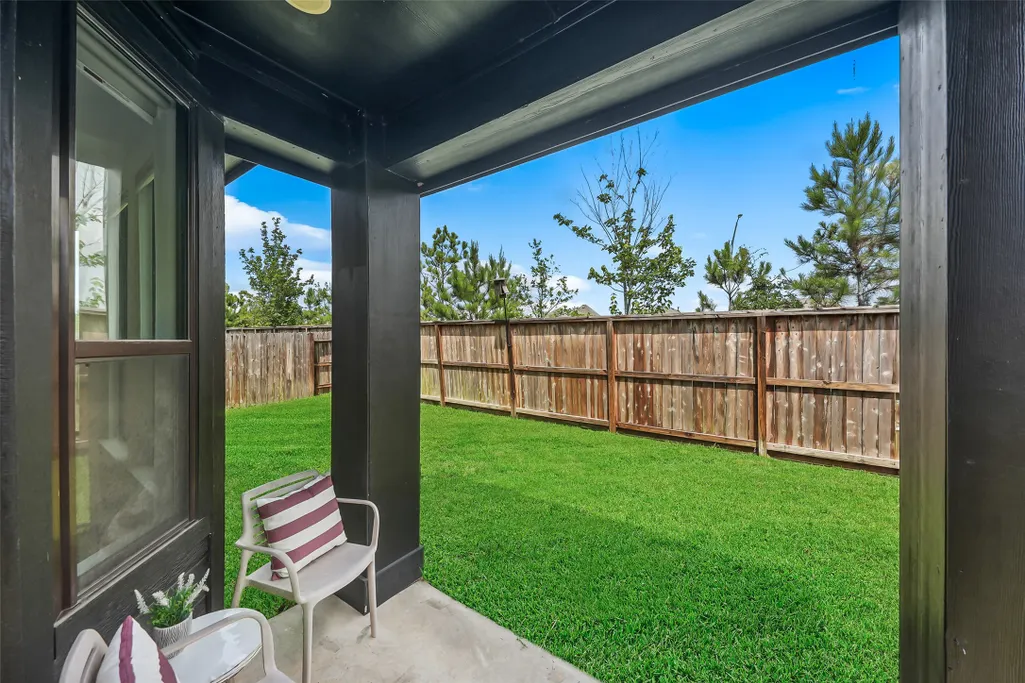
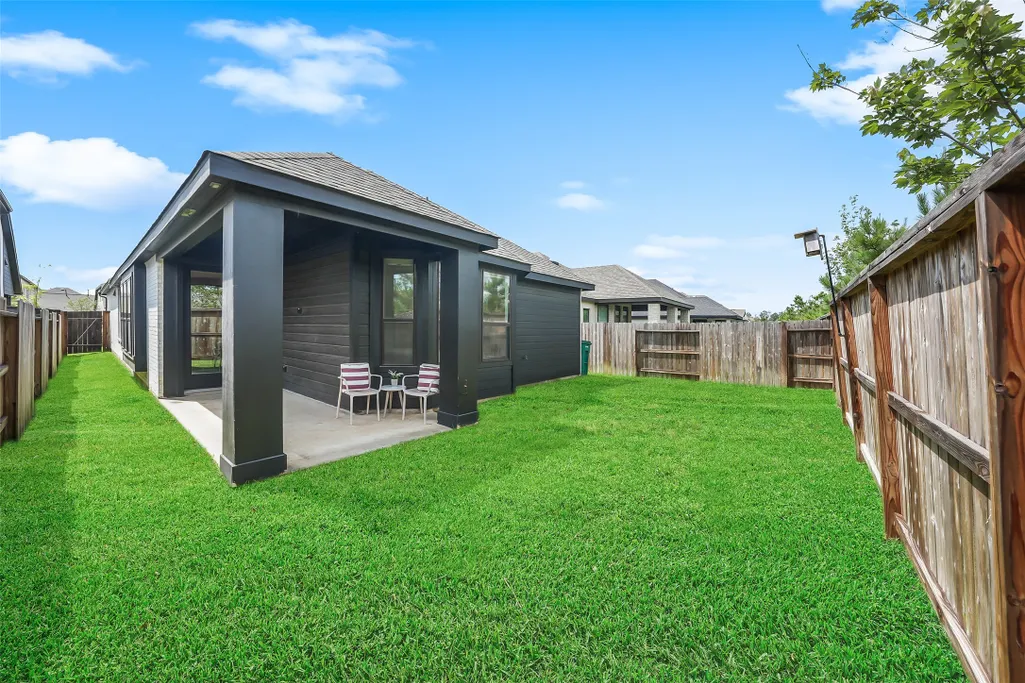
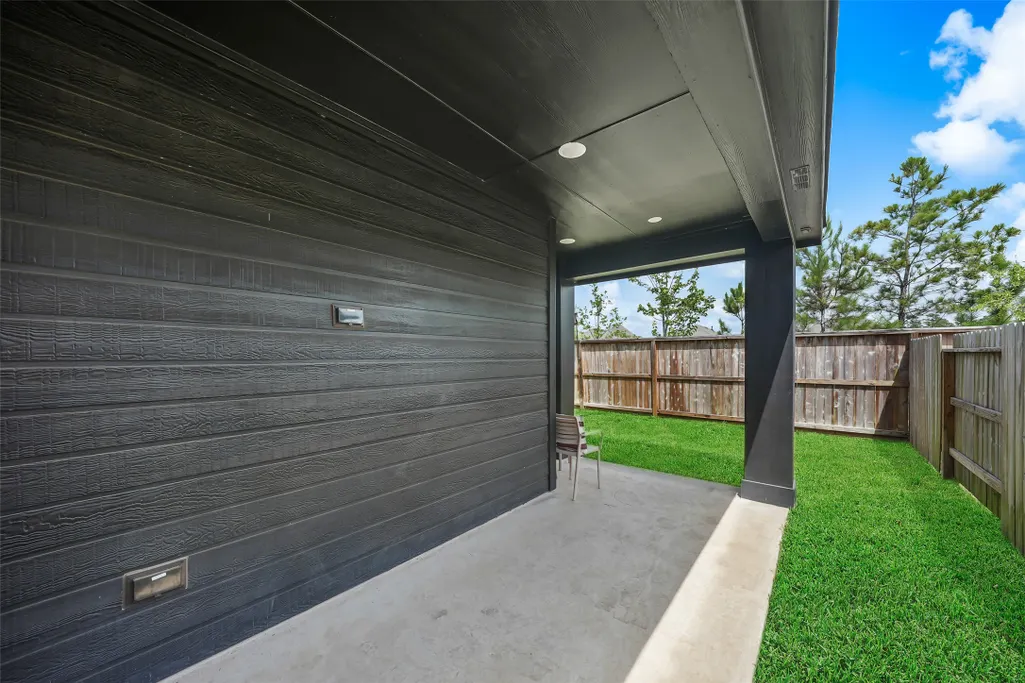
| Patio/Porch Features | Covered,Deck,Patio |
| Architectural Style | Traditional |
| Security Features | SmokeDetectors |
| Construction Materials | Brick,CementSiding |
| Year Built | 2023 |
| Stories Count | 1 |
| Levels | One |
| Property Subtype | Detached |
| Tax Year | 2025 |
| Community Features | CommunityPool,MasterPlannedCommunity |
| Assoc Fee Paid Per | Annually |
| County | Montgomery |
| New Construction | false |
| Property Type | Residential |
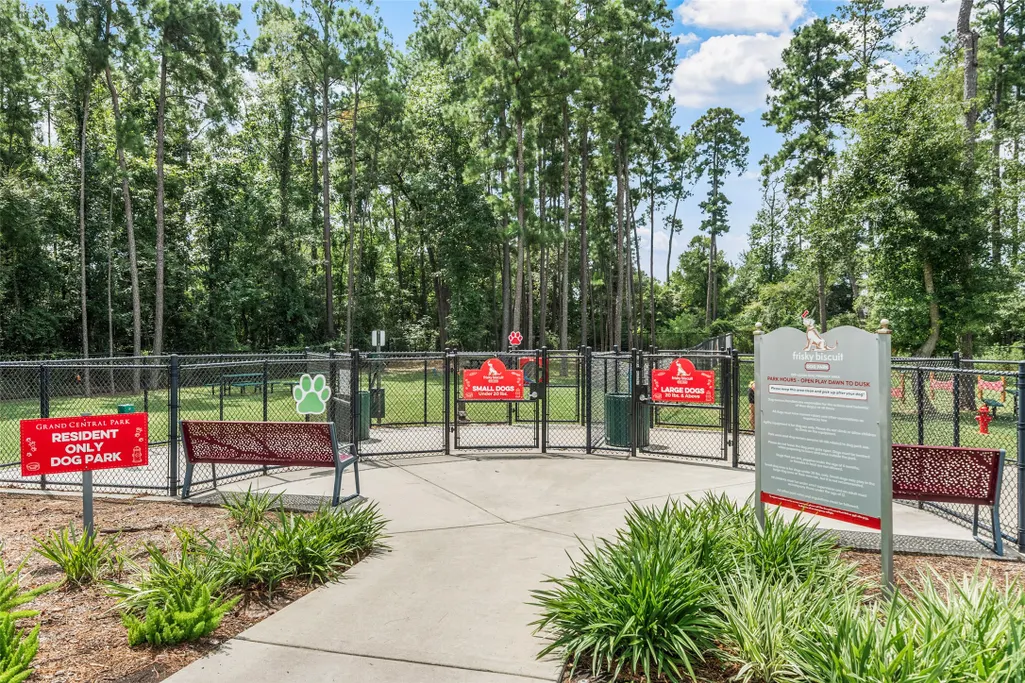
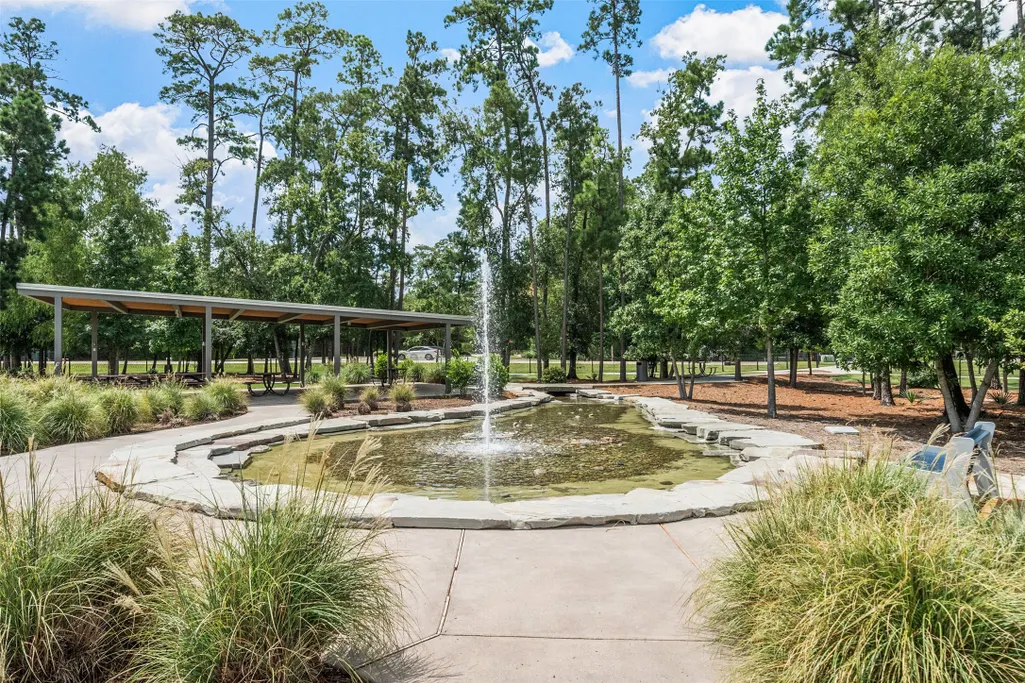
| Association Amenities | Clubhouse,DogPark,MeetingBanquetPartyRoom,PartyRoom,PicnicArea,Playground,Trails |
| HOA | true |
| Attached Garage | true |
| Energy Efficient | Appliances,Hvac,Lighting,Thermostat,Windows |
| Subdivision Name | Grand Central Pk Sec 25 |
| Facing Direction | South |
| Garage Y/N | true |
| Total Rooms | 7 |
| Full Baths | 2 |
| Status | Active |
| Directions | From The Woodlands, go North on I45. Take Grand Central Pkwy/ Crighton Rd Exit. Take LEFT on Grand Central Pkwy and go .5 miles. Take RIGHT on Ketchikan. Take immediate RIGHT on Cortez Creek. Will curve and into Trapper Creek Dr. Home is on the right after the curve. |
| ModificationTimestamp | 2026-06-20T00:51:16.187-00:00 |
| High School | CONROE HIGH SCHOOL |
| City | Conroe |
| Disclosures | MunicipalUtilityDistrictDisclosure,SellerDisclosure |
| Association Name | CCMC |
| High School District | 11 - Conroe |
| MLS Area | 19 |
| Lot Size Units | SquareFeet |
| Elementary School | WILKINSON ELEMENTARY SCHOOL |
| Tax Annual Amount | 11067 |
| Middle/Junior High School | PEET JUNIOR HIGH SCHOOL |
| MLS Area Minor | Conroe Southwest |
| Lease Considered Y/N | false |
| Standard Status | Active |
| Middle/Junior School District | 11 - Conroe |
| Elementary School District | 11 - Conroe |
| Year Built Source | PublicRecords |
| PostalCity | Conroe |
| Legal Description | S537525 - GRAND CENTRAL PARK 25, BLOCK 2, LOT 17 |
Interior Features
| Interior Amenities | AllBedroomsDown,BreakfastBar,DoubleVanity,HighCeilings,KitchenIsland,KitchenFamilyRoomCombo,Pantry,PotFiller,SelfClosingDrawers,SolidSurfaceCounters,SeparateShower,WalkInPantry,WindowTreatments,KitchenDiningCombo,ProgrammableThermostat |
|---|---|
| Flooring | Plank,Vinyl |
| Air Conditioning Y/N | true |
| Heating Y/N | true |
| Window Features | LowEmissivityWindows,WindowCoverings |
| Half Baths | 1 |
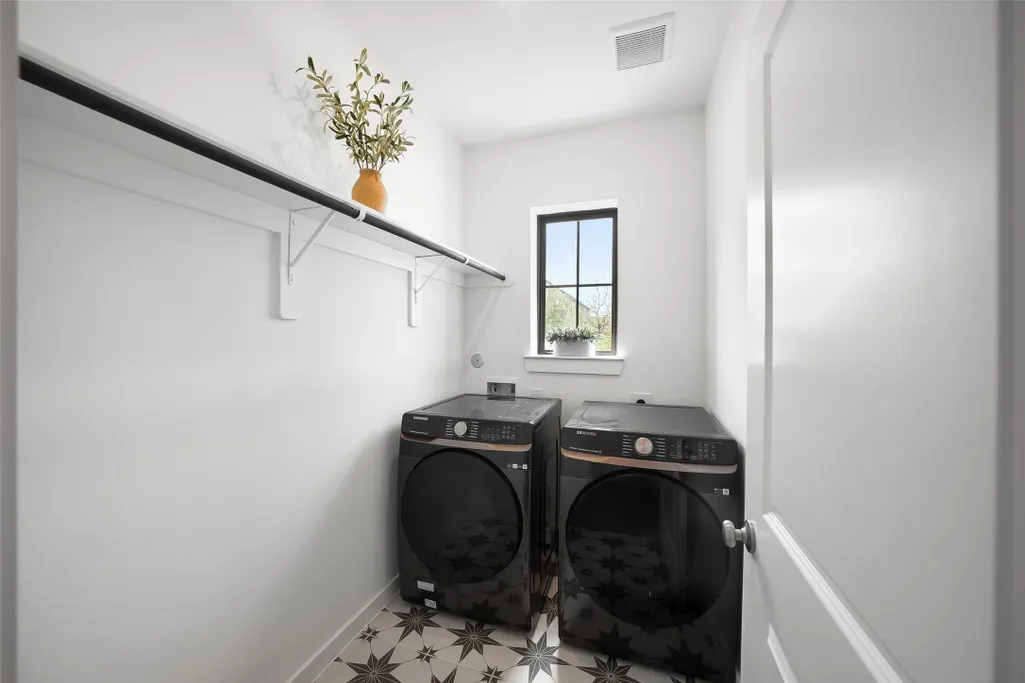
| Laundry Features | WasherHookup,ElectricDryerHookup,GasDryerHookup |
| Total Bedrooms | 4 |
| Room Type | BreakfastRoomNook,EntryFoyer,FamilyRoom,Kitchen,LivingRoom,UtilityRoom |
| LivingAreaSource | Appraiser |
| Total Baths | 3 |
Exterior Features
| Exterior Amenities | CoveredPatio,FullyFenced,Fence,SprinklerIrrigation,Patio |
|---|---|
| Fencing | BackYard |
| Parking Features | Attached,Garage |
| Lot Features | Subdivision |
| Water Source | Public |
| Lot Size Area | 4905 |
| Foundation Details | PillarPostPier,Slab |
| Building Area Total | 1974 |
| Lot Size Acres | 0.1126 |
| Road Surface Type | Concrete |
| Lot Size Source | Appraiser |
| Private Pool | false |
Amenities
- Foreclosure
- Views
- Short Sale
- New Construction
- Adult 55+
- Lease To Own
- No HOA Fees
- Furnished
- Primary On Main
- Air Conditioning
- Seller Finance
- Green
- Fixer Upper
- Horse
- Golf
- Fireplace
- Deck
- Garage
- Basement
- Pool
Property vs Single Family Average in 77304
Price
Taxes
Year Built

 The information being provided by Houston Association of REALTORS, Inc. is for the consumer's personal, non-commercial use and may not be used for any purpose other than to identify prospective properties consumers may be interested in purchasing. Any information relating to real estate for sale referenced on this web site comes from the Internet Data Exchange (IDX) program of the Houston Association of REALTORS, Inc. This web site may reference real estate listing(s) held by a brokerage firm other
