

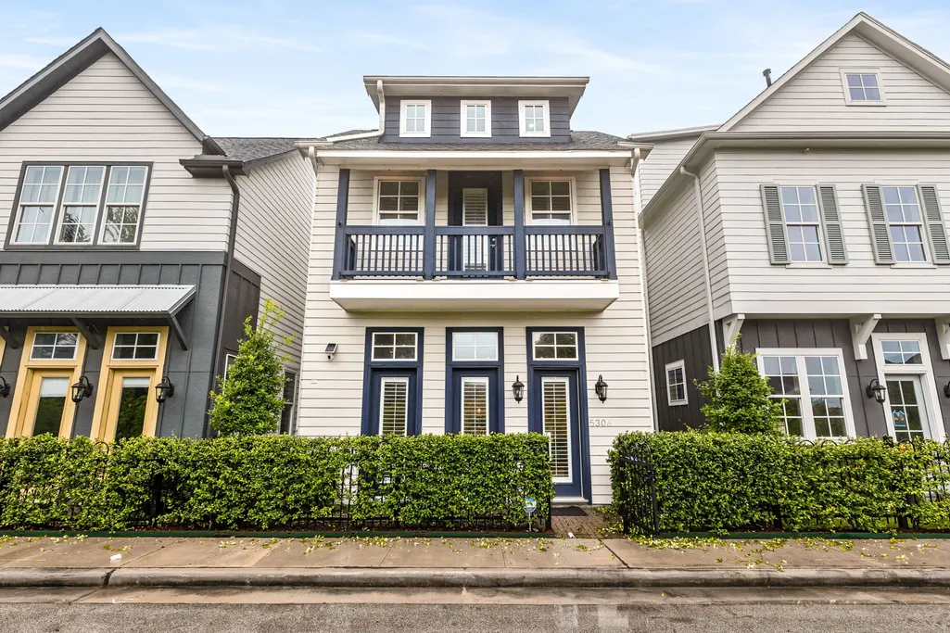
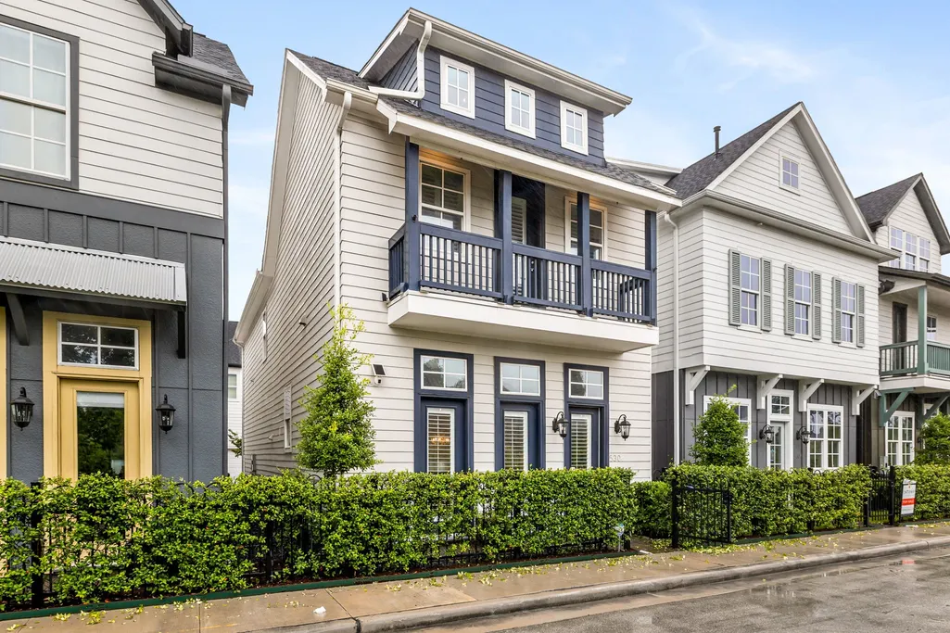
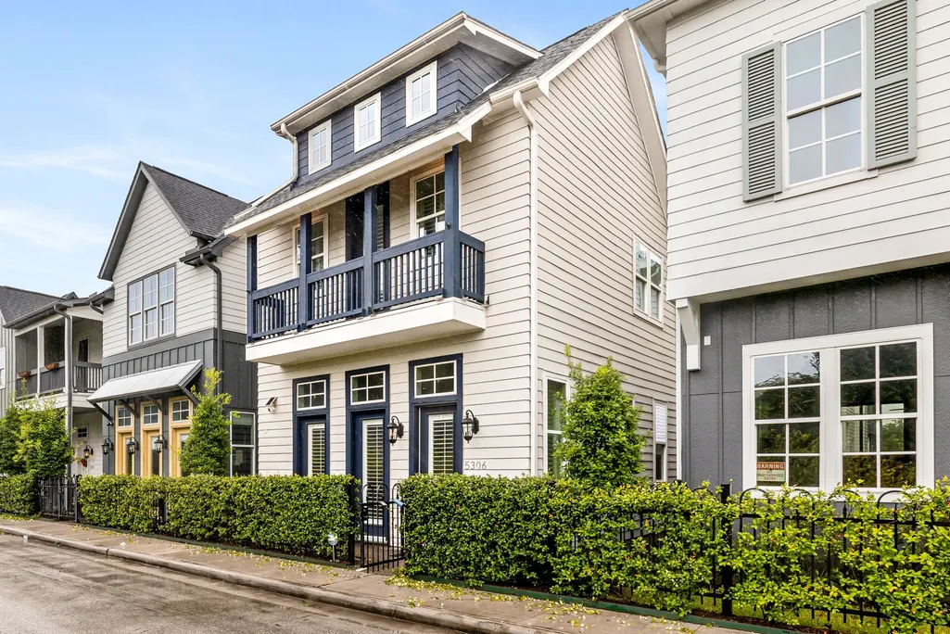
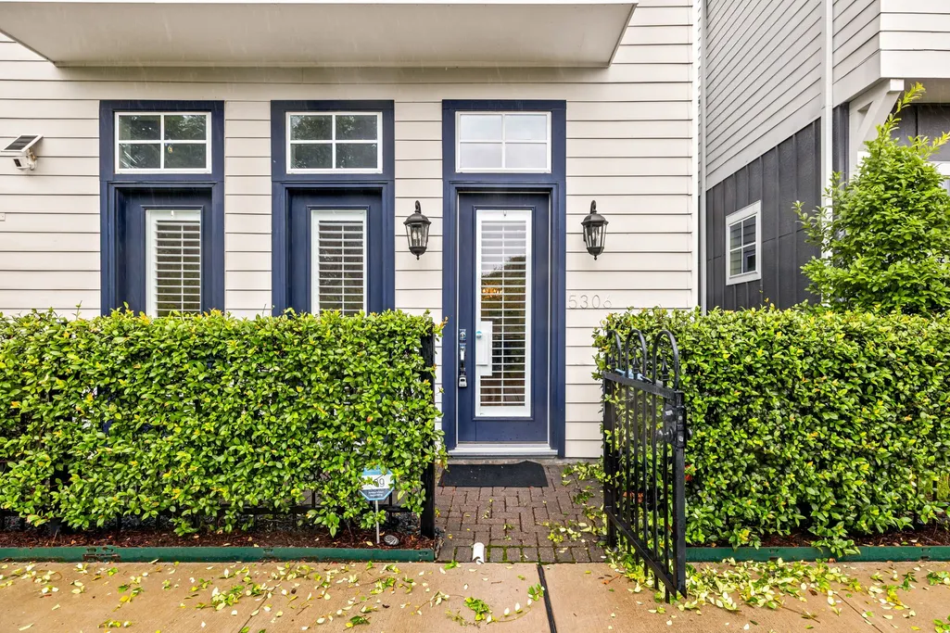
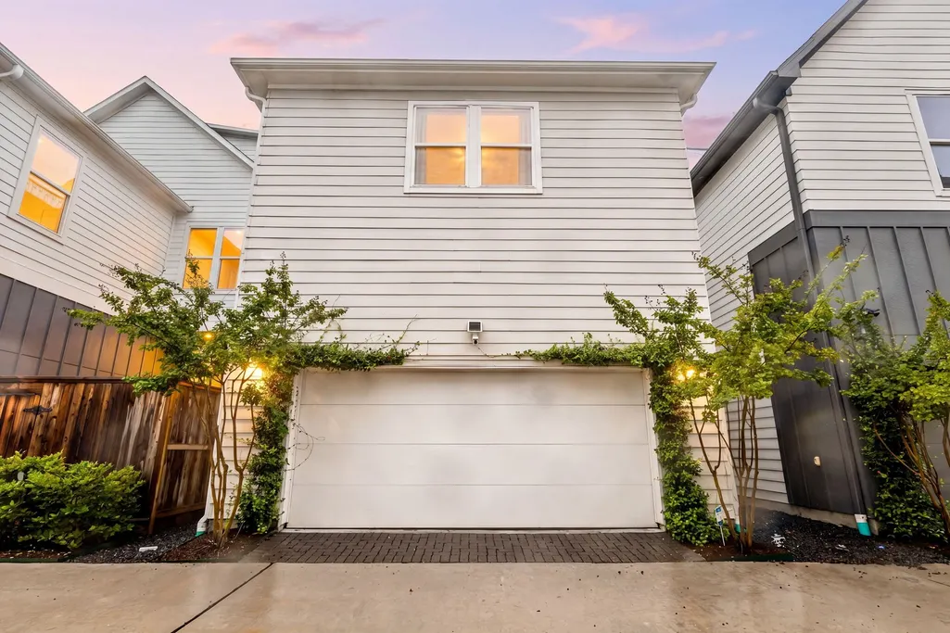
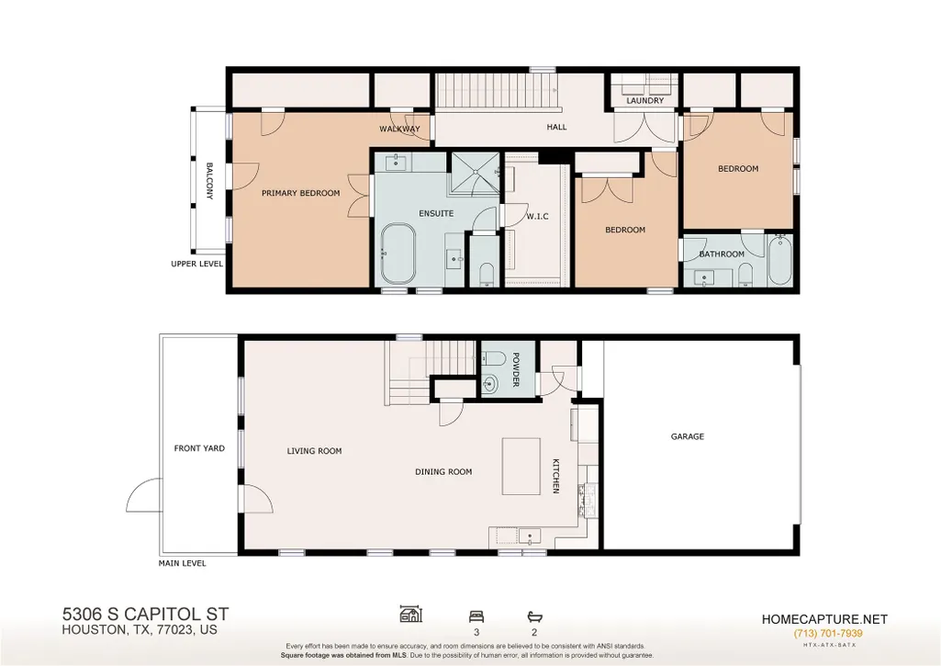
Address
5306 S Capitol Street, Houston, TX
Price
$ 399,999
Property Attributes
- MLS#5528943
- TypeSingle Family
- Listing Status Active
- CountyHarris
- CityHouston
- Area4 East End Revitalized
- NeighborhoodEastwood Green
- Zip77023
- Style
- Year Built2022
- Taxes$ 10956
- Price$ 399,999
- Bedrooms3
- Full Bathrooms2
- Half Bathrooms1
- Sqr Footage2061
- Lot Size0.0473 Acres
Data Source:
Houston Association of REALTORS® (HAR)
Property Description
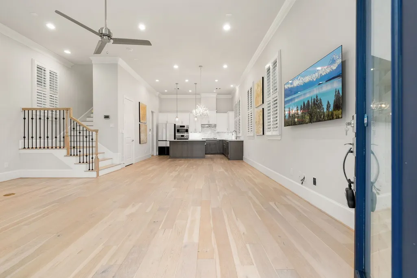
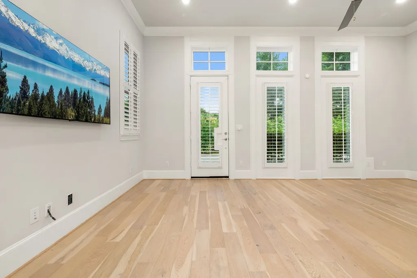
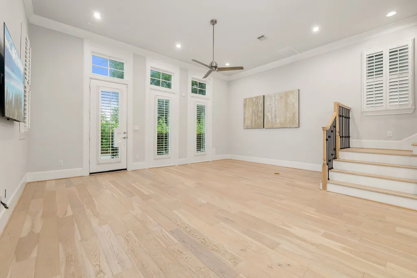
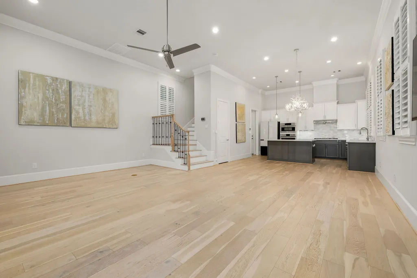
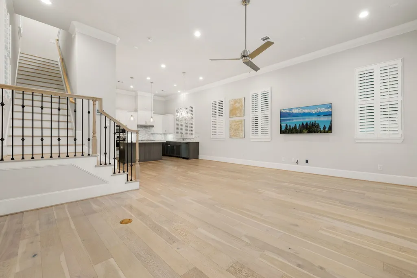
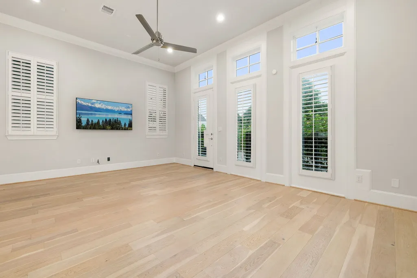
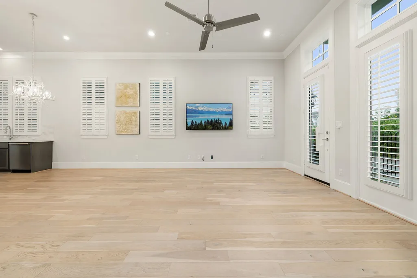
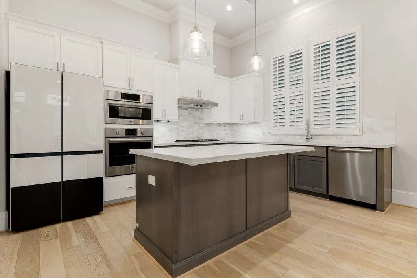
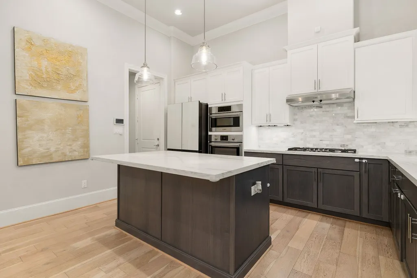
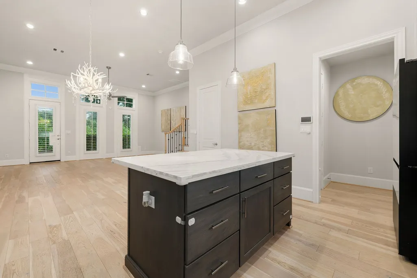
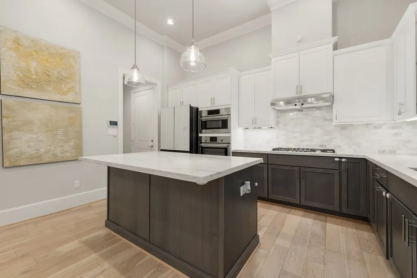
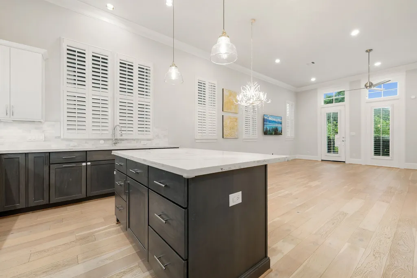
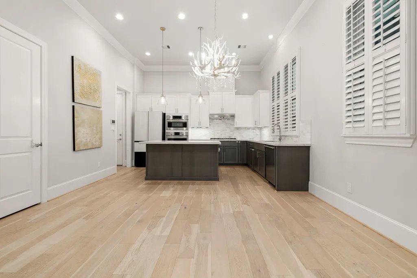
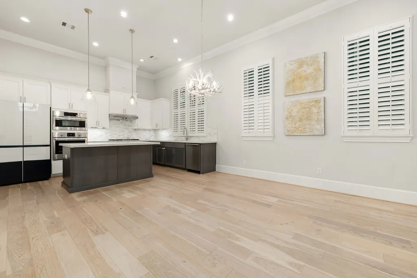
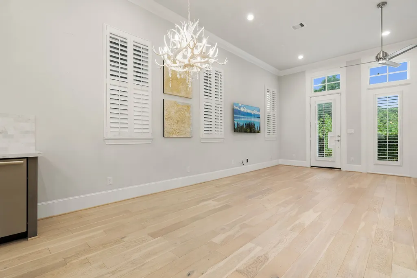
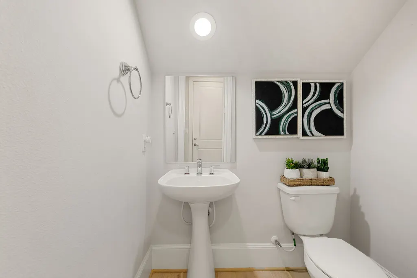
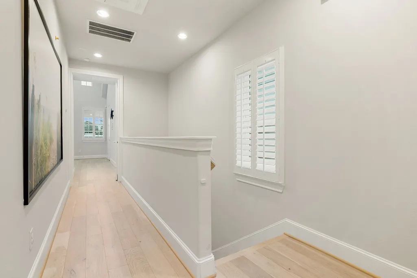
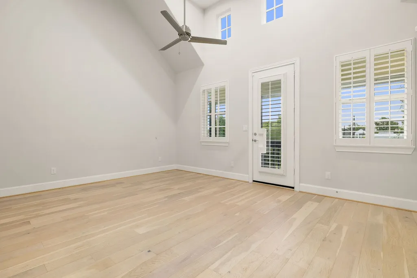
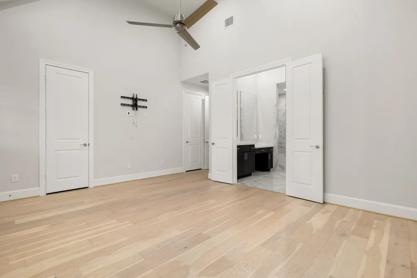
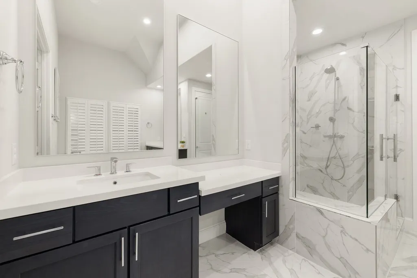
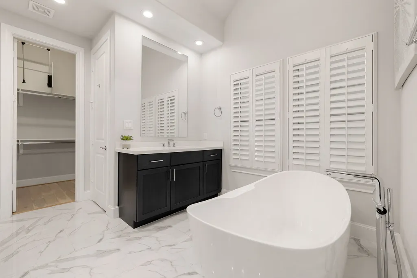
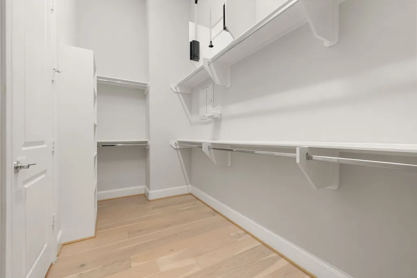
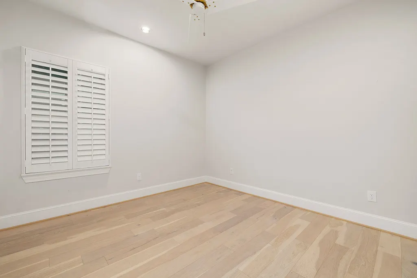
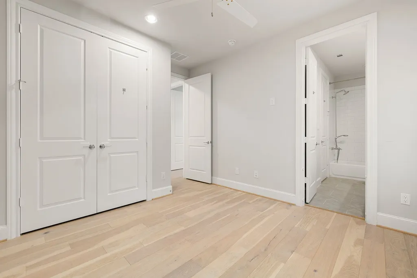
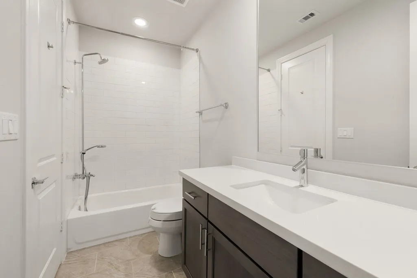
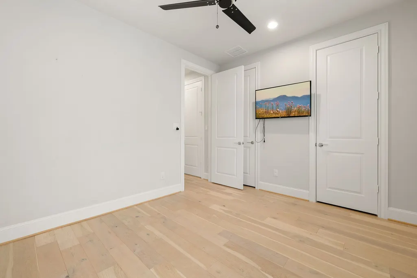
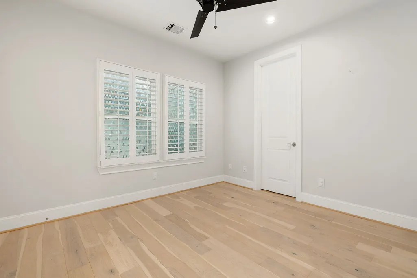
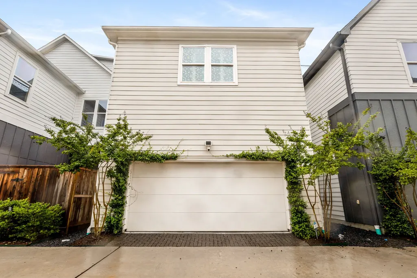
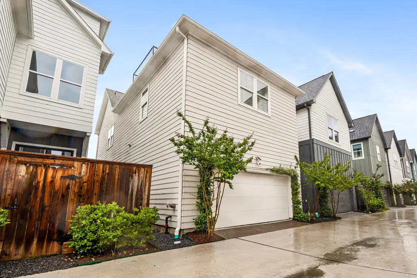
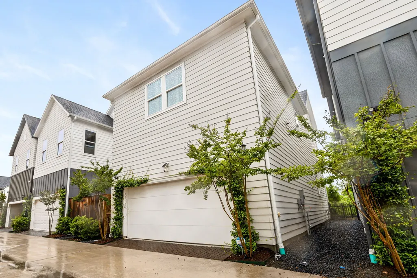
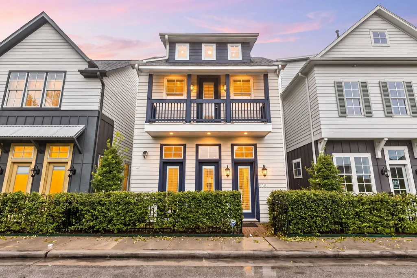
Experience refined Houston living in this beautifully enhanced residence designed for comfort, style, and everyday ease. Thoughtful upgrades elevate the home, including window treatments that help reduce outside noise for a quieter indoor atmosphere and an electric car charging setup for modern convenience. Wood flooring flows throughout, adding warmth and continuity across the living spaces, while natural light fills the home and highlights upscale finishes at every turn. Ceiling fans throughout enhance comfort and air circulation year-round. The layout offers a seamless balance of relaxation and functionality, ideal for both quiet evenings and entertaining guests. Located in a well-connected Houston area, enjoy quick access to dining, shopping, and major commuter routes while still maintaining a sense of retreat at home. This property blends sophistication with livability, delivering a polished welcoming environment that stands out for its thoughtful details and contemporary appeal.
| Elementary School | Middle School | High School |
|---|---|---|
| LANTRIP ELEMENTARY SCHOOL Elementary School | NAVARRO MIDDLE SCHOOL (HOUSTON) Middle School | AUSTIN HIGH SCHOOL (HOUSTON) High School |
| Price History | |
|---|---|
| 6/22/2026 | Listed $419,999 |
| 8/13/2026 | 5$399,999 |
General Features
| Country | US |
|---|---|
| Sewer | PublicSewer |
| Heating | Central,Electric |
| Cooling | CentralAir,Electric |
| Roof | Composition |
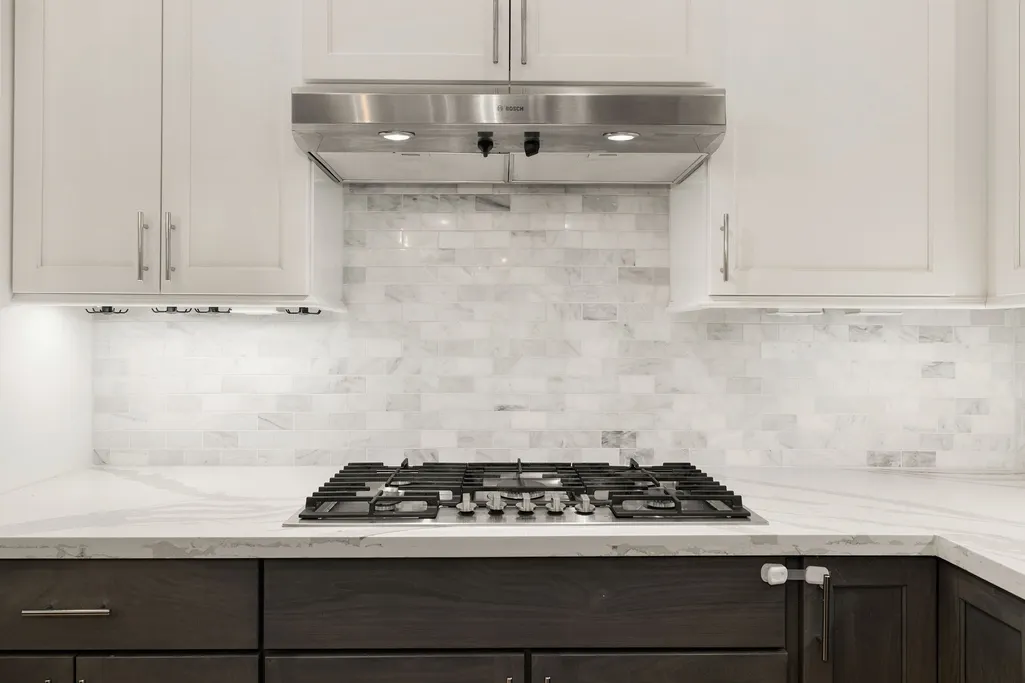
| Appliances | Dishwasher,ElectricOven,GasCooktop,Disposal,Microwave,EnergyStarQualifiedAppliances,InstantHotWater,TanklessWaterHeater |
| HOA Fee | 2800 |
| Garage Spaces | 2 |
| Association Fee Includes | CommonAreas,MaintenanceGrounds |
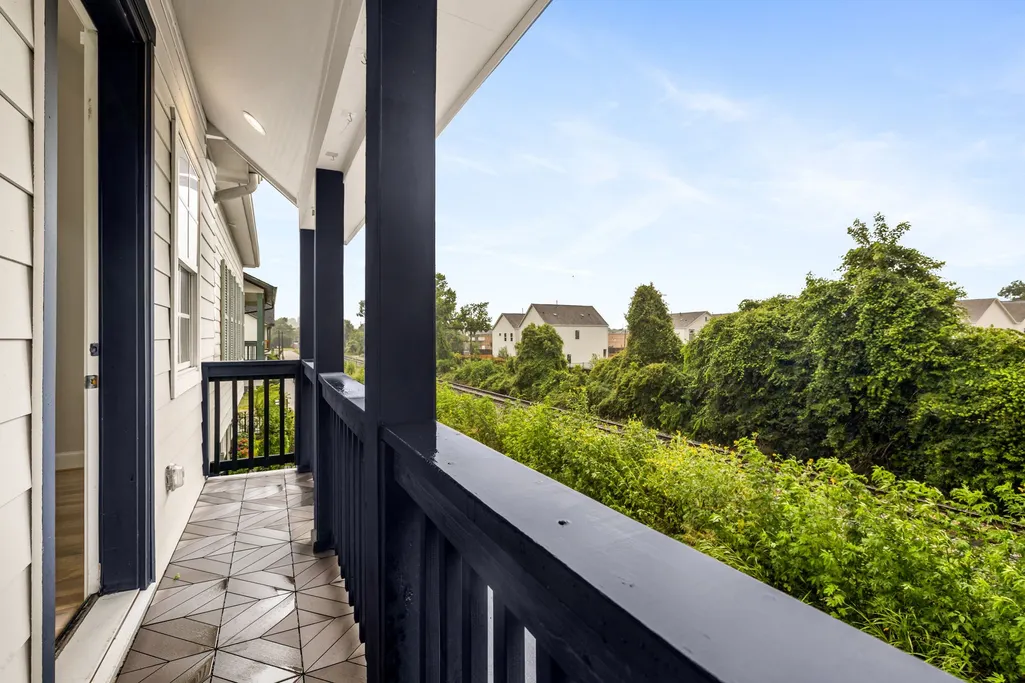
| Patio/Porch Features | Balcony |
| Architectural Style | Traditional |
| Security Features | Prewired,SecuritySystemOwned |
| Construction Materials | Brick,CementSiding |
| Year Built | 2022 |
| Stories Count | 2 |
| Levels | Two |
| Property Subtype | Detached |
| Tax Year | 2025 |
| Assoc Fee Paid Per | Annually |
| County | Harris |
| New Construction | false |
| Property Type | Residential |
| HOA | true |
| Attached Garage | true |
| Energy Efficient | Appliances,Hvac,Thermostat,WaterHeater |
| Subdivision Name | Eastwood Green |
| Garage Y/N | true |
| Total Rooms | 5 |
| Full Baths | 2 |
| Status | Active |
| Directions | From I-45 S, take exit 44C toward Cullen Boulevard/ Elgin-Lockwood.Merge onto Gulf Fwy. Turn left onto Cullen Blvd. Turn right onto Polk St. Turn left onto Dumble St. Turn right onto S Capitol St. Home will be on the right. |
| ModificationTimestamp | 2026-08-13T01:23:05.877-00:00 |
| High School | AUSTIN HIGH SCHOOL (HOUSTON) |
| City | Houston |
| Disclosures | SellerDisclosure |
| Association Name | Intown Eastwood Green |
| High School District | 27 - Houston |
| MLS Area | 4 |
| Lot Size Units | SquareFeet |
| Elementary School | LANTRIP ELEMENTARY SCHOOL |
| Tax Annual Amount | 10956 |
| Middle/Junior High School | NAVARRO MIDDLE SCHOOL (HOUSTON) |
| MLS Area Minor | East End Revitalized |
| Lease Considered Y/N | false |
| Virtual Tour | https://my.matterport.com/show/?m=GjM3hRks8cE&brand=0&mls=1& |
| Standard Status | Active |
| Middle/Junior School District | 27 - Houston |
| Elementary School District | 27 - Houston |
| Year Built Source | PublicRecords |
| PostalCity | Houston |
| Legal Description | LT 7 BLK 1 EASTWOOD GREEN |
Interior Features
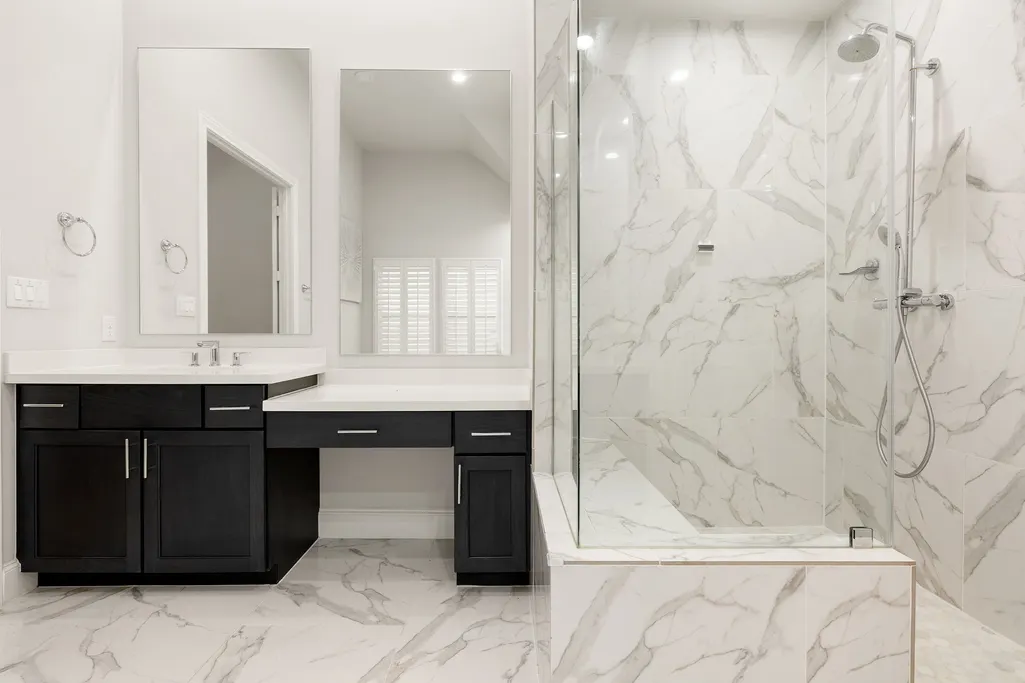

| Interior Amenities | BreakfastBar,DoubleVanity,GraniteCounters,KitchenIsland,KitchenFamilyRoomCombo,Pantry,SelfClosingCabinetDoors,SelfClosingDrawers,SoakingTub,SeparateShower,TubShower,CeilingFans,ProgrammableThermostat |
|---|---|
| Flooring | EngineeredHardwood |
| Air Conditioning Y/N | true |
| Heating Y/N | true |
| Half Baths | 1 |
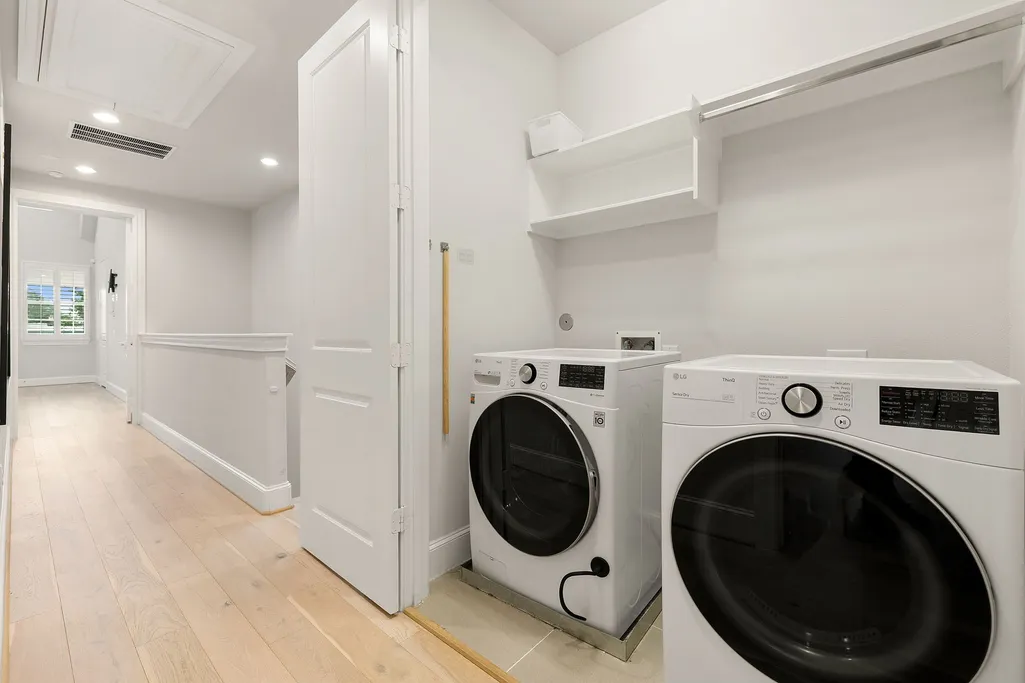
| Laundry Features | WasherHookup,ElectricDryerHookup |
| Total Bedrooms | 3 |
| Room Type | LivingRoom,UtilityRoom |
| LivingAreaSource | Owner |
| Total Baths | 3 |
Exterior Features
| Exterior Amenities | Balcony,Fence,PrivateYard |
|---|---|
| Fencing | BackYard |
| Parking Features | Attached,ElectricVehicleChargingStations,Garage |
| Lot Features | Subdivision |
| Water Source | Public |
| Lot Size Area | 2061 |
| Foundation Details | Slab |
| Building Area Total | 2061 |
| Lot Size Acres | 0.0473 |
| Lot Size Source | Appraiser |
| Private Pool | false |
Amenities
- Foreclosure
- Views
- Short Sale
- New Construction
- Adult 55+
- Lease To Own
- No HOA Fees
- Furnished
- Primary On Main
- Air Conditioning
- Seller Finance
- Green
- Fixer Upper
- Horse
- Golf
- Fireplace
- Deck
- Garage
- Basement
- Pool
Property vs Single Family Average in 77023
Price
Taxes
Year Built
In The Neighborhood
Just Listed
Houston
$ 485,000
612 Delmar
Houston, TX 77023
- Type
- Single Family
- Size
- 2,264 SqFt
- Rooms
- 3 Beds + 3.5 Baths
Just Listed
Houston
$ 650,000
5302 S Capitol
Houston, TX 77023
- Type
- Single Family
- Size
- 2,966 SqFt
- Rooms
- 4 Beds + 4.5 Baths
New Construction
Houston
$ 529,900
606 Delmar
Houston, TX 77023
- Type
- Single Family
- Size
- 2,362 SqFt
- Rooms
- 3 Beds + 3.5 Baths
New Construction
Houston
$ 625,000
642 Delmar Street
Houston, TX 77023
- Type
- Single Family
- Size
- 2,884 SqFt
- Rooms
- 4 Beds + 4.5 Baths

 The information being provided by Houston Association of REALTORS, Inc. is for the consumer's personal, non-commercial use and may not be used for any purpose other than to identify prospective properties consumers may be interested in purchasing. Any information relating to real estate for sale referenced on this web site comes from the Internet Data Exchange (IDX) program of the Houston Association of REALTORS, Inc. This web site may reference real estate listing(s) held by a brokerage firm other
