










Address
3803 Dogwood Trail, Baytown, TX
Price
$ 269,900
Property Attributes
- MLS#56170234
- TypeSingle Family
- Listing Status Active
- CountyHarris
- CityBaytown
- Area2 Baytown/Harris County
- NeighborhoodHunters Rdg Sec 02
- Zip77521
- Style
- Year Built2008
- Taxes$ 6739
- Price$ 269,900
- Bedrooms5
- Full Bathrooms2
- Half Bathrooms1
- Sqr Footage2672
- Lot Size0.1452 Acres
Data Source:
Houston Association of REALTORS® (HAR)
Property Description
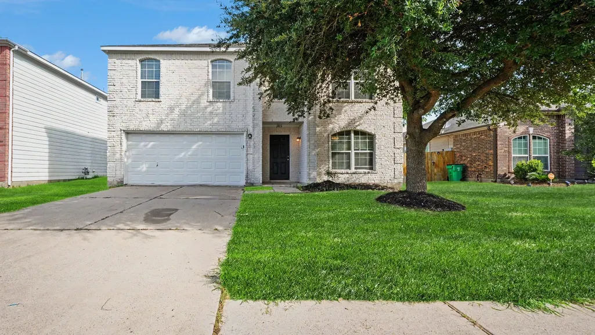
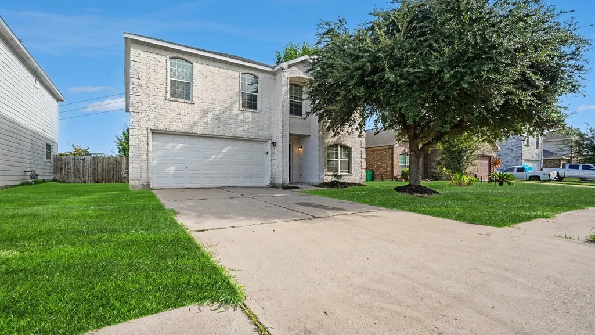
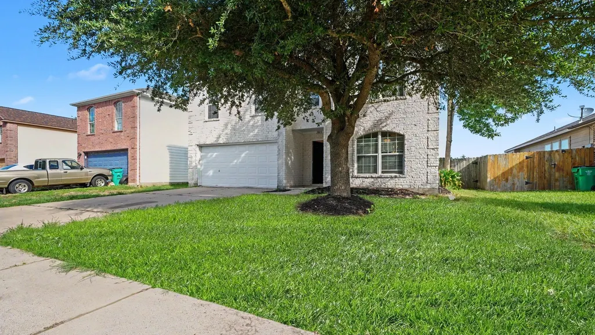
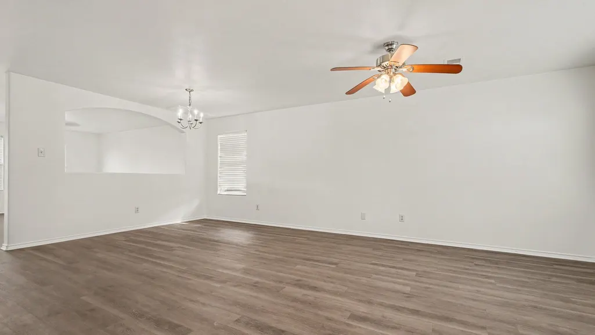
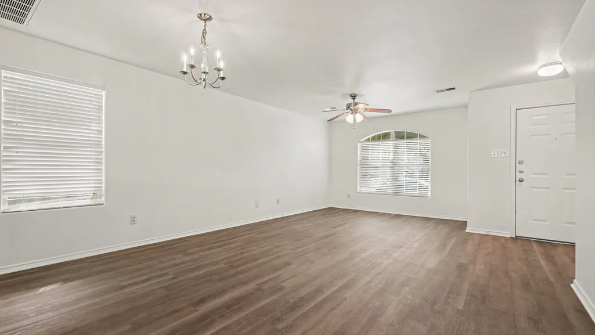
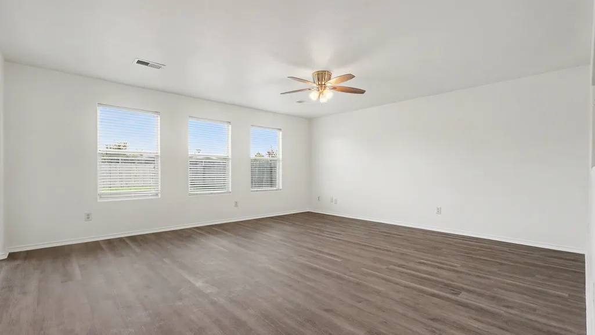
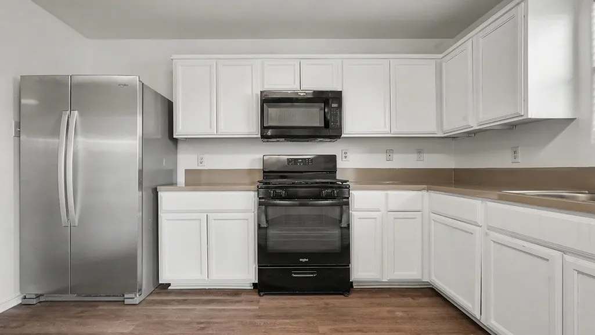
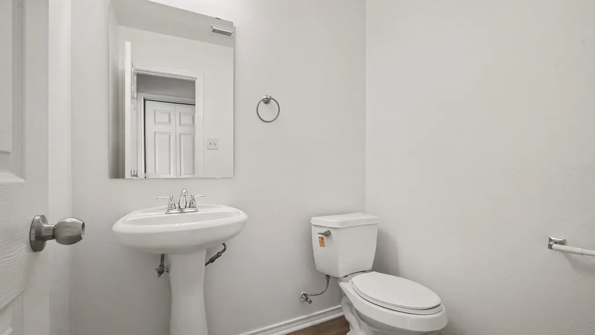
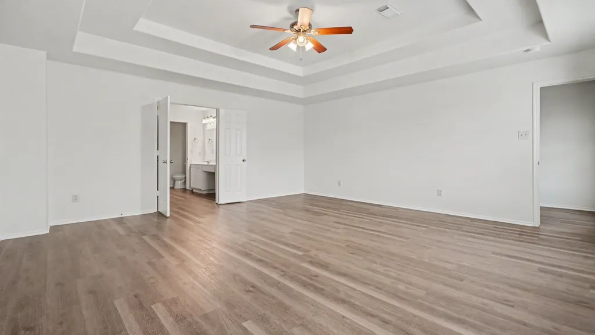
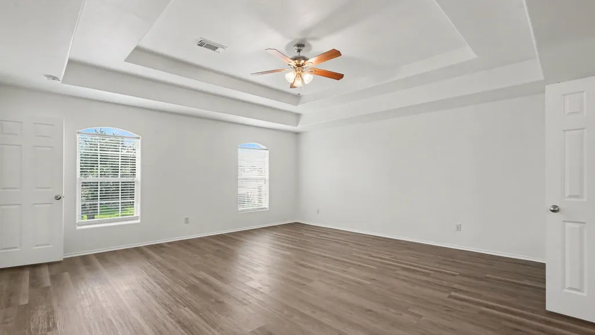
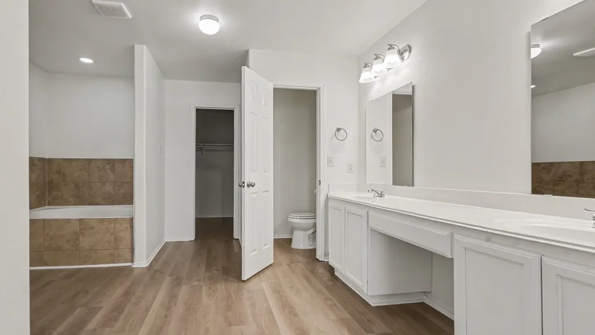
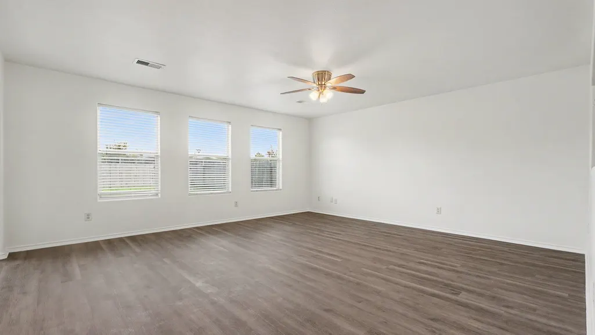
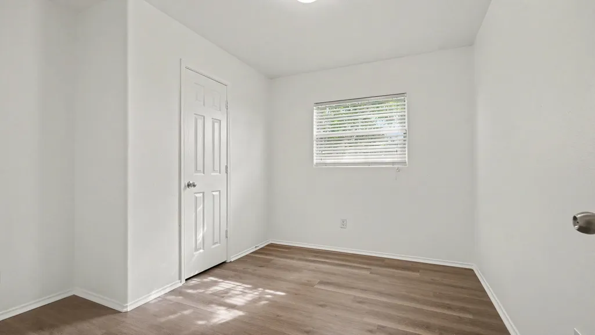
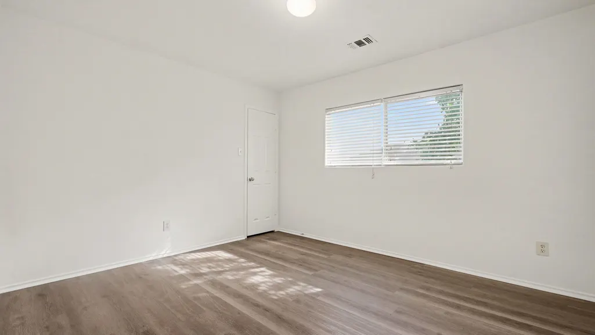
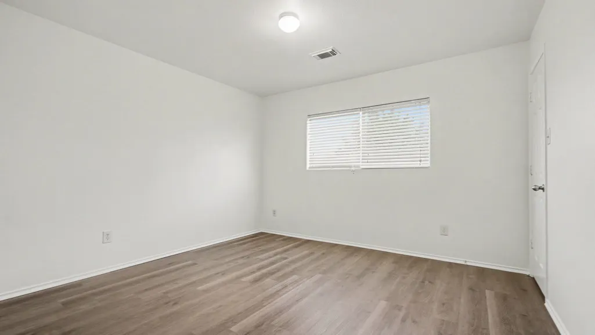
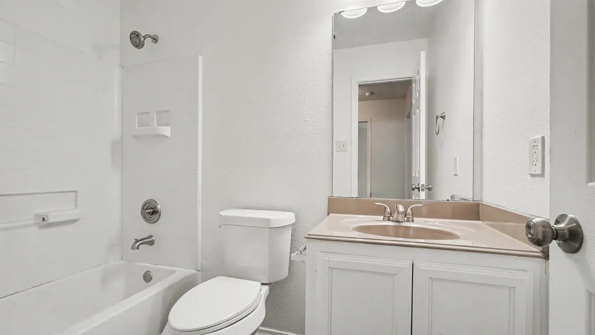
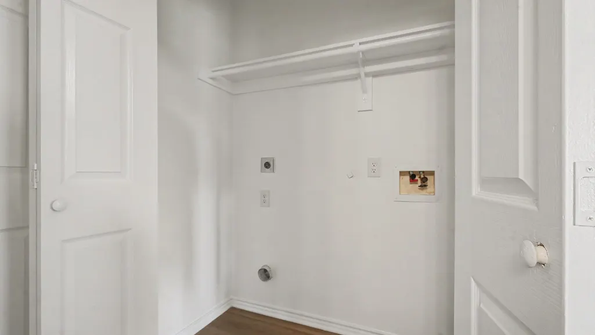
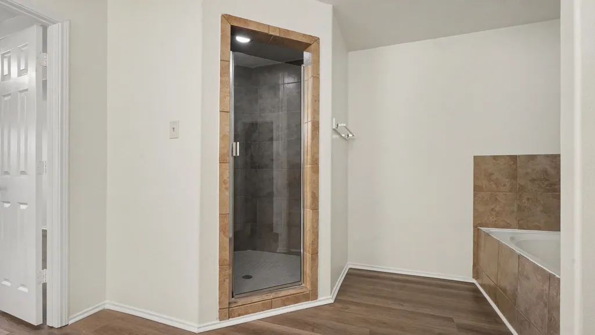
This 5-bed, 2.5-bath 2-story home features a brick & Hardie exterior & a 2-car garage! The main level offers formal living/dining rooms & an open family room connected to a refreshed kitchen w/ repainted cabinets, resurfaced counters, a new disposal, & a new sliding glass door to the backyard. A 1st-floor laundry room sits nearby. Upstairs houses all bedrooms, including a primary suite w/ tray ceilings & an ensuite w/ repainted cabinets & a resurfaced vanity top, plus 4 secondary bedrooms & a guest bath. Enjoy fresh interior paint, new stair carpet, power-washed exteriors, & a Serviced HVAC System (2026)!
| Elementary School | Middle School | High School |
|---|---|---|
| STEPHEN F. AUSTIN ELEMENTARY SCHOOL (GOOSE CREEK) Elementary School | GENTRY JUNIOR HIGH SCHOOL Middle School | STERLING HIGH SCHOOL (GOOSE CREEK) High School |
| Price History | |
|---|---|
| 9/12/2026 | Listed $269,900 |
General Features
| Country | US |
|---|---|
| Sewer | Public Sewer |
| Heating | Central,Gas |
| Cooling | Central Air,Electric |
| Roof | Composition |
| Appliances | Dishwasher,Gas Range,Microwave,Refrigerator |
| Garage Spaces | 2 |
| Architectural Style | Traditional |
| Construction Materials | Brick |
| Year Built | 2008 |
| Stories Count | 2 |
| Levels | Two |
| Property Subtype | Detached |
| Tax Year | 2026 |
| County | Harris |
| New Construction | false |
| Property Type | Residential |
| Attached Garage | true |
| Subdivision Name | Hunters Rdg Sec 02 |
| Facing Direction | South |
| Garage Y/N | true |
| Total Rooms | 9 |
| Full Baths | 2 |
| Status | Active |
| Directions | Head south on N TX-146 S toward Baytown. Drive approximately 4.4 miles and turn right onto Baytown Loop. In 0.2 miles, make a right turn onto Hunters Ridge. Continue straight and turn right onto Hunters Canyon. Make a slight left onto Dogwood Trail, entering the neighborhood. Proceed straight down the street; 3803 Dogwood Trail will be located on your left. Welcome home! |
| ModificationTimestamp | 2026-09-13T09:01:36.773-00:00 |
| High School | STERLING HIGH SCHOOL (GOOSE CREEK) |
| City | Baytown |
| Disclosures | Special Addendum,Seller Disclosure |
| High School District | 23 - Goose Creek Consolidated |
| MLS Area | 2 |
| Lot Size Units | Square Feet |
| Elementary School | STEPHEN F. AUSTIN ELEMENTARY SCHOOL (GOOSE CREEK) |
| Tax Annual Amount | 6739 |
| Middle/Junior High School | GENTRY JUNIOR HIGH SCHOOL |
| MLS Area Minor | Baytown/Harris County |
| Lease Considered Y/N | false |
| Standard Status | Active |
| Middle/Junior School District | 23 - Goose Creek Consolidated |
| Elementary School District | 23 - Goose Creek Consolidated |
| Year Built Source | Public Records |
| PostalCity | Baytown |
| Legal Description | LT 37 BLK 1 HUNTERS RIDGE SEC 2 |
Interior Features
| Interior Amenities | All Bedrooms Up,Double Vanity,Laminate Counters,Separate Shower,Walk-In Pantry,Walk-In Closet(s) |
|---|---|
| Flooring | Vinyl |
| Air Conditioning Y/N | true |
| Heating Y/N | true |
| Half Baths | 1 |
| Total Bedrooms | 5 |
| Room Type | Family Room |
| LivingAreaSource | Appraiser |
| Total Baths | 3 |
Exterior Features
| Exterior Amenities | Fully Fenced |
|---|---|
| Parking Features | Attached,Garage |
| Lot Features | Subdivision |
| Water Source | Public |
| Lot Size Area | 6325 |
| Foundation Details | Slab |
| Building Area Total | 2672 |
| Lot Size Acres | 0.1452 |
| Road Surface Type | Asphalt |
| Lot Size Source | Appraiser |
| Private Pool | false |
Amenities
- Foreclosure
- Views
- Short Sale
- New Construction
- Adult 55+
- Lease To Own
- No HOA Fees
- Furnished
- Primary On Main
- Air Conditioning
- Seller Finance
- Green
- Fixer Upper
- Horse
- Golf
- Fireplace
- Deck
- Garage
- Basement
- Pool
Property vs Single Family Average in 77521
Price
Taxes
Year Built

 The information being provided by Houston Association of REALTORS, Inc. is for the consumer's personal, non-commercial use and may not be used for any purpose other than to identify prospective properties consumers may be interested in purchasing. Any information relating to real estate for sale referenced on this web site comes from the Internet Data Exchange (IDX) program of the Houston Association of REALTORS, Inc. This web site may reference real estate listing(s) held by a brokerage firm other
