









Address
5902 Mccullough Street, Baytown, TX
Price
$ 449,900
Property Attributes
- MLS#56362722
- TypeSingle Family
- Listing Status Active
- CountyHarris
- CityBaytown
- Area2 Baytown/Harris County
- NeighborhoodCedar Bayou Park West
- Zip77521
- Style
- Year Built1978
- Taxes$ 8269
- Price$ 449,900
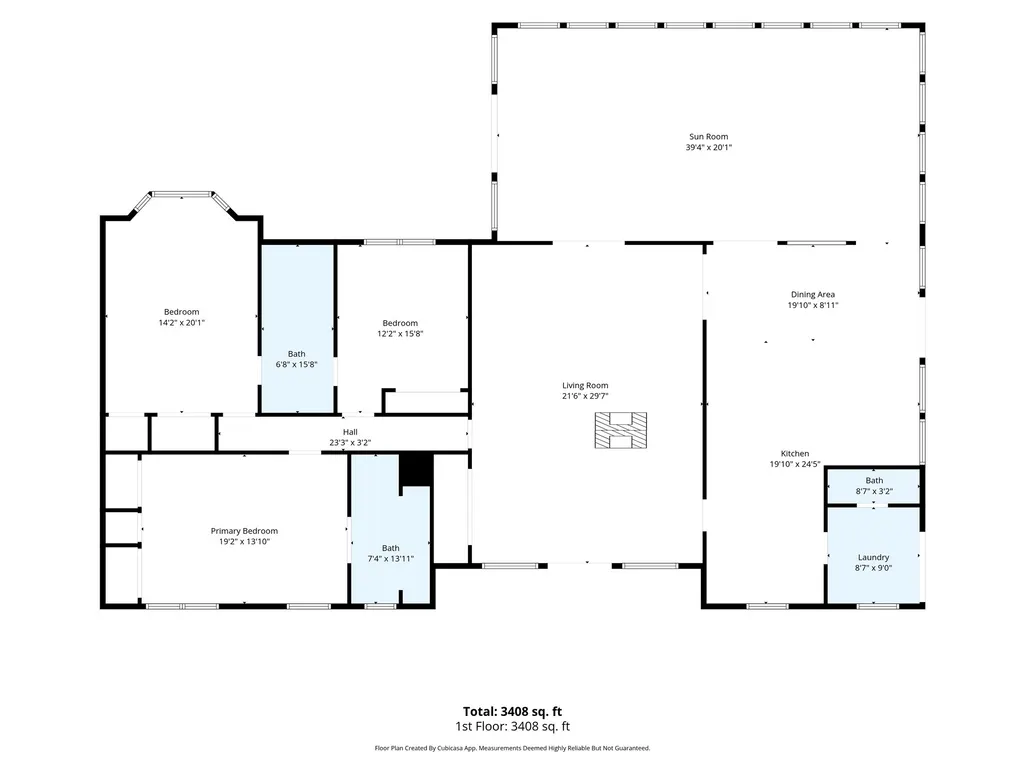
- Bedrooms3
- Full Bathrooms2
- Half Bathrooms1
- Sqr Footage3508
- Lot Size0.4722 Acres
Data Source:
Houston Association of REALTORS® (HAR)
Property Description
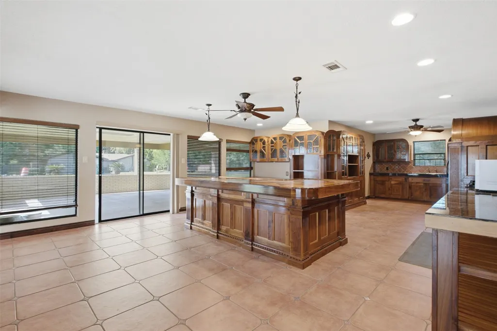
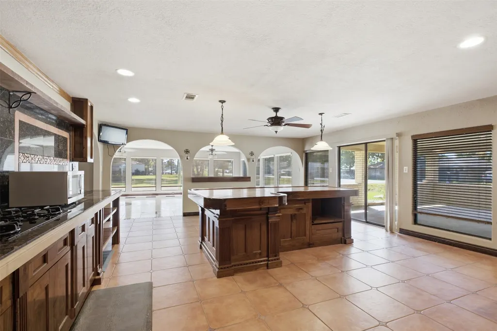
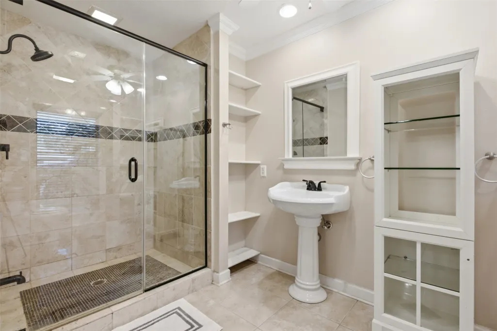
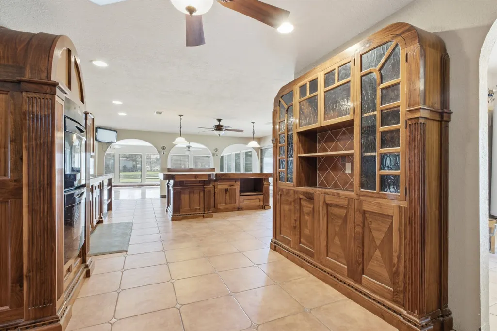
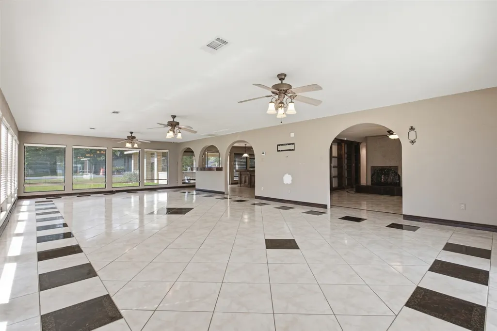
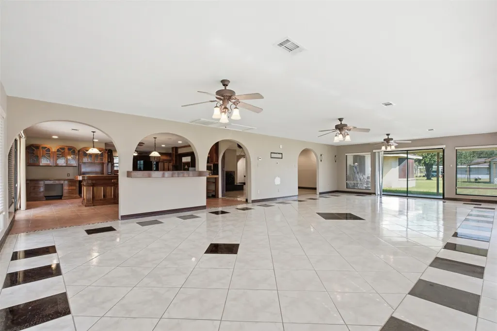
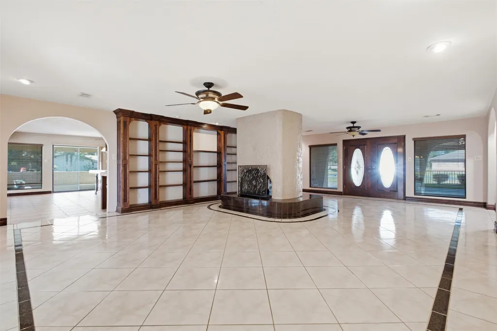
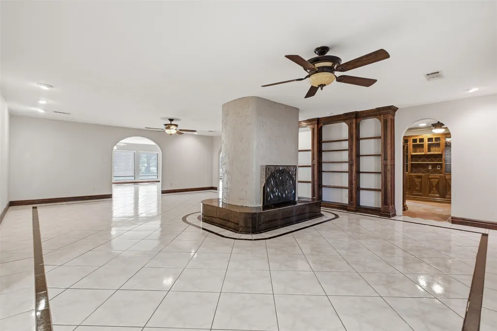
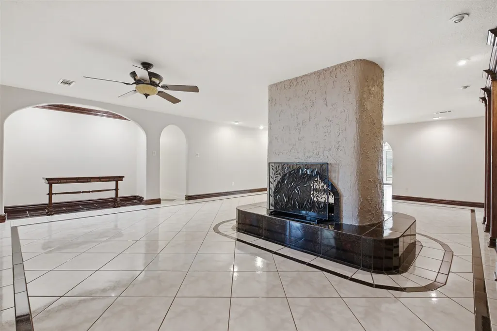
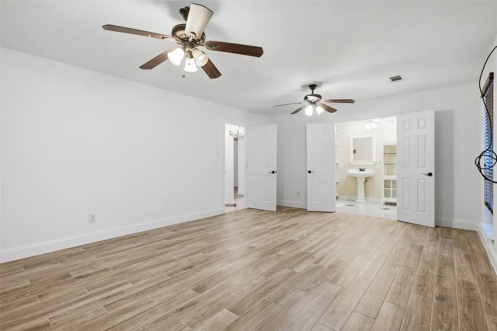
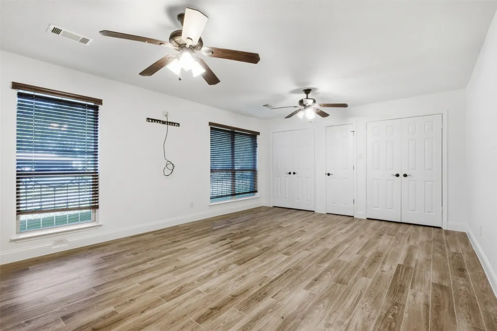
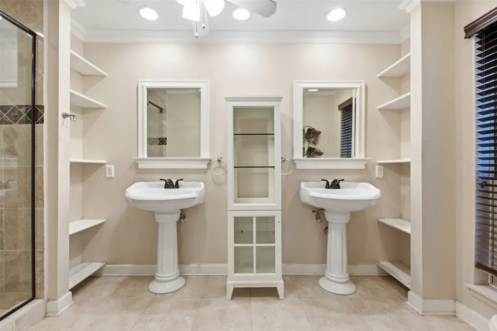
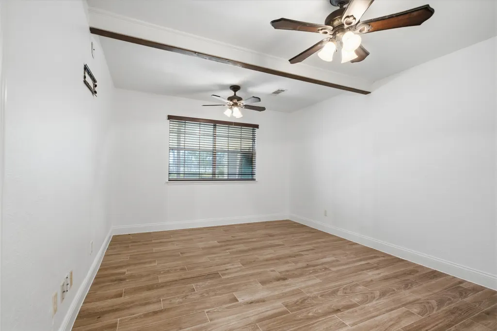
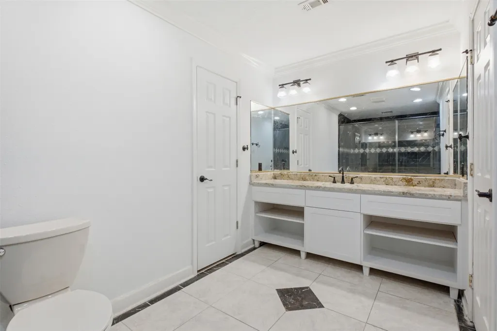
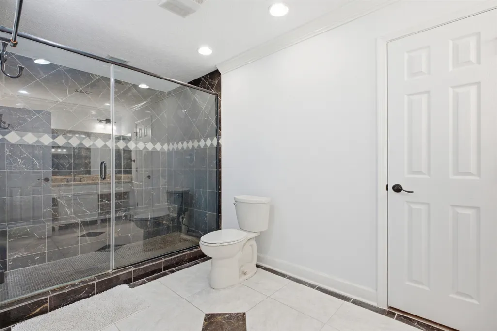
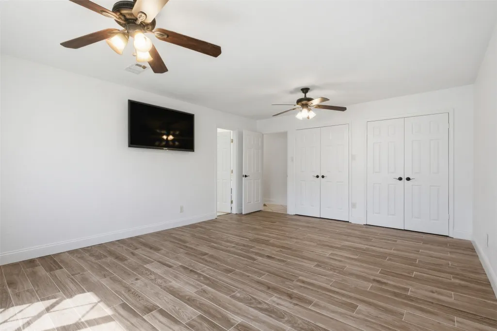
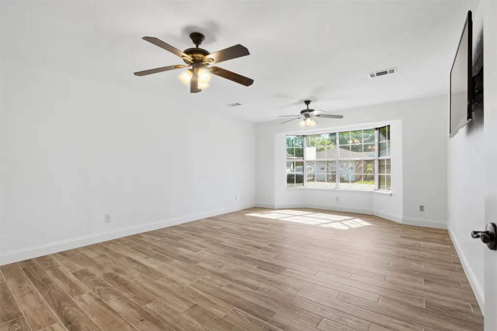
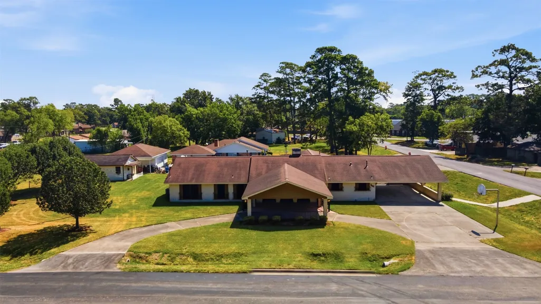
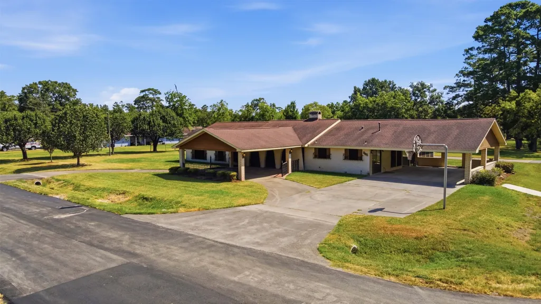
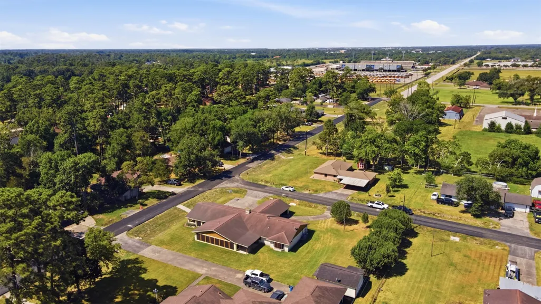
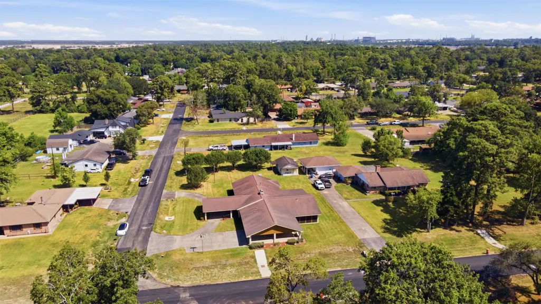
Need more room without leaving Baytown? This expansive 3-bedroom, 2.5-bath home offers approximately 3,500 sq ft of living space on an oversized lot, giving you the space, privacy and flexibility that’s hard to find. The single-story layout provides comfortable everyday living with plenty of room to entertain, work from home or accommodate guests. With multiple living spaces, spacious bedrooms and 3.5 baths, there’s room for everyone to spread out. Step outside and enjoy the nearly half-acre lot—perfect for outdoor gatherings, gardening, a future pool or simply having room to breathe. Located in an established Baytown neighborhood with convenient access to I-10, this home offers the space of a larger property without giving up the convenience of city living. If you’ve outgrown your current home and want a property with room to grow, this one deserves a look!
| Elementary School | Middle School | High School |
|---|---|---|
| STEPHEN F. AUSTIN ELEMENTARY SCHOOL (GOOSE CREEK) Elementary School | GENTRY JUNIOR HIGH SCHOOL Middle School | STERLING HIGH SCHOOL (GOOSE CREEK) High School |
| Price History | |
|---|---|
| 8/23/2026 | Listed $449,900 |
General Features
| Country | US |
|---|---|
| Sewer | Public Sewer |
| Heating | Central,Gas |
| Cooling | Central Air,Electric |
| Roof | Composition |
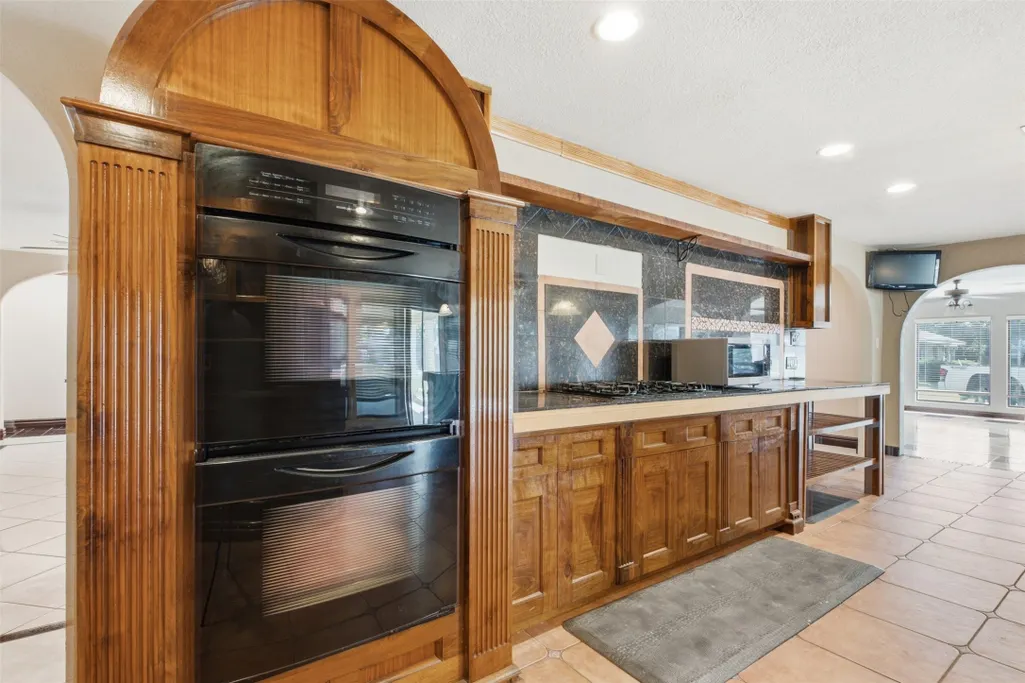
| Appliances | Double Oven,Dishwasher,Disposal,Gas Range,Refrigerator |
| Architectural Style | Ranch |
| Construction Materials | Brick |
| Year Built | 1978 |
| Stories Count | 1 |
| Levels | One |
| Property Subtype | Detached |
| Tax Year | 2025 |
| Ownership | Full Ownership |
| County | Harris |
| New Construction | false |
| Property Type | Residential |
| Subdivision Name | Cedar Bayou Park West |
| Facing Direction | West |
| Garage Y/N | false |
| Other Structures | Shed(s),Workshop |
| Total Rooms | 8 |
| Full Baths | 2 |
| Status | Active |
| Directions | From I-10 East, Exit Sjolander Rd, Right on Sjolander, Left on E Archer Rd, Left on McCullough, home on the corner. |
| ModificationTimestamp | 2026-09-06T14:28:11.587-00:00 |
| High School | STERLING HIGH SCHOOL (GOOSE CREEK) |
| City | Baytown |
| Disclosures | Seller Disclosure |
| High School District | 23 - Goose Creek Consolidated |
| MLS Area | 2 |
| Lot Size Units | Square Feet |
| Carport Spaces | 2 |
| Carport Y/N | true |
| Elementary School | STEPHEN F. AUSTIN ELEMENTARY SCHOOL (GOOSE CREEK) |
| Tax Annual Amount | 8269 |
| Middle/Junior High School | GENTRY JUNIOR HIGH SCHOOL |
| MLS Area Minor | Baytown/Harris County |
| Lease Considered Y/N | false |
| Standard Status | Active |
| Occupancy Type | Vacant |
| Middle/Junior School District | 23 - Goose Creek Consolidated |
| Elementary School District | 23 - Goose Creek Consolidated |
| Year Built Source | Public Records |
| PostalCity | Baytown |
| Legal Description | LT 9 BLK 3 CEDAR BAYOU PARK WEST |
Interior Features
| Interior Amenities | All Bedrooms Down,Breakfast Bar,Double Vanity,En Suite Bathroom,Kitchen Island,Kitchen/Family Room Combo,Pantry,Soaking Tub,Separate Shower,Kitchen/Dining Combo |
|---|---|
| Flooring | Tile |
| Total Fireplaces | 1 |
| Air Conditioning Y/N | true |
| Heating Y/N | true |
| Fireplace Y/N | true |
| Half Baths | 1 |
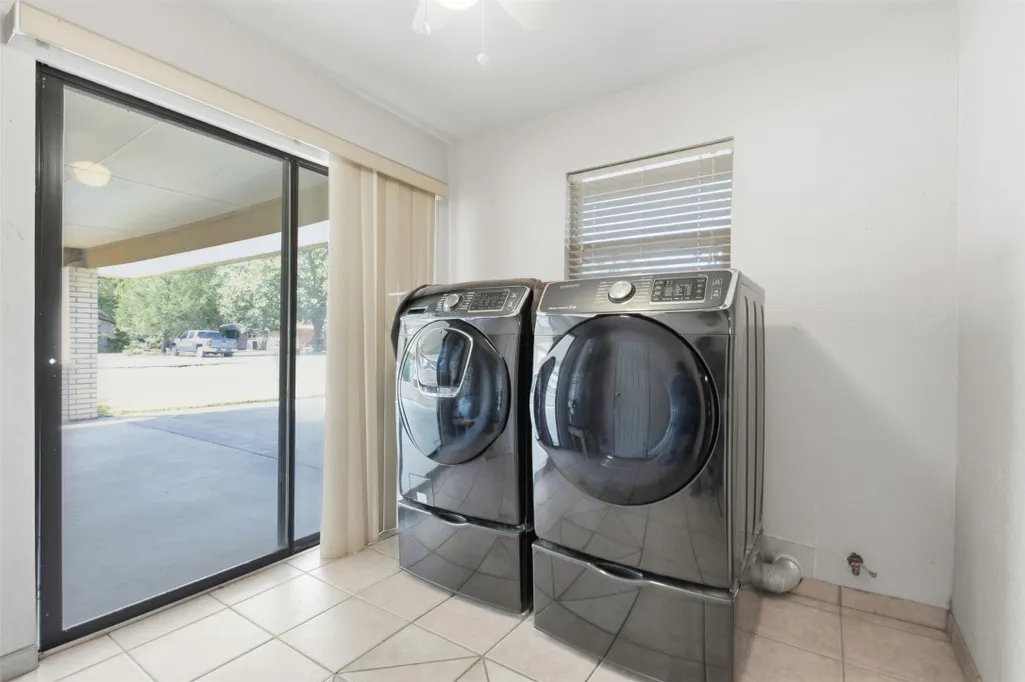
| Laundry Features | Washer Hookup,Electric Dryer Hookup |
| Total Bedrooms | 3 |
| Room Type | Breakfast Room/Nook,Den,Family Room,Kitchen,Living Room,Utility Room |
| LivingAreaSource | Appraiser |
| Total Baths | 3 |
| Bedrooms Possible | 3 |
Exterior Features
| Exterior Amenities | Private Yard,Storage |
|---|---|
| Parking Features | Attached Carport,None |
| Lot Features | Corner Lot,Subdivision,Side Yard |
| Water Source | Public |
| Lot Size Area | 20570 |
| Foundation Details | Slab |
| Building Area Total | 3508 |
| Lot Size Acres | 0.4722 |
| Road Surface Type | Concrete |
| Lot Size Source | Appraiser |
| Private Pool | false |
Amenities
- Foreclosure
- Views
- Short Sale
- New Construction
- Adult 55+
- Lease To Own
- No HOA Fees
- Furnished
- Primary On Main
- Air Conditioning
- Seller Finance
- Green
- Fixer Upper
- Horse
- Golf
- Fireplace
- Deck
- Garage
- Basement
- Pool
Property vs Single Family Average in 77521
Price
Taxes
Year Built

 The information being provided by Houston Association of REALTORS, Inc. is for the consumer's personal, non-commercial use and may not be used for any purpose other than to identify prospective properties consumers may be interested in purchasing. Any information relating to real estate for sale referenced on this web site comes from the Internet Data Exchange (IDX) program of the Houston Association of REALTORS, Inc. This web site may reference real estate listing(s) held by a brokerage firm other
