

Price Reduction
Address
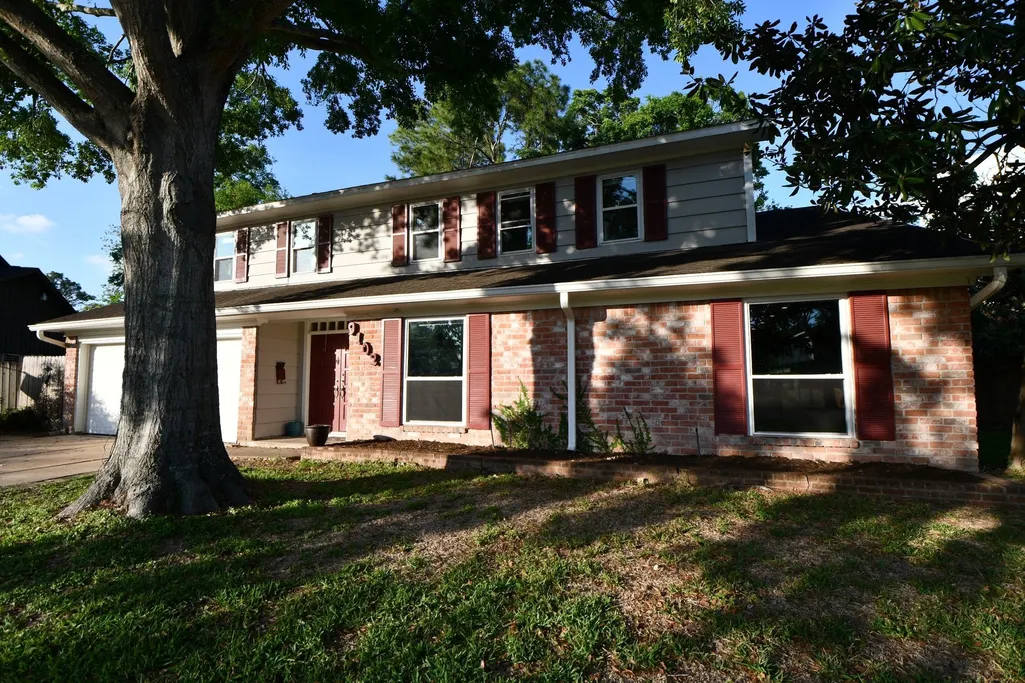
9102 Meaux Drive, Houston, TX
Price
$ 459,000
Property Attributes
- MLS#56540905
- TypeSingle Family
- Listing Status Active
- CountyHarris
- CityHouston
- Area20 Brays Oaks
- NeighborhoodBraeburn Valley West Sec 02
- Zip77031
- Style
- Year Built1971
- Taxes$ 7889
- Price$ 459,000
- Bedrooms4
- Full Bathrooms3
- Half Bathrooms0
- Sqr Footage2779
- Lot Size0.4087 Acres
Data Source:
Houston Association of REALTORS® (HAR)
Property Description
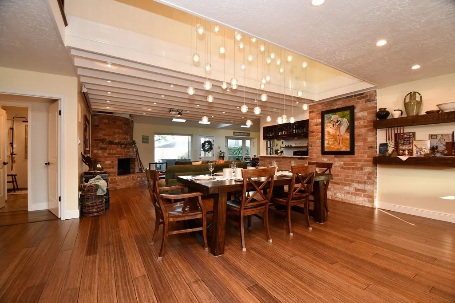
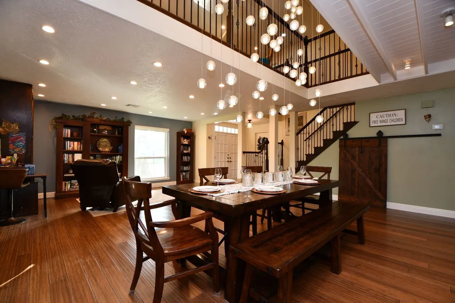
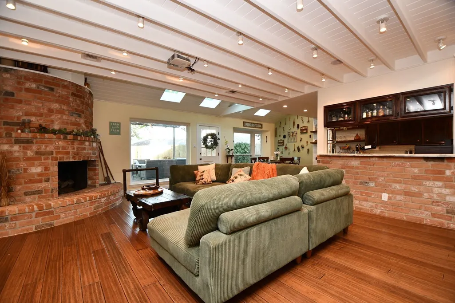
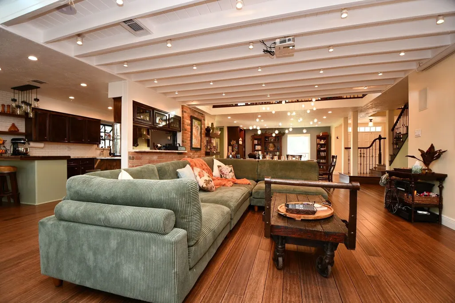
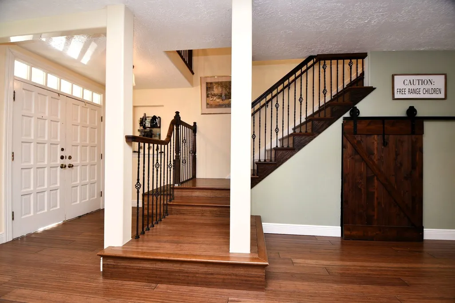
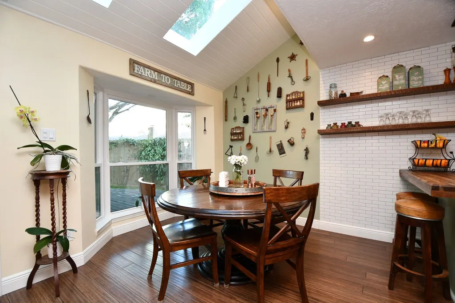
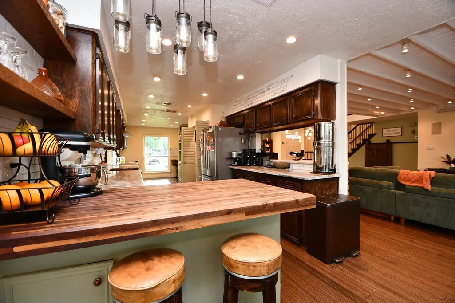
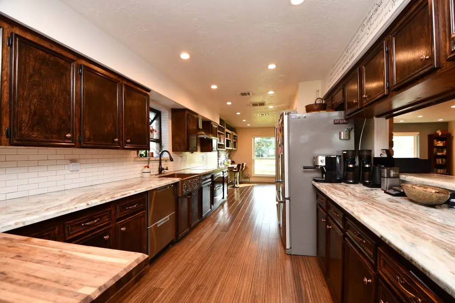
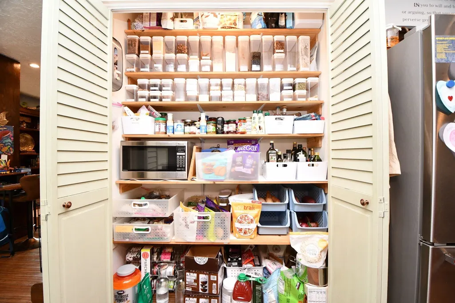
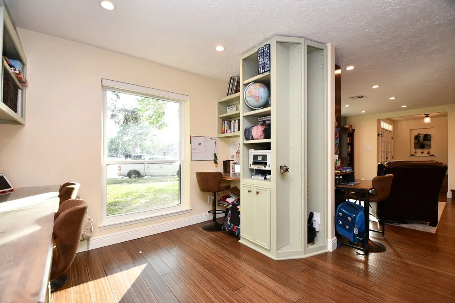
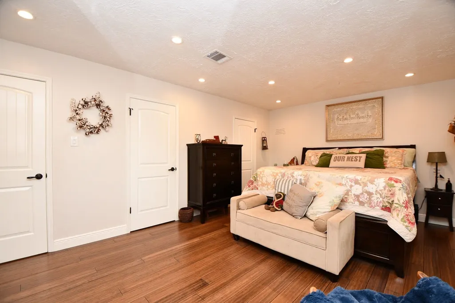
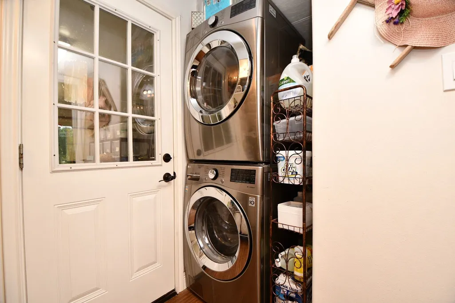
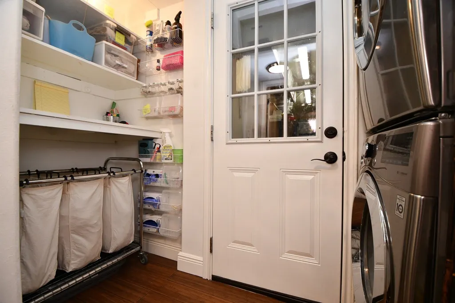
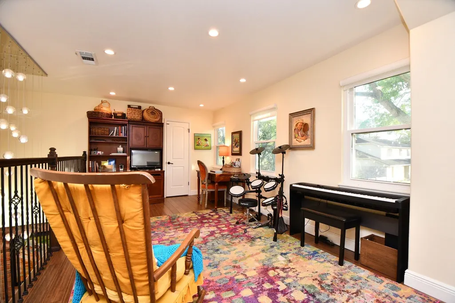
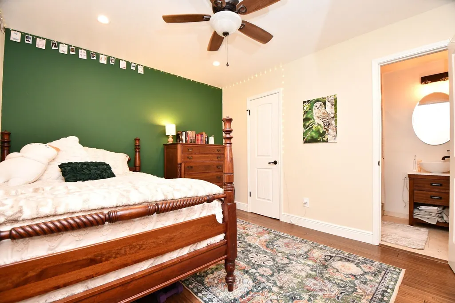
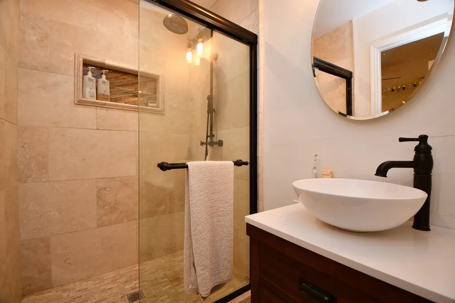
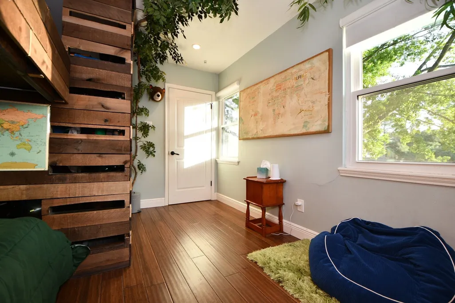
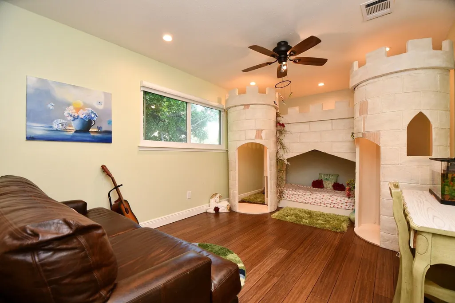
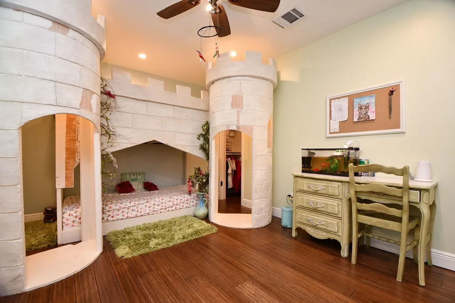
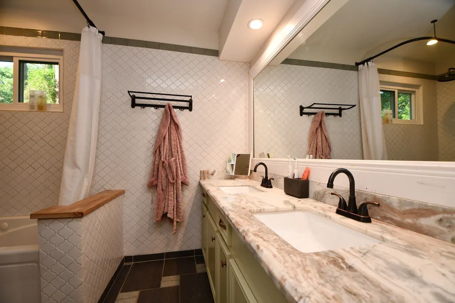
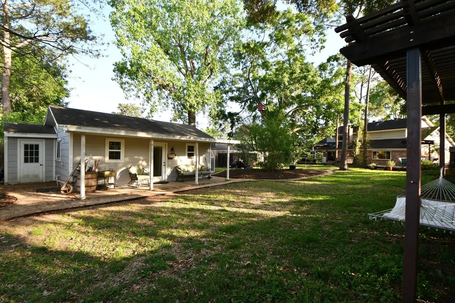
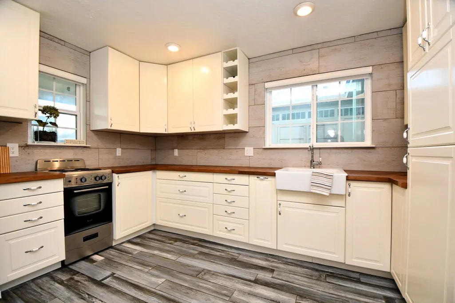
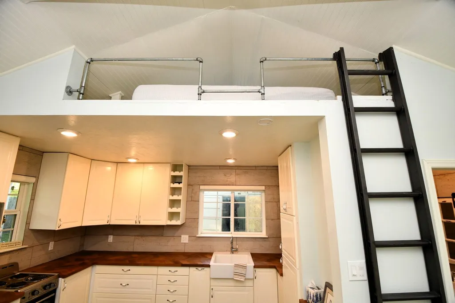
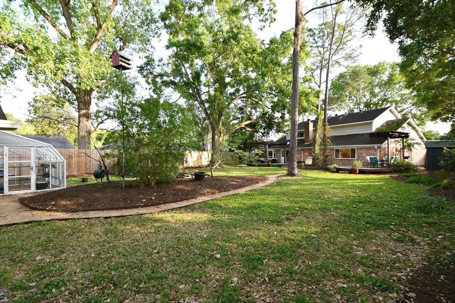
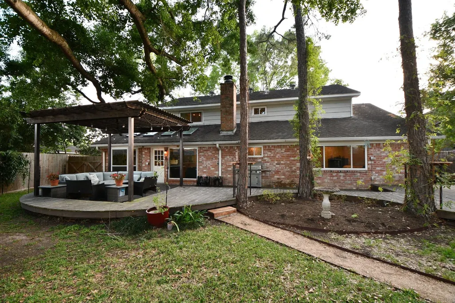
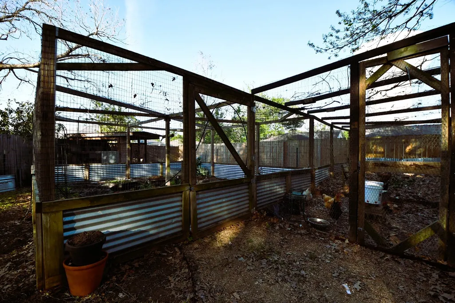
Warm modern farmhouse style meets wide open outdoor living on a nearly half acre lot. The main home offers 4 bedrooms and 3 baths with wood floors, exposed brick, recessed lighting, and an open interior design that connects the kitchen, dining, and living spaces with ease. A game room loft and vaulted ceiling with skylights add volume and natural light, enhancing the home’s bright, airy feel. The kitchen features granite countertops and a copper farmhouse sink, blending charm with timeless design. Recent improvements include split A/C systems upstairs and down, all new ductwork, a whole home dehumidifier, and an on demand water heater. A detached studio apartment with a loft provides additional space for guests or creative use (not included in tax recorded square footage). Outside, the park like backyard includes an orchard, gardens and raised beds, greenhouse, chicken coop, pergolas, hammock, swim spa, multiple storage buildings, full irrigation, organic lawn and garden care
| Elementary School | Middle School | High School |
|---|---|---|
| VALLEY WEST ELEMENTARY SCHOOL Elementary School | WELCH MIDDLE SCHOOL Middle School | SHARPSTOWN HIGH SCHOOL High School |
| Price History | |
|---|---|
| 4/2/2026 | Listed $519,000 |
| 5/2/2026 | 4$499,000 |
| 7/7/2026 | 6$469,900 |
| 9/12/2026 | 2$459,000 |
General Features
| Country | US |
|---|---|
| Sewer | Public Sewer |
| Heating | Central,Gas |
| Cooling | Central Air,Electric |
| Roof | Composition |
| Appliances | Tankless Water Heater |
| HOA Fee | 265 |
| Garage Spaces | 2 |
| Association Fee Includes | Clubhouse,Recreation Facilities |
| Patio/Porch Features | Covered,Deck,Patio |
| Architectural Style | Traditional |
| Construction Materials | Brick,Wood Siding |
| Year Built | 1971 |
| Stories Count | 2 |
| Levels | Two |
| Property Subtype | Detached |
| Tax Year | 2025 |
| Community Features | Community Pool |
| Assoc Fee Paid Per | Annually |
| County | Harris |
| New Construction | false |
| Property Type | Residential |
| HOA | true |
| Attached Garage | true |
| Energy Efficient | Exposure/Shade,HVAC,Insulation,Thermostat,Water Heater,Windows |
| Subdivision Name | Braeburn Valley West Sec 02 |
| Garage Y/N | true |
| Green Indoor Air Quality | Ventilation |
| Other Structures | Garage Apartment,Greenhouse,Shed(s) |
| Total Rooms | 6 |
| Full Baths | 3 |
| Status | Active |
| Directions | From Beltway 8 (Sam Houston Tollway), exit W Bellfort Ave and head east. Turn left (north) on Plainfield St, then right on Claridge Dr. Turn left on Consuela Dr, then right on Meaux Dr. The home will be at the end of the cul-de-sac. |
| ModificationTimestamp | 2026-09-12T14:24:48.063-00:00 |
| High School | SHARPSTOWN HIGH SCHOOL |
| City | Houston |
| Disclosures | Seller Disclosure |
| Association Name | Breaburn Valley West Civic Associ |
| High School District | 27 - Houston |
| MLS Area | 20 |
| Lot Size Units | Square Feet |
| Spa Features | Hot Tub |
| Elementary School | VALLEY WEST ELEMENTARY SCHOOL |
| Tax Annual Amount | 7889 |
| Middle/Junior High School | WELCH MIDDLE SCHOOL |
| MLS Area Minor | Brays Oaks |
| Lease Considered Y/N | false |
| Standard Status | Active |
| Middle/Junior School District | 27 - Houston |
| Elementary School District | 27 - Houston |
| Year Built Source | Public Records |
| PostalCity | Houston |
| Legal Description | LT 62 BLK 26 BRAEBURN VALLEY WEST SEC 2 |
Interior Features
| Interior Amenities | Programmable Thermostat |
|---|---|
| Flooring | Bamboo,Engineered Hardwood,Tile |
| Total Fireplaces | 1 |
| Air Conditioning Y/N | true |
| Heating Y/N | true |
| Window Features | Low-Emissivity Windows |
| Fireplace Y/N | true |
| Total Bedrooms | 4 |
| LivingAreaSource | Appraiser |
| Total Baths | 3 |
Exterior Features
| Exterior Amenities | Covered Patio,Deck,Fence,Hot Tub/Spa,Sprinkler/Irrigation,Patio,Private Yard,Storage |
|---|---|
| Fencing | Back Yard |
| Parking Features | Attached,Driveway,Garage |
| Lot Features | Cul-De-Sac,Subdivision,Side Yard |
| Water Source | Public |
| Lot Size Area | 17803 |
| Foundation Details | Slab |
| Spa | true |
| Building Area Total | 2779 |
| Lot Size Acres | 0.4087 |
| Lot Size Source | Appraiser |
| Private Pool | false |
Amenities
- Foreclosure
- Views
- Short Sale
- New Construction
- Adult 55+
- Lease To Own
- No HOA Fees
- Furnished
- Primary On Main
- Air Conditioning
- Seller Finance
- Green
- Fixer Upper
- Horse
- Golf
- Fireplace
- Deck
- Garage
- Basement
- Pool
Property vs Single Family Average in 77031
Price
Taxes
Year Built
In The Neighborhood
Hockley
$ 324,900
9227 Vickijohn Drive
Hockley, TX 77031
- Type
- Single Family
- Size
- 2,692 SqFt
- Rooms
- 4 Beds + 2 Baths
Houston
$ 370,000
9223 Benning Drive
Houston, TX 77031
- Type
- Single Family
- Size
- 2,084 SqFt
- Rooms
- 4 Beds + 2 Baths

 The information being provided by Houston Association of REALTORS, Inc. is for the consumer's personal, non-commercial use and may not be used for any purpose other than to identify prospective properties consumers may be interested in purchasing. Any information relating to real estate for sale referenced on this web site comes from the Internet Data Exchange (IDX) program of the Houston Association of REALTORS, Inc. This web site may reference real estate listing(s) held by a brokerage firm other
