




Address
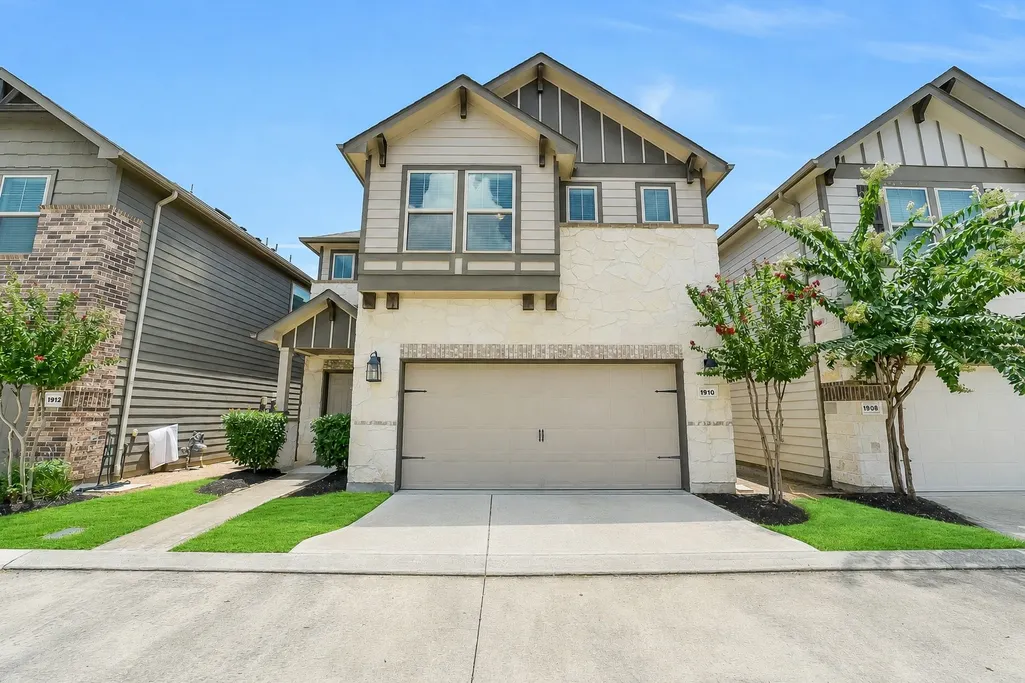
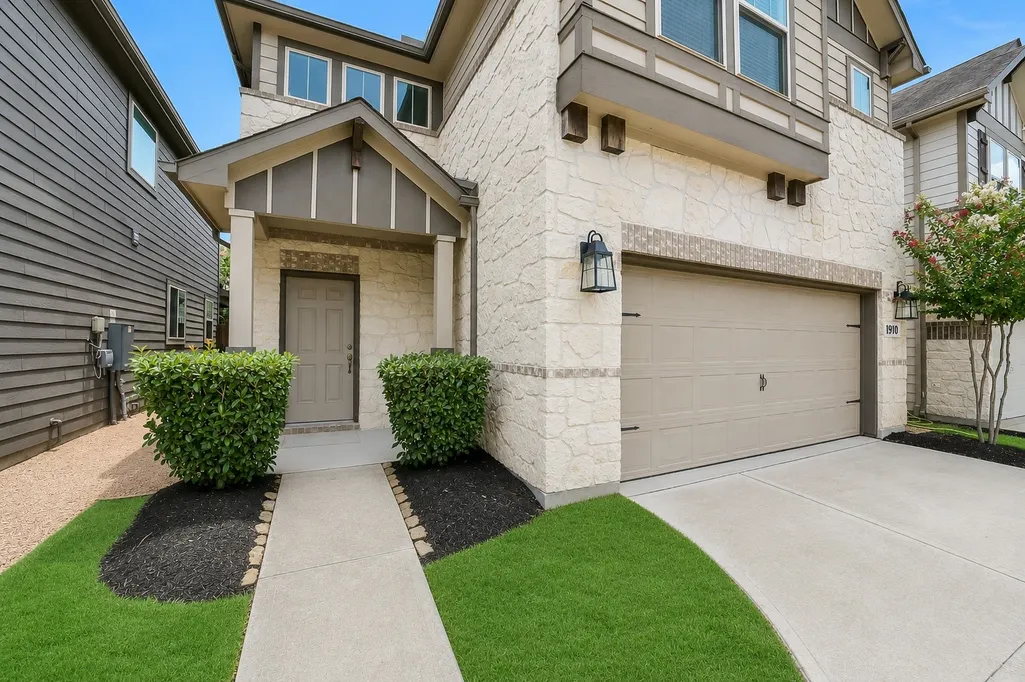
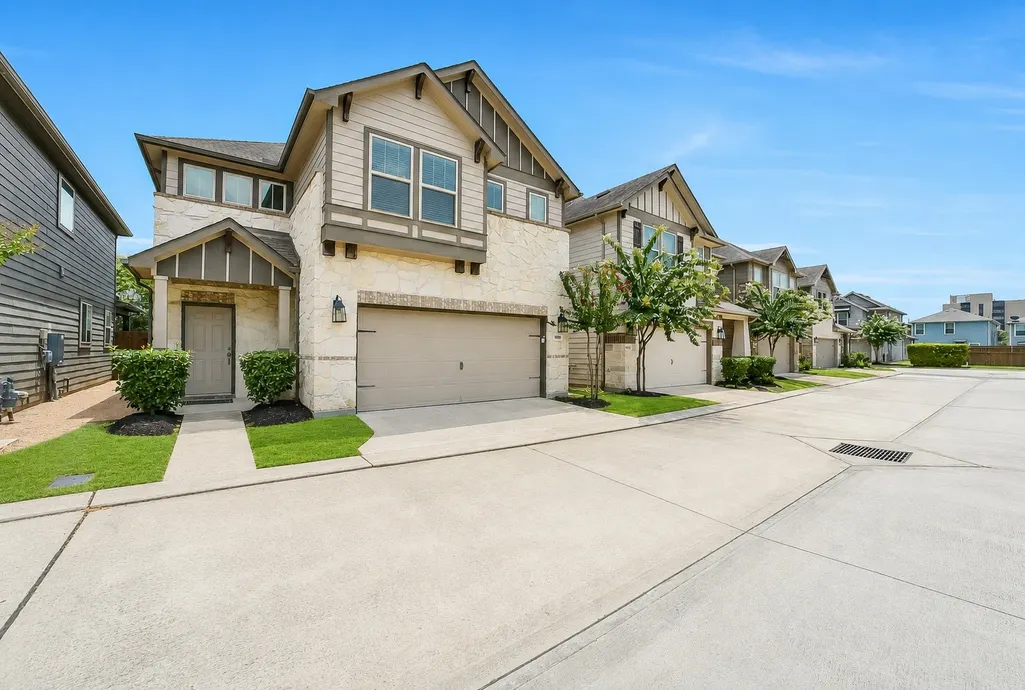
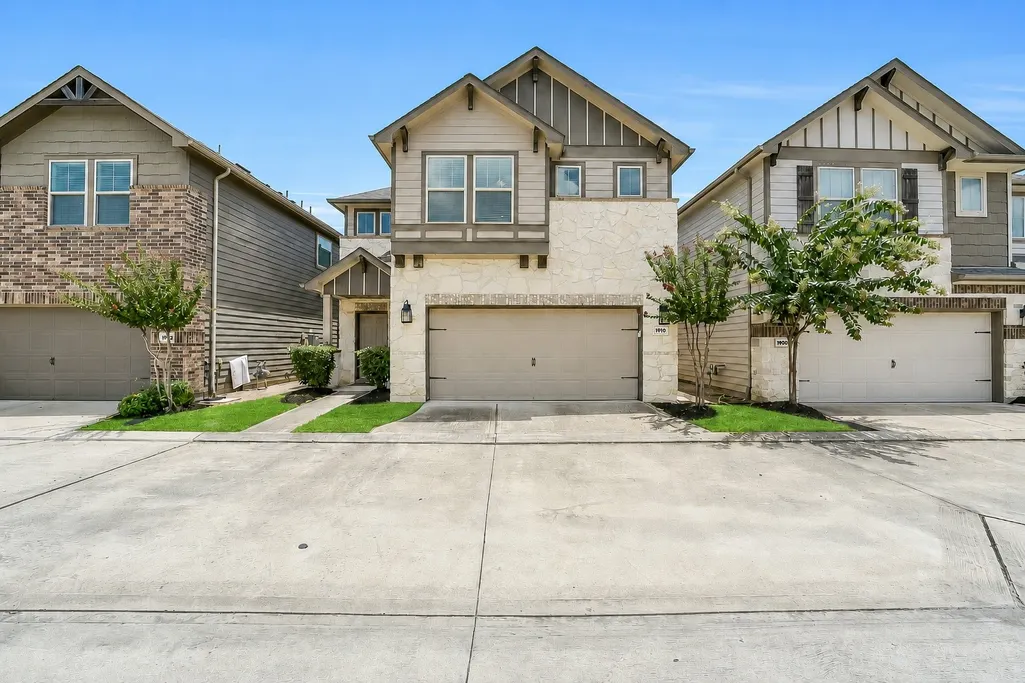
1910 Barrel Oak Drive, Houston, TX
Price
$ 399,900
Property Attributes
- MLS#58452971
- TypeSingle Family
- Listing Status Option Period
- CountyHarris
- CityHouston
- Area24 Spring Branch
- NeighborhoodHollywood Gardens Pt Rep 2 R
- Zip77080
- Style
- Year Built2017
- Taxes$ 9458
- Price$ 399,900
- Bedrooms3
- Full Bathrooms2
- Half Bathrooms1
- Sqr Footage2142
- Lot Size0.0579 Acres
Data Source:
Houston Association of REALTORS® (HAR)
Property Description
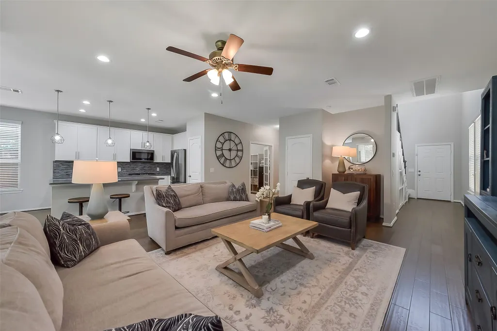
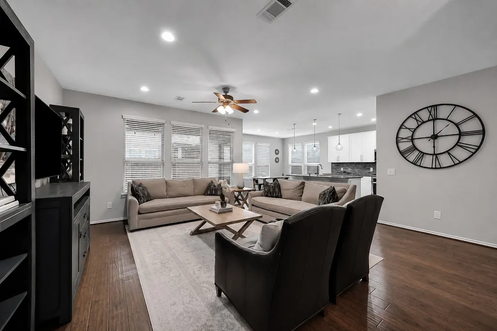
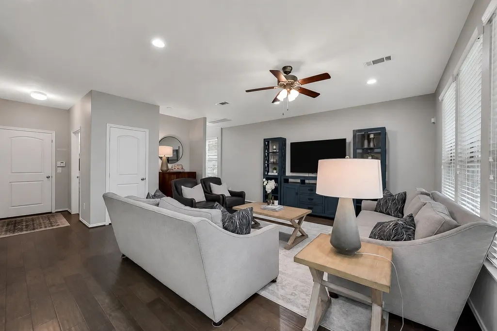
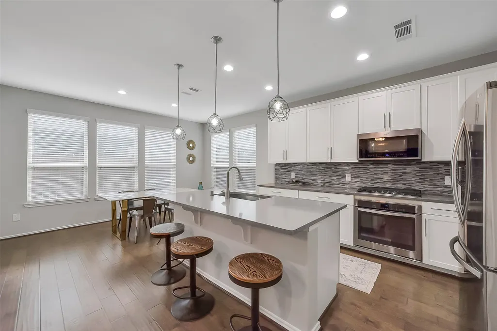
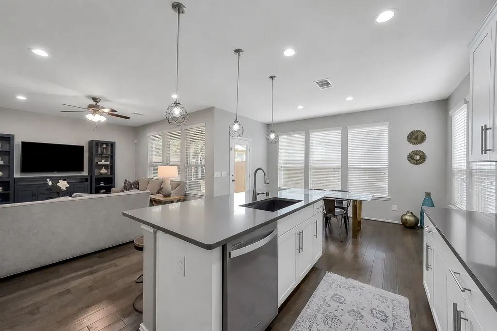
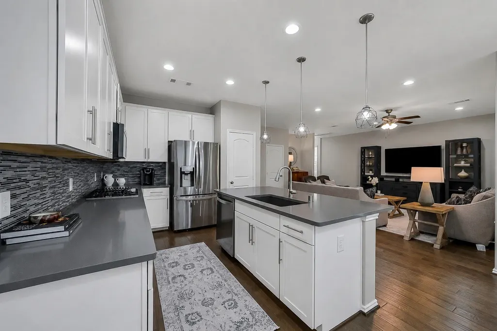
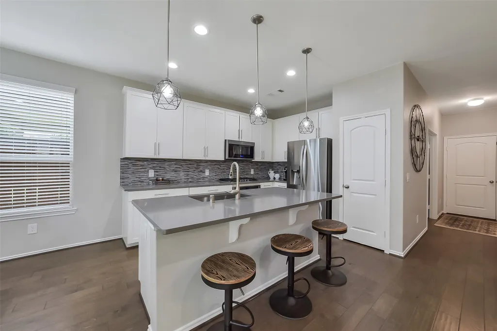
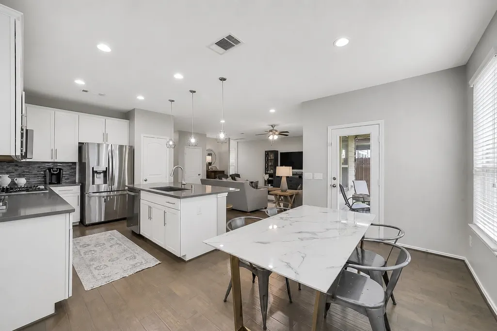
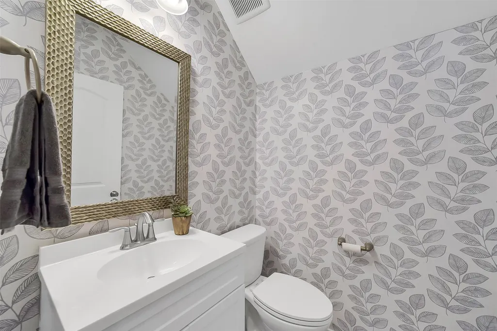
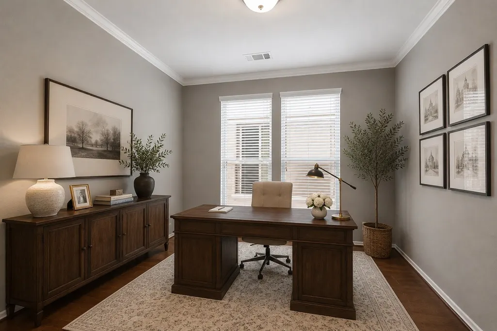
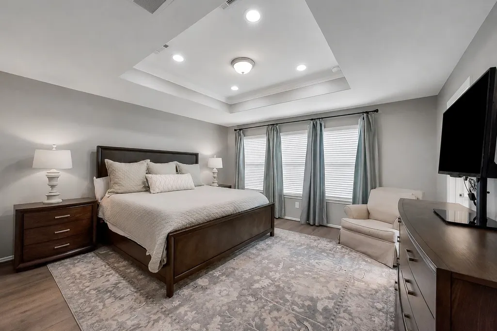
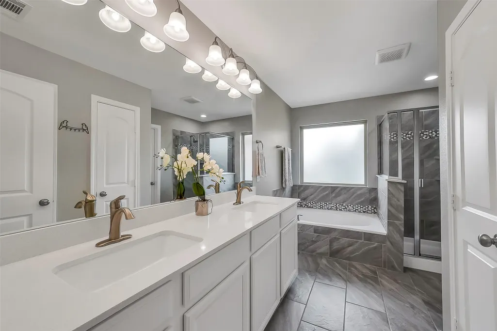
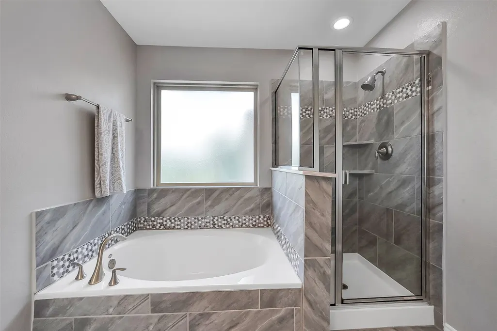
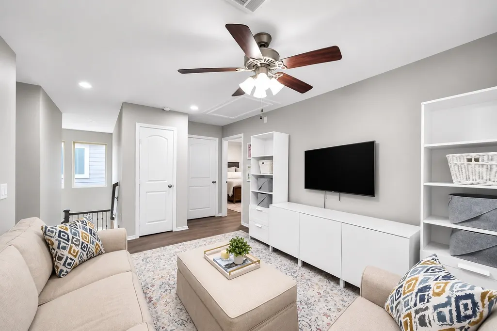
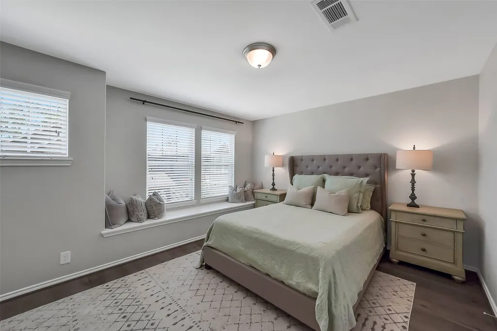
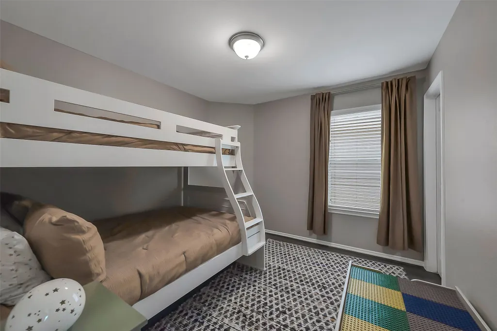
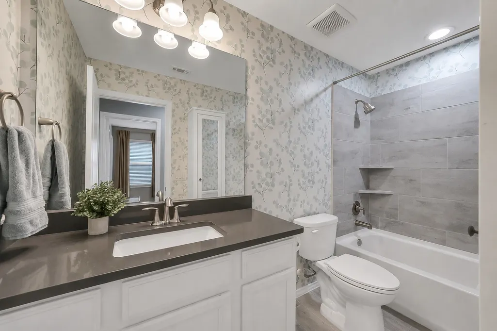
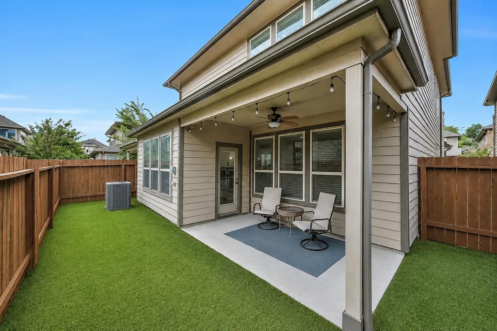
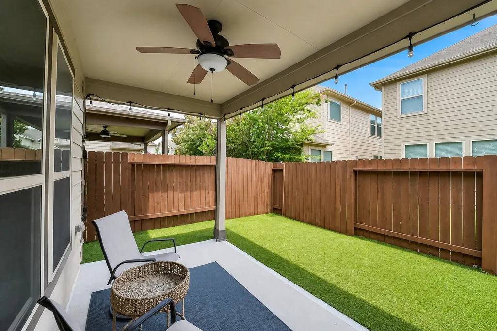
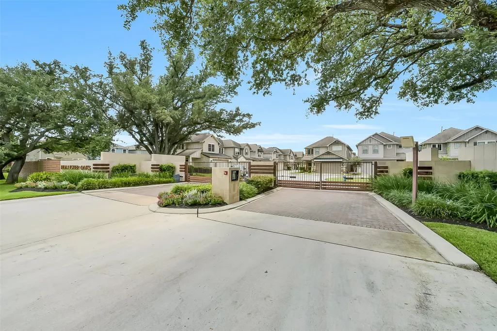
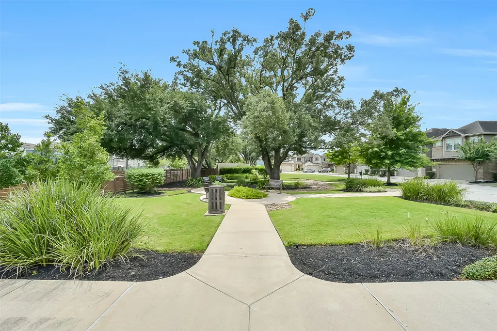
Wonderful lock & leave home in a gated community with a park/dog walk area in the heart of Spring Branch. Thoughtfully designed layout. First floor living! Spacious family room flows seamlessly into the kitchen and dining; ideal for everyday life & entertaining. Fabulous kitchen w/ expansive island w/breakfast seating, SS appliances. Wallpapered powder room. Light-filled dining area. Downstairs fex room w/ French doors makes an ideal home office. Upstairs game room. 2nd floor primary suite w/ 2 large walk-in closets, separate tub + shower. Two sizable guest beds w/ shared bath. Turfed backyard w/ a covered patio offers plenty of space for outdoor enjoyment. Convenient location; minutes from Energy Corridor, Galleria area, Downtown & tons of shopping & dining at Memorial City, Town & Country Village, & City Centre. HOA includes: water, trash, recycle, gate, front yard maintenance & community park. Schedule your showing today!
| Elementary School | Middle School | High School |
|---|---|---|
| CEDAR BROOK ELEMENTARY SCHOOL Elementary School | SPRING WOODS MIDDLE SCHOOL Middle School | NORTHBROOK HIGH SCHOOL High School |
| Price History | |
|---|---|
| 7/9/2026 | Listed $399,900 |
General Features
| Country | US |
|---|---|
| Sewer | Public Sewer |
| Heating | Central,Gas |
| Cooling | Central Air,Electric |
| Roof | Composition |
| Appliances | Dishwasher,Disposal,Gas Range,Microwave,Oven |
| HOA Fee | 3274 |
| Garage Spaces | 2 |
| Association Fee Includes | Other |
| Patio/Porch Features | Covered,Deck,Patio |
| Architectural Style | Traditional |
| Security Features | Security Gate,Smoke Detector(s) |
| Construction Materials | Cement Siding,Stone |
| Year Built | 2017 |
| Stories Count | 2 |
| Levels | Two |
| Property Subtype | Detached |
| Tax Year | 2025 |
| Community Features | Gutter(s) |
| Assoc Fee Paid Per | Annually |
| County | Harris |
| New Construction | false |
| Property Type | Residential |
| Association Amenities | Dog Park,Park,Gated |
| HOA | true |
| Attached Garage | true |
| Contingency | Buyer Contingent |
| Energy Efficient | Thermostat |
| Subdivision Name | Hollywood Gardens Pt Rep 2 R |
| Garage Y/N | true |
| Total Rooms | 10 |
| Full Baths | 2 |
| Status | Option Period |
| Directions | From IH-10, head west. Turn right onto Bingle Rd, left onto Long Point Rd, then right onto Hollister St. Hollister Oaks will be on the left. Once inside the gate, head right and continue straight as the road curves, the home will be on the left. |
| ModificationTimestamp | 2026-09-18T21:37:11.797-00:00 |
| High School | NORTHBROOK HIGH SCHOOL |
| City | Houston |
| Association Name | The Leyendecker Group |
| High School District | 49 - Spring Branch |
| MLS Area | 24 |
| Lot Size Units | Square Feet |
| Elementary School | CEDAR BROOK ELEMENTARY SCHOOL |
| Tax Annual Amount | 9458 |
| Middle/Junior High School | SPRING WOODS MIDDLE SCHOOL |
| MLS Area Minor | Spring Branch |
| Lease Considered Y/N | false |
| Builder Name | Pulte Homes |
| Standard Status | Pending |
| Middle/Junior School District | 49 - Spring Branch |
| Elementary School District | 49 - Spring Branch |
| Year Built Source | Public Records |
| PostalCity | Houston |
| Legal Description | LT 3 BLK 2 HOLLYWOOD GARDENS 2ND PAR R/P R/P |
Interior Features
| Interior Amenities | All Bedrooms Up,Breakfast Bar,Double Vanity,Entrance Foyer,En Suite Bathroom,Kitchen Island,Kitchen/Family Room Combo,Bath in Primary Bedroom,Pantry,Soaking Tub,Separate Shower,Tub Shower,Upper Level Primary,Walk-In Closet(s),Window Treatments,Ceiling Fan(s),Kitchen/Dining Combo,Living/Dining Room,Programmable Thermostat |
|---|---|
| Air Conditioning Y/N | true |
| Heating Y/N | true |
| Window Features | Window Coverings |
| Half Baths | 1 |
| BuyerOfficeEmail | andy@thetaylorgrouptx.com |
| Laundry Features | Washer Hookup,Electric Dryer Hookup,Gas Dryer Hookup |
| Total Bedrooms | 3 |
| Room Type | Entry/Foyer,Game Room,Kitchen,Living Room,Office,Utility Room,Half Bath |
| LivingAreaSource | Appraiser |
| Total Baths | 3 |
Exterior Features
| Exterior Amenities | Covered Patio,Fully Fenced,Fence,Sprinkler/Irrigation,Paved Driveway,Patio,Private Yard |
|---|---|
| Fencing | Back Yard |
| Parking Features | Attached,Garage,Garage Door Opener |
| Lot Features | Subdivision,Backs to Greenbelt/Park |
| Water Source | Public |
| Lot Size Area | 2520 |
| Foundation Details | Slab |
| Building Area Total | 2142 |
| Lot Size Acres | 0.0579 |
| Lot Size Source | Appraiser |
| Private Pool | false |
Amenities
- Foreclosure
- Views
- Short Sale
- New Construction
- Adult 55+
- Lease To Own
- No HOA Fees
- Furnished
- Primary On Main
- Air Conditioning
- Seller Finance
- Green
- Fixer Upper
- Horse
- Golf
- Fireplace
- Deck
- Garage
- Basement
- Pool
Property vs Single Family Average in 77080
Price
Taxes
Year Built

 The information being provided by Houston Association of REALTORS, Inc. is for the consumer's personal, non-commercial use and may not be used for any purpose other than to identify prospective properties consumers may be interested in purchasing. Any information relating to real estate for sale referenced on this web site comes from the Internet Data Exchange (IDX) program of the Houston Association of REALTORS, Inc. This web site may reference real estate listing(s) held by a brokerage firm other
