

Price Reduction




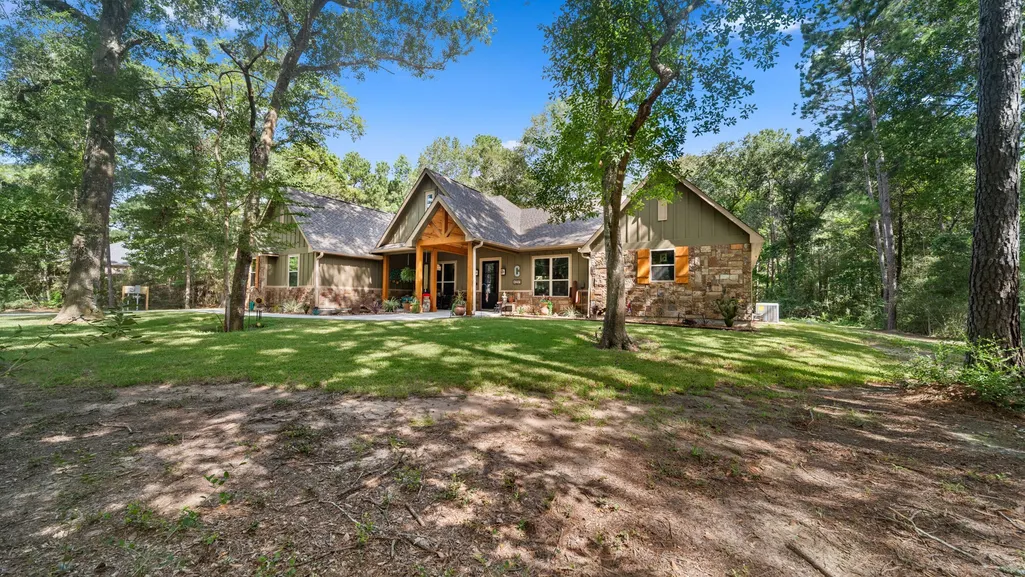
Address
8233 Quarter Horse Lane, Waller, TX
Price
$ 699,999
Property Attributes
- MLS#61788353
- TypeSingle Family
- Listing Status Active
- CountyGrimes
- CityWaller
- Area60 Plantersville Area
- NeighborhoodSaddle Creek Forest Sec 2
- Zip77484
- Style
- Year Built2025
- Taxes$ 6016
- Price$ 699,999
- Bedrooms4
- Full Bathrooms3
- Half Bathrooms0
- Sqr Footage2630
- Lot Size1.5 Acres
Data Source:
Houston Association of REALTORS® (HAR)
Property Description
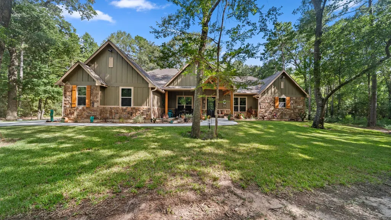
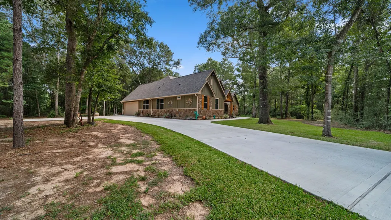
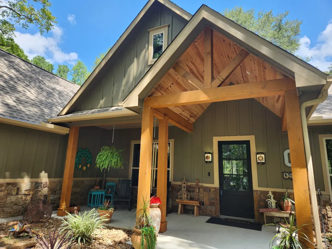
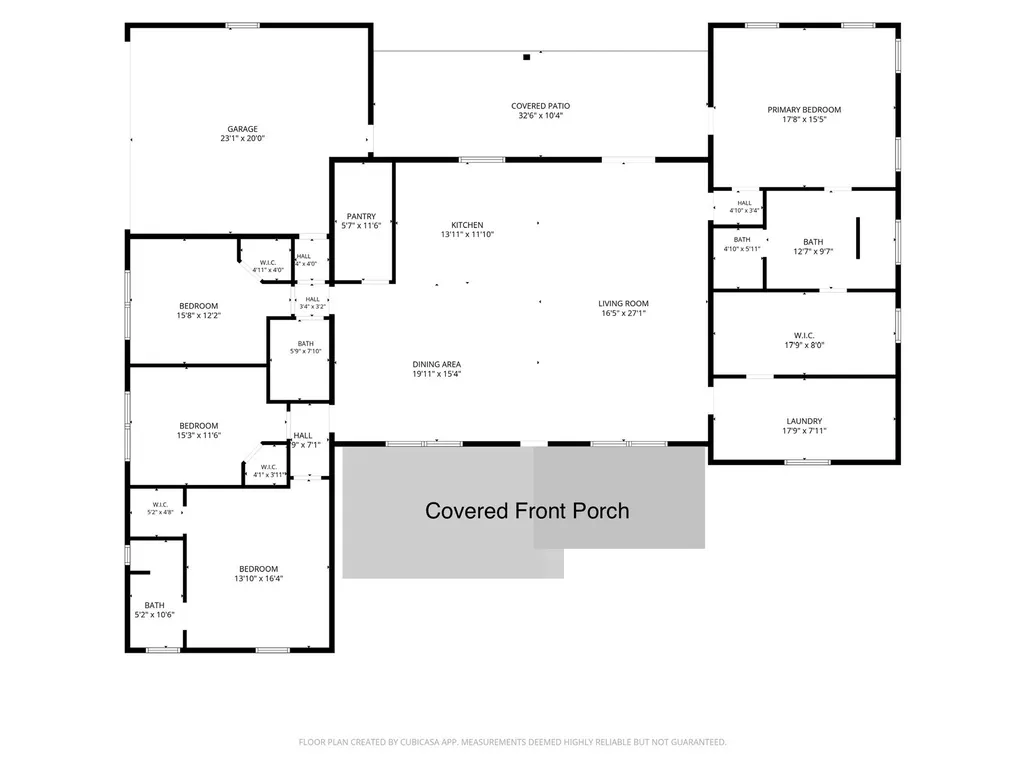
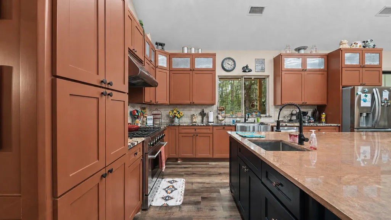
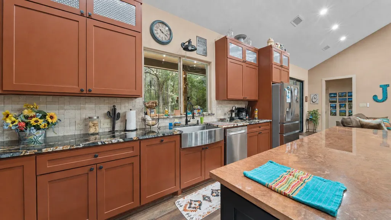
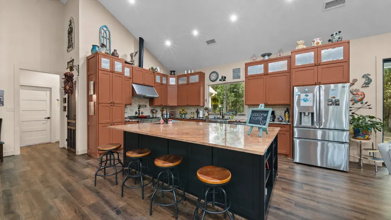
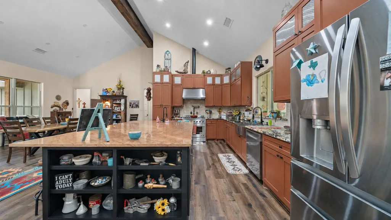
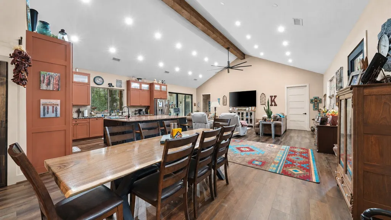
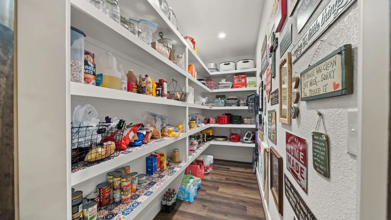
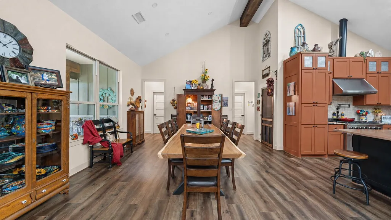
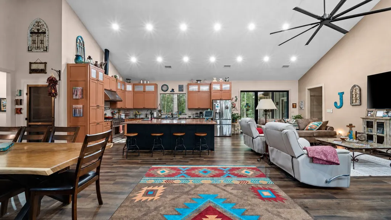
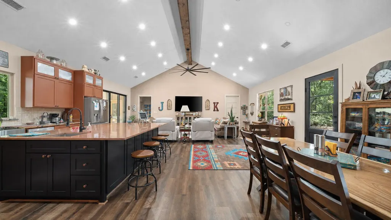
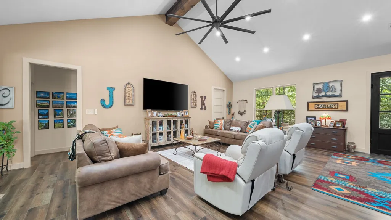
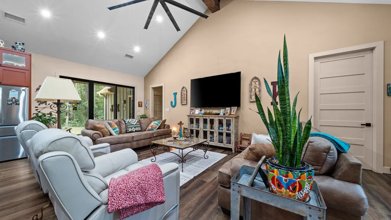
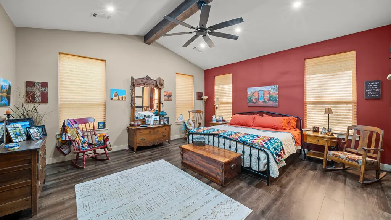
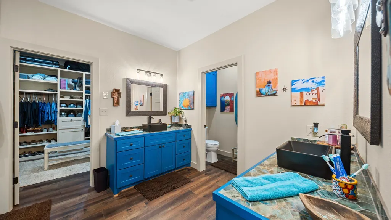
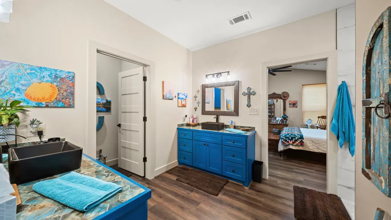
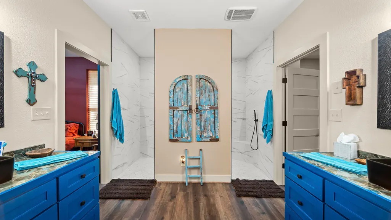
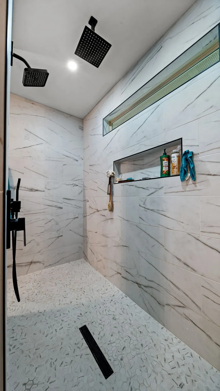
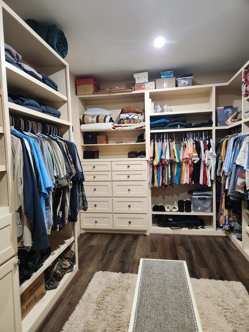
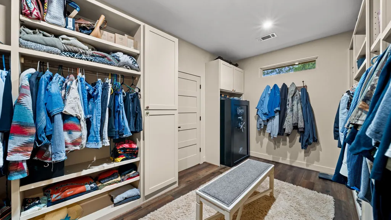
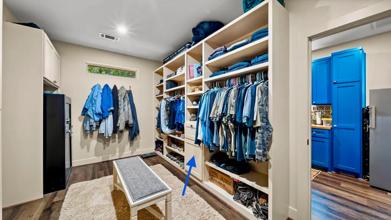
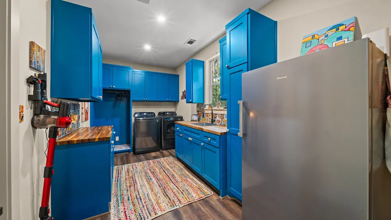
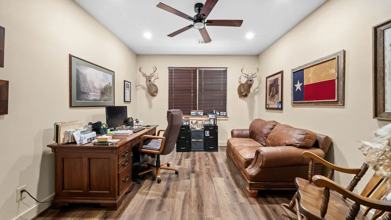
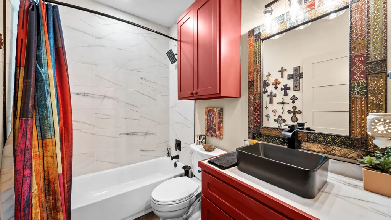
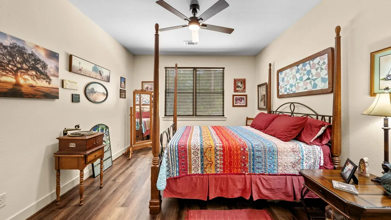
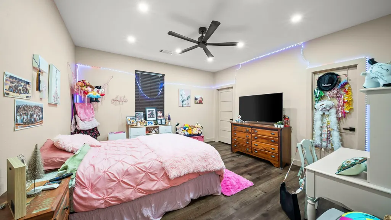
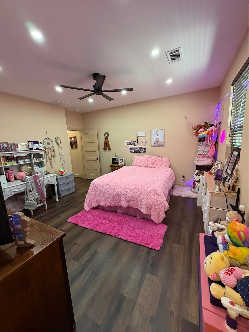
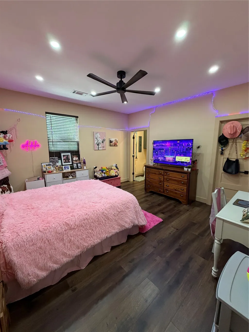
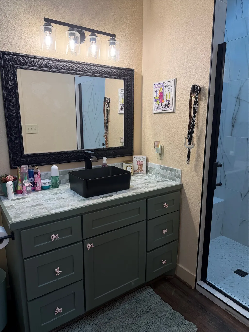
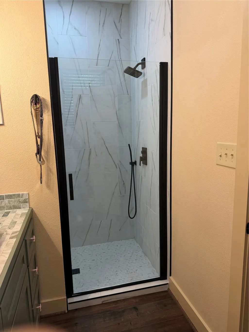
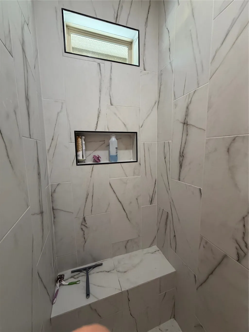
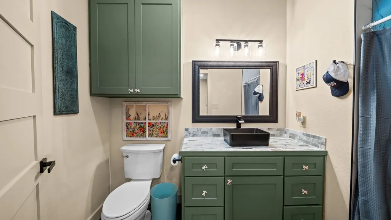
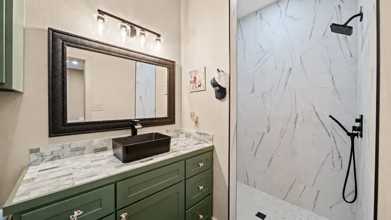
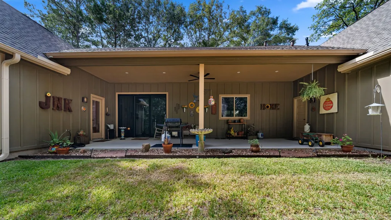
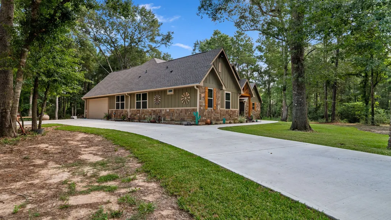
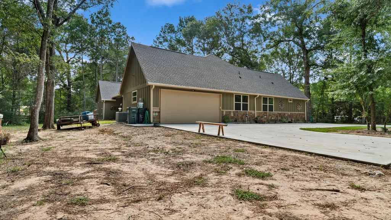
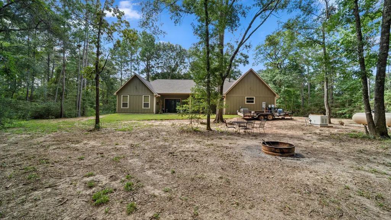
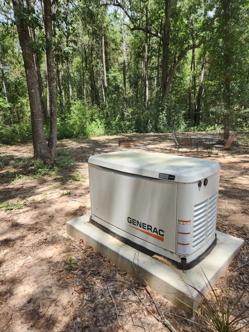
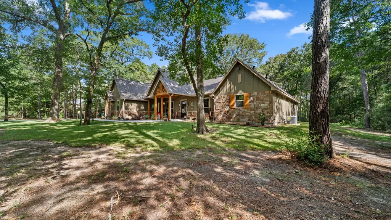
Nestled in sought-after Saddle Creek Forest, this custom-built home on 1.5 acres radiates rustic charm. Embrace privacy & rural living. Enjoy community perks like fishing lakes, equestrian center, pool, & nature trails. Open concept is perfect for entertaining with friends & family. Floor plan flows for efficiency & ease of daily living. Split plan layout features a secluded primary w/ensuite & walk-in closet. Utility room adjacent to primary closet provides plenty of storage, utility sink and room for a second refrigerator. Additionaly two bedrooms share the full guest bath, one bedroom currently being used as an office. The fourth bedroom comes with its own full bath and makes a great mother-in-law suite. The kitchen showcases an oversized 6x9' island and opens to the family and dining areas. A walk-in pantry offers ample storage, while picturesque windows capture views of mature trees and the serene surroundings. Home is equipped with a full home propane generator (22).
| Elementary School | Middle School | High School |
|---|---|---|
| HIGH POINT ELEMENTARY SCHOOL (Navasota) Elementary School | NAVASOTA JUNIOR HIGH Middle School | NAVASOTA HIGH SCHOOL High School |
| Price History | |
|---|---|
| 8/1/2026 | Listed $725,000 |
| 9/10/2026 | 3$699,999 |
General Features
| Country | US |
|---|---|
| Sewer | Public Sewer,Aerobic Septic |
| Heating | Propane |
| Cooling | Central Air,Electric |
| Roof | Composition |
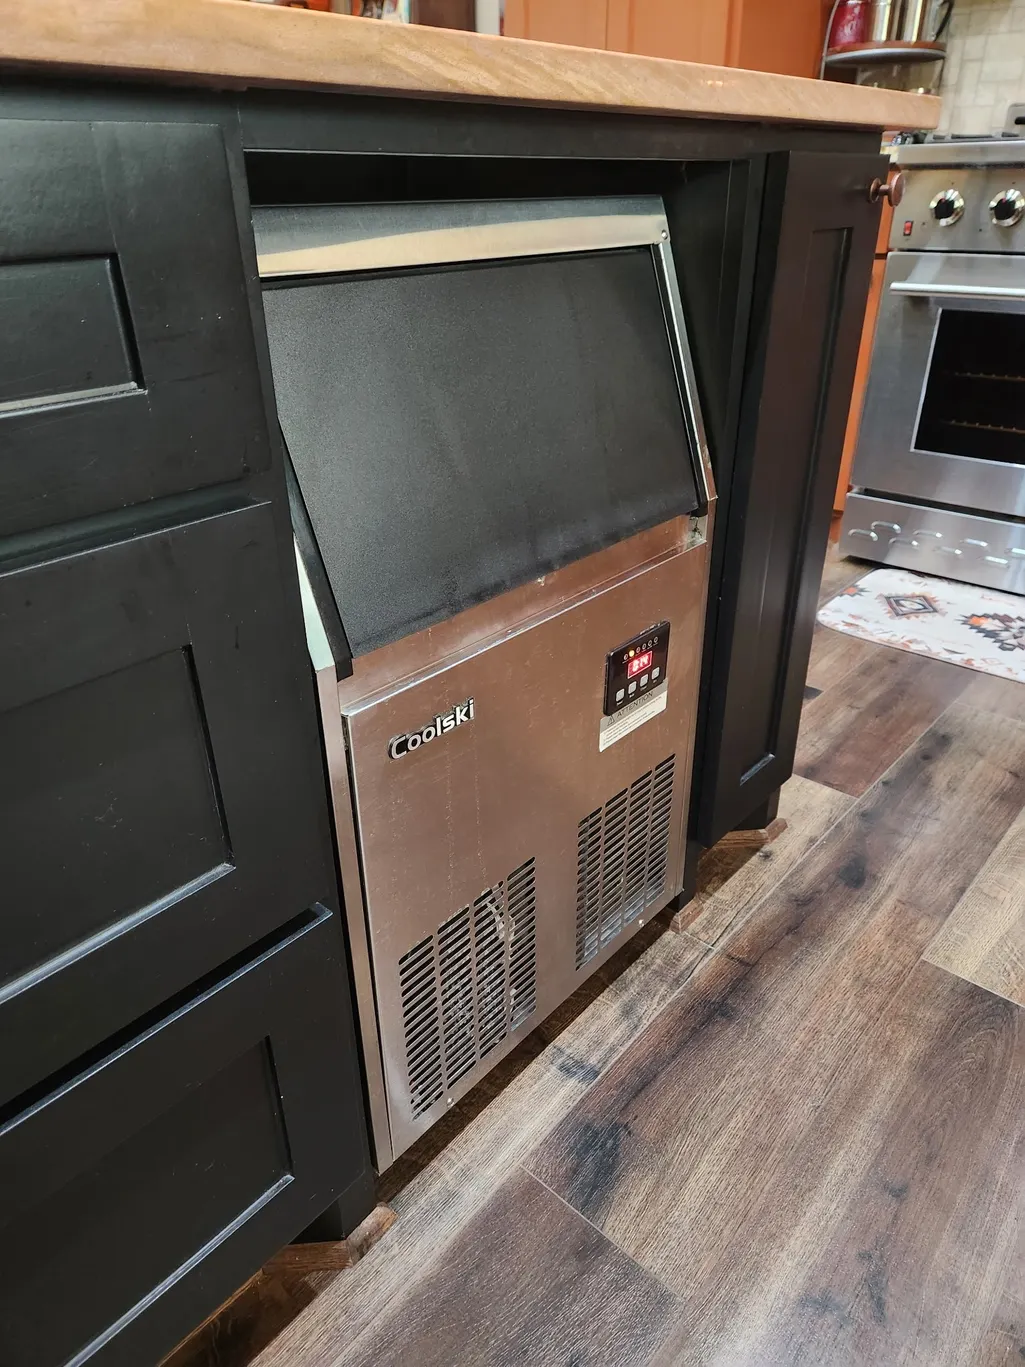
| Appliances | Dishwasher,Gas Oven,Gas Range,Ice Maker,Microwave,Tankless Water Heater |
| HOA Fee | 965 |
| Garage Spaces | 2 |
| Association Fee Includes | Recreation Facilities |
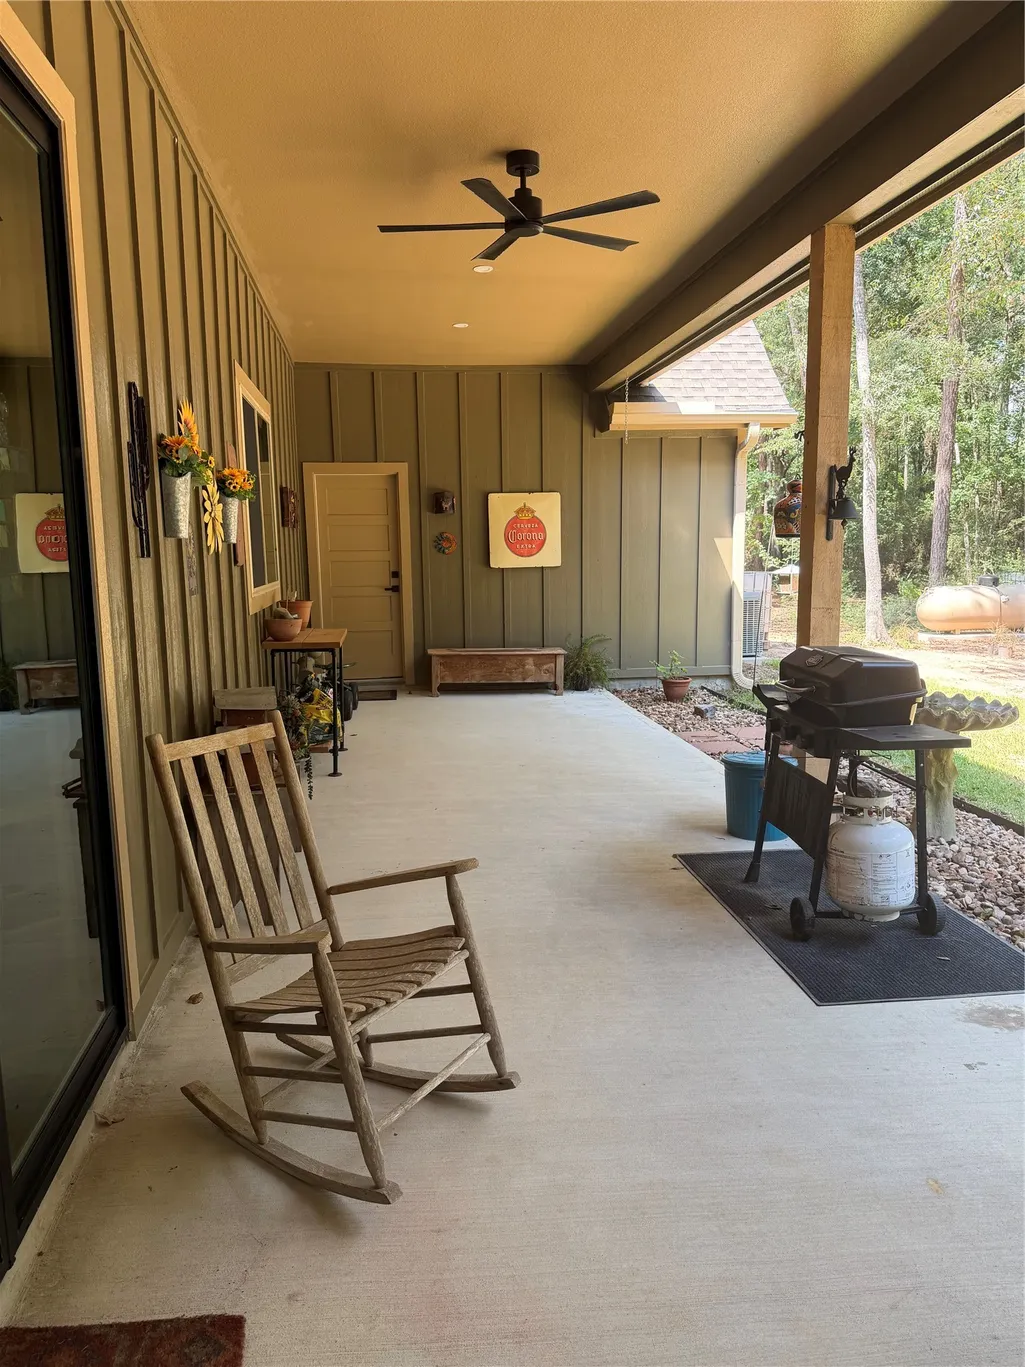
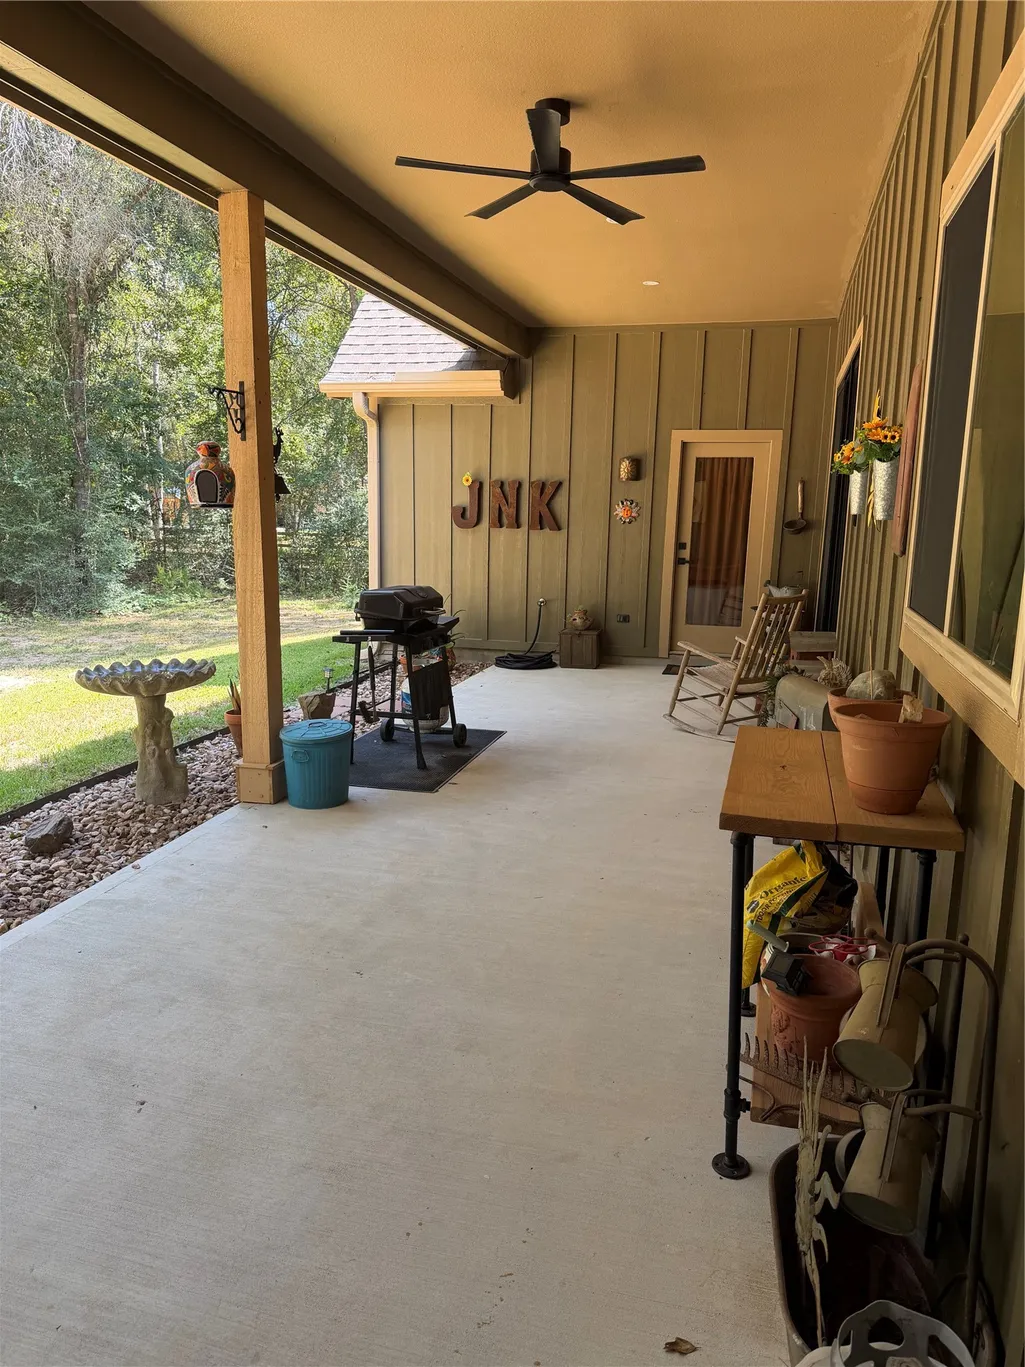
| Patio/Porch Features | Deck,Patio,Porch |
| Architectural Style | Ranch |
| Pool Features | Association |
| Security Features | Controlled Access |
| Construction Materials | Brick,Cement Siding |
| Exclusions | Refrigerator, W/D, See Attached List |
| Year Built | 2025 |
| Electric | Generator |
| Stories Count | 1 |
| Levels | One |
| Property Subtype | Detached |
| Tax Year | 2025 |
| Ownership | Full Ownership |
| Community Features | Community Pool |
| Assoc Fee Paid Per | Annually |
| County | Grimes |
| New Construction | false |
| Property Type | Residential |
| Association Amenities | Controlled Access,Horse Trail(s),Picnic Area,Pool,Tennis Court(s),Trail(s),Gated |
| HOA | true |
| Attached Garage | true |
| Energy Efficient | Insulation,Water Heater |
| Subdivision Name | Saddle Creek Forest Sec 2 |
| Garage Y/N | true |
| Total Rooms | 6 |
| Full Baths | 3 |
| Status | Active |
| Directions | From FM 1488 in Magnolia go north on FM 1774 approximately 4 miles turn left on Riley Rd. 3 miles to right at subdivision entrance on Saddle Creek Forest. Continue onto Rodeo Dr. Left on Saddle Horn Dr., Left ontoQuarter Horse Ln. Home on left. |
| ModificationTimestamp | 2026-09-18T20:03:35.727-00:00 |
| High School | NAVASOTA HIGH SCHOOL |
| City | Waller |
| Disclosures | Exclusions Disclosure |
| Association Name | Saddle Creek POA / Principle Mgmt |
| High School District | 129 - Navasota |
| MLS Area | 60 |
| Lot Size Units | Square Feet |
| Elementary School | HIGH POINT ELEMENTARY SCHOOL (Navasota) |
| Tax Annual Amount | 6016 |
| Middle/Junior High School | NAVASOTA JUNIOR HIGH |
| MLS Area Minor | Plantersville Area |
| Lease Considered Y/N | false |
| Standard Status | Active |
| Middle/Junior School District | 129 - Navasota |
| Elementary School District | 129 - Navasota |
| Year Built Source | Owner |
| PostalCity | Waller |
| Legal Description | S7642 - SADDLE CREEK FOREST SEC. 2, BLOCK 1, LOT 32, ACRES 1 |
Interior Features
| Interior Amenities | All Bedrooms Down,Dual Sinks,Double Vanity,En Suite Bathroom,Full Bath on Main Level,Granite Counters,High Ceilings,Kitchen Island,Kitchen/Family Room Combo,Main Level Primary,Pantry,Split Bedrooms,Sink,Separate Shower,Tub Shower,Walk-In Pantry,Walk-In Closet(s),Ceiling Fan(s) |
|---|---|
| Flooring | Laminate,Plank,Vinyl |
| Air Conditioning Y/N | true |
| Heating Y/N | true |
| Laundry Features | Washer Hookup |
| Total Bedrooms | 4 |
| Room Type | Family Room,Utility Room |
| LivingAreaSource | Owner |
| Total Baths | 3 |
Exterior Features
| Exterior Amenities | Deck,Porch,Patio,Private Yard |
|---|---|
| Fencing | None |
| Parking Features | Additional Parking,Attached,Garage |
| Lot Features | Subdivision,Wooded |
| Water Source | Public |
| Lot Size Area | 65340 |
| Foundation Details | Slab |
| Building Area Total | 2630 |
| Lot Size Acres | 1.5 |
| Road Surface Type | Asphalt |
| Lot Size Source | Appraiser |
| Private Pool | false |
Amenities
- Foreclosure
- Views
- Short Sale
- New Construction
- Adult 55+
- Lease To Own
- No HOA Fees
- Furnished
- Primary On Main
- Air Conditioning
- Seller Finance
- Green
- Fixer Upper
- Horse
- Golf
- Fireplace
- Deck
- Garage
- Basement
- Pool
Property vs Single Family Average in 77484
Price
Taxes
Year Built

 The information being provided by Houston Association of REALTORS, Inc. is for the consumer's personal, non-commercial use and may not be used for any purpose other than to identify prospective properties consumers may be interested in purchasing. Any information relating to real estate for sale referenced on this web site comes from the Internet Data Exchange (IDX) program of the Houston Association of REALTORS, Inc. This web site may reference real estate listing(s) held by a brokerage firm other
