

Address
9922 Pine Forest Court, Baytown, TX
Price
$ 285,000
Property Attributes
- MLS#61892027
- TypeSingle Family
- Listing Status Active
- CountyChambers
- CityBaytown
- Area53 Baytown/Chambers County
- NeighborhoodLynnwood Sec 4
- Zip77521
- Style
- Year Built2022
- Taxes$ 6806
- Price$ 285,000
- Bedrooms4
- Full Bathrooms2
- Half Bathrooms1
- Sqr Footage1949
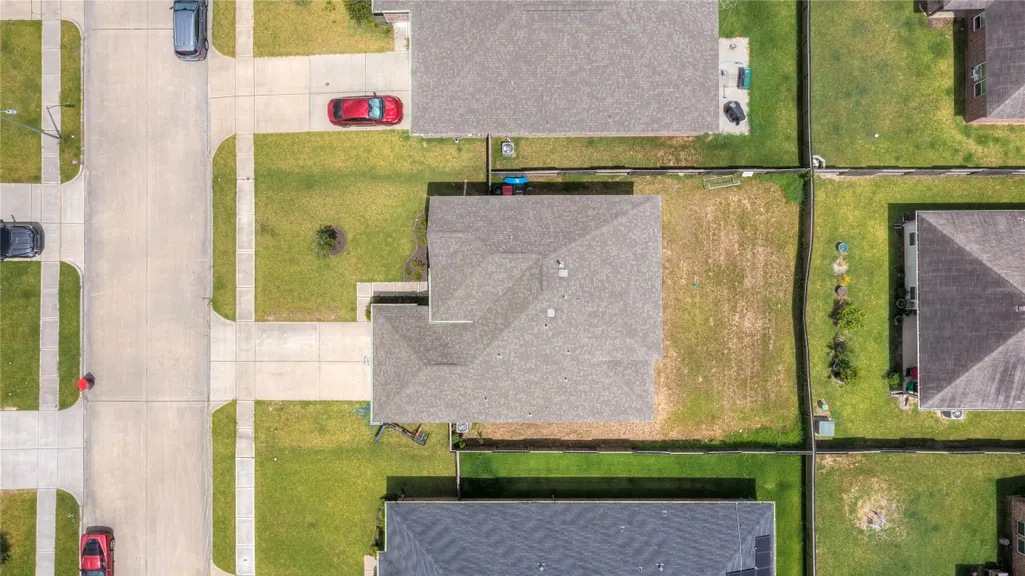
- Lot Size0.14 Acres
Data Source:
Houston Association of REALTORS® (HAR)
Property Description
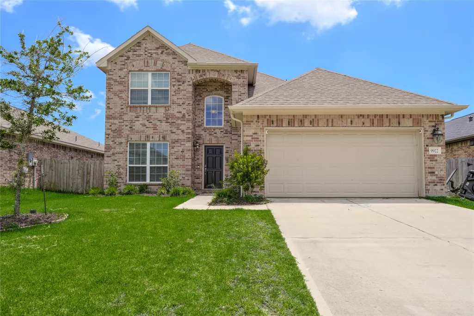
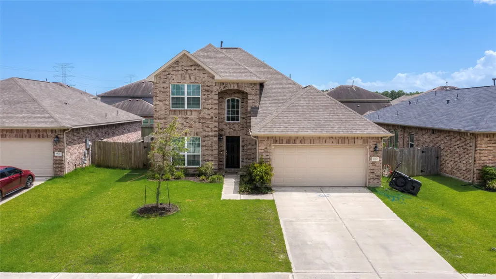
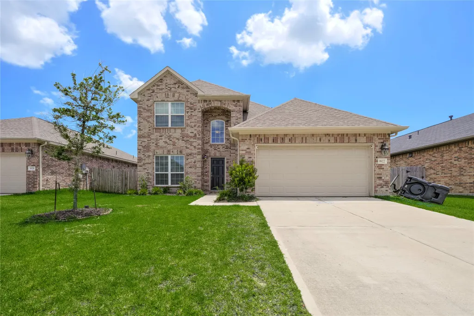
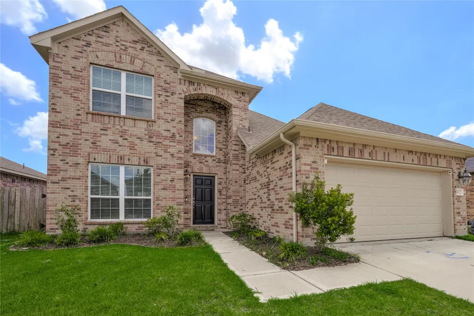
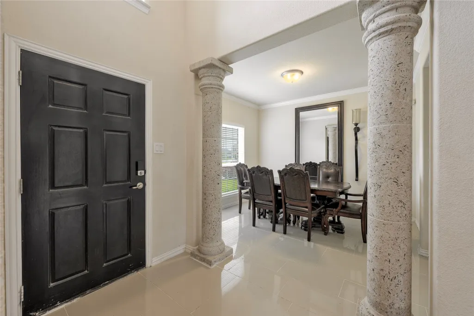
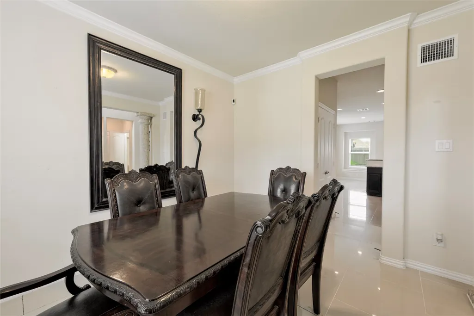
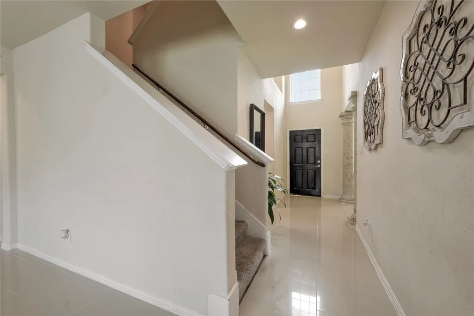
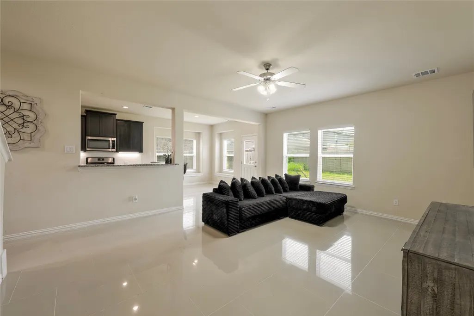
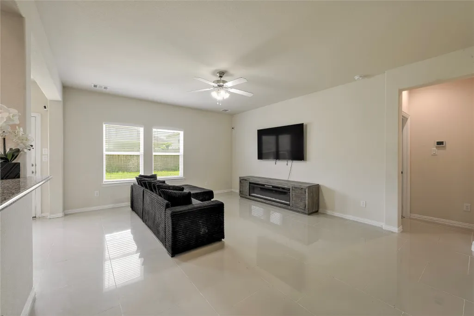
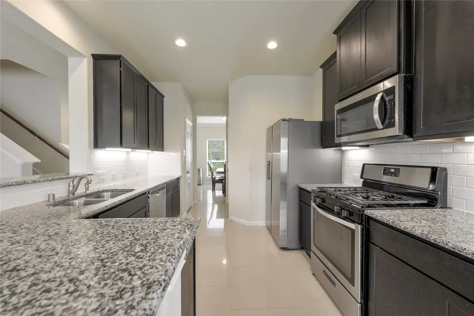
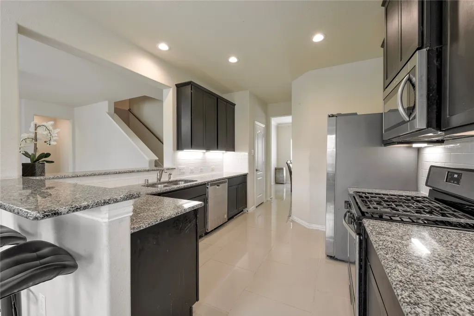
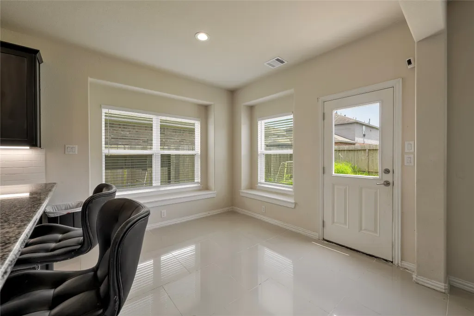
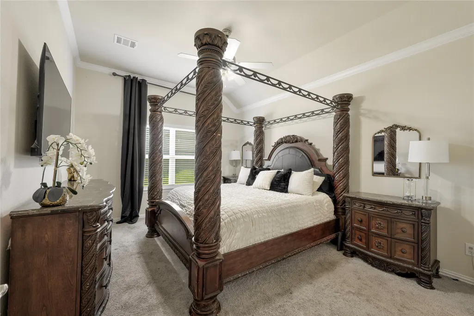
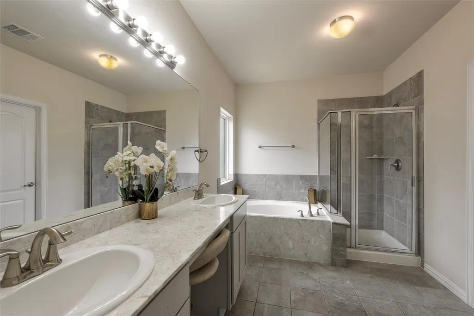
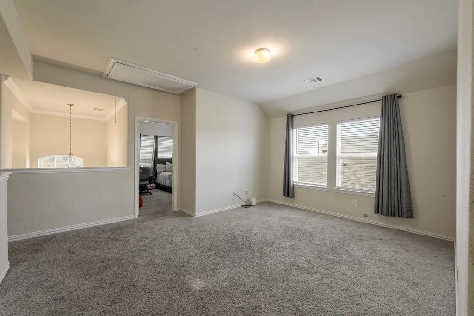
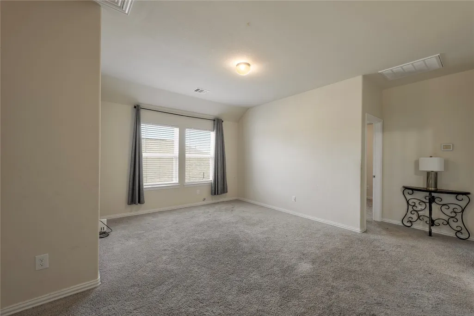
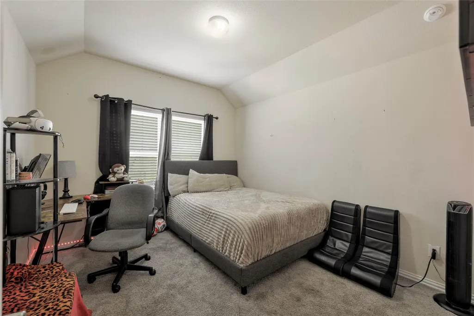
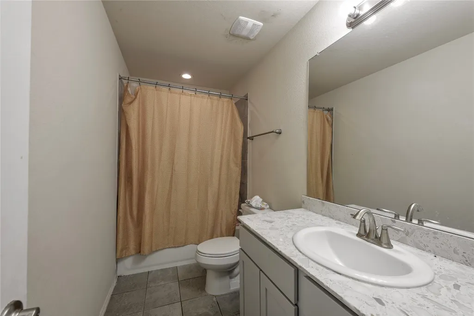
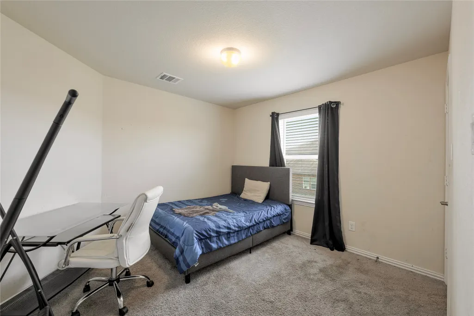
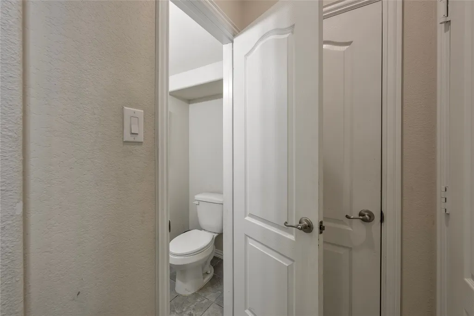
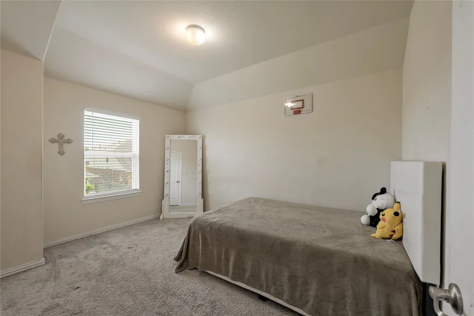
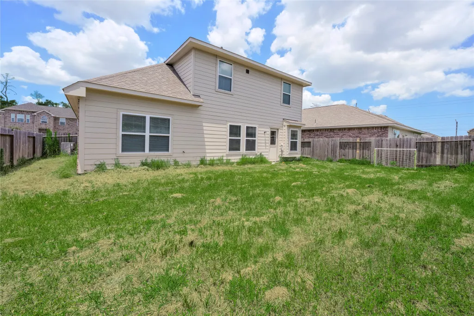
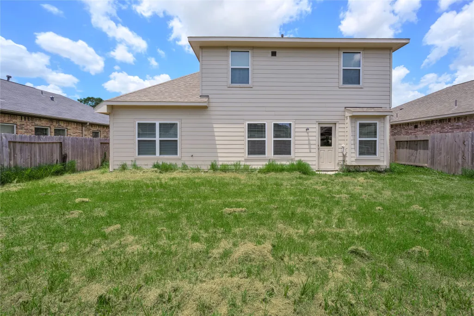
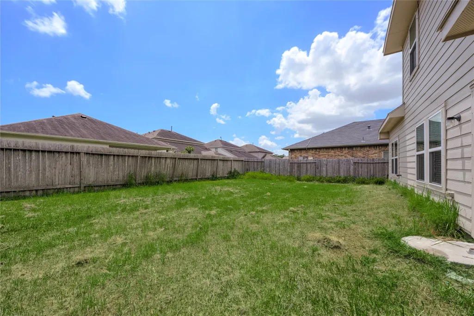
MOTIVATED SELLER! Professional Photos will be posted once interior has been repainted. This is the Kempton floor plan by Anglia featuring 4 bedrooms, 2.5 baths, and a 2-car attached garage. This open-concept home offers a spacious living area, a private first-floor primary suite, and a large upstairs game room. The kitchen features granite countertops, abundant cabinetry, under-cabinet lighting, and plenty of workspace for cooking and entertaining. Enjoy outdoor living on the patio overlooking the fully fenced backyard. Energy-efficient features include a 16 SEER HVAC system, Rheem high-efficiency tankless water heater, PEX plumbing, and Low-E double-pane vinyl windows that tilt in for easy cleaning. Conveniently located with quick access to I-10, Hwy. 146, and the Grand Parkway, this home offers the charm of small-town living with nearby scenic waterways, shopping, dining, and everyday conveniences. Located in Chambers County and zoned to Goose Creek CISD.
| Elementary School | Middle School | High School |
|---|---|---|
| CLARK ELEMENTARY SCHOOL (GOOSE CREEK) Elementary School | GENTRY JUNIOR HIGH SCHOOL Middle School | STERLING HIGH SCHOOL (GOOSE CREEK) High School |
| Price History | |
|---|---|
| 7/12/2026 | Listed $314,999 |
| 8/7/2026 | 5$299,000 |
| 8/22/2026 | 5$285,000 |
General Features
| Country | US |
|---|---|
| Sewer | Public Sewer |
| Heating | Central,Gas |
| Cooling | Central Air,Electric |
| Roof | Composition |
| Appliances | Dishwasher,Disposal,Gas Oven,Gas Range,Microwave |
| HOA Fee | 370 |
| Garage Spaces | 2 |
| Patio/Porch Features | Deck,Patio |
| Architectural Style | Traditional |
| Construction Materials | Brick,Cement Siding |
| Year Built | 2022 |
| Stories Count | 2 |
| Levels | Two |
| Property Subtype | Detached |
| Tax Year | 2025 |
| Assoc Fee Paid Per | Annually |
| County | Chambers |
| New Construction | false |
| Property Type | Residential |
| Association Amenities | Playground,Park |
| HOA | true |
| Attached Garage | true |
| Energy Efficient | Thermostat |
| Subdivision Name | Lynnwood Sec 4 |
| Garage Y/N | true |
| Total Rooms | 9 |
| Full Baths | 2 |
| Status | Active |
| Directions | From Houston: Take I-10 East toward Beaumont. Continue onto I-10E then take Exit 797 toward TX-146/Mont Belvieu/Dayton/Baytown. Merge onto the I-10 Service Road then make a right onto TX-146 South. Follow TX-146 South for approximately 1 mile, then make a RIGHT onto LYNNWOOD DRIVE. Follow Lynnwood Drive to Brooks Crossing/Pine Forest Court. |
| ModificationTimestamp | 2026-08-22T00:44:02.810-00:00 |
| High School | STERLING HIGH SCHOOL (GOOSE CREEK) |
| City | Baytown |
| Disclosures | Seller Disclosure |
| Association Name | Lynnwood HOA/Prestige Assoc |
| High School District | 23 - Goose Creek Consolidated |
| MLS Area | 53 |
| Lot Size Units | Square Feet |
| Elementary School | CLARK ELEMENTARY SCHOOL (GOOSE CREEK) |
| Tax Annual Amount | 6806 |
| Middle/Junior High School | GENTRY JUNIOR HIGH SCHOOL |
| MLS Area Minor | Baytown/Chambers County |
| Lease Considered Y/N | false |
| Virtual Tour | https://youtu.be/iSiFyiSlUBQ |
| Standard Status | Active |
| Middle/Junior School District | 23 - Goose Creek Consolidated |
| Elementary School District | 23 - Goose Creek Consolidated |
| Year Built Source | Public Records |
| PostalCity | Baytown |
| Legal Description | LT 4 BK 3 LYNNWOOD SECTION 4 FINAL PLAT |
Interior Features
| Interior Amenities | Breakfast Bar,Double Vanity,En Suite Bathroom,Granite Counters,Kitchen/Family Room Combo,Bath in Primary Bedroom,Main Level Primary,Pantry,Sitting Area in Primary,Soaking Tub,Separate Shower,Tub Shower,ThreeBedroomsUp,Walk-In Closet(s),Ceiling Fan(s),Programmable Thermostat |
|---|---|
| Air Conditioning Y/N | true |
| Heating Y/N | true |
| Half Baths | 1 |
| Laundry Features | Washer Hookup,Electric Dryer Hookup |
| Total Bedrooms | 4 |
| Room Type | Breakfast Room/Nook,Dining Room,Family Room,Game Room,Living Room,Utility Room,Half Bath,Sitting Room |
| LivingAreaSource | Appraiser |
| Total Baths | 3 |
| Bedrooms Possible | 4 |
Exterior Features
| Exterior Amenities | Deck,Fence,Patio |
|---|---|
| Fencing | Back Yard |
| Parking Features | Attached,Garage |
| Lot Features | Cleared,Subdivision |
| Water Source | Public |
| Lot Size Area | 6098 |
| Foundation Details | Slab |
| Building Area Total | 1949 |
| Lot Size Acres | 0.14 |
| Road Surface Type | Concrete |
| Lot Size Source | Appraiser |
| Private Pool | false |
Amenities
- Foreclosure
- Views
- Short Sale
- New Construction
- Adult 55+
- Lease To Own
- No HOA Fees
- Furnished
- Primary On Main
- Air Conditioning
- Seller Finance
- Green
- Fixer Upper
- Horse
- Golf
- Fireplace
- Deck
- Garage
- Basement
- Pool
Property vs Single Family Average in 77521
Price
Taxes
Year Built

 The information being provided by Houston Association of REALTORS, Inc. is for the consumer's personal, non-commercial use and may not be used for any purpose other than to identify prospective properties consumers may be interested in purchasing. Any information relating to real estate for sale referenced on this web site comes from the Internet Data Exchange (IDX) program of the Houston Association of REALTORS, Inc. This web site may reference real estate listing(s) held by a brokerage firm other
