






Address
17411 Huntersglen Circle, Humble, TX
Price
$ 210,000
Property Attributes
- MLS#62958675
- TypeSingle Family
- Listing Status Pending
- CountyHarris
- CityHumble
- Area1 Atascocita South
- NeighborhoodAtascosita Forest Sec 01
- Zip77396
- Style
- Year Built1981
- Taxes$ 5870
- Price$ 210,000
- Bedrooms3
- Full Bathrooms2
- Half Bathrooms0
- Sqr Footage1704
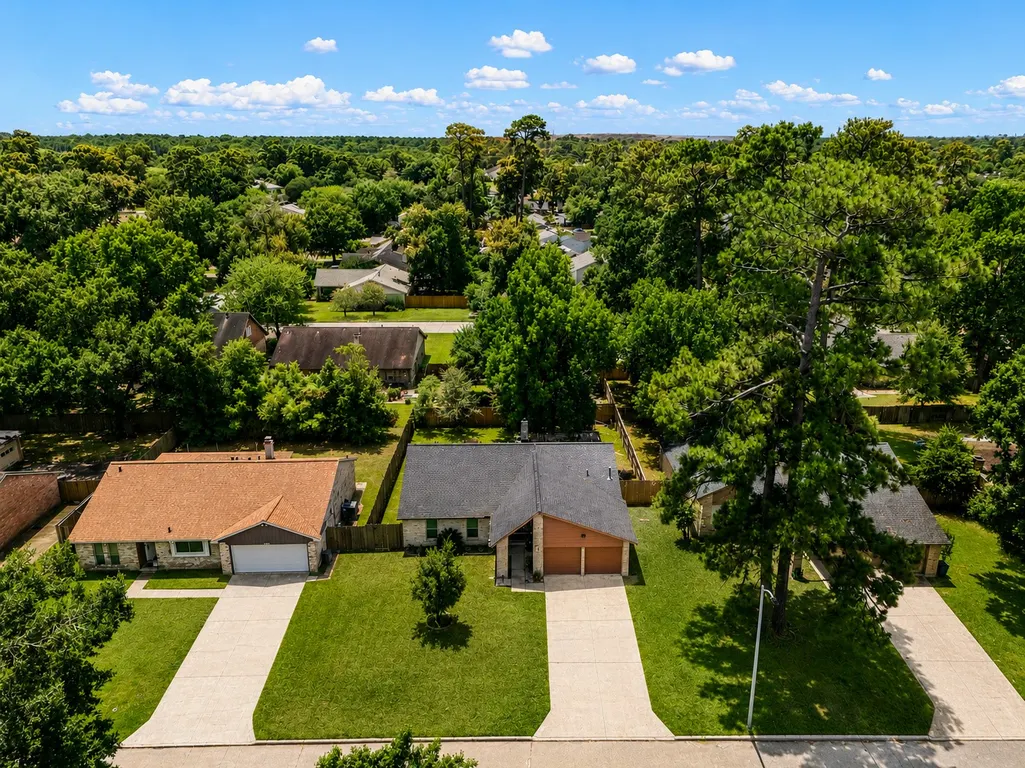
- Lot Size0.1795 Acres
Data Source:
Houston Association of REALTORS® (HAR)
Property Description
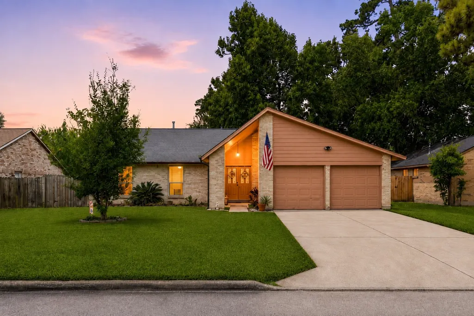
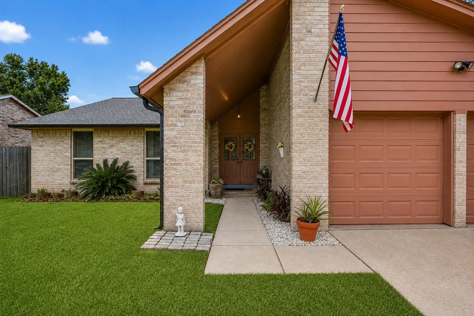
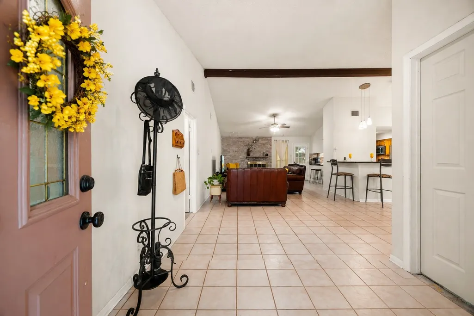
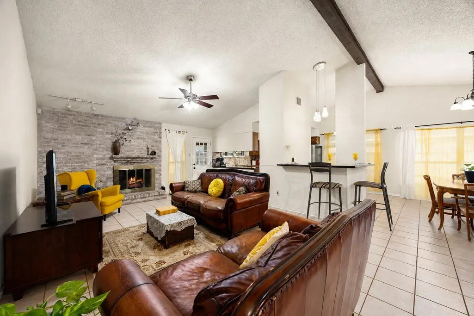
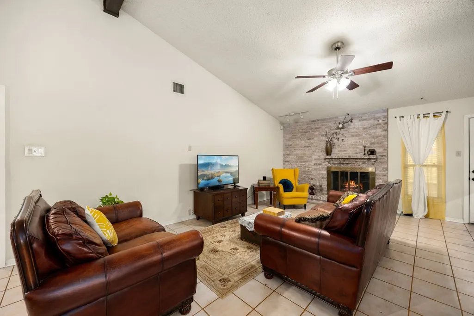
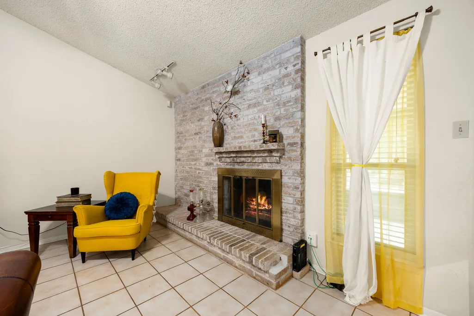
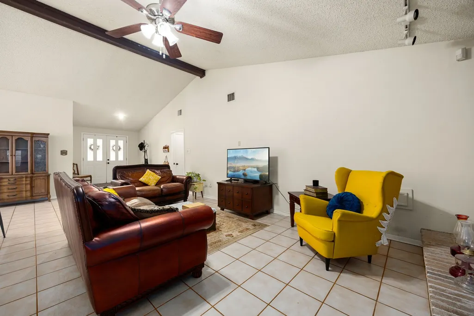
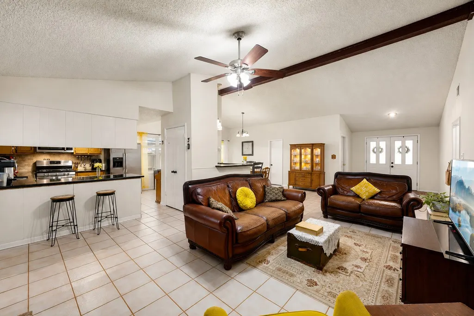
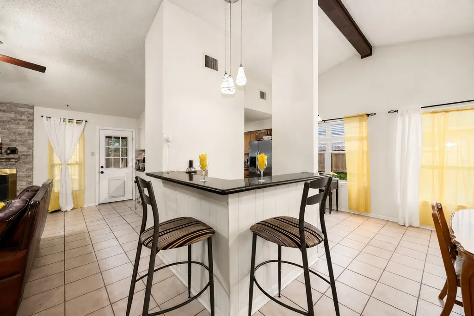
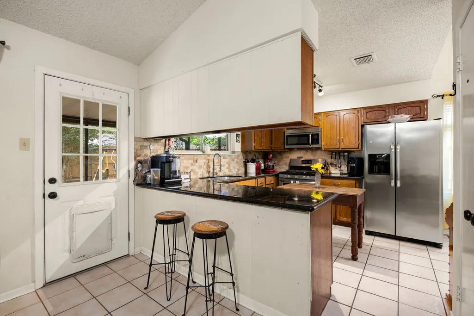
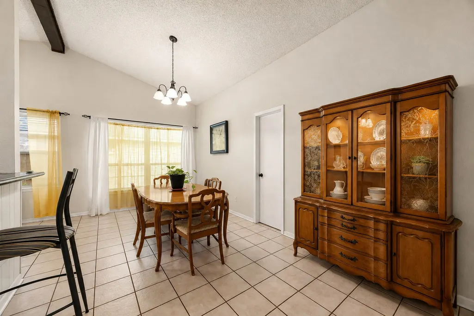
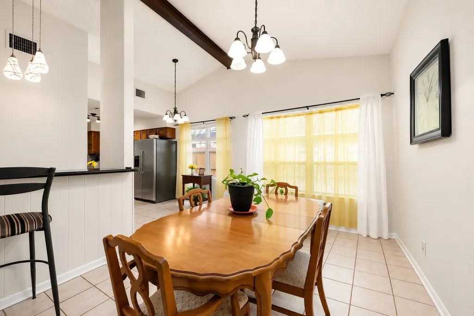
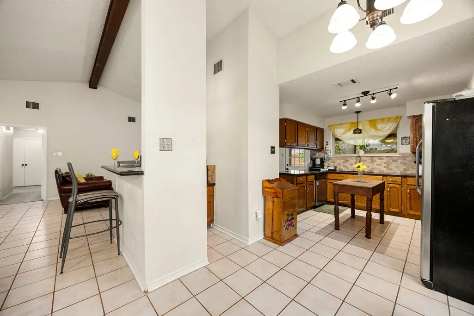
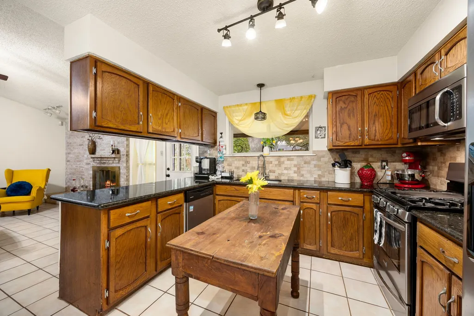
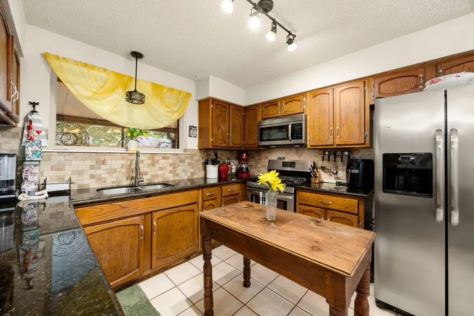
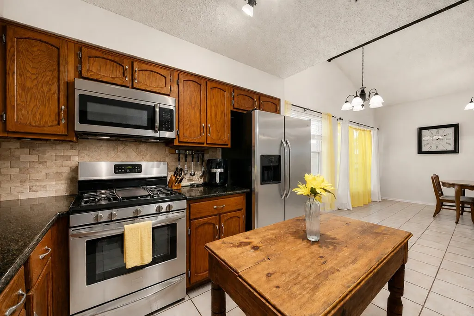
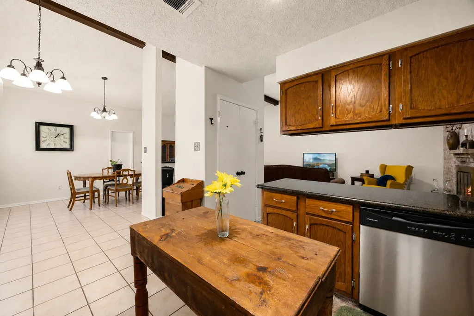
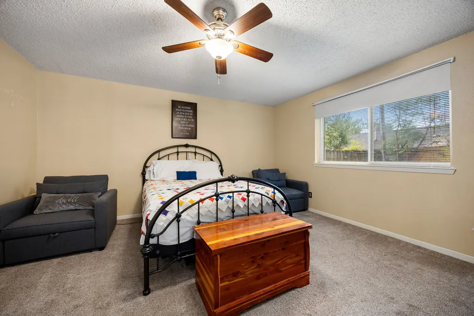
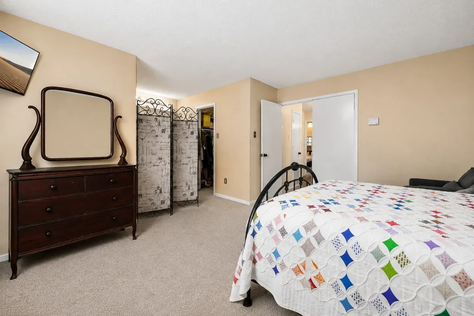
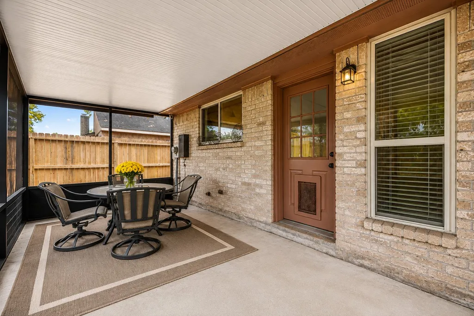
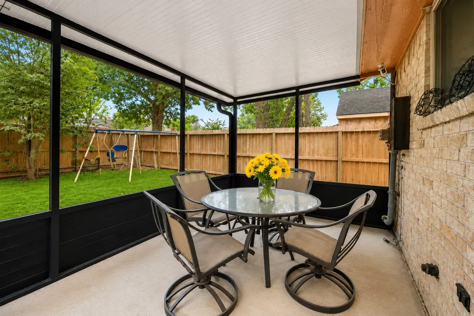
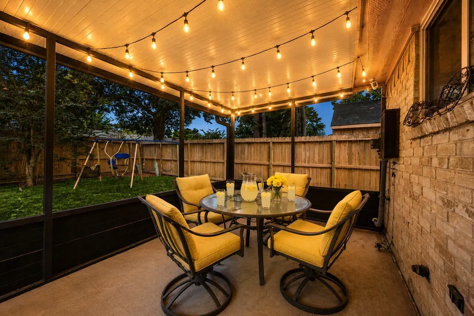
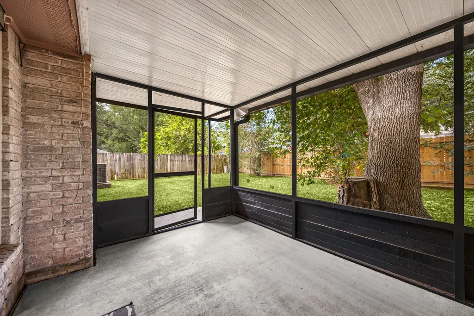
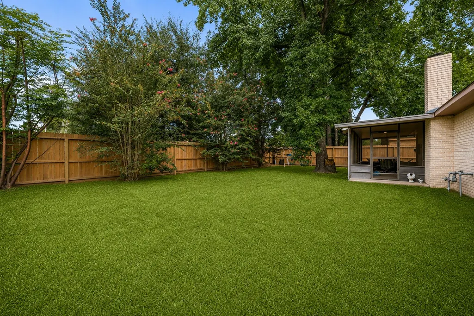
Opportunity is knocking! Aggressively priced to sell quickly in “As Is” condition, this home is ready for someone with vision to make it shine. Pair the price with a renovation loan and create the home you’ve always wanted! Seller has already tackled several big-ticket items: roof replaced approx. 5 years ago, replacement windows, PEX plumbing and Hardie Plank-style siding. Inside, enjoy granite countertops, SS appliances, refrigerator included, and a spacious family room with soaring vaulted ceilings, natural wood beam and inviting fireplace. The primary suite offers an ensuite bath and walk-in closet. A charming front porch welcomes you home, while the covered back patio is ready for outdoor fun. The neighborhood keeps the fun going with a pool/splash pad, parks, tennis/pickleball courts! Walk to the elementary school and enjoy easy access to IAH, shopping, dining & entertainment. Bring your ideas, roll up your sleeves and turn this incredible opportunity into something spectacular!
| Elementary School | Middle School | High School |
|---|---|---|
| WHISPERING PINES ELEMENTARY SCHOOL Elementary School | HUMBLE MIDDLE SCHOOL Middle School | HUMBLE HIGH SCHOOL High School |
| Price History | |
|---|---|
| 8/18/2026 | Listed $210,000 |
General Features
| Country | US |
|---|---|
| Sewer | Public Sewer |
| Heating | Central,Gas |
| Cooling | Central Air,Electric |
| Roof | Composition |
| Appliances | Dishwasher,Disposal,Gas Range,Microwave,Refrigerator |
| HOA Fee | 400 |
| Garage Spaces | 2 |
| Association Fee Includes | Recreation Facilities |
| Patio/Porch Features | Covered,Deck,Patio,Porch,Screened |
| Architectural Style | Traditional |
| Pool Features | Association |
| Security Features | Smoke Detector(s) |
| Construction Materials | Brick,Cement Siding |
| Year Built | 1981 |
| Stories Count | 1 |
| Levels | One |
| Property Subtype | Detached |
| Tax Year | 2025 |
| Community Features | Community Pool,Curbs,Gutter(s) |
| Assoc Fee Paid Per | Annually |
| County | Harris |
| New Construction | false |
| Property Type | Residential |
| Association Amenities | Picnic Area,Playground,Pickleball,Park,Pool,Trail(s) |
| HOA | true |
| Attached Garage | true |
| Energy Efficient | Windows |
| Subdivision Name | Atascosita Forest Sec 01 |
| Garage Y/N | true |
| Total Rooms | 7 |
| Full Baths | 2 |
| Status | Pending |
| Directions | FM 1960 East to south on Wooland Hills. Right on Wellsmark, left on Huntersglen. Home is on the left. |
| ModificationTimestamp | 2026-09-14T05:16:43.363-00:00 |
| High School | HUMBLE HIGH SCHOOL |
| City | Humble |
| Disclosures | Seller Disclosure |
| Association Name | Goodwin and Company |
| High School District | 29 - Humble |
| MLS Area | 1 |
| Lot Size Units | Square Feet |
| Elementary School | WHISPERING PINES ELEMENTARY SCHOOL |
| Tax Annual Amount | 5870 |
| Middle/Junior High School | HUMBLE MIDDLE SCHOOL |
| MLS Area Minor | Atascocita South |
| Lease Considered Y/N | false |
| Standard Status | Pending |
| Middle/Junior School District | 29 - Humble |
| Elementary School District | 29 - Humble |
| Year Built Source | Public Records |
| PostalCity | Humble |
| Legal Description | LT 27 BLK 7 ATASCOCITA FOREST SEC 1 |
Interior Features
| Interior Amenities | All Bedrooms Down,Wet Bar,Breakfast Bar,Dual Sinks,Double Vanity,En Suite Bathroom,Granite Counters,High Ceilings,Kitchen/Family Room Combo,Main Level Primary,Pantry,Sink,Tub Shower,Vaulted Ceiling(s),Walk-In Closet(s),Window Treatments,Ceiling Fan(s) |
|---|---|
| Flooring | Carpet,Tile |
| Total Fireplaces | 1 |
| Fireplace Features | Gas Log |
| Air Conditioning Y/N | true |
| Heating Y/N | true |
| Window Features | Low-Emissivity Windows,Window Coverings |
| Fireplace Y/N | true |
| BuyerOfficeEmail | tx.membership@exprealty.com |
| Total Bedrooms | 3 |
| Room Type | Breakfast Room/Nook,Dining Room,Living Room,Pantry,Utility Room |
| LivingAreaSource | Appraiser |
| Total Baths | 2 |
| Bedrooms Possible | 3 |
Exterior Features
| Exterior Amenities | Covered Patio,Deck,Enclosed Porch,Fence,Porch,Patio |
|---|---|
| Fencing | Back Yard |
| Parking Features | Attached,Driveway,Garage |
| Lot Features | Cleared,Subdivision |
| Water Source | Public |
| Lot Size Area | 7820 |
| Foundation Details | Slab |
| Building Area Total | 1704 |
| Lot Size Acres | 0.1795 |
| Road Surface Type | Concrete |
| Lot Size Source | Appraiser |
| Private Pool | false |
Amenities
- Foreclosure
- Views
- Short Sale
- New Construction
- Adult 55+
- Lease To Own
- No HOA Fees
- Furnished
- Primary On Main
- Air Conditioning
- Seller Finance
- Green
- Fixer Upper
- Horse
- Golf
- Fireplace
- Deck
- Garage
- Basement
- Pool
Property vs Single Family Average in 77396
Price
Taxes
Year Built

 The information being provided by Houston Association of REALTORS, Inc. is for the consumer's personal, non-commercial use and may not be used for any purpose other than to identify prospective properties consumers may be interested in purchasing. Any information relating to real estate for sale referenced on this web site comes from the Internet Data Exchange (IDX) program of the Houston Association of REALTORS, Inc. This web site may reference real estate listing(s) held by a brokerage firm other
