






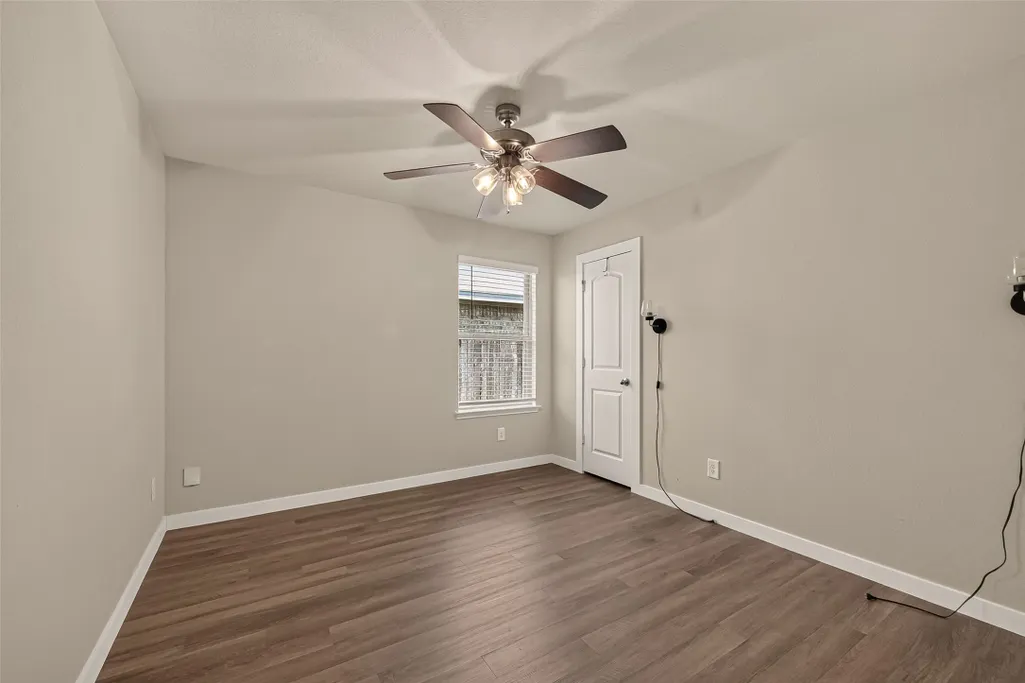
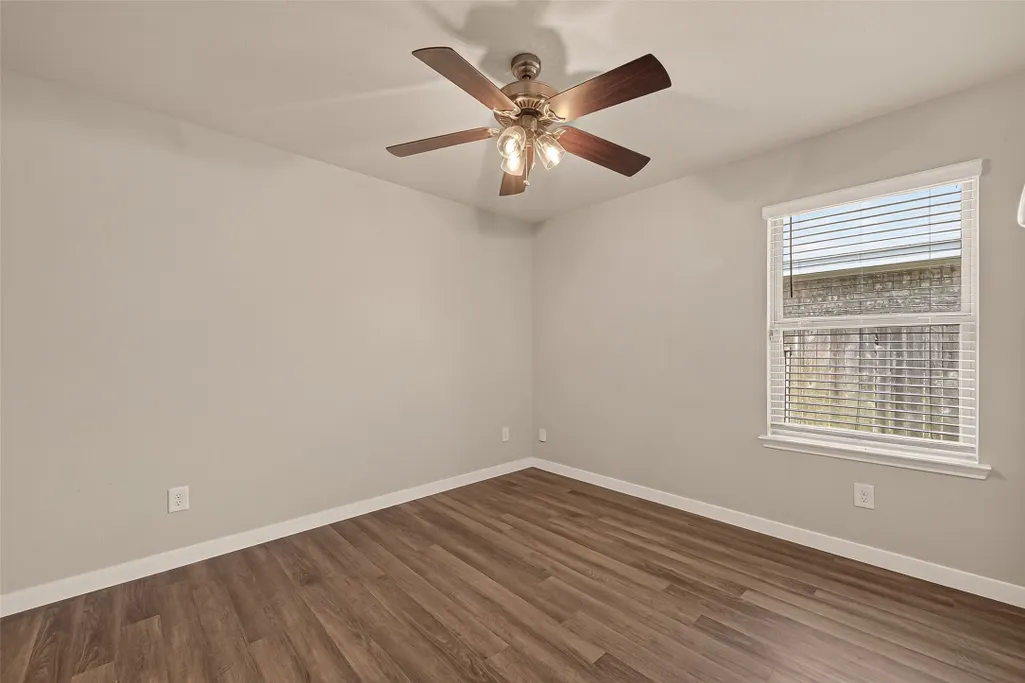


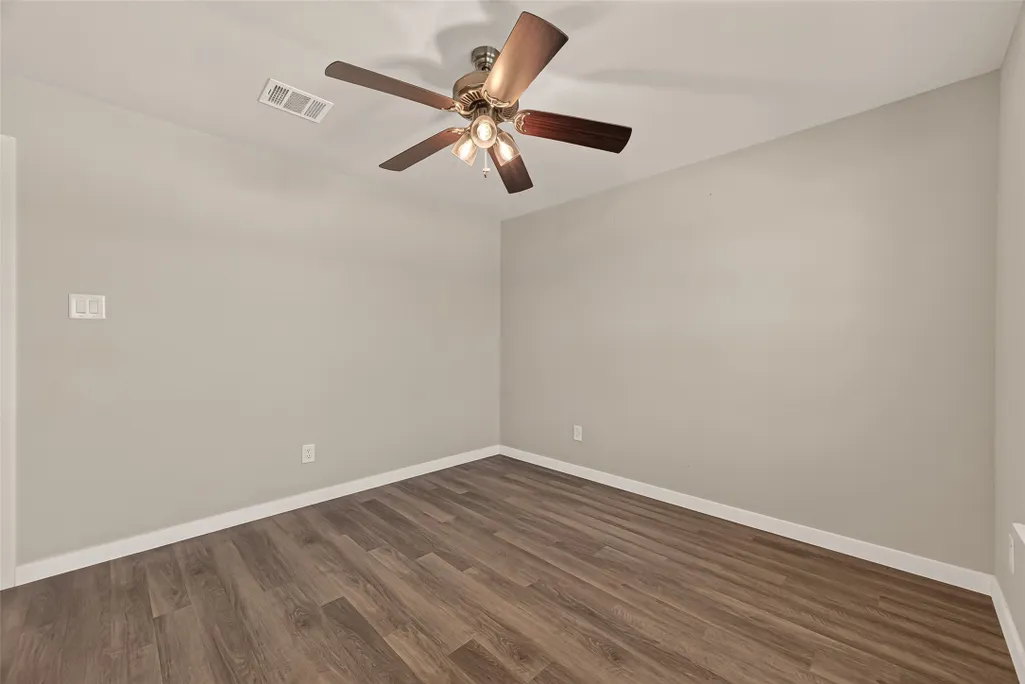

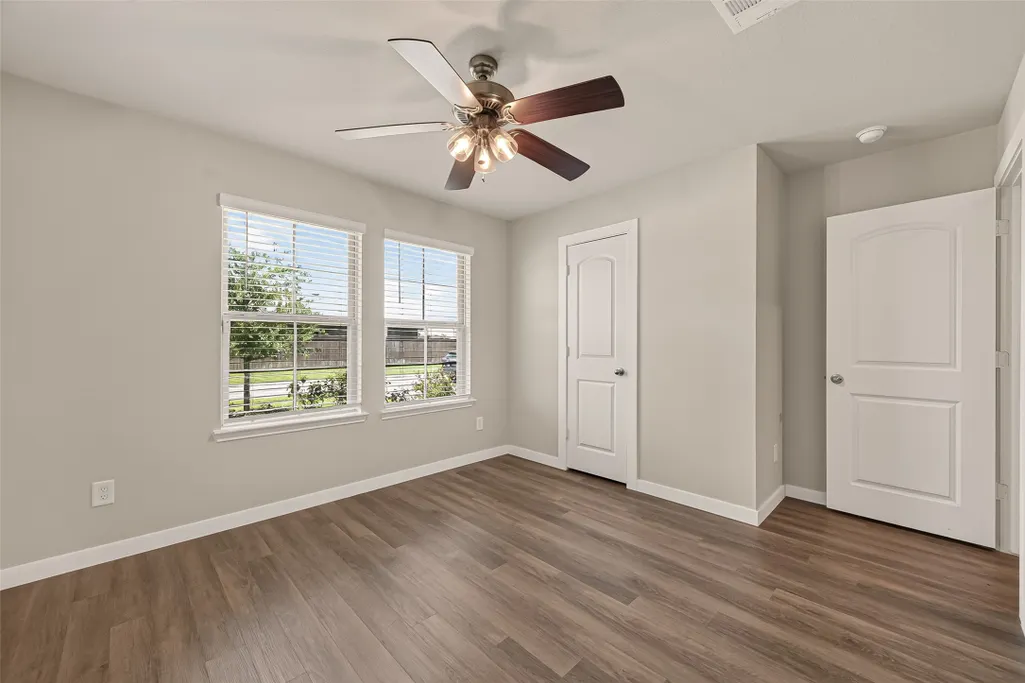






Address
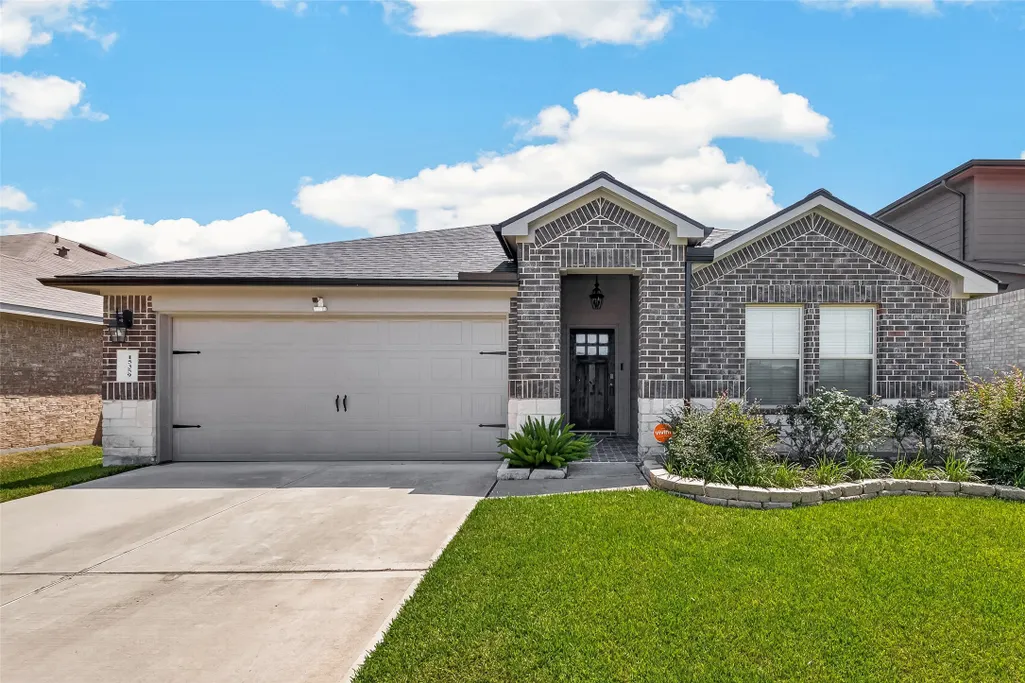
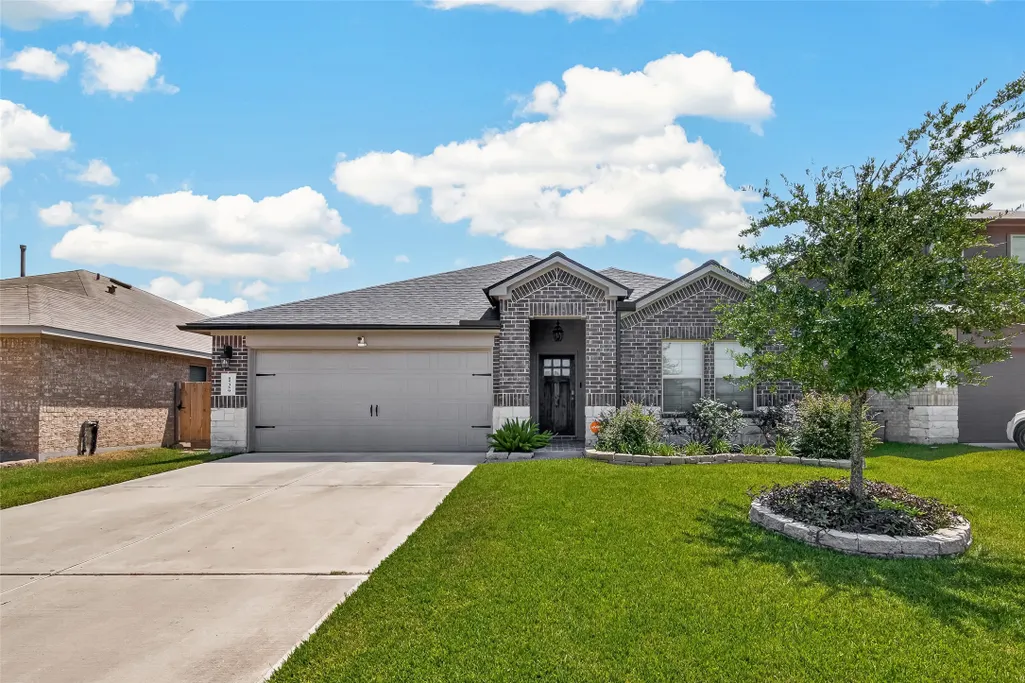
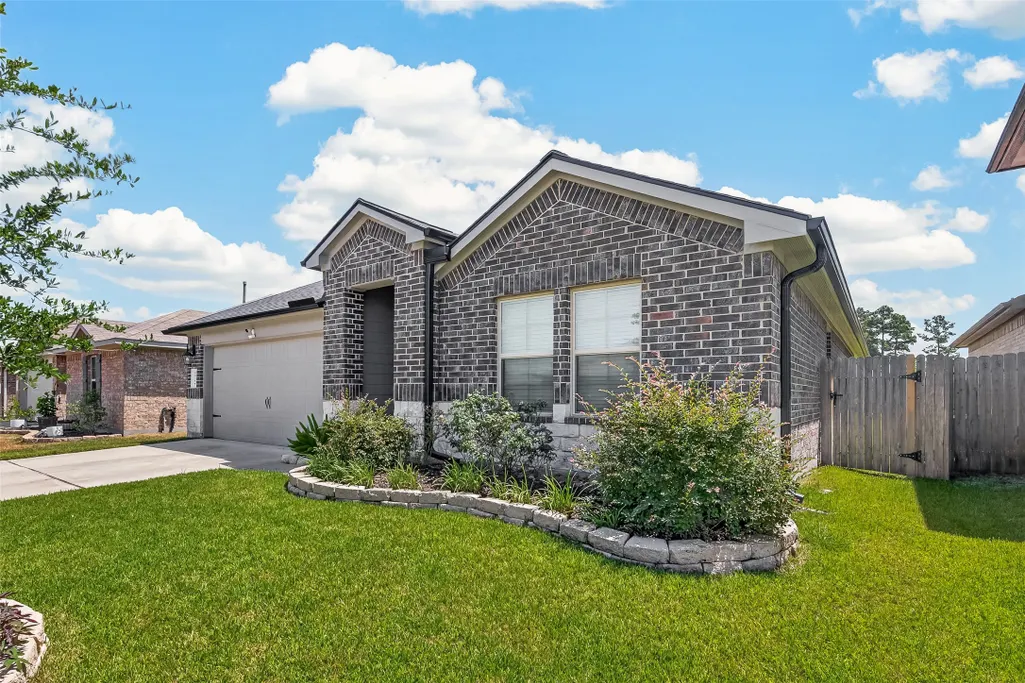
15359 Central Crescent Drive, Roman Forest, TX
Price
$ 275,000
Property Attributes
- MLS#65789901
- TypeSingle Family
- Listing Status Active
- CountyMontgomery
- CityRoman Forest
- Area40 Cleveland Area
- NeighborhoodHARRINGTON TRAILS 01
- Zip77357
- Style
- Year Built2021
- Taxes$ 8256
- Price$ 275,000
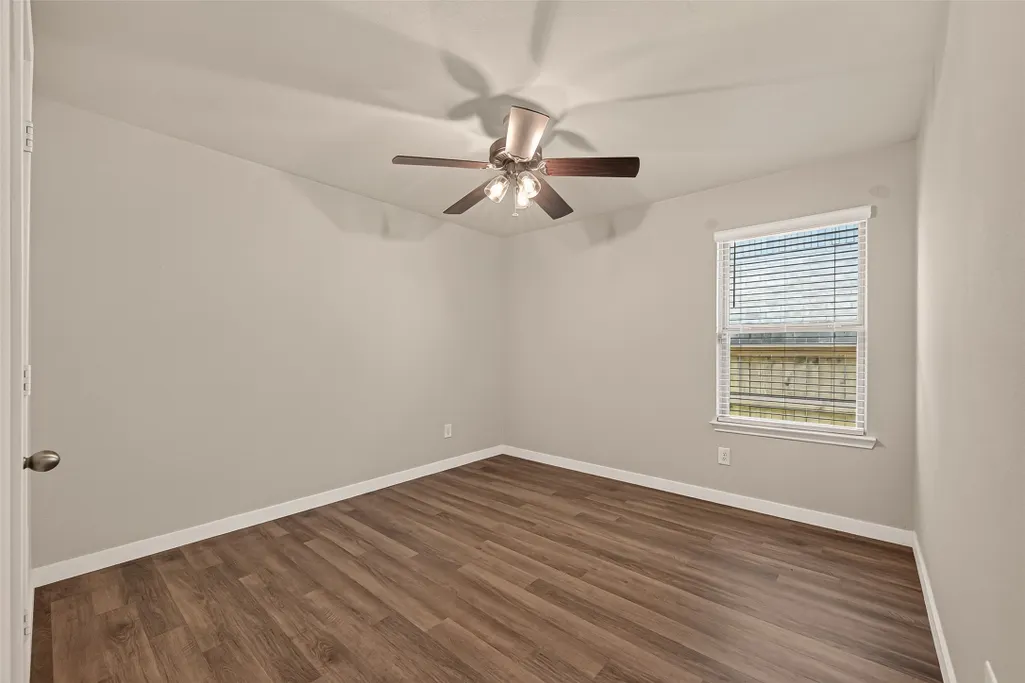
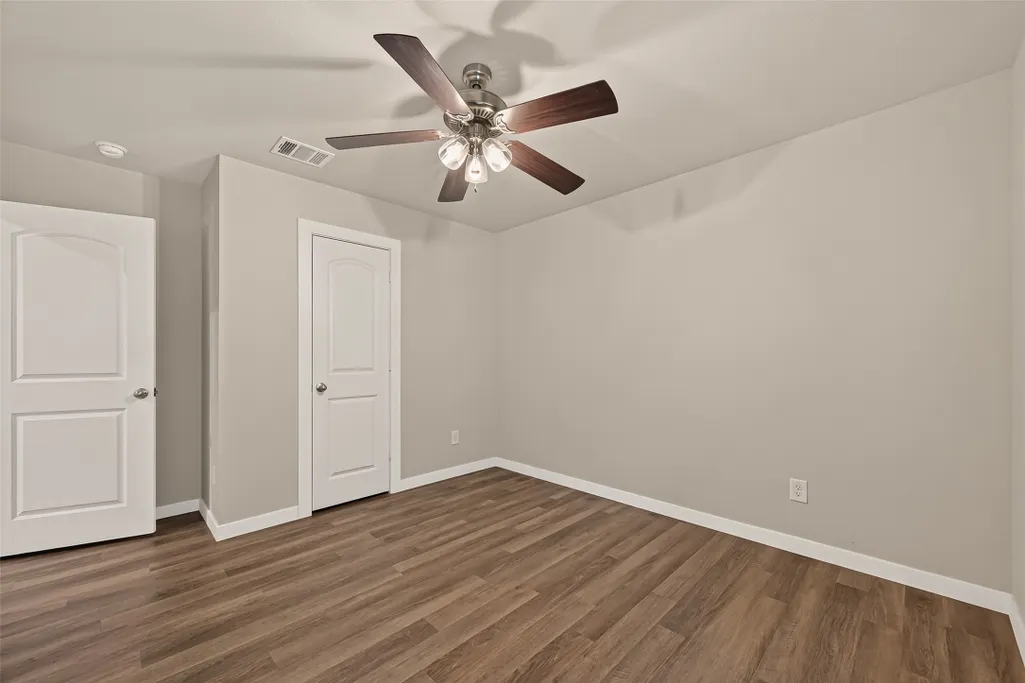
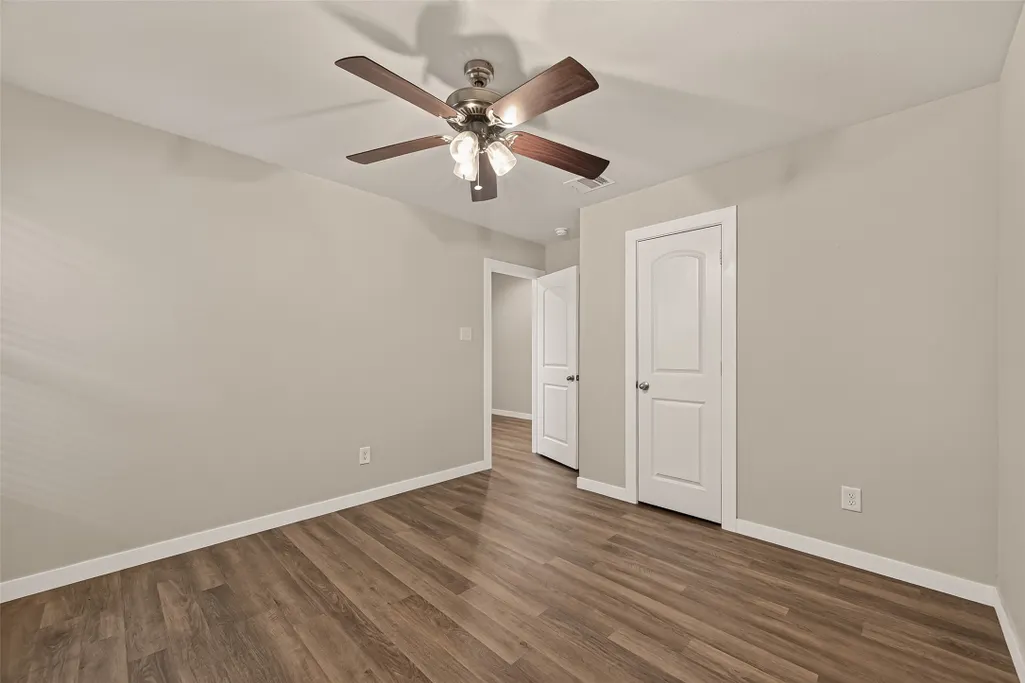
- Bedrooms4
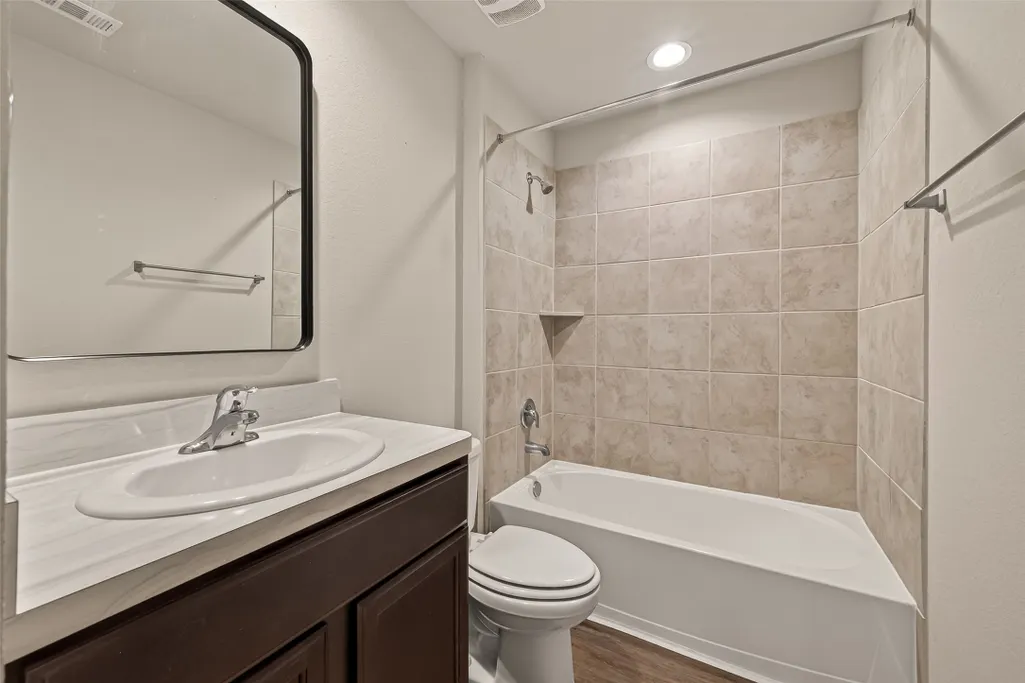
- Full Bathrooms2
- Half Bathrooms0
- Sqr Footage1803
- Lot Size0.1426 Acres
Data Source:
Houston Association of REALTORS® (HAR)
Property Description
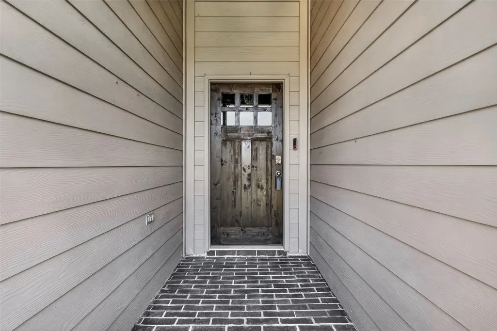
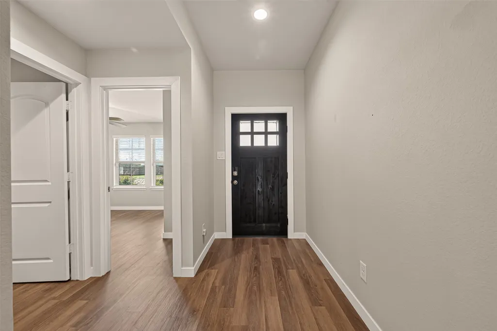
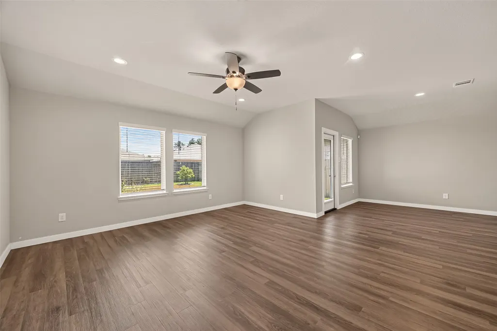
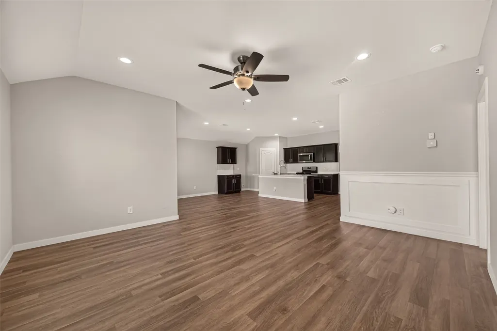
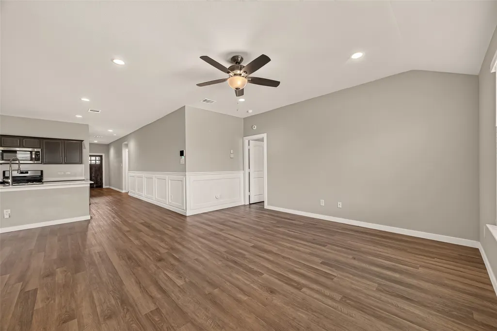
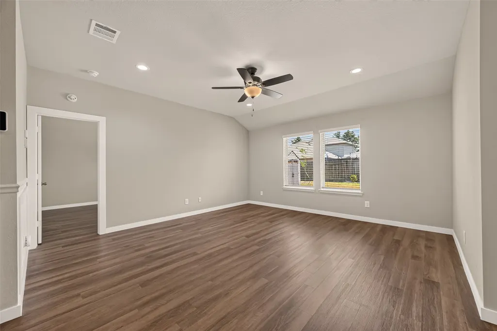
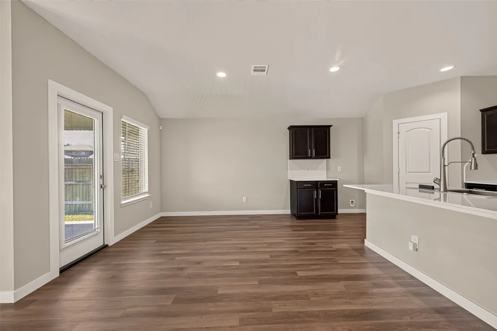
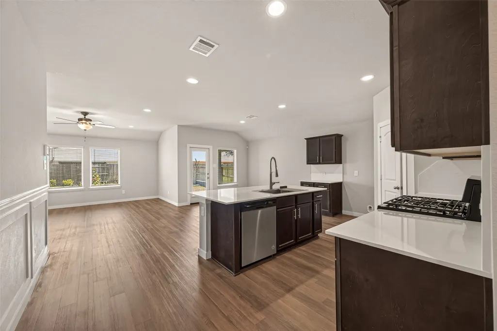
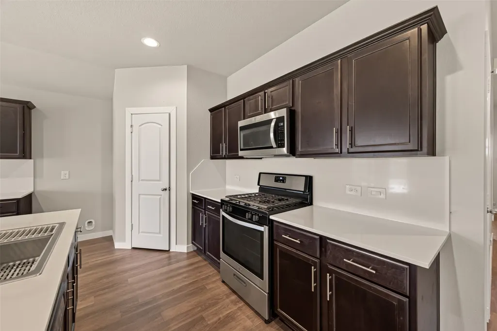
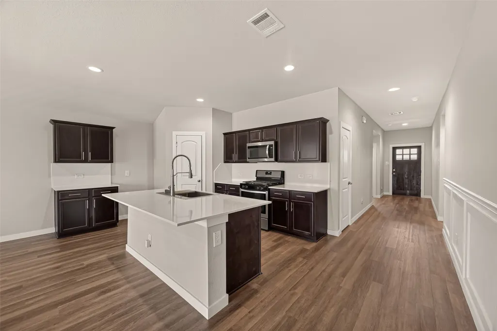
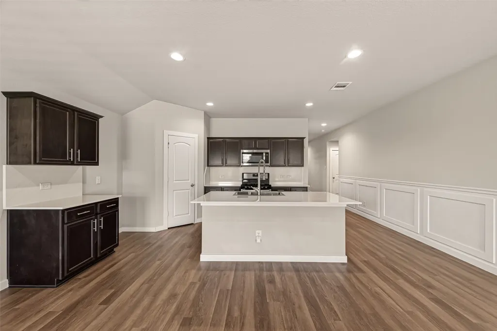
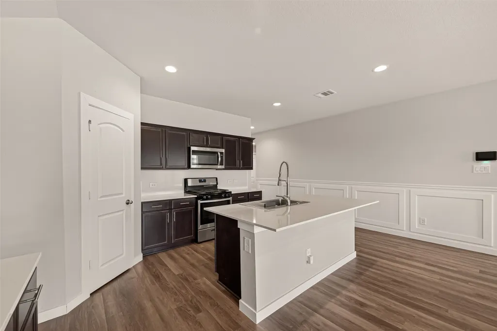
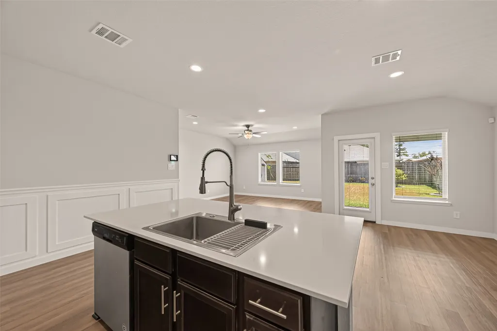
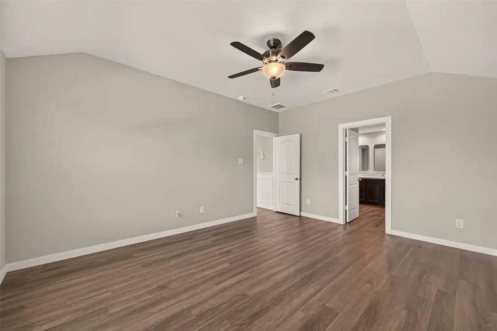
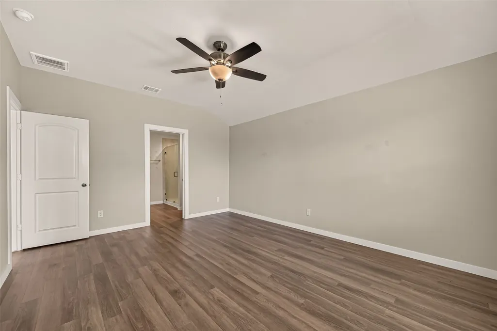
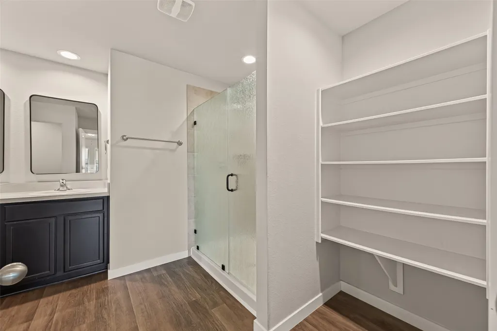
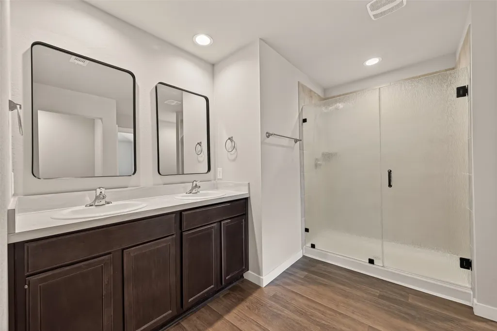
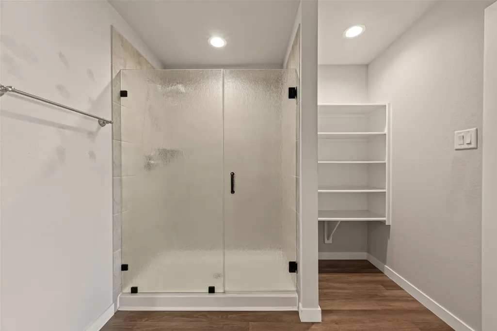
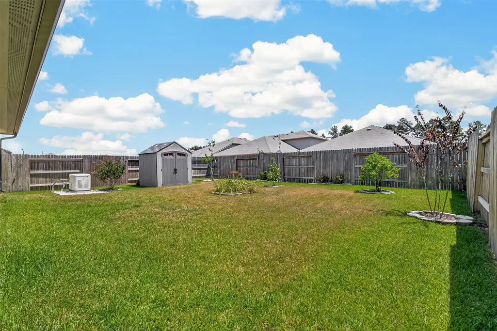
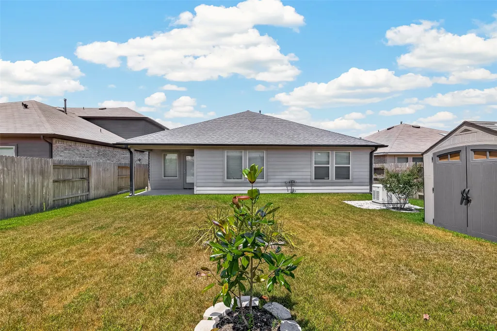
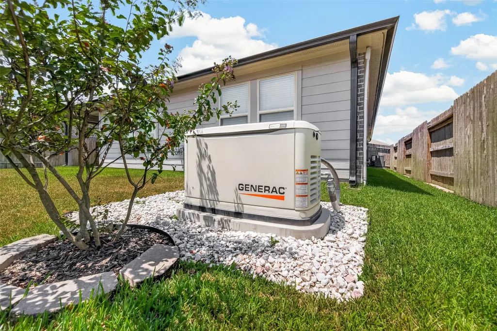
Don't miss your chance to call this beautiful home yours! Experience peaceful living in this beautifully maintained home located in the charming community of ROMAN FOREST TONS Upgrades New Generac Generator, New HVAC, roof, gutters, guartz counter tops and back splash, kitchen sink and faucet,glass shower inclosure, solid alderwood front door. Nestled in neighborhood WITH amenities including a community pool, parks, playgrounds, walking trails, and recreational spaces.
| Elementary School | Middle School | High School |
|---|---|---|
| TIMBER LAKES ELEMENTARY SCHOOL Elementary School | SPLENDORA JUNIOR HIGH Middle School | SPLENDORA HIGH SCHOOL High School |
| Price History | |
|---|---|
| 8/14/2026 | Listed $275,000 |
General Features
| Country | US |
|---|---|
| Sewer | Public Sewer |
| Heating | Central,Gas |
| Cooling | Central Air,Gas |
| Roof | Composition |
| Appliances | Dishwasher,Disposal,Microwave |
| HOA Fee | 750 |
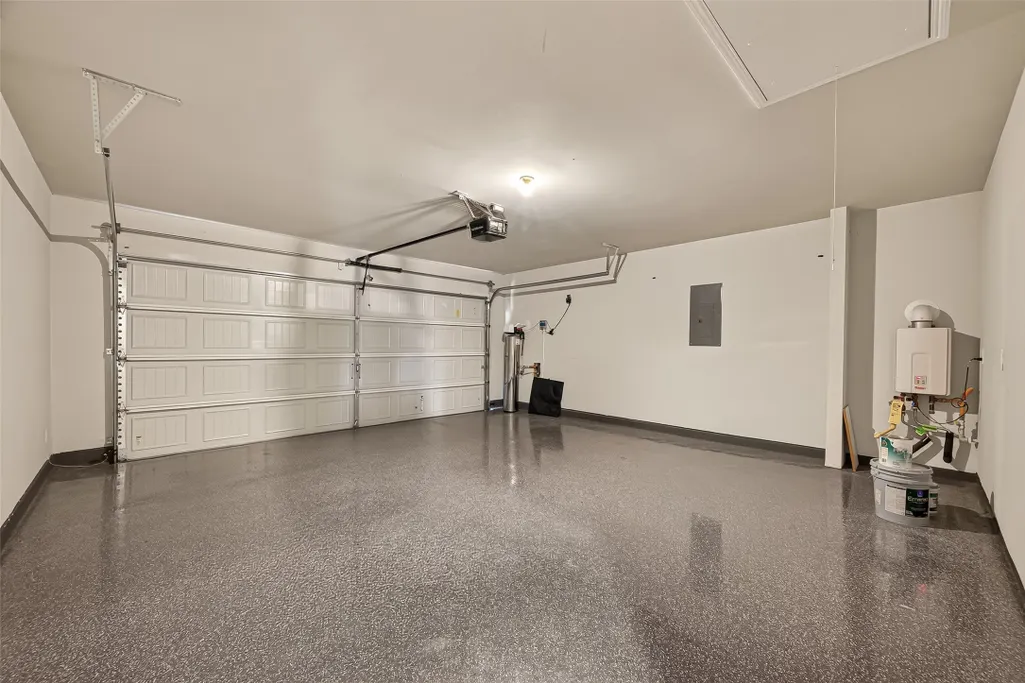
| Garage Spaces | 2 |
| Association Fee Includes | Clubhouse,Recreation Facilities |
| Architectural Style | Traditional |
| Construction Materials | Brick,Stone |
| Year Built | 2021 |
| Stories Count | 1 |
| Levels | One |
| Property Subtype | Detached |
| Tax Year | 2025 |
| Ownership | Full Ownership |
| Community Features | Community Pool |
| Assoc Fee Paid Per | Annually |
| County | Montgomery |
| New Construction | false |
| Property Type | Residential |
| HOA | true |
| Attached Garage | true |
| Subdivision Name | HARRINGTON TRAILS 01 |
| Facing Direction | Northwest |
| Garage Y/N | true |
| Total Rooms | 4 |
| Full Baths | 2 |
| Status | Active |
| Directions | Head N on I-69. Take exit 161. Merge onto US-59 BUS N. Turn left onto TX-242 W. Turn right onto Harrington Dr. Turn right onto Pointblank Dr. Turn left onto Golden Dupant Dr. Turn right onto Central Concave Dr. Continue onto Central Cres Dr. Destination will be on the right |
| ModificationTimestamp | 2026-09-15T16:23:25.943-00:00 |
| High School | SPLENDORA HIGH SCHOOL |
| City | Roman Forest |
| Disclosures | Municipal Utility District Disclosure |
| Association Name | Inframark |
| High School District | 47 - Splendora |
| MLS Area | 40 |
| Lot Size Units | Square Feet |
| Elementary School | TIMBER LAKES ELEMENTARY SCHOOL |
| Tax Annual Amount | 8256 |
| Middle/Junior High School | SPLENDORA JUNIOR HIGH |
| MLS Area Minor | Cleveland Area |
| Lease Considered Y/N | false |
| Standard Status | Active |
| Middle/Junior School District | 47 - Splendora |
| Elementary School District | 47 - Splendora |
| Year Built Source | Public Records |
| PostalCity | Roman Forest |
| Legal Description | S573300 - HARRINGTON TRAILS 01, BLOCK 5, LOT 15 |
Interior Features
| Interior Amenities | Main Level Primary,Window Treatments,Ceiling Fan(s) |
|---|---|
| Flooring | Tile |
| Air Conditioning Y/N | true |
| Heating Y/N | true |
| Window Features | Window Coverings |
| Laundry Features | Washer Hookup,Electric Dryer Hookup |
| Total Bedrooms | 4 |
| LivingAreaSource | Appraiser |
| Total Baths | 2 |
Exterior Features
| Exterior Amenities | Fence,Private Yard |
|---|---|
| Fencing | Back Yard |
| Parking Features | Attached,Garage |
| Lot Features | Subdivision,Backs to Greenbelt/Park |
| Water Source | Public |
| Lot Size Area | 6212 |
| Foundation Details | Slab |
| Building Area Total | 1803 |
| Lot Size Acres | 0.1426 |
| Lot Size Source | Appraiser |
| Private Pool | false |
Amenities
- Foreclosure
- Views
- Short Sale
- New Construction
- Adult 55+
- Lease To Own
- No HOA Fees
- Furnished
- Primary On Main
- Air Conditioning
- Seller Finance
- Green
- Fixer Upper
- Horse
- Golf
- Fireplace
- Deck
- Garage
- Basement
- Pool
Property vs Single Family Average in 77357
Price
Taxes
Year Built

 The information being provided by Houston Association of REALTORS, Inc. is for the consumer's personal, non-commercial use and may not be used for any purpose other than to identify prospective properties consumers may be interested in purchasing. Any information relating to real estate for sale referenced on this web site comes from the Internet Data Exchange (IDX) program of the Houston Association of REALTORS, Inc. This web site may reference real estate listing(s) held by a brokerage firm other
