





Address
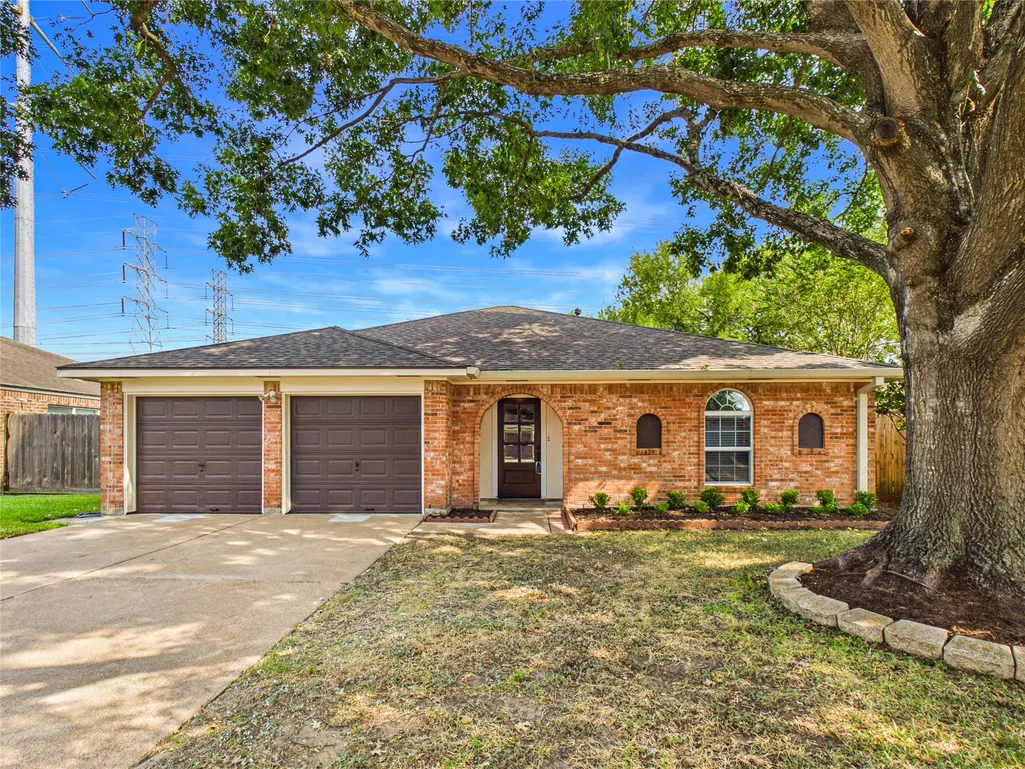
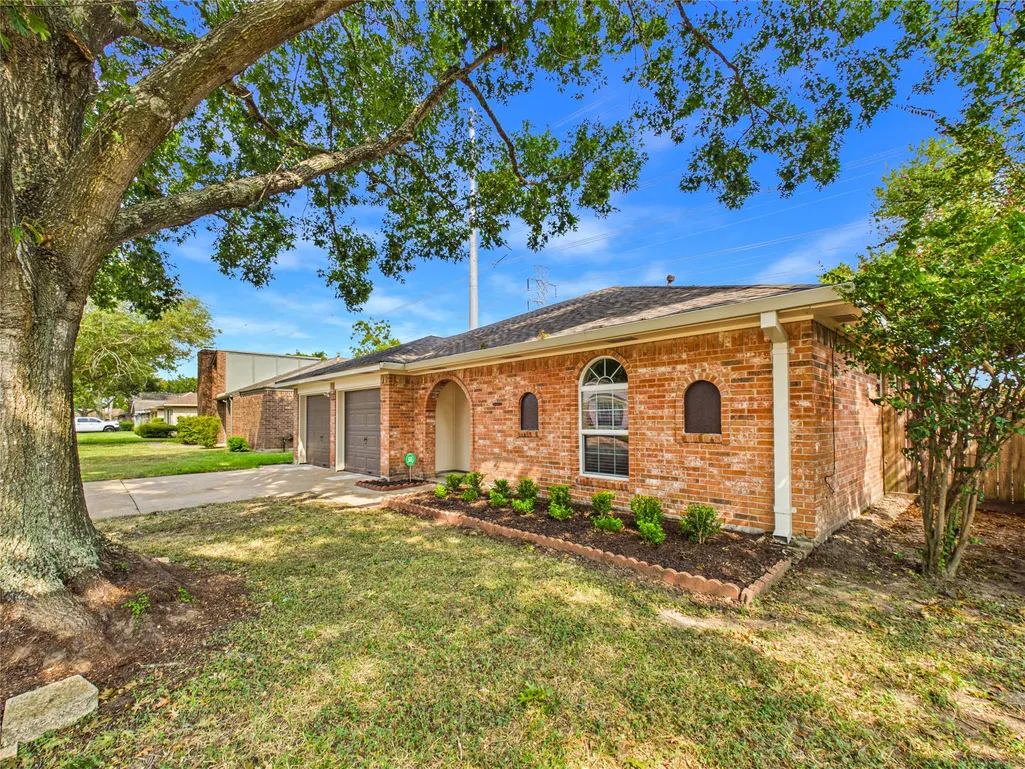
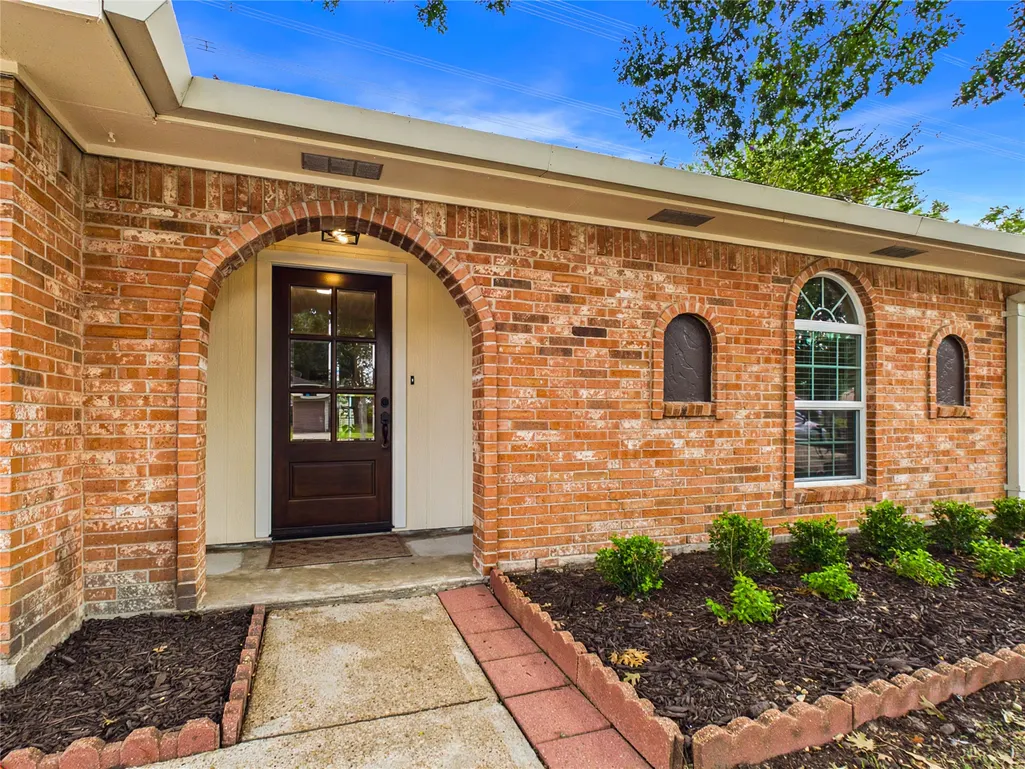
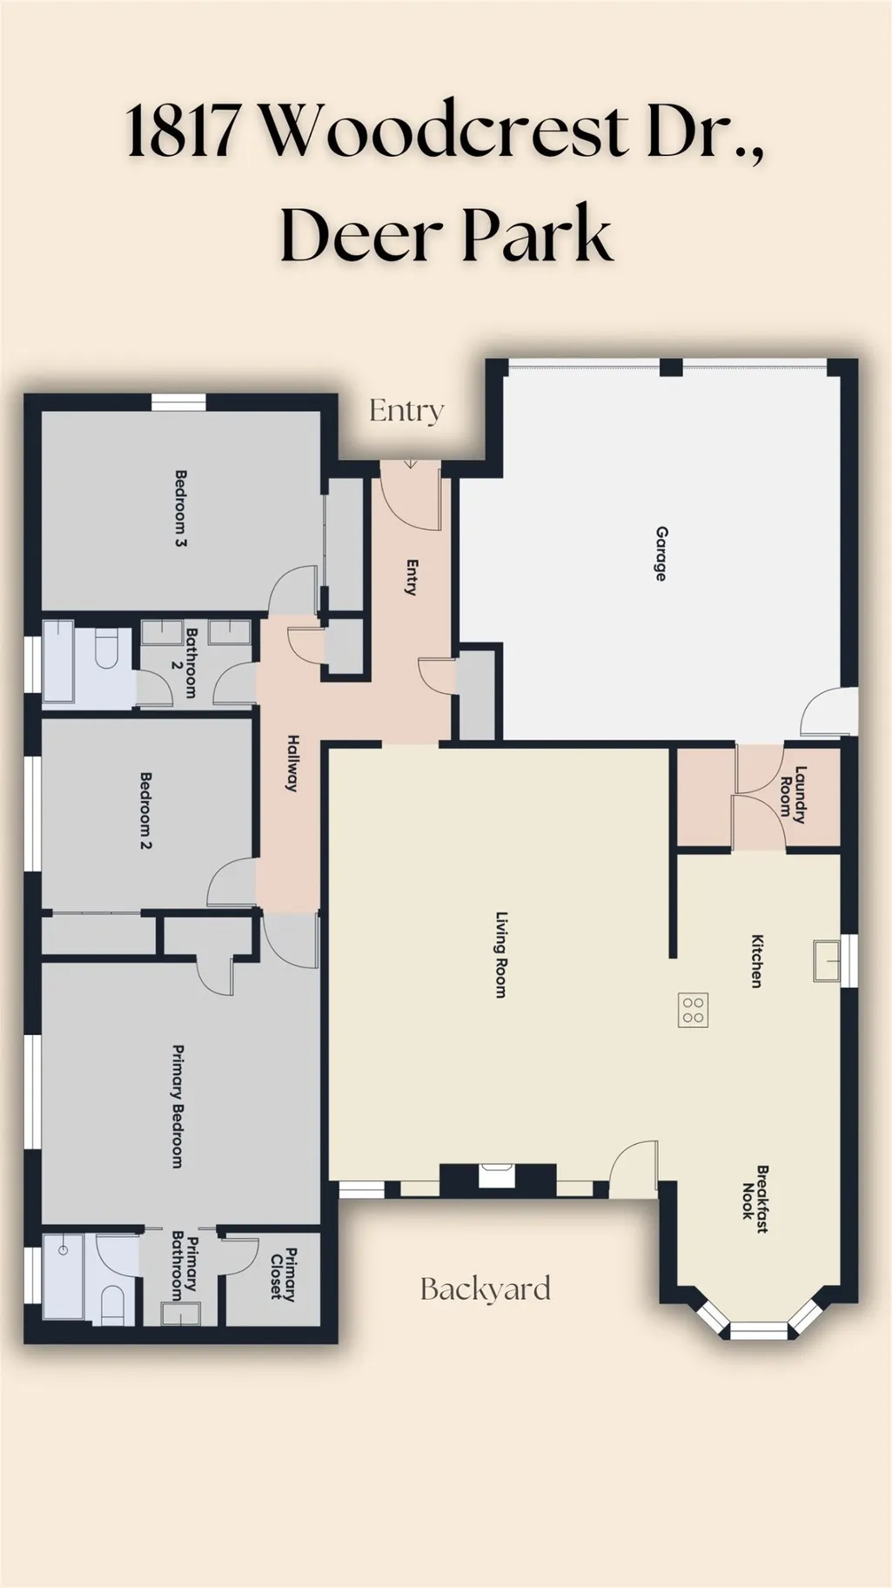
1817 Woodcrest Drive, Deer Park, TX
Price
$ 290,000
Property Attributes
- MLS#66119783
- TypeSingle Family
- Listing Status Pending
- CountyHarris
- CityDeer Park
- Area6 Deer Park
- NeighborhoodWestside Manor Sec 02
- Zip77536
- Style
- Year Built1979
- Taxes$ 6883
- Price$ 290,000
- Bedrooms3
- Full Bathrooms2
- Half Bathrooms0
- Sqr Footage1802
- Lot Size0.1791 Acres
Data Source:
Houston Association of REALTORS® (HAR)
Property Description
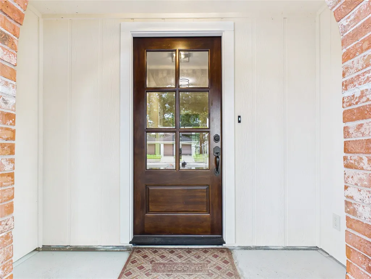
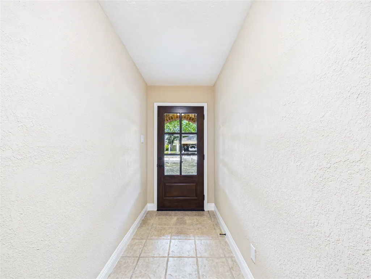
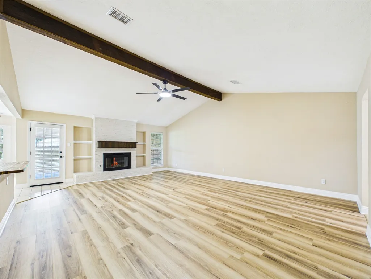
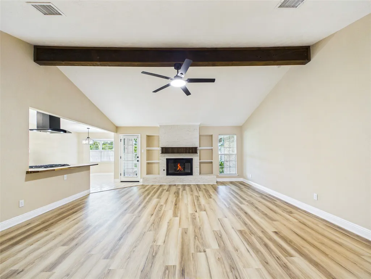
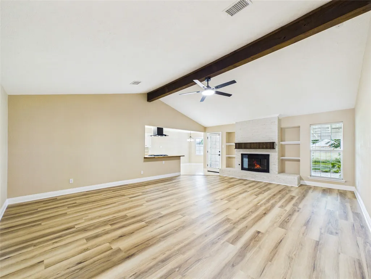
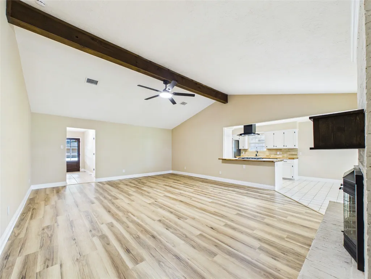
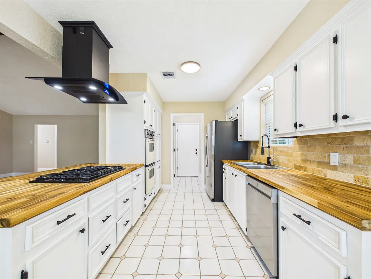
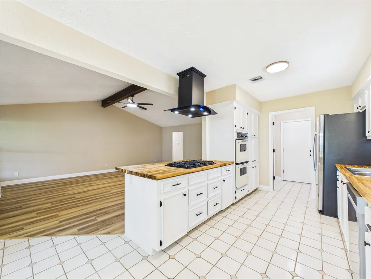
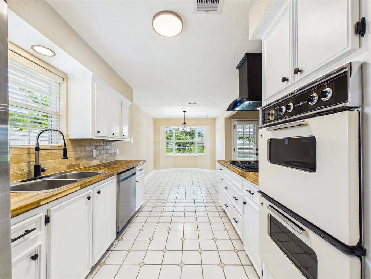
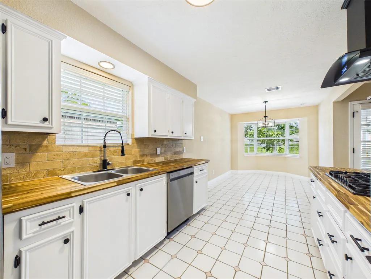
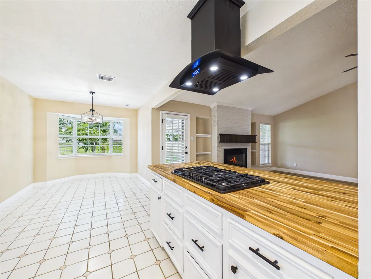
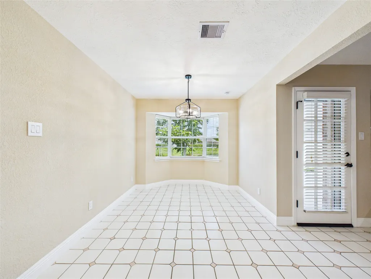
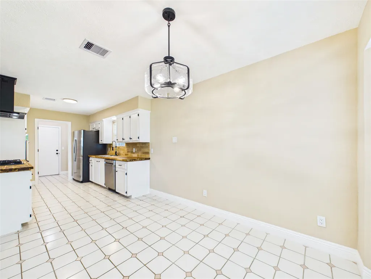
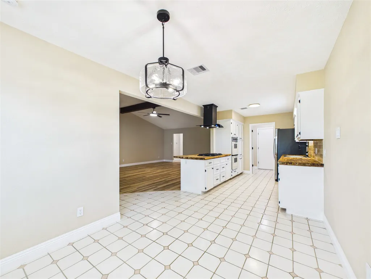
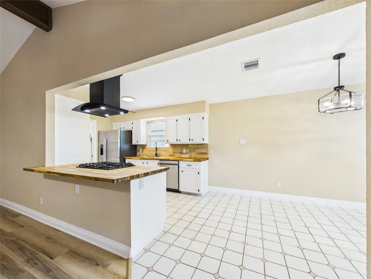
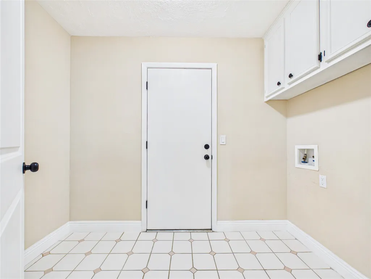
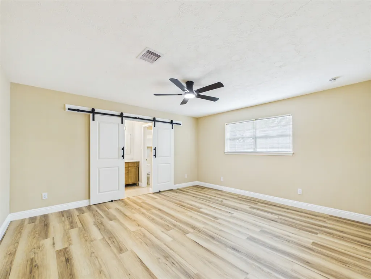
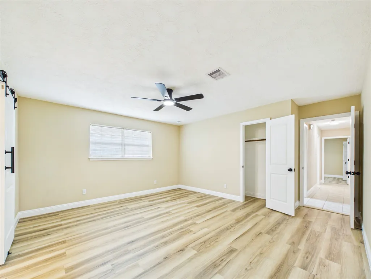
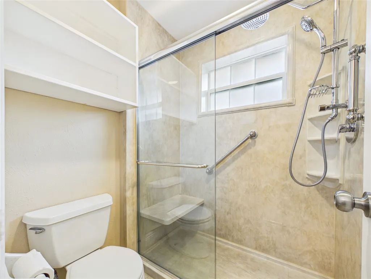
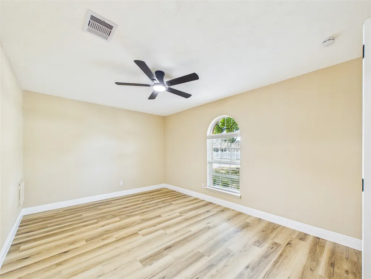
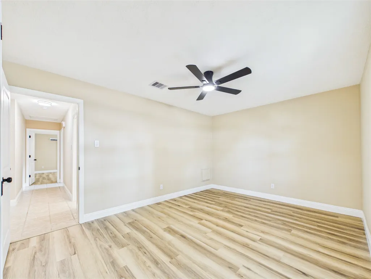
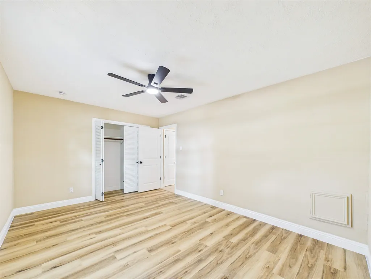
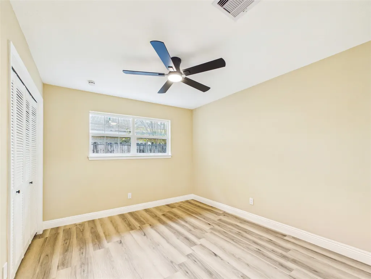
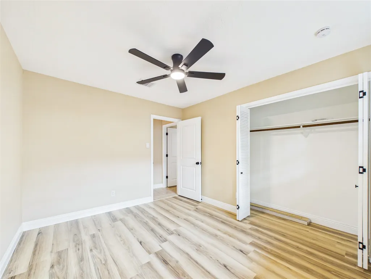
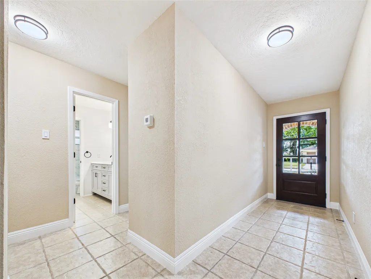
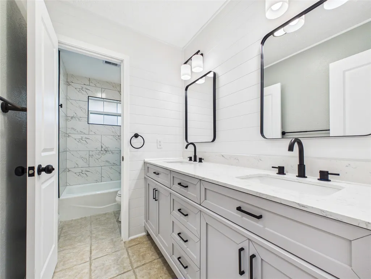
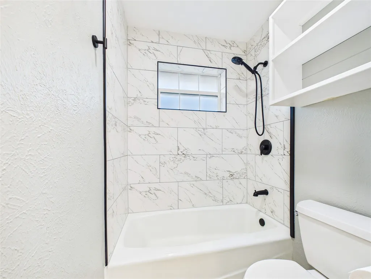
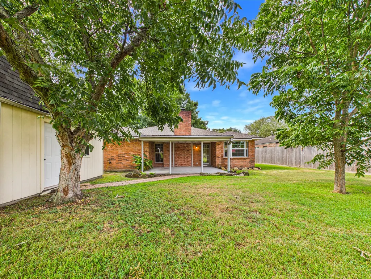
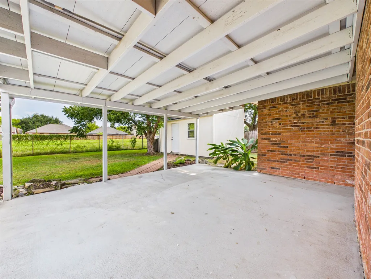
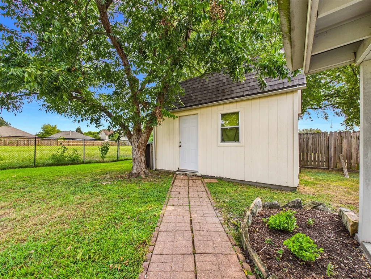
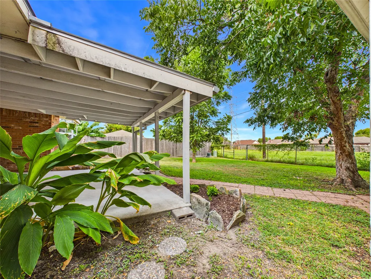
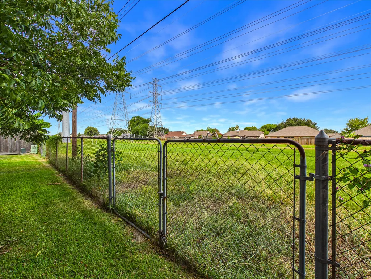
Step into this beautifully updated, move-in-ready home offering modern style and ultimate peace of mind! Big-ticket items are completely handled: a brand-new roof (May 2026), leveled foundation (2026), and energy-efficient Low-E UPVC windows. The open-concept living area has a soaring vaulted ceiling, a cozy gas fireplace, and fresh vinyl plank flooring. It flows seamlessly into the kitchen/dining space, featuring stunning new butcher block countertops, freshly tiled backsplash, peninsula with a new gas cooktop and an upgraded sink/faucet. Retreat to 3 spacious double bedrooms each with new flooring, LED fans and ample closets. Both bathrooms have new vanities; the secondary bath has beautiful new shower tile and hardware. Enjoy incredible privacy out back with no rear neighbors! Relax on the covered patio or utilize the huge storage shed (new roof). Complete with a double garage, in-house utility, fresh paint, new internal doors, new 5" baseboards and bright LED lighting throughout.
| Elementary School | Middle School | High School |
|---|---|---|
| CARPENTER ELEMENTARY SCHOOL (DEER PARK) Elementary School | BONNETTE JUNIOR HIGH SCHOOL Middle School | DEER PARK HIGH SCHOOL High School |
| Price History | |
|---|---|
| 8/25/2026 | Listed $290,000 |
General Features
| Country | US |
|---|---|
| Sewer | Public Sewer |
| Heating | Central,Gas |
| Cooling | Central Air,Electric |
| Roof | Composition |
| Appliances | Double Oven,Dishwasher,Electric Oven,Gas Cooktop,Disposal,Cooktop |
| Garage Spaces | 2 |
| Patio/Porch Features | Covered,Deck,Patio |
| Architectural Style | Traditional |
| Construction Materials | Brick |
| Year Built | 1979 |
| Stories Count | 1 |
| Levels | One |
| Property Subtype | Detached |
| Tax Year | 2025 |
| Ownership | Full Ownership |
| Community Features | Curbs,Gutter(s) |
| County | Harris |
| New Construction | false |
| Property Type | Residential |
| Attached Garage | true |
| Energy Efficient | Insulation,Windows |
| Subdivision Name | Westside Manor Sec 02 |
| Garage Y/N | true |
| Other Structures | Shed(s) |
| Total Rooms | 9 |
| Full Baths | 2 |
| Status | Pending |
| Directions | Coming from Bltwy 8 take San Augustine to Westside onto Woodcrest |
| ModificationTimestamp | 2026-09-12T14:03:40.120-00:00 |
| High School | DEER PARK HIGH SCHOOL |
| City | Deer Park |
| Disclosures | Seller Disclosure |
| High School District | 16 - Deer Park |
| MLS Area | 6 |
| Lot Size Units | Square Feet |
| Elementary School | CARPENTER ELEMENTARY SCHOOL (DEER PARK) |
| Tax Annual Amount | 6883 |
| Middle/Junior High School | BONNETTE JUNIOR HIGH SCHOOL |
| MLS Area Minor | Deer Park |
| Lease Considered Y/N | false |
| Virtual Tour | https://tour.giraffe360.com/f583cc4645424a2092cee885a1558815/ |
| Standard Status | Pending |
| Occupancy Type | Vacant |
| Middle/Junior School District | 16 - Deer Park |
| Elementary School District | 16 - Deer Park |
| Year Built Source | Public Records |
| PostalCity | Deer Park |
| Legal Description | LT 7 BLK 1 WESTSIDE MANOR SEC 2 |
Interior Features
| Interior Amenities | All Bedrooms Down,Breakfast Bar,Butcher Block Counters,Double Vanity,En Suite Bathroom,High Ceilings,Kitchen Island,Kitchen/Family Room Combo,Self-closing Cabinet Doors,Soaking Tub,Separate Shower,Vaulted Ceiling(s),Walk-In Closet(s),Ceiling Fan(s),Kitchen/Dining Combo,Living/Dining Room |
|---|---|
| Flooring | Plank,Tile,Vinyl |
| Total Fireplaces | 1 |
| Fireplace Features | Gas,Gas Log |
| Air Conditioning Y/N | true |
| Heating Y/N | true |
| Window Features | Low-Emissivity Windows |
| Fireplace Y/N | true |
| BuyerOfficeEmail | jaltic@jlarealestate.com |
| Laundry Features | Washer Hookup,Electric Dryer Hookup,Gas Dryer Hookup |
| Total Bedrooms | 3 |
| Room Type | Entry/Foyer,Kitchen,Living Room,Utility Room |
| LivingAreaSource | Appraiser |
| Total Baths | 2 |
Exterior Features
| Exterior Amenities | Covered Patio,Deck,Fence,Patio,Storage |
|---|---|
| Fencing | Back Yard,Partial |
| Parking Features | Attached,Driveway,Garage,Garage Door Opener |
| Lot Features | Subdivision |
| Water Source | Public |
| Lot Size Area | 7800 |
| Foundation Details | Slab |
| Building Area Total | 1802 |
| Lot Size Acres | 0.1791 |
| Road Surface Type | Concrete |
| Lot Size Source | Appraiser |
| Private Pool | false |
Amenities
- Foreclosure
- Views
- Short Sale
- New Construction
- Adult 55+
- Lease To Own
- No HOA Fees
- Furnished
- Primary On Main
- Air Conditioning
- Seller Finance
- Green
- Fixer Upper
- Horse
- Golf
- Fireplace
- Deck
- Garage
- Basement
- Pool
Property vs Single Family Average in 77536
Price
Taxes
Year Built

 The information being provided by Houston Association of REALTORS, Inc. is for the consumer's personal, non-commercial use and may not be used for any purpose other than to identify prospective properties consumers may be interested in purchasing. Any information relating to real estate for sale referenced on this web site comes from the Internet Data Exchange (IDX) program of the Houston Association of REALTORS, Inc. This web site may reference real estate listing(s) held by a brokerage firm other
