

Eco Friendly









Address
18706 Penn Farm Drive, Cypress, TX
Price
$ 445,000
Property Attributes
- MLS#66127760
- TypeSingle Family
- Listing Status Active
- CountyHarris
- CityCypress
- Area25 Cypress South
- NeighborhoodBridgeland Parkland Village Sec 10
- Zip77433
- Style
- Year Built2020
- Taxes$ 13966
- Price$ 445,000
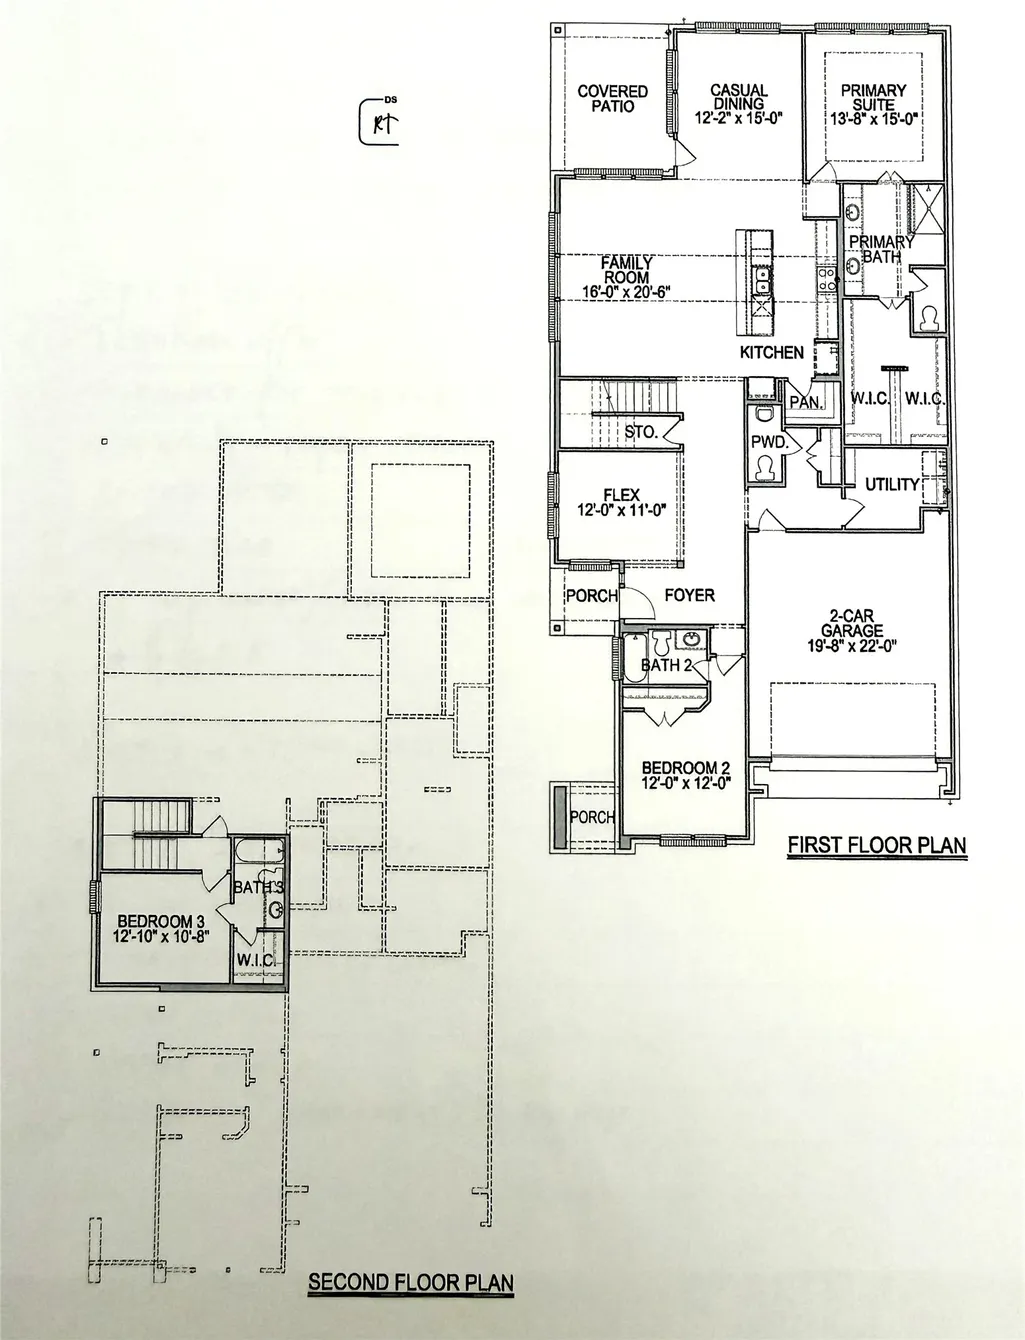
- Bedrooms3
- Full Bathrooms3
- Half Bathrooms1
- Sqr Footage2555
- Lot Size0.1523 Acres
Data Source:
Houston Association of REALTORS® (HAR)
Property Description
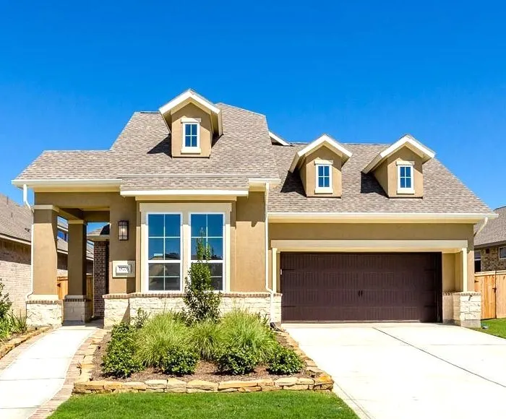
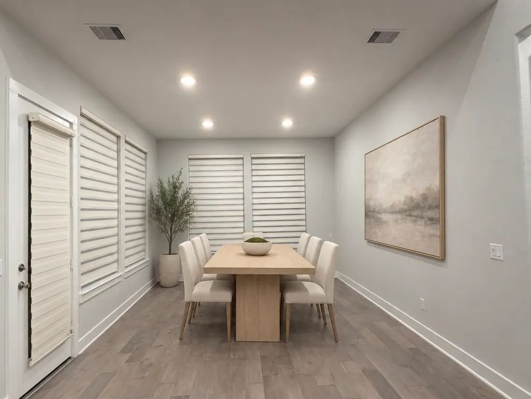
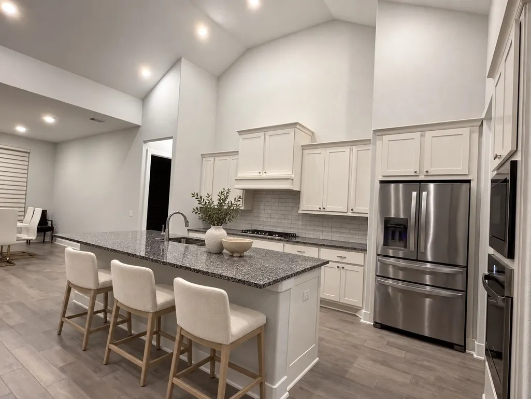
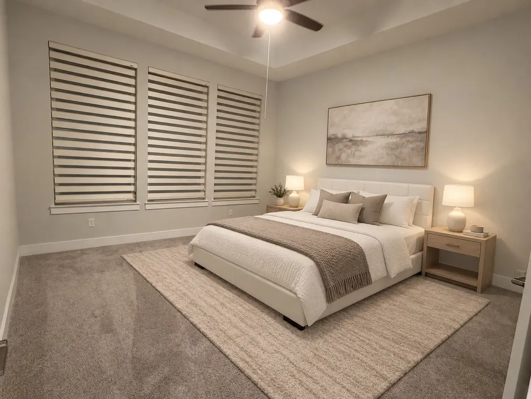
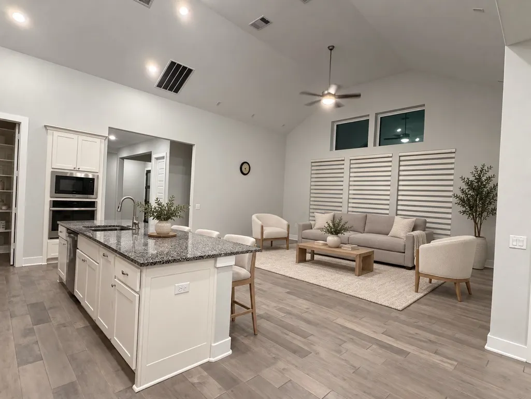
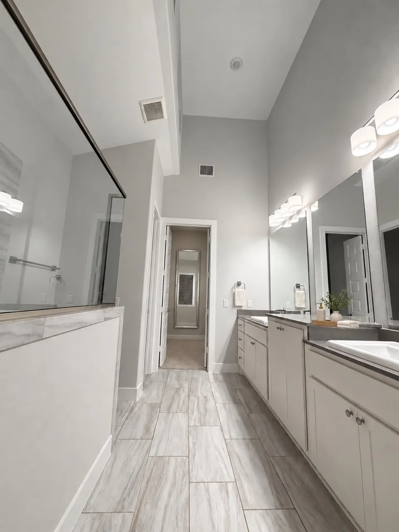
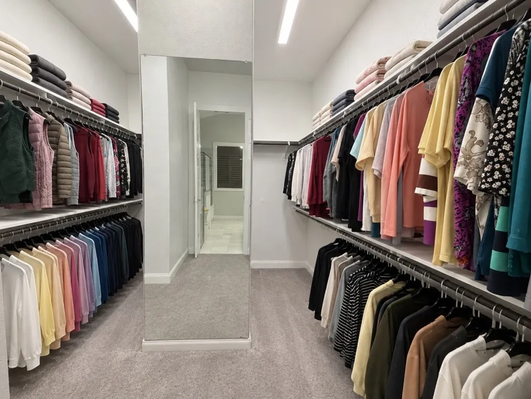
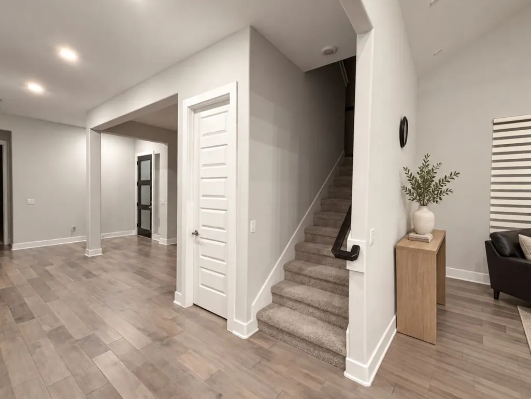
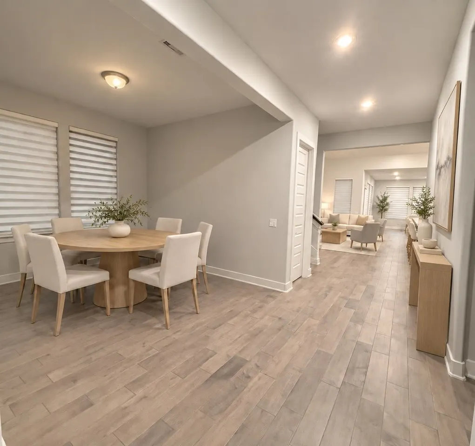
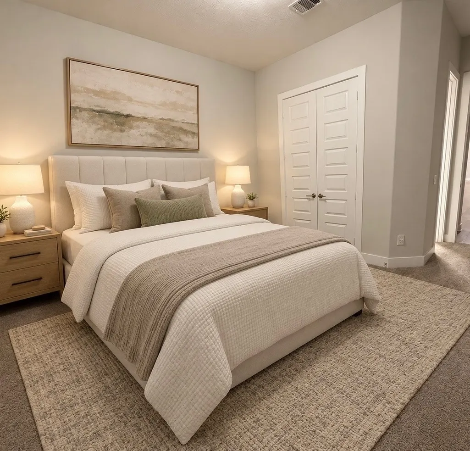
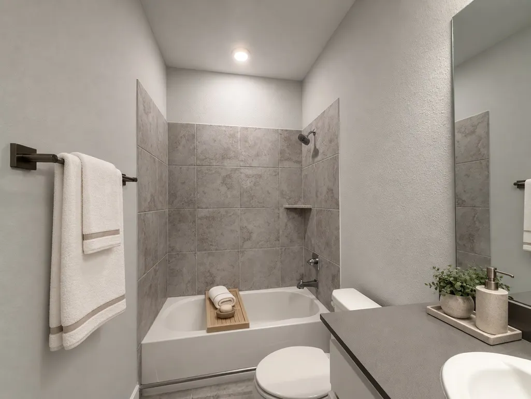
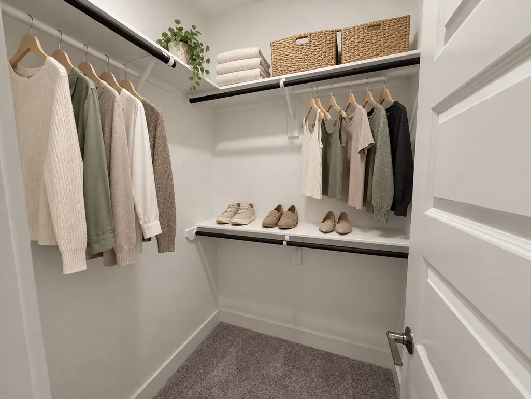
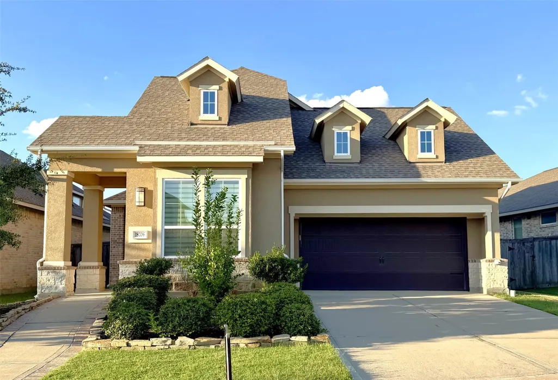
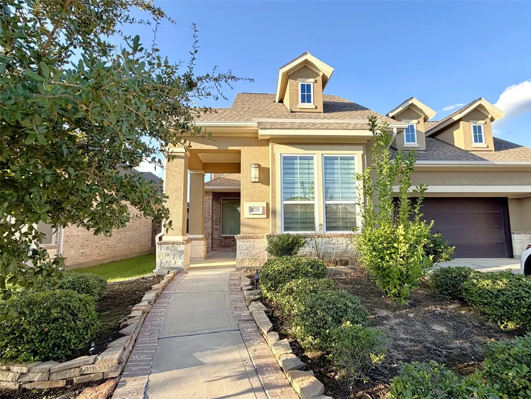
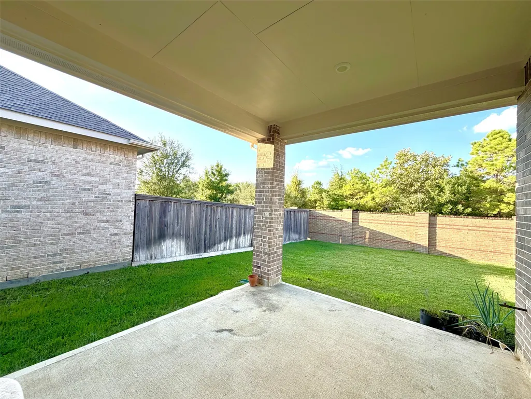
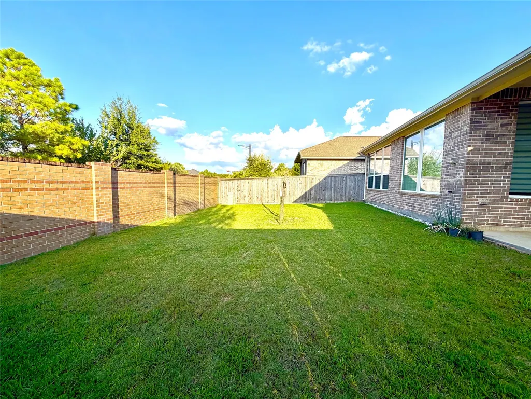
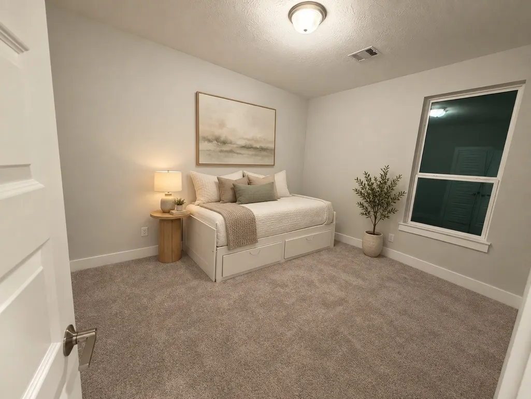
Discover modern elegance at The Villas-50's in Bridgeland where comfort and convenience meet. This stunning stone and brick patio home is designed to impress and offers a range of luxurious features. Each bedroom has its own full bath and ample closets. Experience the grandeur and spaciousness created by the high ceilings throughout the home. Enjoy cooking in a beautifully designed kitchen equipped with top-of-the-line appliances and finishes. The open living area seamlessly connects to a covered patio, perfect for entertaining or relaxing outdoors. Benefit from enhanced privacy with no back neighbors, creating a peaceful and secluded living environment. Additionally, this home is zoned to the acclaimed Cypress-Fairbanks Independent School District (CFISD), known for its excellent educational opportunities. CALL now to schedule a viewing.
| Elementary School | Middle School | High School |
|---|---|---|
| MCGOWN ELEMENTARY Elementary School | SPRAGUE MIDDLE SCHOOL Middle School | BRIDGELAND HIGH SCHOOL High School |
| Price History | |
|---|---|
| 9/14/2026 | Listed $445,000 |
General Features
| Country | US |
|---|---|
| Sewer | Public Sewer |
| Heating | Central,Gas |
| Cooling | Central Air,Electric |
| Roof | Composition |
| Appliances | Double Oven,Dishwasher,Electric Oven,Gas Cooktop,Disposal,Microwave,ENERGY STAR Qualified Appliances,Tankless Water Heater,Washer |
| HOA Fee | 1475 |
| Garage Spaces | 2 |
| Association Fee Includes | Clubhouse,Common Areas,Recreation Facilities |
| Patio/Porch Features | Covered,Deck,Patio |
| Architectural Style | Contemporary/Modern,Patio Home |
| Pool Features | Association |
| Security Features | Prewired |
| Construction Materials | Brick,Stone,Stucco |
| Year Built | 2020 |
| Levels | One and One Half |
| Property Subtype | Detached |
| Tax Year | 2025 |
| Ownership | Full Ownership |
| Community Features | Community Pool,Master Planned Community,Curbs,Gutter(s) |
| Accessibility | Accessible Washer/Dryer,Accessible Kitchen Appliances,Accessible Full Bath,Accessible Kitchen,Accessible Entrance,Accessible Hallway(s) |
| Assoc Fee Paid Per | Annually |
| County | Harris |
| New Construction | false |
| Property Type | Residential |
| Association Amenities | Basketball Court,Clubhouse,Sport Court,Dog Park,Fitness Center,Lake or Pond,Meeting/Banquet/Party Room,Party Room,Picnic Area,Playground,Park,Pool,Tennis Court(s),Trail(s),Trash |
| HOA | true |
| Attached Garage | true |
| Energy Efficient | Appliances,Thermostat,Water Heater |
| Subdivision Name | Bridgeland Parkland Village Sec 10 |
| Garage Y/N | true |
| Total Rooms | 8 |
| Full Baths | 3 |
| Status | Active |
| Directions | From Fry Rd. turn right on Bridgeland CreekParkway, left on Westgreen Blvd., right on Parkland Crossing,left on Pilot Knob Dr then left on Penn Farm Dr. Home is second to the last on the left cul-de-sac. |
| ModificationTimestamp | 2026-09-17T18:07:40.713-00:00 |
| High School | BRIDGELAND HIGH SCHOOL |
| City | Cypress |
| Disclosures | Municipal Utility District Disclosure |
| Association Name | Inframark |
| High School District | 13 - Cypress-Fairbanks |
| MLS Area | 25 |
| Lot Size Units | Square Feet |
| Green Building Verification Type | ENERGY STAR Certified Homes |
| Elementary School | MCGOWN ELEMENTARY |
| Tax Annual Amount | 13966 |
| Middle/Junior High School | SPRAGUE MIDDLE SCHOOL |
| MLS Area Minor | Cypress South |
| Lease Considered Y/N | false |
| Builder Name | TriPointe Homes |
| Standard Status | Active |
| Middle/Junior School District | 13 - Cypress-Fairbanks |
| Elementary School District | 13 - Cypress-Fairbanks |
| Year Built Source | Public Records |
| Property Sub Type Additional | Single Family Residence |
| PostalCity | Cypress |
| Legal Description | LT 10 BLK 1 BRIDGELAND PARKLAND VILLAGE SEC 10 R/P |
Interior Features
| Interior Amenities | Bedroom on Upper Level,Full Bath on Main Level,Handicap Access,High Ceilings,Kitchen Island,Kitchen/Family Room Combo,Multi-Level Bedroom,Main Level Primary,Pantry,Two Bedrooms Down,Walk-In Closet(s),Ceiling Fan(s),Kitchen/Dining Combo,Living/Dining Room,Programmable Thermostat |
|---|---|
| Flooring | Brick,Carpet,Engineered Hardwood |
| Air Conditioning Y/N | true |
| Heating Y/N | true |
| Half Baths | 1 |
| Laundry Features | Washer Hookup,Electric Dryer Hookup,Gas Dryer Hookup |
| Total Bedrooms | 3 |
| Room Type | Entry/Foyer,Guest Quarters,Kitchen,Living Room,Pantry |
| LivingAreaSource | Appraiser |
| Total Baths | 4 |
| Bedrooms Possible | 3 |
Exterior Features
| Exterior Amenities | Covered Patio,Deck,Fully Fenced,Fence,Sprinkler/Irrigation,Patio,Private Yard,Tennis Court(s) |
|---|---|
| Fencing | Back Yard |
| Parking Features | Attached,Garage,Garage Door Opener |
| Lot Features | Cul-De-Sac,Subdivision,Pond on Lot |
| Water Source | Public |
| Lot Size Area | 6635 |
| Foundation Details | Slab |
| Building Area Total | 2555 |
| Lot Size Acres | 0.1523 |
| Road Surface Type | Asphalt,Concrete |
| Lot Size Source | Appraiser |
| Private Pool | false |
Amenities
- Foreclosure
- Views
- Short Sale
- New Construction
- Adult 55+
- Lease To Own
- No HOA Fees
- Furnished
- Primary On Main
- Air Conditioning
- Seller Finance
- Green
- Fixer Upper
- Horse
- Golf
- Fireplace
- Deck
- Garage
- Basement
- Pool
Property vs Single Family Average in 77433
Price
Taxes
Year Built

 The information being provided by Houston Association of REALTORS, Inc. is for the consumer's personal, non-commercial use and may not be used for any purpose other than to identify prospective properties consumers may be interested in purchasing. Any information relating to real estate for sale referenced on this web site comes from the Internet Data Exchange (IDX) program of the Houston Association of REALTORS, Inc. This web site may reference real estate listing(s) held by a brokerage firm other
