

Price Reduction
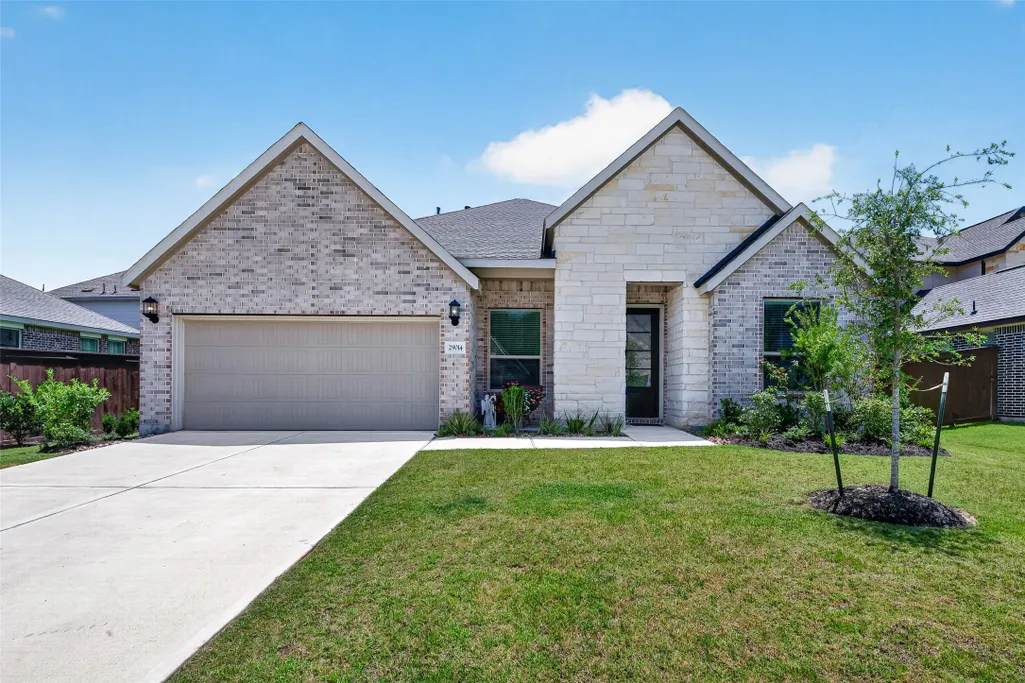
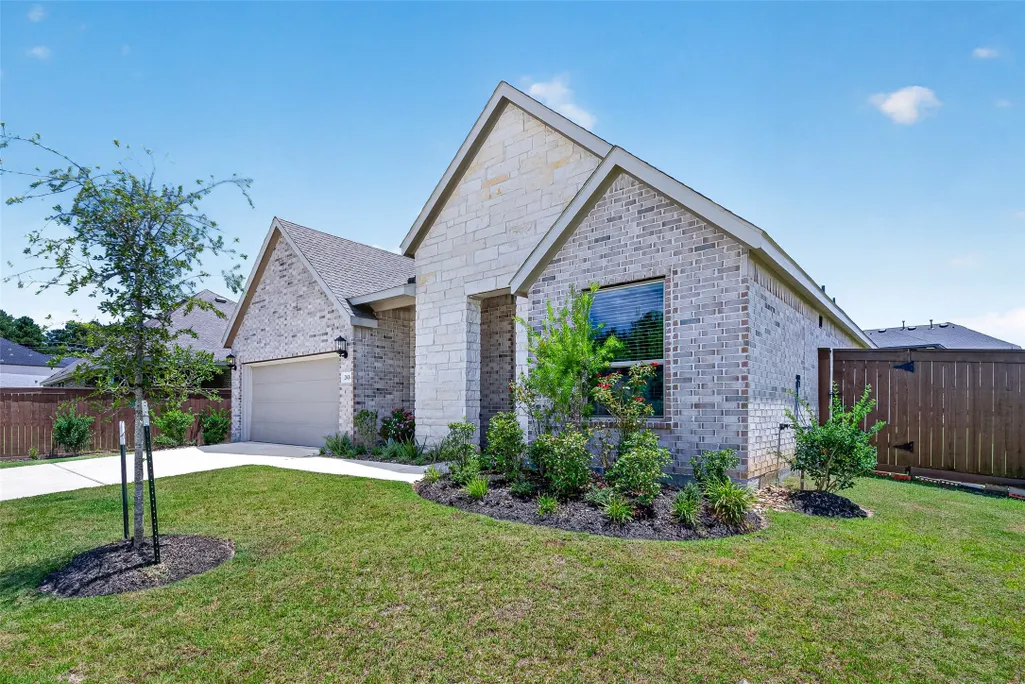
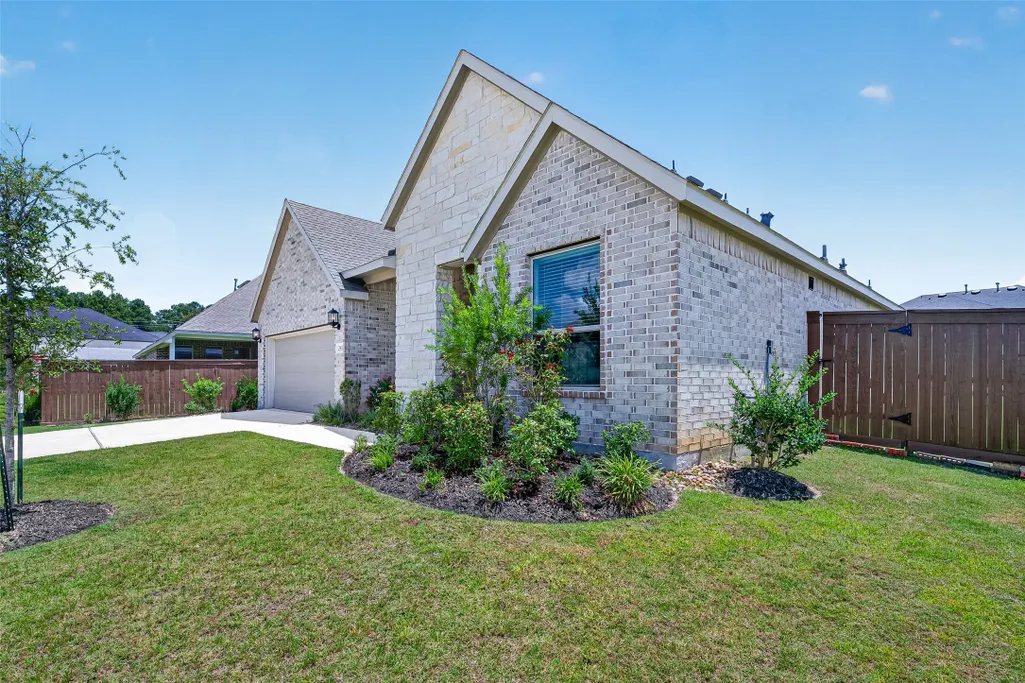
Address
29014 Red Loop Drive, New Caney, TX
Price
$ 359,900
Property Attributes
- MLS#73448100
- TypeSingle Family
- Listing Status Active
- CountyHarris
- CityNew Caney
- Area32 Cleveland Area
- NeighborhoodTrails Sec 1
- Zip77357
- Style
- Year Built2024
- Taxes$ 10530
- Price$ 359,900
- Bedrooms4
- Full Bathrooms3
- Half Bathrooms1
- Sqr Footage2707
- Lot Size0.1893 Acres
Data Source:
Houston Association of REALTORS® (HAR)
Property Description
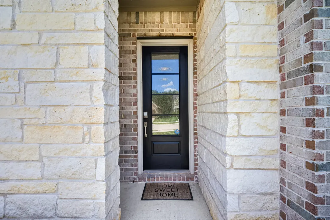
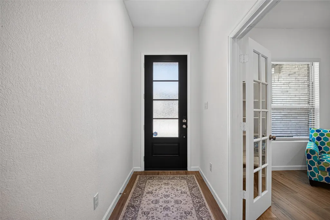
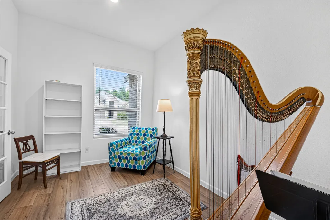
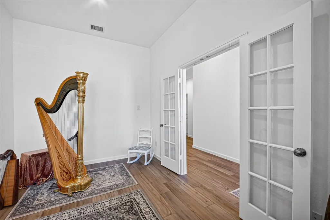
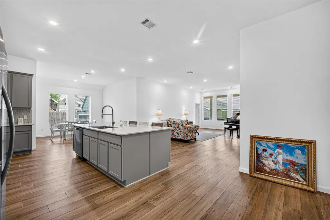
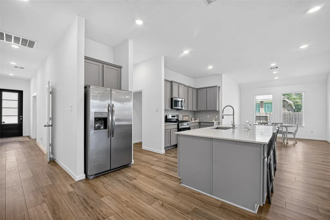
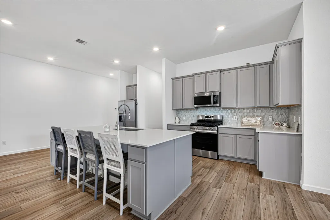
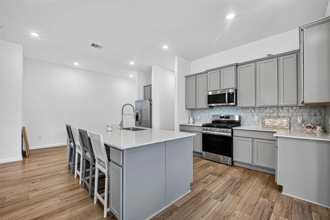
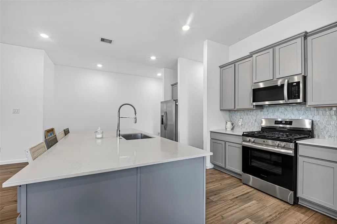
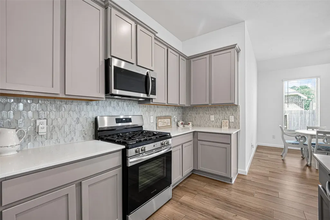
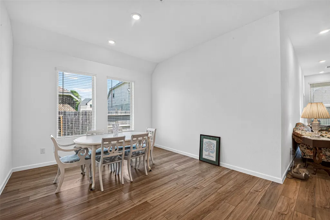
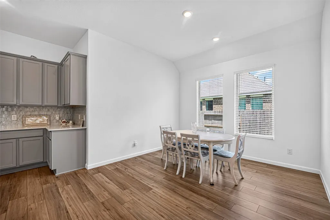
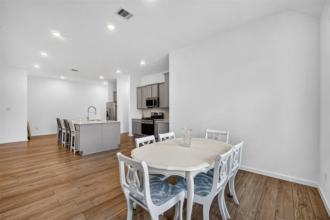
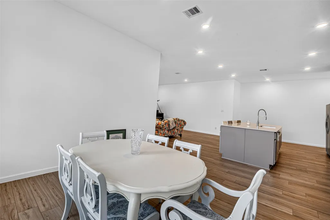
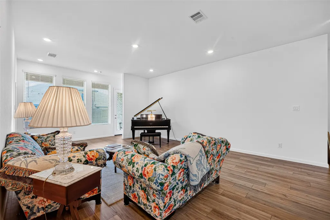
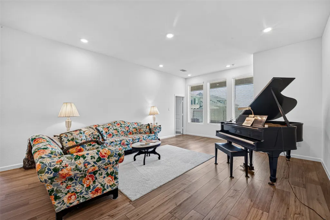
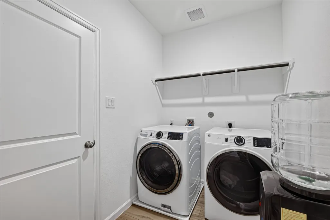
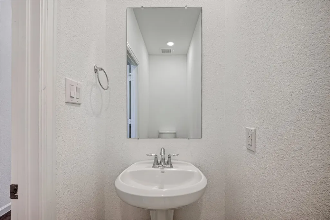
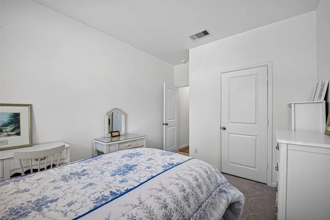
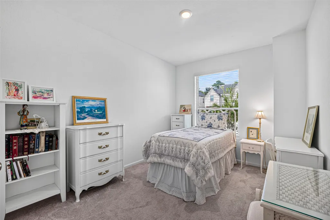
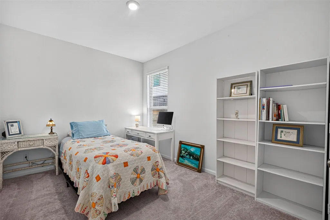
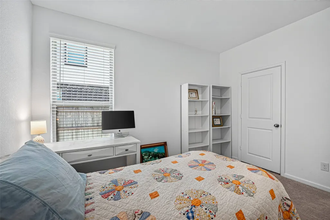
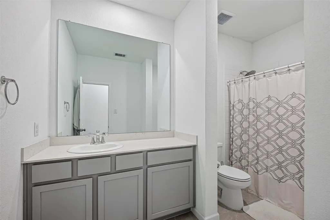
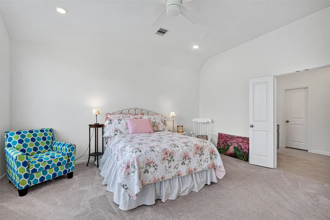
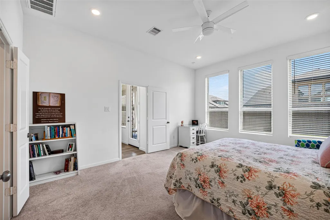
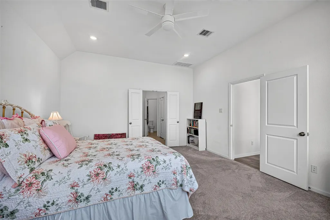
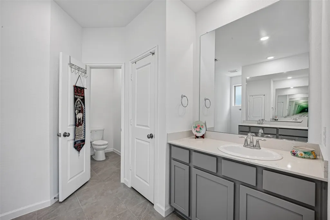
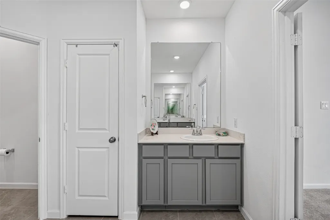
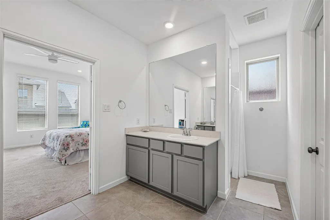
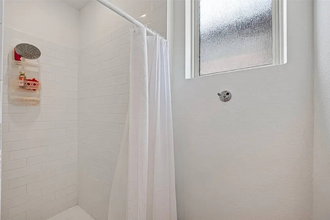
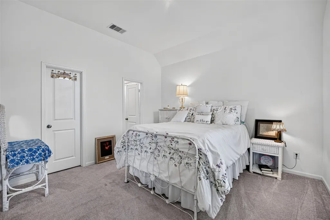
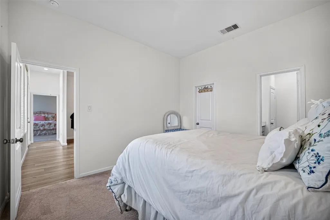
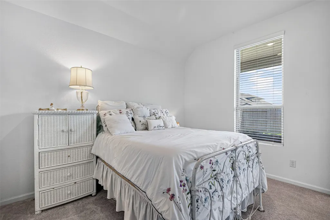
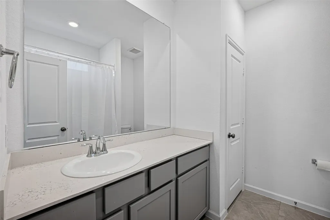
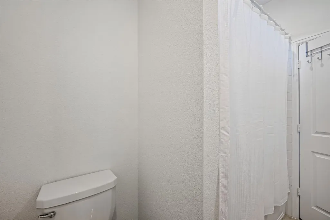
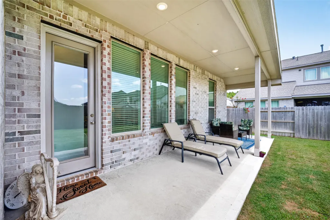
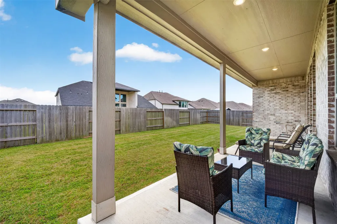
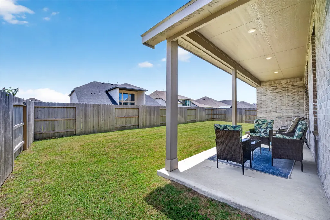
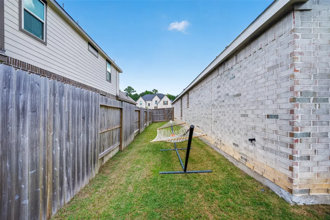
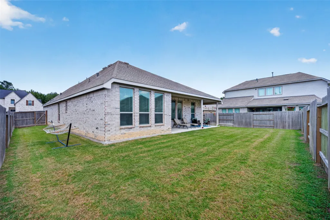
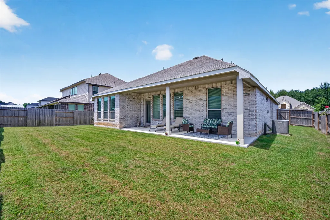
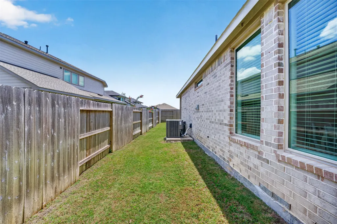
MUST SELL — Elegant 2024 Lennar BRICK one-story, 2,707 sq ft on large fenced, landscaped lot w/ RainBird irrigation. 4 bedrooms, office w/ glass-pane French doors, 3.5 baths, 10-ft ceilings, picture windows, custom white blinds, & in-ceiling lighting for a bright, airy feel. Gourmet kitchen: quartz counters, large island w/ breakfast bar, stainless appliances, mosaic backsplash, ample cabinets, & walk-in pantry. Open-concept kitchen/dining/living flows to a large covered patio & yard—perfect for entertaining. 2 separate master bedrooms w/ ensuite baths & large walk-in closets—ideal for grandparents or teens. Energy-efficient features, keyless entry, 2 water heaters, brick covered entries, 3-car garage & floored attic. Quiet circle cul-de-sac, non-flood zone. Trails, pool under construction nearby. Near schools, parks, shopping: 1/3 mi to Hwy 99, 12 min to New Caney, 30 min to Houston or The Woodlands. Comparable plans start at $515K—priced to sell. Washer/Dryer/Fridge included!
| Elementary School | Middle School | High School |
|---|---|---|
| FALCON RIDGE ELEMENTARY SCHOOL Elementary School | HUFFMAN MIDDLE SCHOOL Middle School | HARGRAVE HIGH SCHOOL High School |
| Price History | |
|---|---|
| 7/29/2026 | Listed $399,900 |
| 8/6/2026 | 3$389,900 |
| 8/25/2026 | 3$379,900 |
| 9/3/2026 | 3$369,900 |
| 9/11/2026 | 1$365,900 |
| 9/14/2026 | 2$359,900 |
General Features
| Country | US |
|---|---|
| Sewer | Public Sewer |
| Heating | Central,Gas |
| Cooling | Central Air,Electric |
| Roof | Composition |
| Appliances | Dishwasher,Gas Cooktop,Disposal,Gas Oven,Microwave |
| HOA Fee | 900 |
| Garage Spaces | 3 |
| Patio/Porch Features | Covered,Deck,Patio |
| Architectural Style | Traditional |
| Construction Materials | Brick,Stone |
| Year Built | 2024 |
| Stories Count | 1 |
| Levels | One |
| Property Subtype | Detached |
| Tax Year | 2025 |
| Assoc Fee Paid Per | Annually |
| County | Harris |
| New Construction | false |
| Property Type | Residential |
| HOA | true |
| Attached Garage | true |
| Energy Efficient | HVAC,Thermostat,Windows |
| Subdivision Name | Trails Sec 1 |
| Garage Y/N | true |
| Total Rooms | 8 |
| Full Baths | 3 |
| Status | Active |
| Directions | Get onto I-69/US-59 North from Downtown Houston. Continue north on I-69/US-59. Take the exit for TX-99 turn right (East) take the Huffman/Cleveland exit. Turn left on Plum Grove Rd. Go to Trails subdivision and turn left. This road is Trails drive. Take first right to Arbor Acres. This is a circle. Turn right on Spicewood drive. Then take next left which is Boot Springs drive. Then take next left which is Red Loop Drive. House is 1st house on the left. |
| ModificationTimestamp | 2026-09-14T01:27:02.273-00:00 |
| High School | HARGRAVE HIGH SCHOOL |
| City | New Caney |
| Disclosures | Municipal Utility District Disclosure |
| Association Name | First service reidential |
| High School District | 28 - Huffman |
| MLS Area | 32 |
| Lot Size Units | Square Feet |
| Elementary School | FALCON RIDGE ELEMENTARY SCHOOL |
| Tax Annual Amount | 10530 |
| Middle/Junior High School | HUFFMAN MIDDLE SCHOOL |
| MLS Area Minor | Cleveland Area |
| Lease Considered Y/N | false |
| Standard Status | Active |
| Middle/Junior School District | 28 - Huffman |
| Elementary School District | 28 - Huffman |
| Year Built Source | Owner |
| PostalCity | New Caney |
| Legal Description | LT 15 BLK 2 TRAILS SEC 1 |
Interior Features
| Interior Amenities | All Bedrooms Down,Main Level Primary,Quartz Counters,Ceiling Fan(s),Programmable Thermostat |
|---|---|
| Air Conditioning Y/N | true |
| Heating Y/N | true |
| Window Features | Low-Emissivity Windows |
| Half Baths | 1 |
| Laundry Features | Washer Hookup,Electric Dryer Hookup |
| Total Bedrooms | 4 |
| Room Type | Family Room,Utility Room |
| LivingAreaSource | Appraiser |
| Total Baths | 4 |
| Bedrooms Possible | 5 |
Exterior Features
| Exterior Amenities | Covered Patio,Patio |
|---|---|
| Parking Features | Attached,Garage,Tandem |
| Lot Features | Subdivision |
| Water Source | Public |
| Lot Size Area | 8244 |
| Foundation Details | Slab |
| Building Area Total | 2707 |
| Lot Size Acres | 0.1893 |
| Lot Size Source | Appraiser |
| Private Pool | false |
Amenities
- Foreclosure
- Views
- Short Sale
- New Construction
- Adult 55+
- Lease To Own
- No HOA Fees
- Furnished
- Primary On Main
- Air Conditioning
- Seller Finance
- Green
- Fixer Upper
- Horse
- Golf
- Fireplace
- Deck
- Garage
- Basement
- Pool
Property vs Single Family Average in 77357
Price
Taxes
Year Built
In The Neighborhood
Open House
New Caney
$ 521,000
508 Boot Springs Drive
New Caney, TX 77357
- Type
- Single Family
- Size
- 3,466 SqFt
- Rooms
- 4 Beds + 3.5 Baths
Reduced
New Caney
$ 544,000
29024 Red Loop Drive
New Caney, TX 77357
- Type
- Single Family
- Size
- 3,551 SqFt
- Rooms
- 4 Beds + 3.5 Baths
Seller Financing
New Caney
$ 568,000
29023 Red Loop Drive
New Caney, TX 77357
- Type
- Single Family
- Size
- 3,857 SqFt
- Rooms
- 5 Beds + 4.5 Baths

 The information being provided by Houston Association of REALTORS, Inc. is for the consumer's personal, non-commercial use and may not be used for any purpose other than to identify prospective properties consumers may be interested in purchasing. Any information relating to real estate for sale referenced on this web site comes from the Internet Data Exchange (IDX) program of the Houston Association of REALTORS, Inc. This web site may reference real estate listing(s) held by a brokerage firm other
