















Address
17206 Horseshoe Way, New Caney, TX
Price
$ 875,000
Property Attributes
- MLS#73950049
- TypeSingle Family
- Listing Status Active
- CountyMontgomery
- CityNew Caney
- Area40 Porter/New Caney West
- NeighborhoodNorthcrest Ranch
- Zip77357
- Style
- Year Built2008
- Taxes$ 15854
- Price$ 875,000
- Bedrooms4
- Full Bathrooms3
- Half Bathrooms0
- Sqr Footage3315
- Lot Size8.214 Acres
Data Source:
Houston Association of REALTORS® (HAR)
Property Description
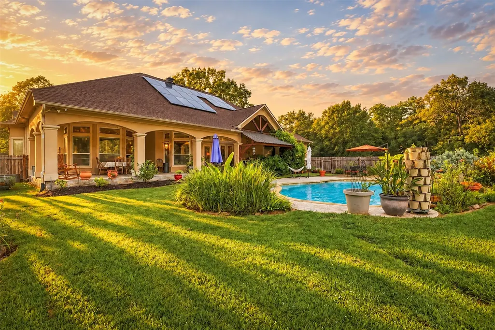
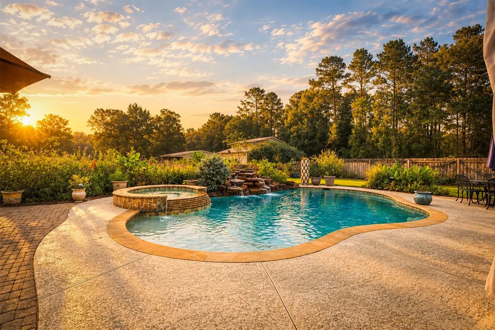
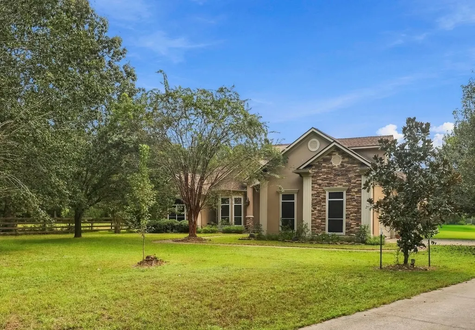
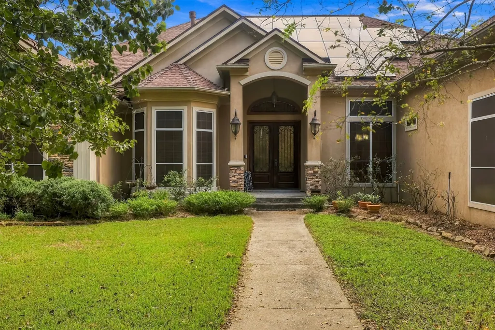
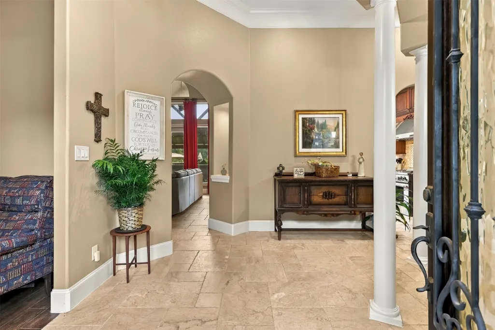
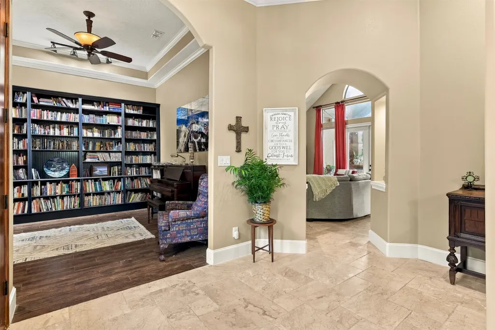
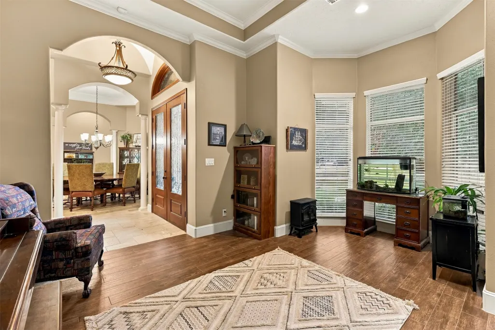
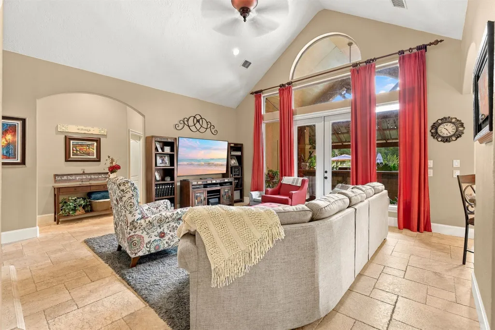
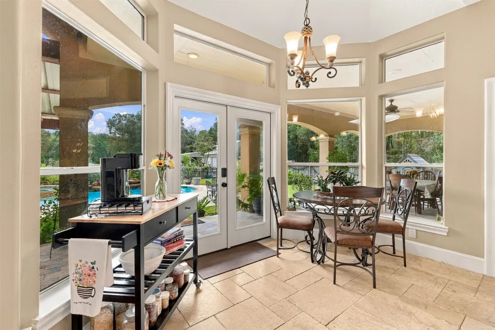
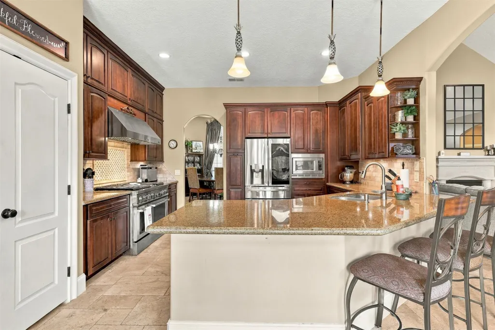
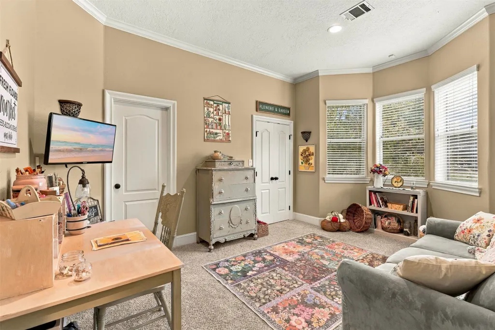
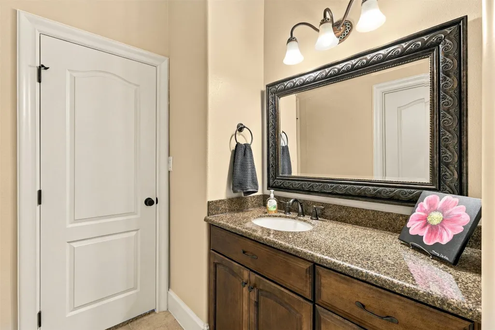
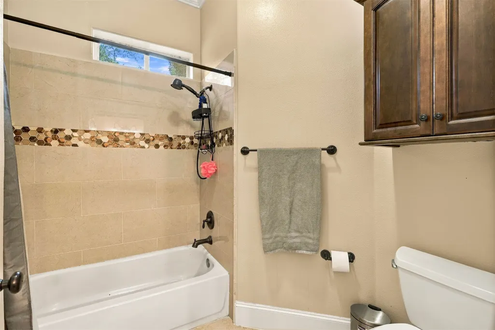
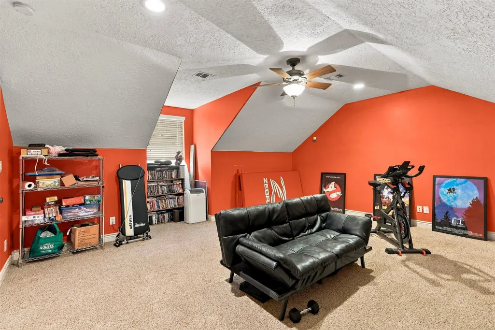
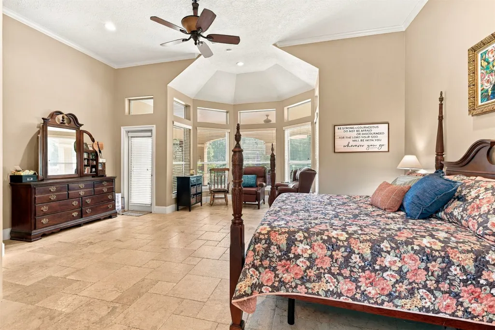
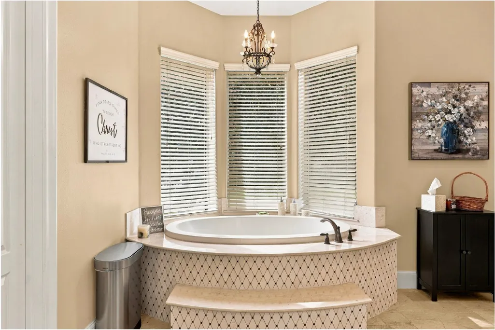
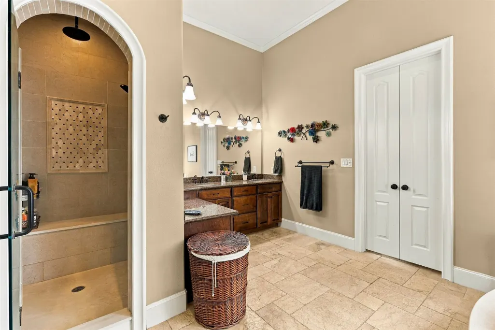
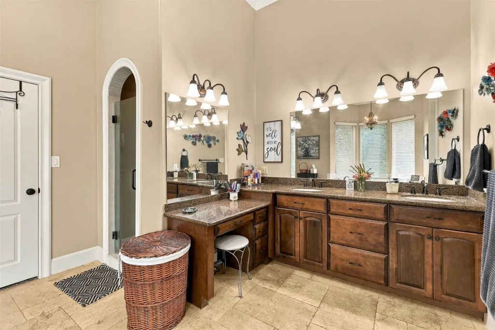
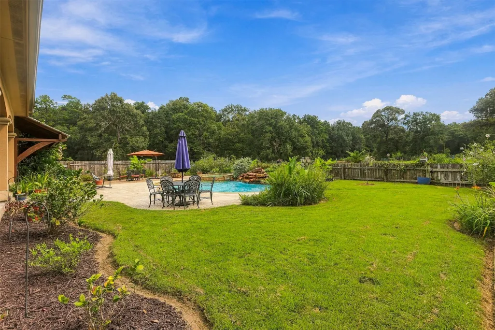
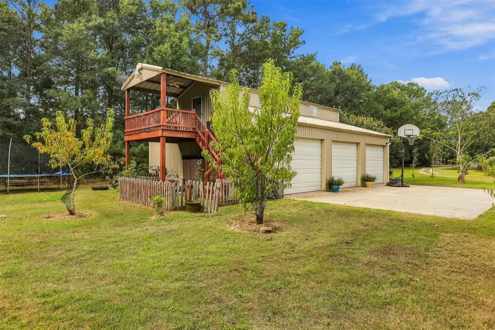
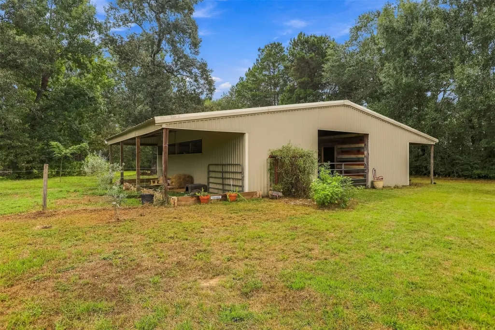
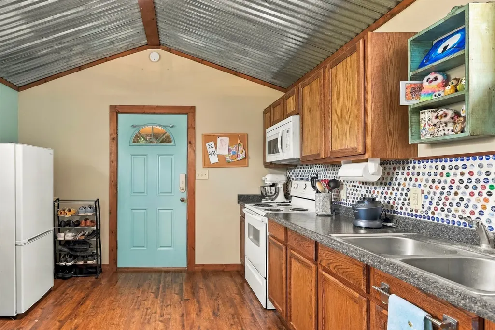
Beautiful home on 8+ acres in the desirable acreage neighborhood of Northcrest Ranch! New A/C and heater heat pump (2024), roof (2025), tankless water heater (2025), water filter (2025), AND dishwasher (2025). Large primary bedroom, including sitting area, en-suite bathroom, and walk-in closet. Oversized secondary bedrooms and two additional full bathrooms, all complete with granite countertops for a gorgeous finish, all located downstairs, with a game room upstairs. Travel outside to find a fenced backyard with a pool, expansive covered patio, and beyond that a pond, 36 x 36 barn, huge workshop, and a garage aparment! Along with all this gorgeous house and additional buildings have to offer, this property boasts numerous fruit trees and bushes like peach, apple, persimmon, blueberry, and blackberry. Schedule your visit today and come experience all this home has to offer!
| Elementary School | Middle School | High School |
|---|---|---|
| TIMBER LAKES ELEMENTARY SCHOOL Elementary School | SPLENDORA JUNIOR HIGH Middle School | SPLENDORA HIGH SCHOOL High School |
| Price History | |
|---|---|
| 9/18/2026 | Listed $875,000 |
General Features
| Country | US |
|---|---|
| Sewer | Other,Septic Tank |
| Heating | Heat Pump,Geothermal |
| Cooling | Heat Pump,Attic Fan |
| Roof | Composition |
| Appliances | Convection Oven,Dishwasher,Disposal,Gas Oven,Gas Range,Microwave,Oven,Water Softener Owned,Tankless Water Heater |
| HOA Fee | 440 |
| Garage Spaces | 2 |
| Patio/Porch Features | Covered,Deck,Patio |
| Architectural Style | Mediterranean |
| Pool Features | In Ground,Pool/Spa Combo |
| Construction Materials | Stone,Stucco |
| Year Built | 2008 |
| Stories Count | 1 |
| Levels | One |
| Property Subtype | Detached |
| Tax Year | 2026 |
| Ownership | Full Ownership |
| Assoc Fee Paid Per | Annually |
| County | Montgomery |
| New Construction | false |
| Property Type | Residential |
| HOA | true |
| Attached Garage | true |
| Energy Efficient | Solar Panel(s),Water Heater |
| Subdivision Name | Northcrest Ranch |
| Garage Y/N | true |
| Other Structures | Barn(s),Garage Apartment,Stable(s),Workshop |
| Total Rooms | 9 |
| Full Baths | 3 |
| Status | Active |
| Directions | From I-59/I-69 North, head west on TX-242. Turn left on Northcrest Trail. Turn right on Lost Spur. Turn left on Horseshoe Way. House will be on the left. |
| ModificationTimestamp | 2026-09-21T16:20:26.067-00:00 |
| High School | SPLENDORA HIGH SCHOOL |
| City | New Caney |
| Association Name | IMC PROPERTY MANAGEMENT |
| High School District | 47 - Splendora |
| MLS Area | 40 |
| Lot Size Units | Square Feet |
| Elementary School | TIMBER LAKES ELEMENTARY SCHOOL |
| Tax Annual Amount | 15854 |
| Middle/Junior High School | SPLENDORA JUNIOR HIGH |
| MLS Area Minor | Porter/New Caney West |
| Lease Considered Y/N | false |
| Standard Status | Active |
| Middle/Junior School District | 47 - Splendora |
| Elementary School District | 47 - Splendora |
| Year Built Source | Public Records |
| PostalCity | New Caney |
| Legal Description | S742802 - NORTHCREST RANCH 02, BLOCK 2, LOT 114 |
Interior Features
| Interior Amenities | All Bedrooms Down,Double Vanity,Entrance Foyer,En Suite Bathroom,Full Bath on Main Level,Granite Counters,High Ceilings,Jetted Tub,Pots & Pan Drawers,Pantry,Sitting Area in Primary,Self-closing Drawers,Separate Shower,Tub Shower,Vanity,Walk-In Closet(s),Ceiling Fan(s),Kitchen/Dining Combo |
|---|---|
| Flooring | Carpet,Tile |
| Total Fireplaces | 1 |
| Fireplace Features | Gas Log |
| Air Conditioning Y/N | true |
| Heating Y/N | true |
| Fireplace Y/N | true |
| Laundry Features | Washer Hookup,Electric Dryer Hookup |
| Total Bedrooms | 4 |
| Room Type | Dining Room,Family Room,Garage Apartment,Kitchen,Living Room,Office,Utility Room,Sitting Room |
| LivingAreaSource | Appraiser |
| Total Baths | 3 |
Exterior Features
| Exterior Amenities | Covered Patio,Fence,Sprinkler/Irrigation,Outdoor Kitchen,Patio |
|---|---|
| Fencing | Back Yard,Partial |
| Parking Features | Attached,Electric Vehicle Charging Station(s),Garage |
| Lot Features | Cleared,Wooded |
| Water Source | Other |
| Lot Size Area | 357802 |
| Foundation Details | Pillar/Post/Pier,Slab |
| Building Area Total | 3315 |
| Lot Size Acres | 8.214 |
| Lot Size Source | Appraiser |
| Private Pool | true |
Amenities
- Foreclosure
- Views
- Short Sale
- New Construction
- Adult 55+
- Lease To Own
- No HOA Fees
- Furnished
- Primary On Main
- Air Conditioning
- Seller Finance
- Green
- Fixer Upper
- Horse
- Golf
- Fireplace
- Deck
- Garage
- Basement
- Pool
Property vs Single Family Average in 77357
Price
Taxes
Year Built

 The information being provided by Houston Association of REALTORS, Inc. is for the consumer's personal, non-commercial use and may not be used for any purpose other than to identify prospective properties consumers may be interested in purchasing. Any information relating to real estate for sale referenced on this web site comes from the Internet Data Exchange (IDX) program of the Houston Association of REALTORS, Inc. This web site may reference real estate listing(s) held by a brokerage firm other
