










Address
5803 Kiam Street, Houston, TX
Price
$ 630,000
Property Attributes
- MLS#74283981
- TypeSingle Family
- Listing Status Option Period
- CountyHarris
- CityHouston
- Area9 Cottage Grove
- NeighborhoodCottage Grove Sec 04
- Zip77007
- Style
- Year Built2008
- Taxes$ 12892
- Price$ 630,000
- Bedrooms3
- Full Bathrooms3
- Half Bathrooms1
- Sqr Footage2812
- Lot Size0.0574 Acres
Data Source:
Houston Association of REALTORS® (HAR)
Property Description
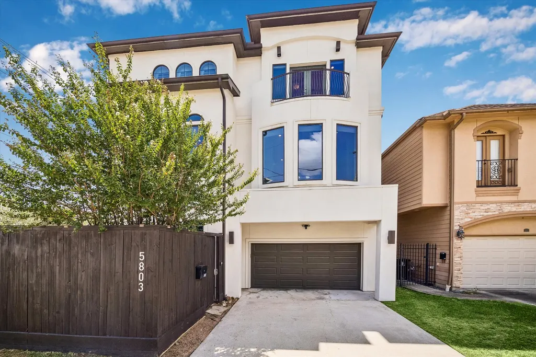
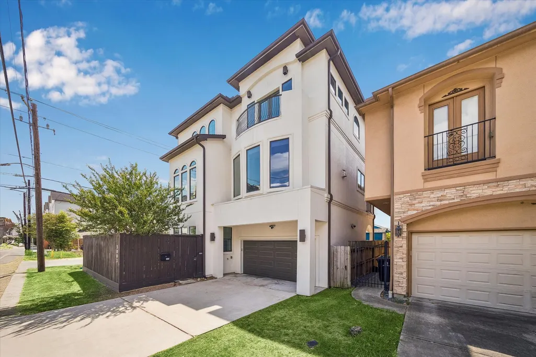
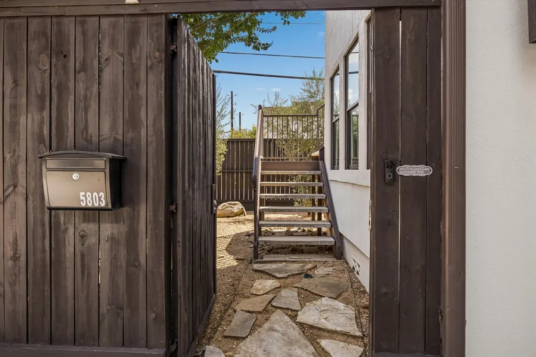
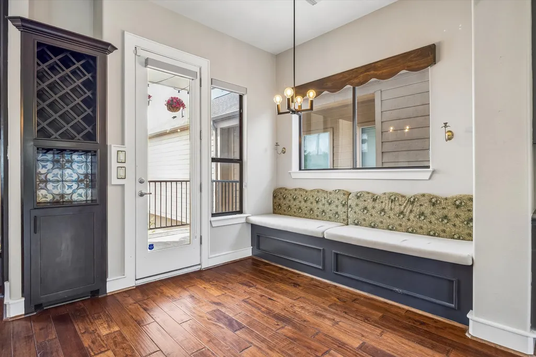
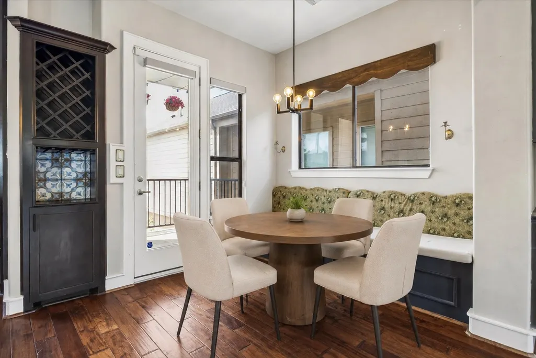
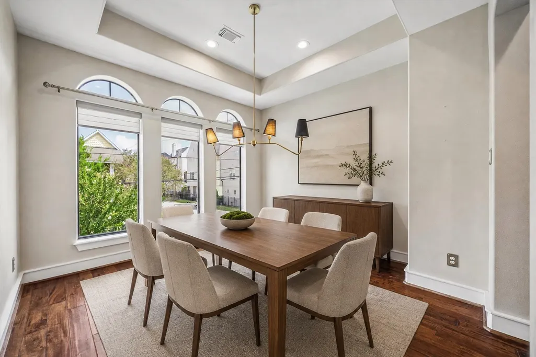
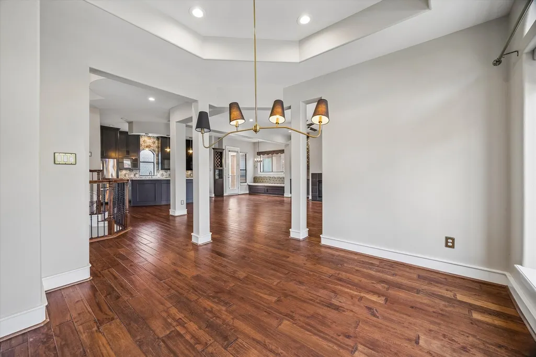
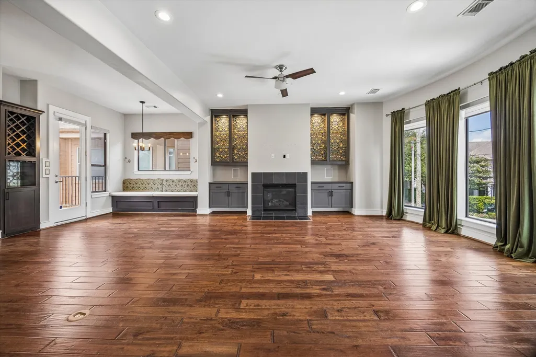
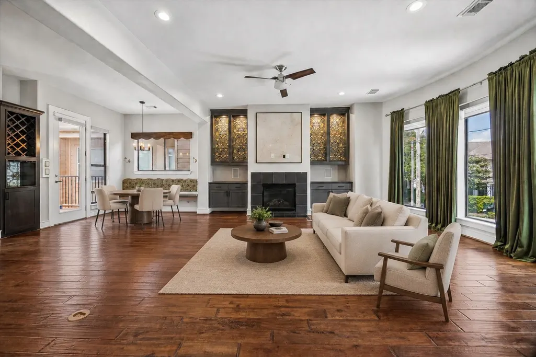
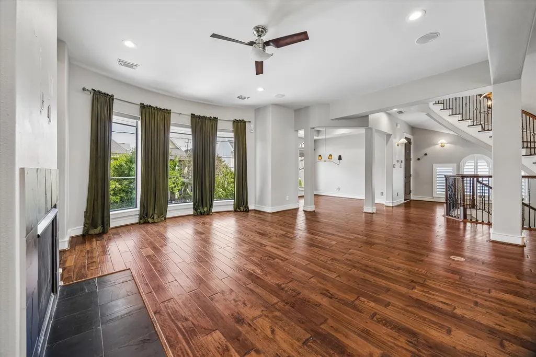
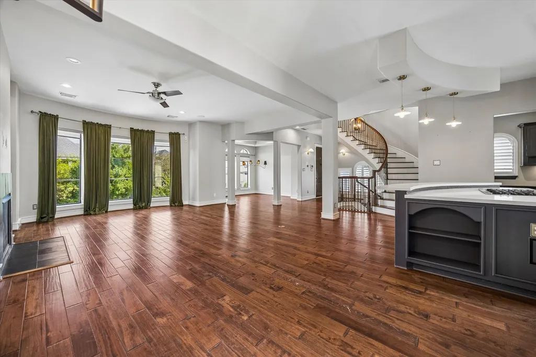
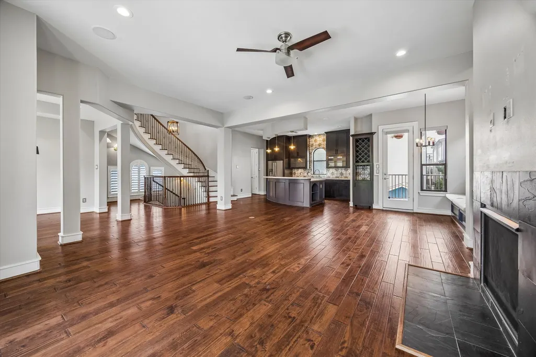
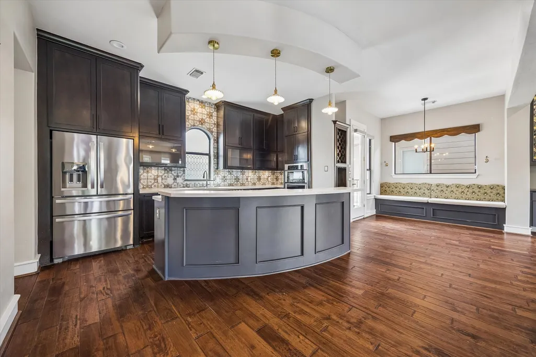
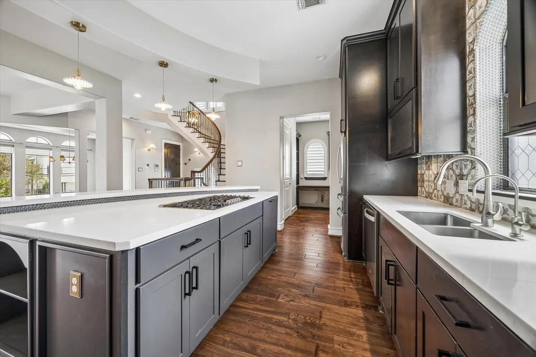
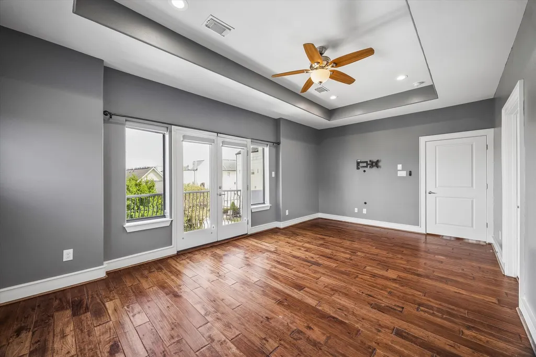
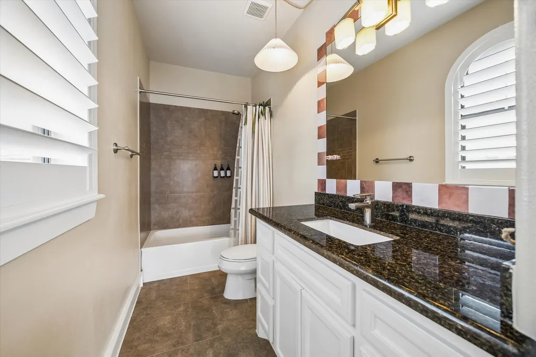
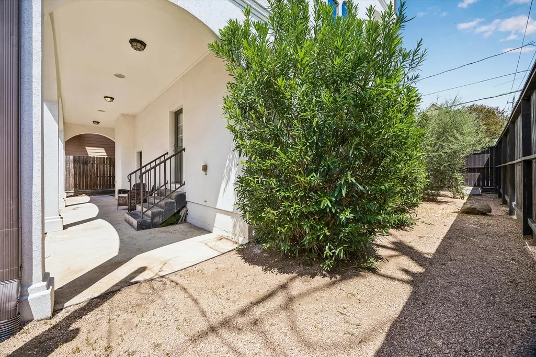
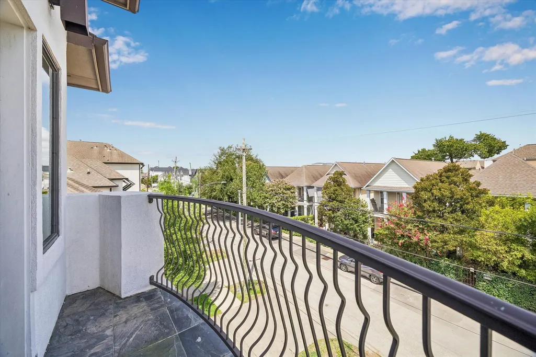
Originally custom built and extensively updated, this move-in-ready 3-bedroom, 3.5-bath home offers 2,812 SF per appraisal on a 2,500 SF lot in a prime Inner Loop location. A stunning spiral staircase serves as the architectural centerpiece, while the open-concept second-floor living and dining areas flow seamlessly to a private patio, creating the perfect setting for entertaining. The chef-inspired kitchen features gas cooking, a designer backsplash, and ceiling-height cabinetry offering both elegance and exceptional storage. A dedicated office provides valuable work-from-home flexibility, while the spacious primary suite features a Juliet balcony and spa-like bath. Enjoy two outdoor living spaces and an upgraded privacy fence for enhanced seclusion. The high-efficiency HVAC adds year-round comfort and energy-conscious performance. This exceptional home blends custom craftsmanship, modern style, and urban convenience.
| Elementary School | Middle School | High School |
|---|---|---|
| MEMORIAL ELEMENTARY SCHOOL (HOUSTON) Elementary School | HOGG MIDDLE SCHOOL (HOUSTON) Middle School | WALTRIP HIGH SCHOOL High School |
| Price History | |
|---|---|
| 8/27/2026 | Listed $630,000 |
General Features
| Country | US |
|---|---|
| Sewer | Public Sewer |
| Heating | Central,Gas |
| Cooling | Central Air,Electric |
| Roof | Composition |
| Appliances | Dishwasher,Electric Oven,Gas Cooktop,Disposal,Microwave,Cooktop,Dryer,Refrigerator,Water Softener Owned,Washer |
| Garage Spaces | 2 |
| Patio/Porch Features | Balcony,Covered,Deck,Patio,Porch |
| Architectural Style | Contemporary/Modern |
| Security Features | Security System Owned,Smoke Detector(s) |
| Construction Materials | Stucco |
| Year Built | 2008 |
| Stories Count | 3 |
| Levels | Three Or More |
| Property Subtype | Detached |
| Tax Year | 2025 |
| County | Harris |
| New Construction | false |
| Property Type | Residential |
| Attached Garage | true |
| Energy Efficient | HVAC,Insulation,Thermostat |
| Subdivision Name | Cottage Grove Sec 04 |
| Facing Direction | North |
| Garage Y/N | true |
| Total Rooms | 8 |
| Full Baths | 3 |
| Status | Option Period |
| Directions | Take exit 765A toward T.C. Jester. Turn left on T.C. Jester, left on Katy Freeway Service Rd., right on Cohn St., left on Larkin St., then right on Sherwin St. Home is on the left. |
| ModificationTimestamp | 2026-09-16T16:29:12.043-00:00 |
| High School | WALTRIP HIGH SCHOOL |
| City | Houston |
| High School District | 27 - Houston |
| MLS Area | 9 |
| Lot Size Units | Square Feet |
| Elementary School | MEMORIAL ELEMENTARY SCHOOL (HOUSTON) |
| Tax Annual Amount | 12892 |
| Middle/Junior High School | HOGG MIDDLE SCHOOL (HOUSTON) |
| MLS Area Minor | Cottage Grove |
| Lease Considered Y/N | false |
| Standard Status | Pending |
| Middle/Junior School District | 27 - Houston |
| Elementary School District | 27 - Houston |
| Year Built Source | Public Records |
| PostalCity | Houston |
| Legal Description | TRS 379 & 380 COTTAGE GROVE SEC 4 |
Interior Features
| Interior Amenities | Balcony,Bedroom on Main Level,Crown Molding,Dry Bar,En Suite Bathroom,Full Bath on Main Level,High Ceilings,Kitchen Island,Kitchen/Family Room Combo,Bath in Primary Bedroom,Pantry,Quartz Counters,Self-closing Cabinet Doors,Self-closing Drawers,Soaking Tub,Separate Shower,Upper Level Primary,Vanity,Ceiling Fan(s),Kitchen/Dining Combo,Programmable Thermostat |
|---|---|
| Flooring | Tile,Wood |
| Total Fireplaces | 1 |
| Fireplace Features | Gas Log |
| Basement (Y/N) | true |
| Air Conditioning Y/N | true |
| Heating Y/N | true |
| Fireplace Y/N | true |
| Half Baths | 1 |
| BuyerOfficeEmail | katie@delmontehtx.com |
| Laundry Features | Washer Hookup,Electric Dryer Hookup |
| Total Bedrooms | 3 |
| Room Type | Breakfast Room/Nook,Basement,Kitchen,Living Room,Office,Utility Room,Half Bath |
| LivingAreaSource | Appraiser |
| Total Baths | 4 |
| Bedrooms Possible | 3 |
Exterior Features
| Exterior Amenities | Balcony,Covered Patio,Deck,Fully Fenced,Fence,Paved Driveway,Porch,Patio,Private Yard |
|---|---|
| Fencing | Back Yard |
| Parking Features | Additional Parking,Attached,Garage,Garage Door Opener |
| Lot Features | Corner Lot,Side Yard |
| Water Source | Public |
| Lot Size Area | 2500 |
| Foundation Details | Pillar/Post/Pier,Slab |
| Building Area Total | 2812 |
| Lot Dimensions | 49x50 |
| Lot Size Acres | 0.0574 |
| Road Surface Type | Concrete |
| Lot Size Source | Appraiser |
| Other Equipment | Reverse Osmosis System |
| Private Pool | false |
Amenities
- Foreclosure
- Views
- Short Sale
- New Construction
- Adult 55+
- Lease To Own
- No HOA Fees
- Furnished
- Primary On Main
- Air Conditioning
- Seller Finance
- Green
- Fixer Upper
- Horse
- Golf
- Fireplace
- Deck
- Garage
- Basement
- Pool
Property vs Single Family Average in 77007
Price
Taxes
Year Built

 The information being provided by Houston Association of REALTORS, Inc. is for the consumer's personal, non-commercial use and may not be used for any purpose other than to identify prospective properties consumers may be interested in purchasing. Any information relating to real estate for sale referenced on this web site comes from the Internet Data Exchange (IDX) program of the Houston Association of REALTORS, Inc. This web site may reference real estate listing(s) held by a brokerage firm other
