

Price Reduction - New Construction - Eco Friendly


Address
304 Redbud Ridge Drive, Brookshire, TX
Price
$ 359,990
Property Attributes
- MLS#86779002
- TypeSingle Family
- Listing Status Active
- CountyWaller
- CityBrookshire
- Area26 Brookshire
- NeighborhoodAzalea
- Zip77423
- Style
- Year Built2026
- Price$ 359,990
- Bedrooms4
- Full Bathrooms2
- Half Bathrooms1
- Sqr Footage2311
Data Source:
Houston Association of REALTORS® (HAR)
Property Description
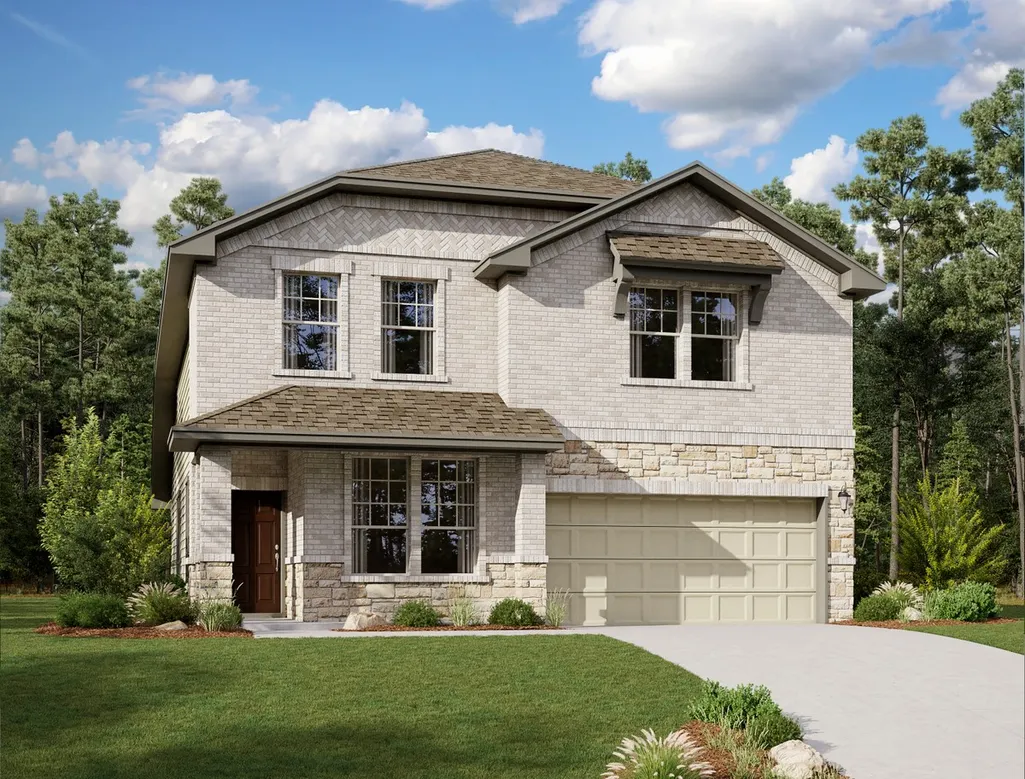
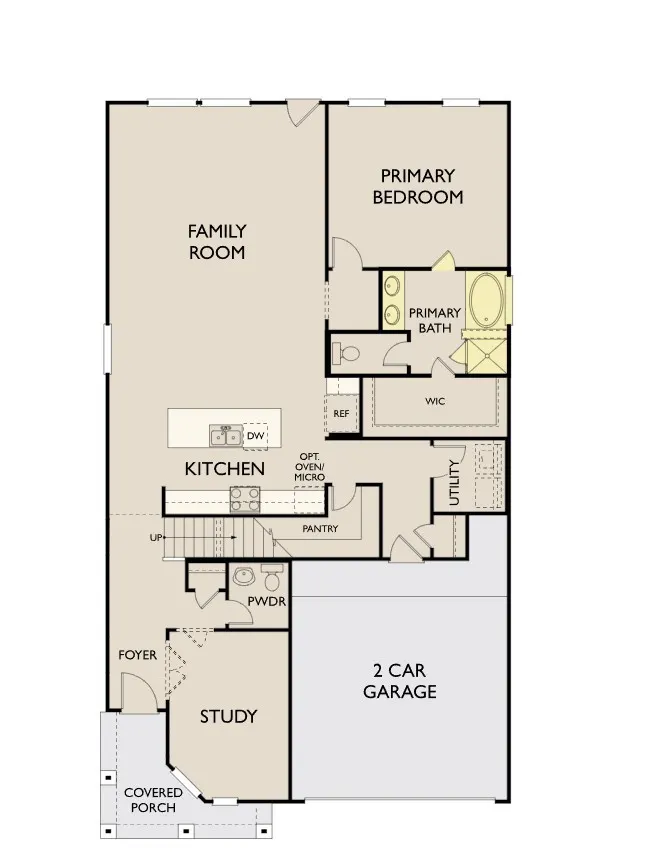
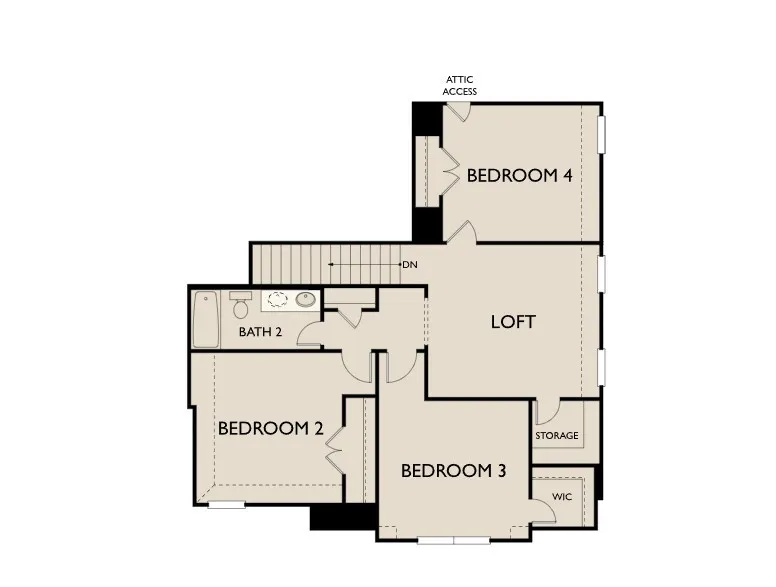
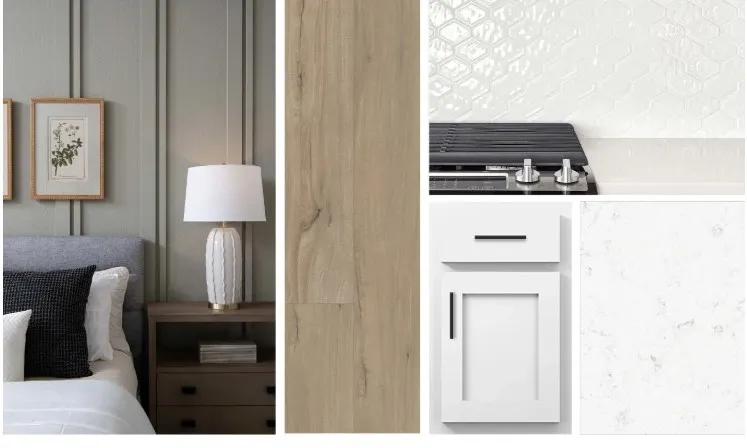
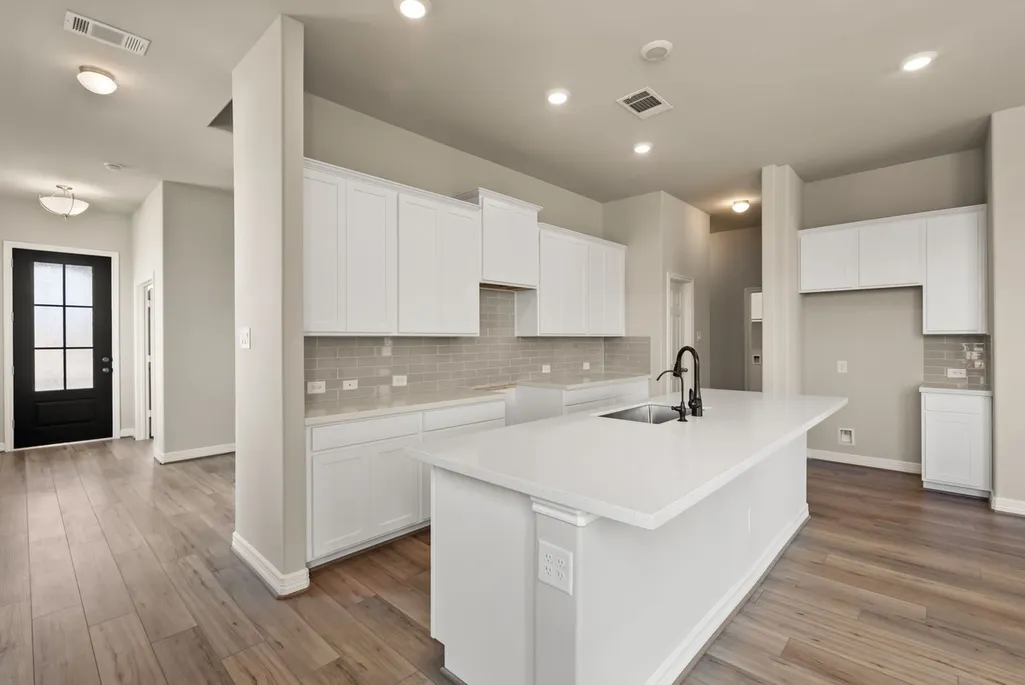
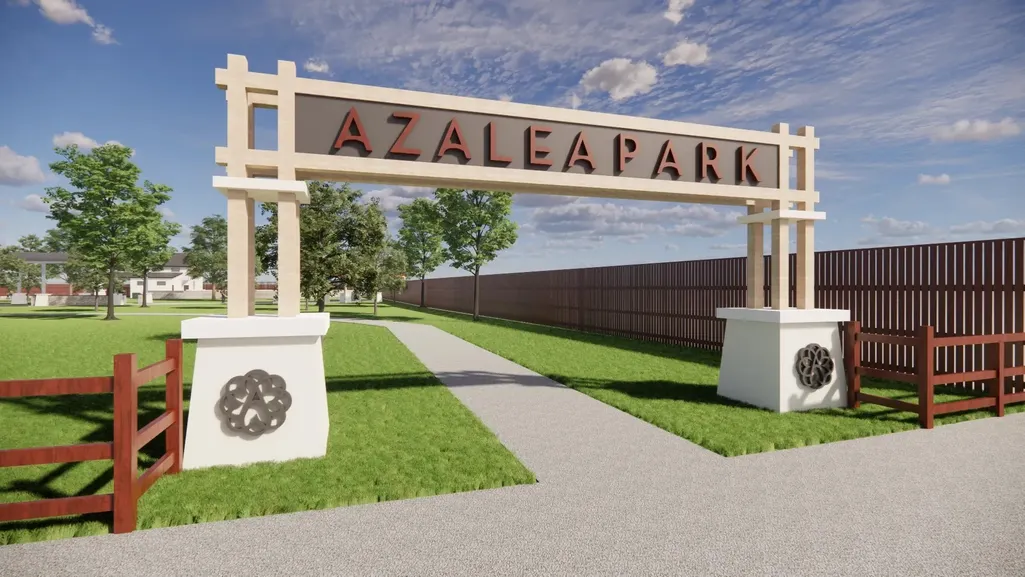
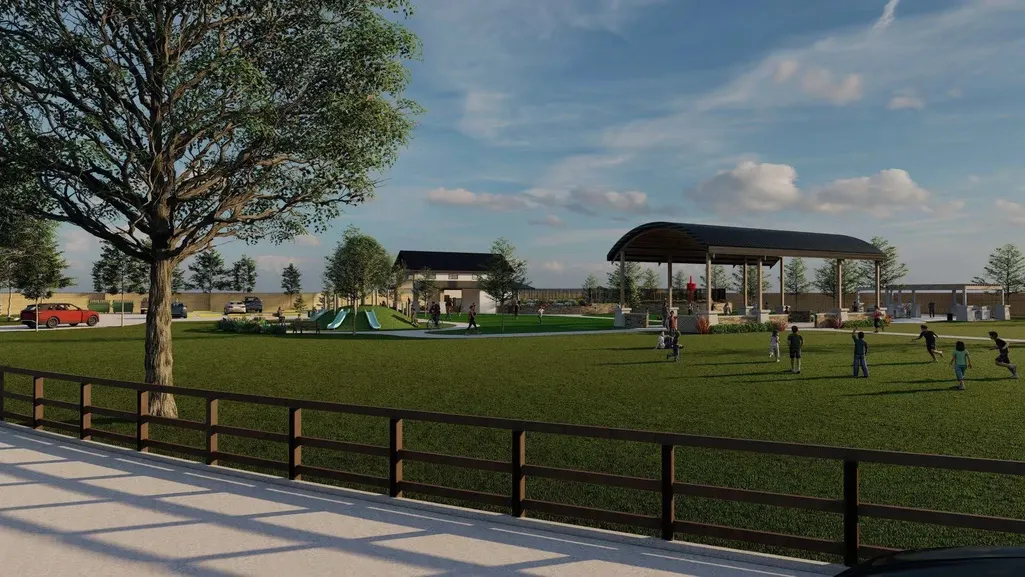
The Presley home plan offers a thoughtfully designed two-story layout perfect for modern living. The gourmet kitchen overlooks the spacious family room, creating an ideal space for both entertaining and everyday life. The primary suite is conveniently located on the main floor, providing a private retreat away from the upstairs bedrooms. The second floor features three additional bedrooms, along with a large loft area that offers extra living space and built-in storage. A shared bathroom with a shower and tub combination serves the upstairs bedrooms. This home features the AW Collection® Harmony, blending white cabinetry, natural wood textures, and rustic iron accents for a sunlit farmhouse feel that’s instantly welcoming. This versatile home has a variety of finishes, allowing you to create a space that reflects your style and meets your family’s needs. Located in Pattison in the beautiful Azalea community
| Elementary School | Middle School | High School |
|---|---|---|
| ROYAL ELEMENTARY SCHOOL Elementary School | ROYAL JUNIOR HIGH SCHOOL Middle School | ROYAL HIGH SCHOOL High School |
| Price History | |
|---|---|
| 8/31/2026 | Listed $339,990 |
| 9/21/2026 | 6$359,990 |
General Features
| Country | US |
|---|---|
| Sewer | Public Sewer |
| Heating | Central,Gas,Zoned |
| Cooling | Central Air,Electric |
| Roof | Composition |
| Appliances | Dishwasher,Gas Cooktop,Disposal,Gas Oven,Microwave |
| HOA Fee | 750 |
| Garage Spaces | 2 |
| Patio/Porch Features | Covered,Deck,Patio |
| Architectural Style | Traditional |
| Construction Materials | Brick,Stone |
| Year Built | 2026 |
| Stories Count | 2 |
| Levels | Two |
| Property Subtype | Detached |
| Ownership | Full Ownership |
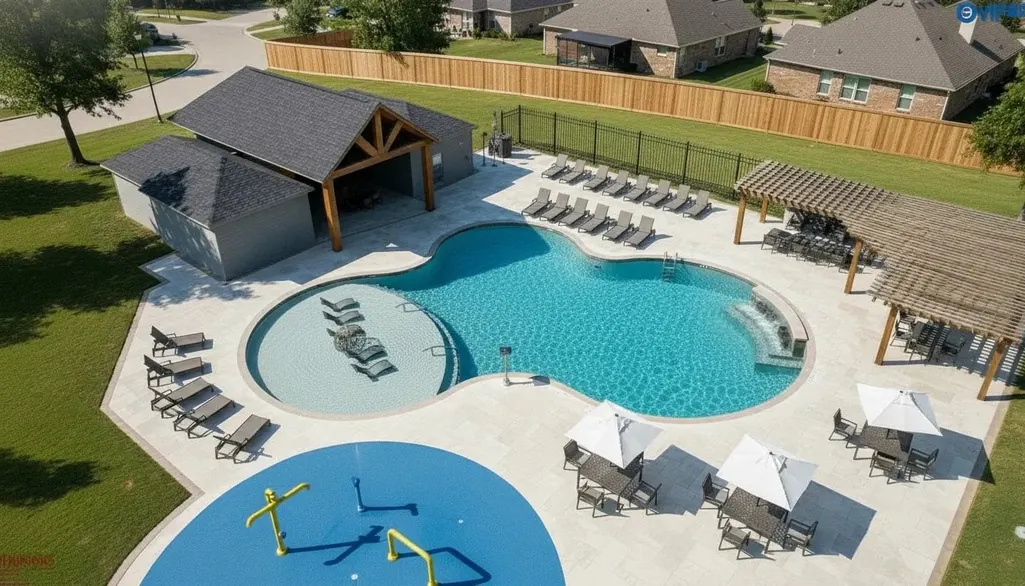
| Community Features | Community Pool,Curbs |
| Assoc Fee Paid Per | Annually |
| County | Waller |
| New Construction | true |
| Property Type | Residential |
| HOA | true |
| Attached Garage | true |
| Energy Efficient | Radiant Attic Barrier,HVAC,Insulation,Other,Thermostat,Windows |
| Subdivision Name | Azalea |
| Garage Y/N | true |
| Total Rooms | 6 |
| Full Baths | 2 |
| Status | Active |
| Directions | Take I-10 West (Katy Freeway) toward Katy/Brookshire and continue for approximately 30 miles. Exit at FM 362 (3rd Street) and turn right (north), then proceed for about 2–3 miles. Turn left onto Stockdick Road, then right onto Juniper Pass Drive. The Azalea by Ashton Woods community will be ahead, with the home located at 304 Juniper Pass Drive. |
| ModificationTimestamp | 2026-09-21T21:45:26.080-00:00 |
| High School | ROYAL HIGH SCHOOL |
| City | Brookshire |
| Disclosures | Municipal Utility District Disclosure,Other |
| Association Name | Azalea Community Association |
| High School District | 44 - Royal |
| MLS Area | 26 |
| Lot Size Units | Square Feet |
| Green Building Verification Type | Environments For Living,HERS Index Score |
| Elementary School | ROYAL ELEMENTARY SCHOOL |
| Middle/Junior High School | ROYAL JUNIOR HIGH SCHOOL |
| Property Condition | New Construction |
| MLS Area Minor | Brookshire |
| Lease Considered Y/N | false |
| Builder Name | Ashton Woods |
| Standard Status | Active |
| Middle/Junior School District | 44 - Royal |
| Elementary School District | 44 - Royal |
| Year Built Source | Builder |
| PostalCity | Brookshire |
| Legal Description | Azalea Section 01, Block 03, Lot 12 |
Interior Features
| Interior Amenities | High Ceilings,Quartz Counters,Ceiling Fan(s),Programmable Thermostat |
|---|---|
| Flooring | Carpet,Tile,Vinyl |
| Air Conditioning Y/N | true |
| Heating Y/N | true |
| Window Features | Low-Emissivity Windows |
| Fireplace Y/N | false |
| Half Baths | 1 |
| Laundry Features | Washer Hookup,Electric Dryer Hookup,Gas Dryer Hookup |
| Total Bedrooms | 4 |
| LivingAreaSource | Builder |
| Total Baths | 3 |
Exterior Features
| Exterior Amenities | Covered Patio,Fully Fenced,Fence,Sprinkler/Irrigation,Patio,Private Yard,Storm/Security Shutters |
|---|---|
| Fencing | Back Yard |
| Parking Features | Attached,Garage,Garage Door Opener |
| Lot Features | Subdivision,Side Yard |
| Water Source | Public |
| Foundation Details | Slab |
| Building Area Total | 2311 |
| Road Surface Type | Concrete |
| Private Pool | false |
Amenities
- Foreclosure
- Views
- Short Sale
- New Construction
- Adult 55+
- Lease To Own
- No HOA Fees
- Furnished
- Primary On Main
- Air Conditioning
- Seller Finance
- Green
- Fixer Upper
- Horse
- Golf
- Fireplace
- Deck
- Garage
- Basement
- Pool
Property vs Single Family Average in 77423
Price
Year Built
In The Neighborhood
New Construction
Brookshire
$ 299,990
405 Magnolia View Drive
Brookshire, TX 77423
- Type
- Single Family
- Size
- 1,667 SqFt
- Rooms
- 3 Beds + 2 Baths
Reduced
Brookshire
$ 364,990
328 Juniper Pass Drive
Brookshire, TX 77423
- Type
- Single Family
- Size
- 2,272 SqFt
- Rooms
- 4 Beds + 2.5 Baths
Reduced
Pattison
$ 293,990
400 Hickory Hills Drive
Pattison, TX 77423
- Type
- Single Family
- Size
- 1,950 SqFt
- Rooms
- 3 Beds + 2.5 Baths
Reduced
Brookshire
$ 369,990
324 Juniper Pass Drive
Brookshire, TX 77423
- Type
- Single Family
- Size
- 2,522 SqFt
- Rooms
- 4 Beds + 2.5 Baths
New Construction
Pattison
$ 339,990
347 Hickory Hills
Pattison, TX 77423
- Type
- Single Family
- Size
- 2,595 SqFt
- Rooms
- 5 Beds + 3.5 Baths
New Construction
Brookshire
$ 339,990
300 Redbud Ridge Drive
Brookshire, TX 77423
- Type
- Single Family
- Size
- 2,522 SqFt
- Rooms
- 4 Beds + 2.5 Baths
Reduced
Brookshire
$ 339,990
320 Redbud Ridge Drive
Brookshire, TX 77423
- Type
- Single Family
- Size
- 2,316 SqFt
- Rooms
- 4 Beds + 2.5 Baths
New Construction
Pattison
$ 237,990
380 Hickory Hills
Pattison, TX 77423
- Type
- Single Family
- Size
- 1,450 SqFt
- Rooms
- 3 Beds + 2 Baths
New Construction
Pattison
$ 317,990
360 Hickory Hills
Pattison, TX 77423
- Type
- Single Family
- Size
- 2,446 SqFt
- Rooms
- 4 Beds + 2.5 Baths
New Construction
Pattison
$ 248,990
359 Hickory Hills
Pattison, TX 77423
- Type
- Single Family
- Size
- 1,533 SqFt
- Rooms
- 3 Beds + 2 Baths
New Construction
Pattison
$ 336,990
375 Hickory Hills Drive
Pattison, TX 77423
- Type
- Single Family
- Size
- 2,595 SqFt
- Rooms
- 5 Beds + 3.5 Baths
New Construction
Pattison
$ 230,620
363 Hickory Hills Drive
Pattison, TX 77423
- Type
- Single Family
- Size
- 1,450 SqFt
- Rooms
- 3 Beds + 2 Baths
New Construction
Pattison
$ 340,750
388 Hickory Hills Drive
Pattison, TX 77423
- Type
- Single Family
- Size
- 2,595 SqFt
- Rooms
- 5 Beds + 2.5 Baths

 The information being provided by Houston Association of REALTORS, Inc. is for the consumer's personal, non-commercial use and may not be used for any purpose other than to identify prospective properties consumers may be interested in purchasing. Any information relating to real estate for sale referenced on this web site comes from the Internet Data Exchange (IDX) program of the Houston Association of REALTORS, Inc. This web site may reference real estate listing(s) held by a brokerage firm other
