

Price Reduction - New Construction














Address
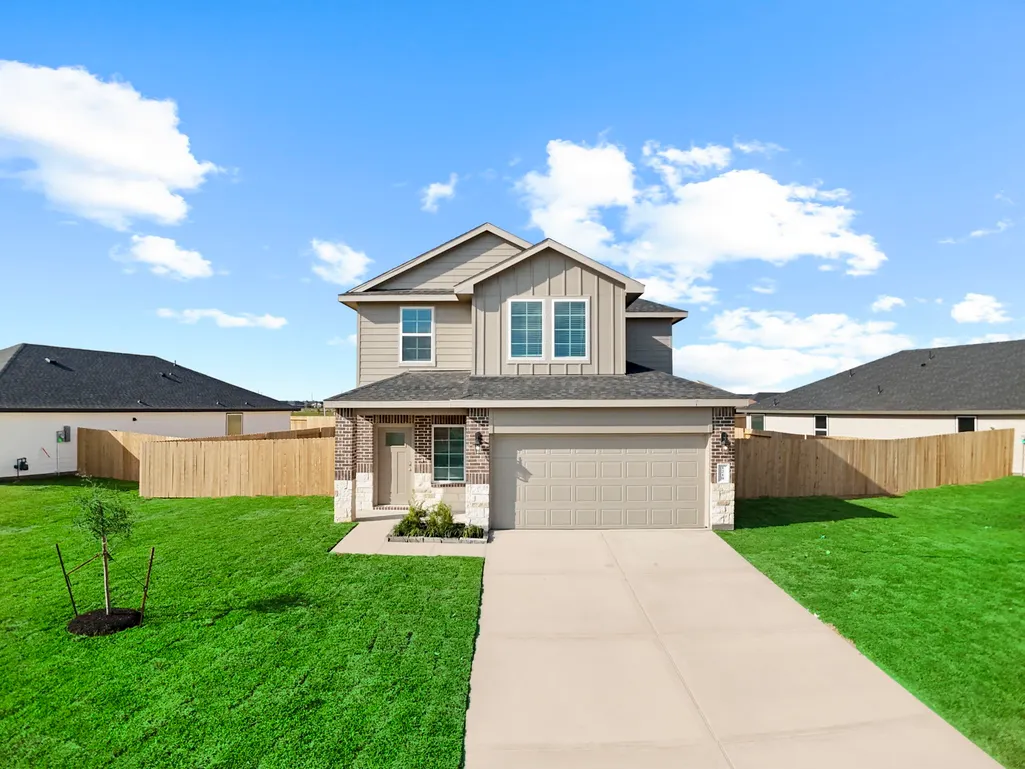
1024 Paddlefish Lane, Alvin, TX
Price
$ 315,490
Property Attributes
- MLS#93260475
- TypeSingle Family
- Listing Status Active
- CountyBrazoria
- CityAlvin
- Area5 Alvin Area
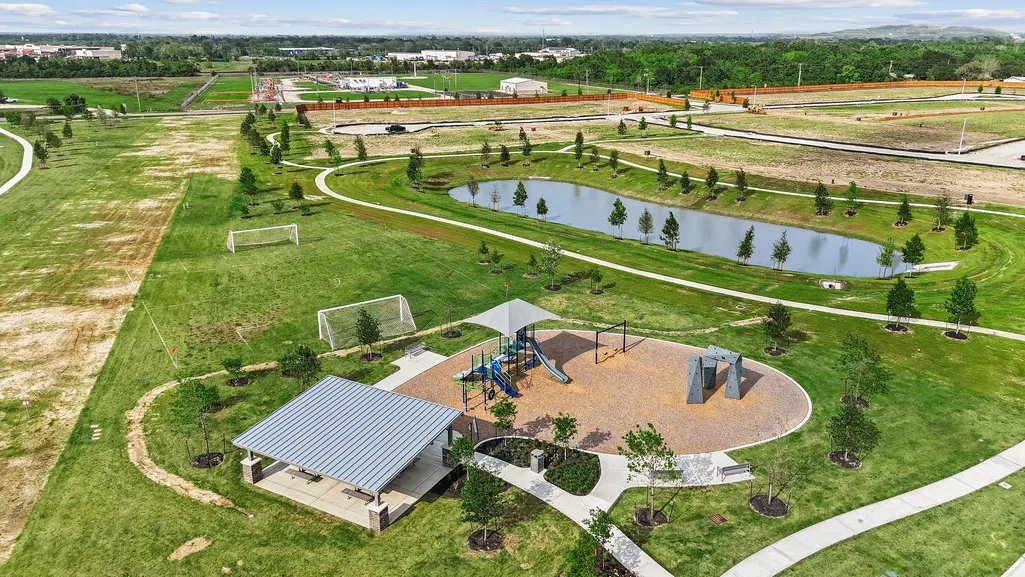
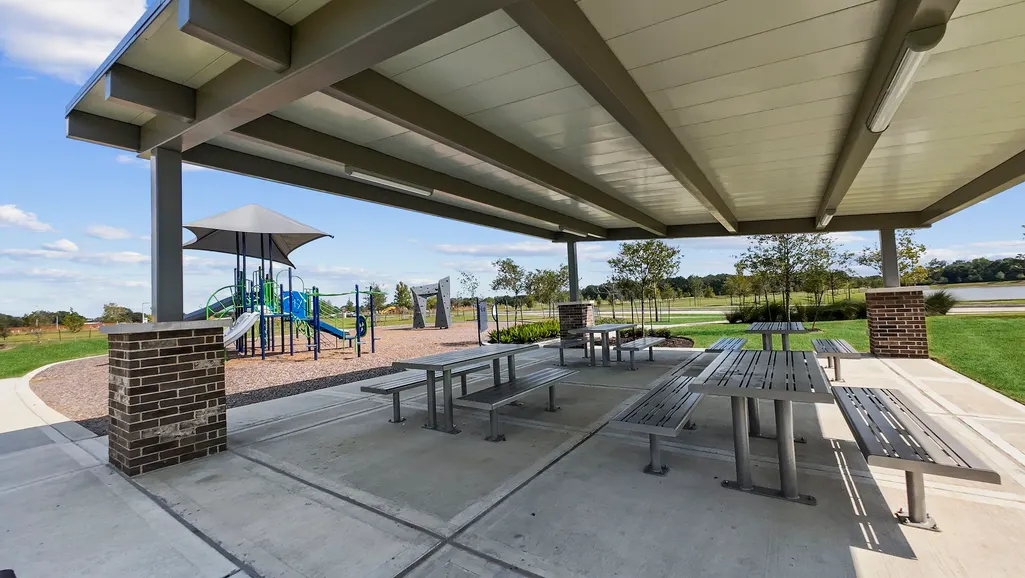
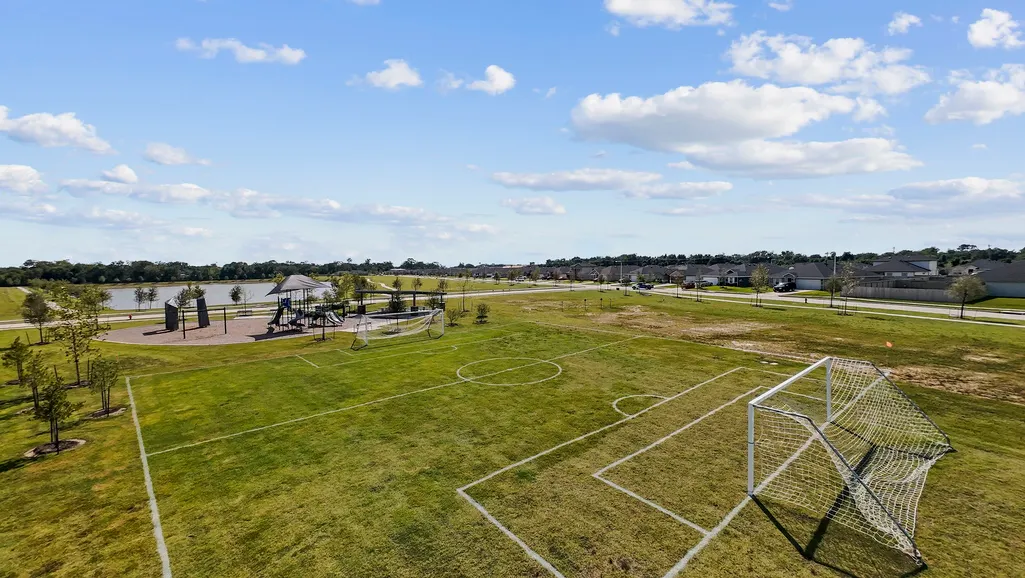
- NeighborhoodWatermark
- Zip77511
- Style
- Year Built2026
- Taxes$ 1681
- Price$ 315,490
- Bedrooms4
- Full Bathrooms2
- Half Bathrooms1
- Sqr Footage1843
Data Source:
Houston Association of REALTORS® (HAR)
Property Description
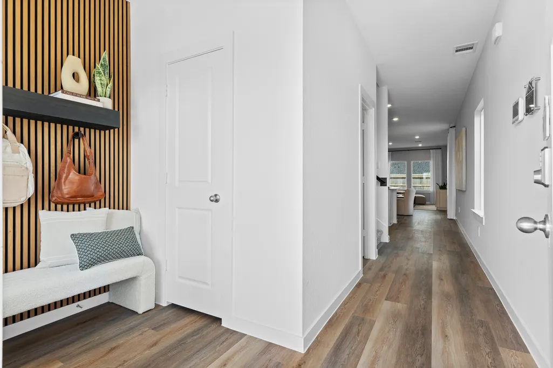
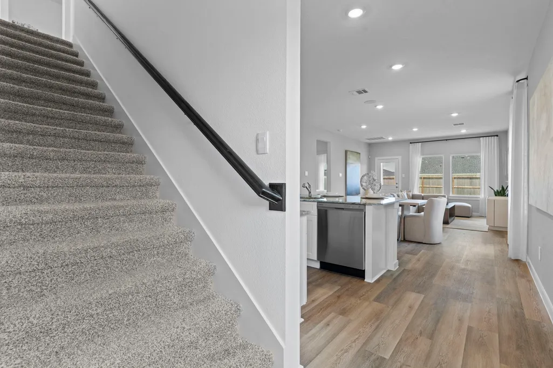
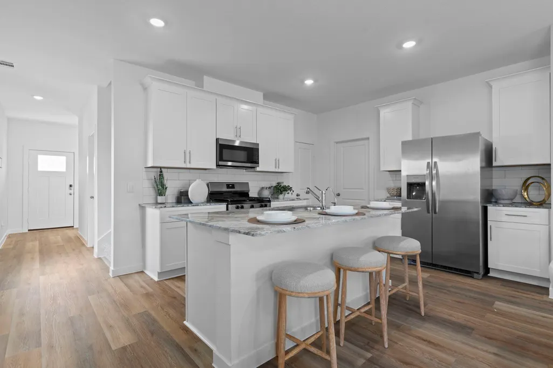
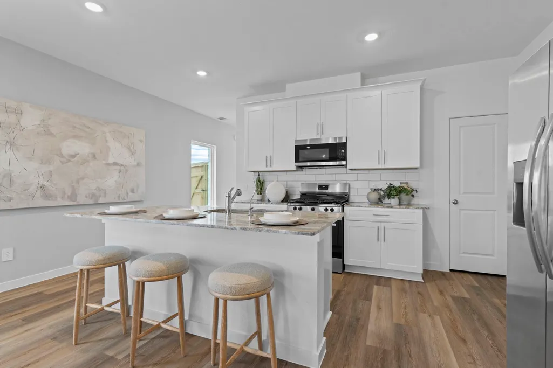
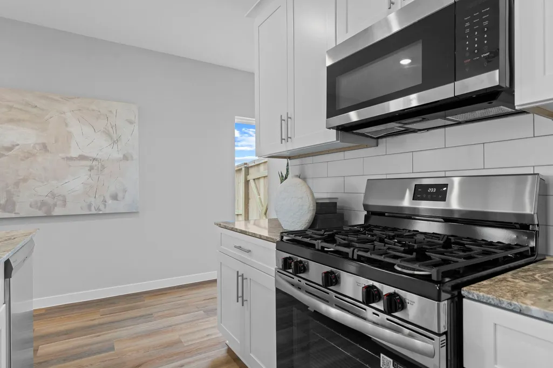
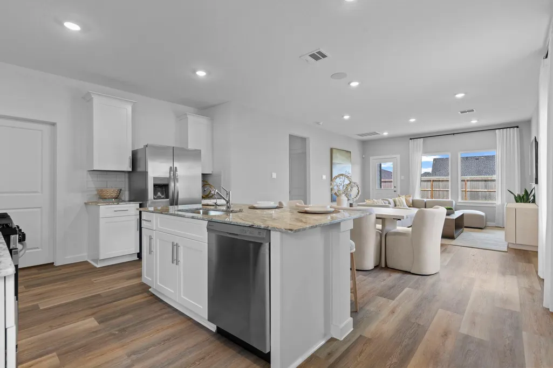
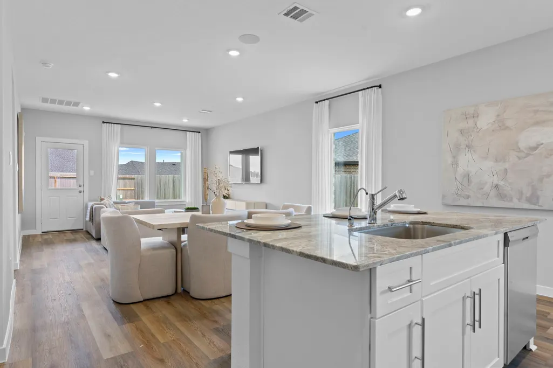
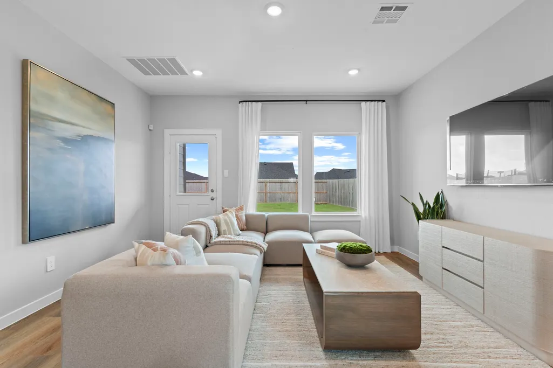
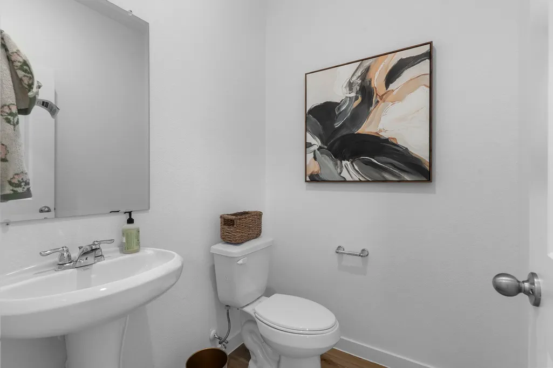
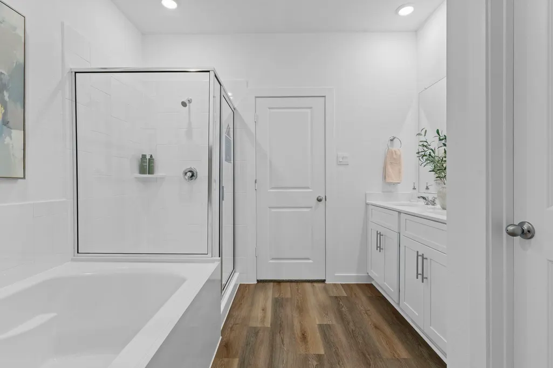
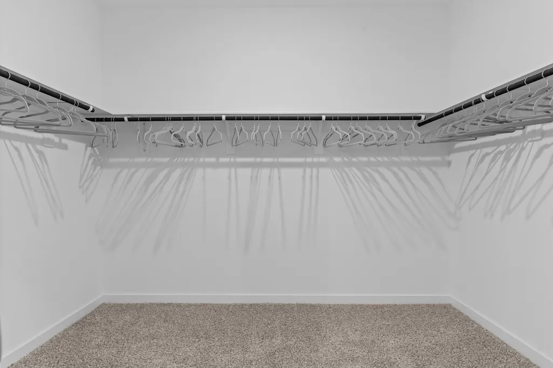
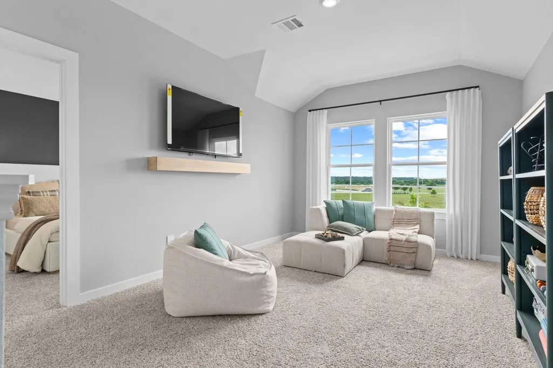
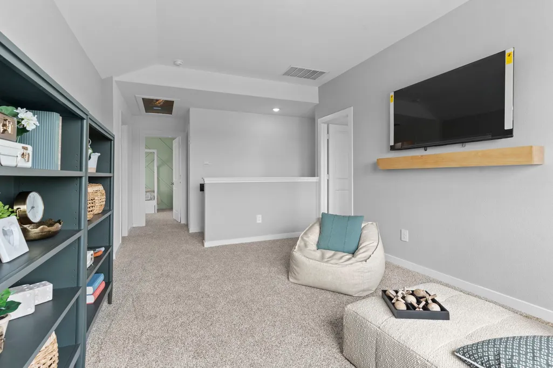
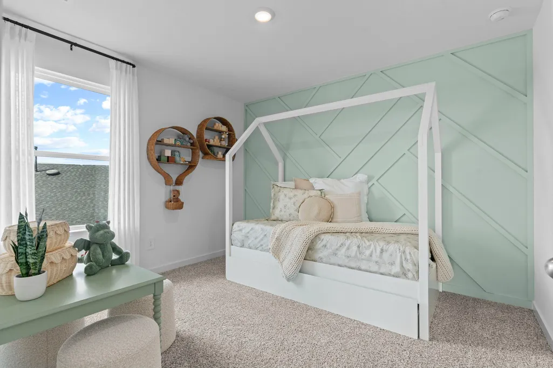
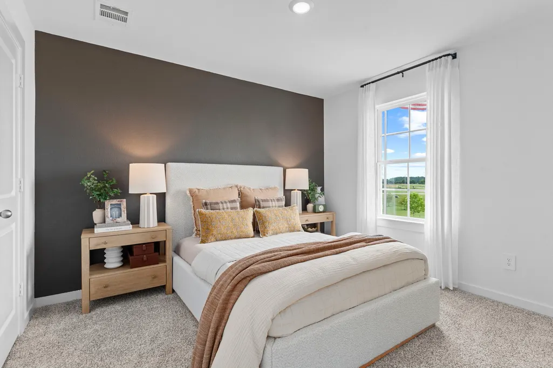
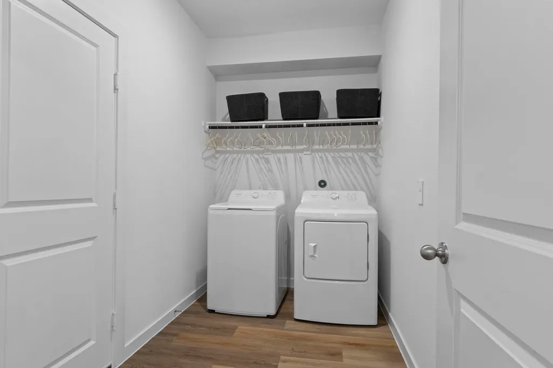
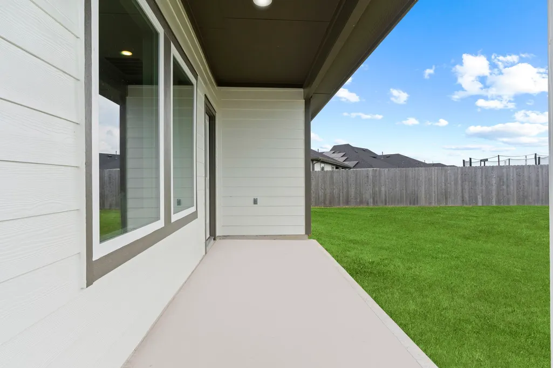
Step into the Hanna floorplan, a spacious two-story home designed with flexibility and family living in mind. The smart layout perfectly blends open-concept gathering areas with quiet, private retreats. Near the foyer, find a powder room and a two-car garage. The heart of the home is the bright main living area on the first floor. The open kitchen features a central island, walk-in pantry, dining area, and an expansive family room. Windows overlook the covered patio for effortless indoor-outdoor living. Tucked away on this main level is the private primary suite, complete with a walk-in closet and an ensuite bath. Upstairs, the second floor opens to a versatile game room surrounded by three spacious bedrooms and a full bath. The flexible Hanna design also offers the perfect space for a home office, study, or gym.*Prices, plans, features, and availability subject to change without notice. Images/tours are for illustration only; options vary from home as built.
| Elementary School | Middle School | High School |
|---|---|---|
| WALT DISNEY ELEMENTARY SCHOOL Elementary School | FAIRVIEW JUNIOR HIGH SCHOOL Middle School | ALVIN HIGH SCHOOL High School |
| Price History | |
|---|---|
| 9/9/2026 | Listed $315,990 |
| 9/16/2026 | Listed $315,490 |
General Features
| Country | US |
|---|---|
| Sewer | Public Sewer |
| Heating | Central,Gas |
| Cooling | Central Air,Electric |
| Roof | Composition |
| Appliances | Dishwasher,Disposal,Tankless Water Heater |
| HOA Fee | 880 |
| Garage Spaces | 2 |
| Architectural Style | Traditional |
| Construction Materials | Brick,Cement Siding |
| Year Built | 2026 |
| Stories Count | 2 |
| Levels | Two |
| Property Subtype | Detached |
| Tax Year | 2026 |
| Assoc Fee Paid Per | Annually |
| County | Brazoria |
| New Construction | true |
| Property Type | Residential |
| HOA | true |
| Attached Garage | true |
| Energy Efficient | Water Heater |
| Subdivision Name | Watermark |
| Garage Y/N | true |
| Total Rooms | 5 |
| Full Baths | 2 |
| Status | Active |
| Directions | Texas Highway 6 South to TX 35 South. Take a slight left (U-turn) onto Alvin Bypass. Take a slight right onto frontage road leading to a right turn on East House Street. Take the 1st right into the community of WATERMARK. Model Home is located at 1708 Zander Court, Alvin, TX. |
| ModificationTimestamp | 2026-09-22T18:11:33.757-00:00 |
| High School | ALVIN HIGH SCHOOL |
| City | Alvin |
| Disclosures | Other |
| Association Name | Inframark |
| High School District | 3 - Alvin |
| MLS Area | 5 |
| Lot Size Units | Square Feet |
| Elementary School | WALT DISNEY ELEMENTARY SCHOOL |
| Tax Annual Amount | 1681 |
| Middle/Junior High School | FAIRVIEW JUNIOR HIGH SCHOOL |
| Property Condition | Under Construction |
| MLS Area Minor | Alvin Area |
| Lease Considered Y/N | false |
| Virtual Tour | https://www.zillow.com/view-imx/bef6f974-cada-453f-8c85-332cfcb30a6e?wl=true&setAttribution=mls&initialViewType=pano |
| Builder Name | D.R. Horton |
| Standard Status | Active |
| Middle/Junior School District | 3 - Alvin |
| Elementary School District | 3 - Alvin |
| Year Built Source | Builder |
| PostalCity | Alvin |
| Legal Description | WATERMARK SEC 3 (A0400) (ALVIN) BLK 3 LOT 9 |
Interior Features
| Air Conditioning Y/N | true |
|---|---|
| Heating Y/N | true |
| Half Baths | 1 |
| Total Bedrooms | 4 |
| LivingAreaSource | Builder |
| Total Baths | 3 |
Exterior Features
| Parking Features | Attached,Garage |
|---|---|
| Lot Features | Subdivision |
| Water Source | Public |
| Lot Size Area | 7636 |
| Foundation Details | Slab |
| Building Area Total | 1843 |
| Lot Size Source | Appraiser |
| Private Pool | false |
Amenities
- Foreclosure
- Views
- Short Sale
- New Construction
- Adult 55+
- Lease To Own
- No HOA Fees
- Furnished
- Primary On Main
- Air Conditioning
- Seller Finance
- Green
- Fixer Upper
- Horse
- Golf
- Fireplace
- Deck
- Garage
- Basement
- Pool
Property vs Single Family Average in 77511
Price
Taxes
Year Built
In The Neighborhood
Just Listed
Alvin
$ 324,990
1703 Zander Court
Alvin, TX 77511
- Type
- Single Family
- Size
- 2,031 SqFt
- Rooms
- 4 Beds + 2 Baths
Reduced
Alvin
$ 324,490
1745 Stargrass Lane
Alvin, TX 77511
- Type
- Single Family
- Size
- 1,823 SqFt
- Rooms
- 4 Beds + 2.5 Baths
New Construction
Alvin
$ 322,990
1019 Paddlefish Lane
Alvin, TX 77511
- Type
- Single Family
- Size
- 2,031 SqFt
- Rooms
- 4 Beds + 2 Baths
Reduced
Alvin
$ 293,490
1010 Paddlefish Lane
Alvin, TX 77511
- Type
- Single Family
- Size
- 1,575 SqFt
- Rooms
- 3 Beds + 2 Baths
Reduced
Alvin
$ 360,990
1706 Zander Court
Alvin, TX 77511
- Type
- Single Family
- Size
- 2,626 SqFt
- Rooms
- 4 Beds + 3.5 Baths
Reduced
Alvin
$ 283,490
1017 Paddlefish Lane
Alvin, TX 77511
- Type
- Single Family
- Size
- 1,575 SqFt
- Rooms
- 3 Beds + 2 Baths
Reduced
Alvin
$ 306,990
1023 Paddlefish Lane
Alvin, TX 77511
- Type
- Single Family
- Size
- 1,831 SqFt
- Rooms
- 4 Beds + 2.5 Baths
New Construction
Alvin
$ 336,990
1699 Zander Court
Alvin, TX 77511
- Type
- Single Family
- Size
- 2,031 SqFt
- Rooms
- 4 Beds + 2 Baths
Reduced
Alvin
$ 289,999
1029 Great Barracuda Lane
Alvin, TX 77511
- Type
- Single Family
- Size
- 1,884 SqFt
- Rooms
- 4 Beds + 2.5 Baths
Reduced
Alvin
$ 284,490
1022 Paddlefish Lane
Alvin, TX 77511
- Type
- Single Family
- Size
- 1,575 SqFt
- Rooms
- 3 Beds + 2 Baths
Reduced
Alvin
$ 311,490
1012 Paddlefish Lane
Alvin, TX 77511
- Type
- Single Family
- Size
- 2,042 SqFt
- Rooms
- 4 Beds + 2.5 Baths
New Construction
Alvin
$ 304,990
1021 Paddlefish Lane
Alvin, TX 77511
- Type
- Single Family
- Size
- 1,778 SqFt
- Rooms
- 4 Beds + 2 Baths

 The information being provided by Houston Association of REALTORS, Inc. is for the consumer's personal, non-commercial use and may not be used for any purpose other than to identify prospective properties consumers may be interested in purchasing. Any information relating to real estate for sale referenced on this web site comes from the Internet Data Exchange (IDX) program of the Houston Association of REALTORS, Inc. This web site may reference real estate listing(s) held by a brokerage firm other
