



Address
1007 Arrow Hill Road, Houston, TX
Price
$ 435,000
Property Attributes
- MLS#94944977
- TypeSingle Family
- Listing Status Option Period
- CountyHarris
- CityHouston
- Area31 Energy Corridor
- NeighborhoodBriarhills
- Zip77077
- Style
- Year Built1977
- Taxes$ 8055
- Price$ 435,000
- Bedrooms3
- Full Bathrooms2
- Half Bathrooms0
- Sqr Footage2469
- Lot Size0.1929 Acres
Data Source:
Houston Association of REALTORS® (HAR)
Property Description
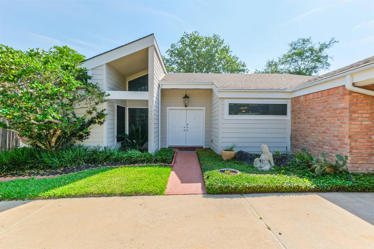
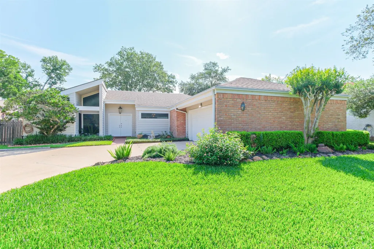
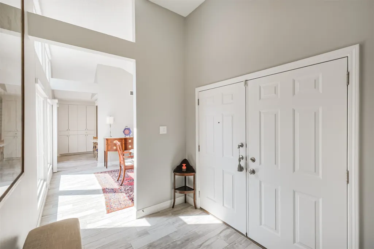
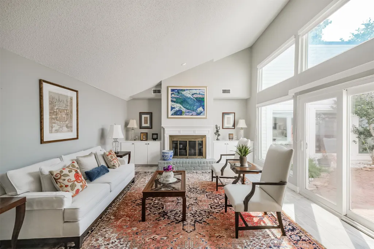
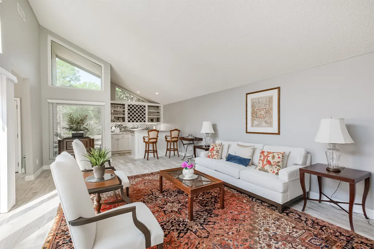
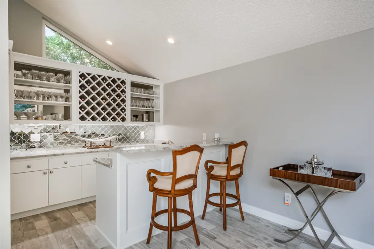
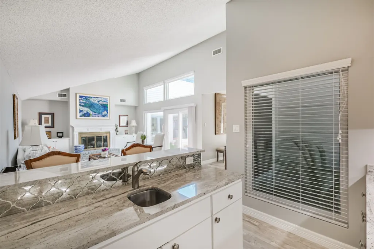
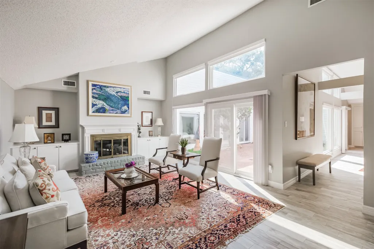
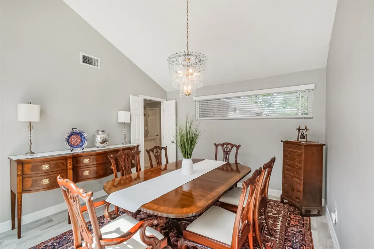
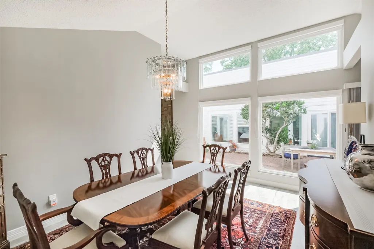
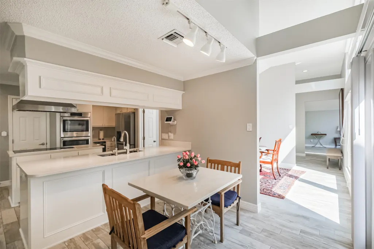
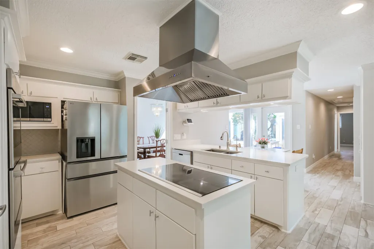
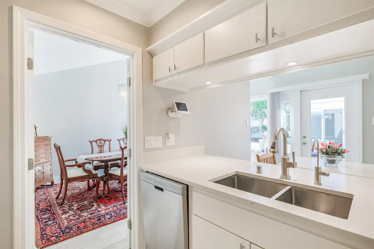
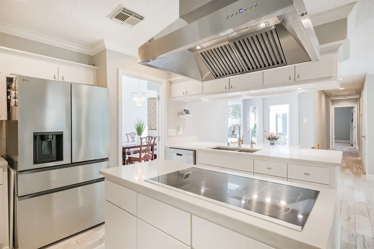
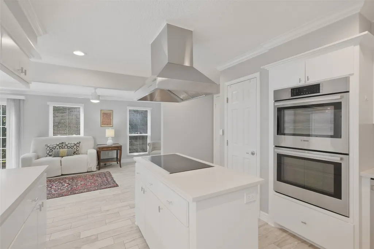
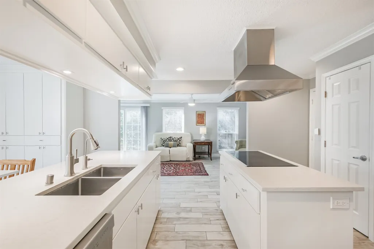
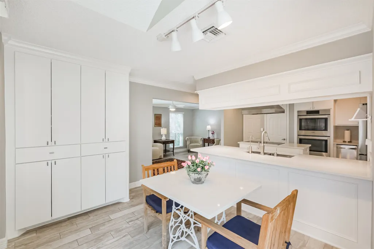
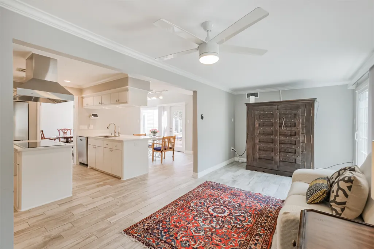
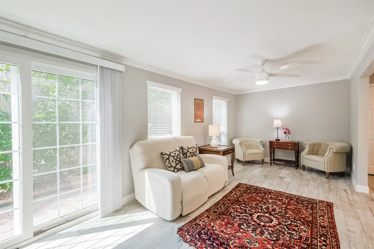
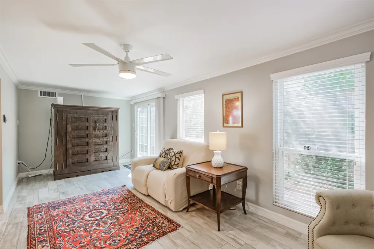
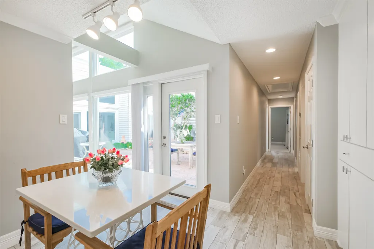
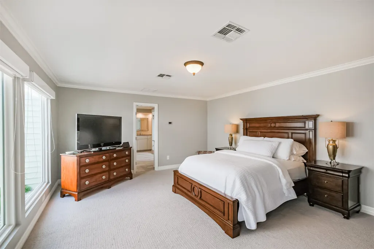
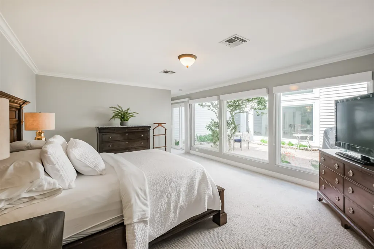
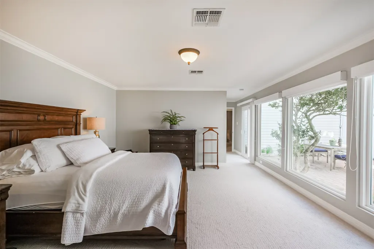
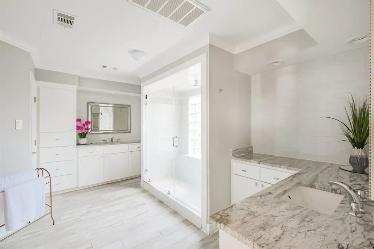
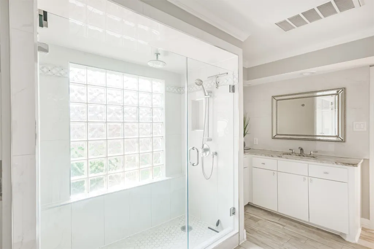
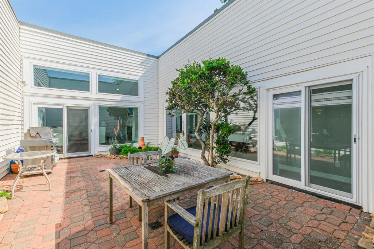
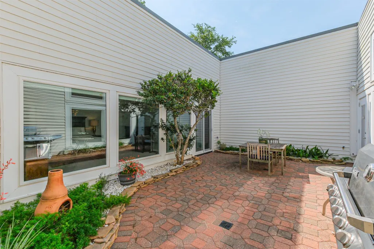
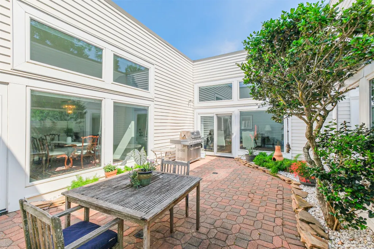
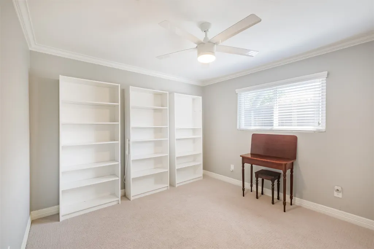
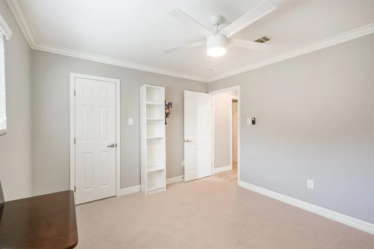
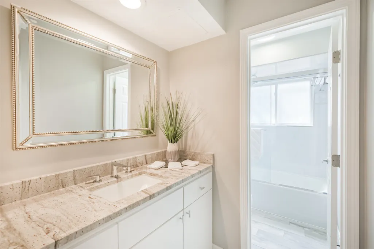
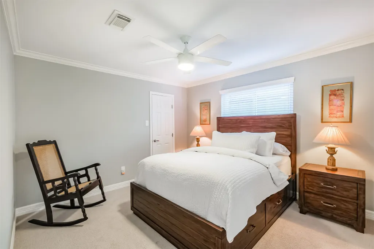
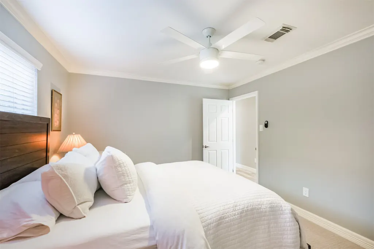
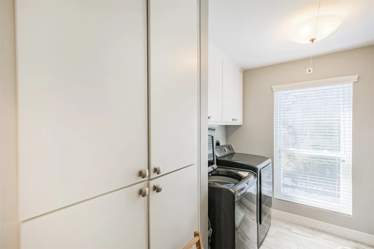
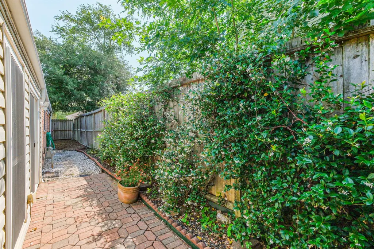
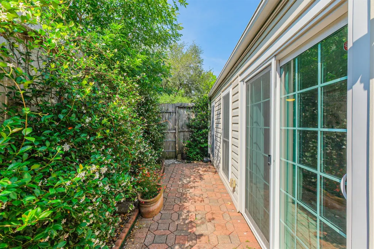
Updated 3 bed, 2 bath home w/ peaceful courtyard located in the Energy Corridor. You will love the low maintenance tile wood floors that flow throughout the living spaces. The kitchen features beautiful quartz counters w/ tile backsplash, electric cooktop w/ SS vent hood, built-in LG microwave, SS trash compactor, Kenmore Elite SS dishwasher, double basin sink, Bosch SS double ovens, LG refrigerator & pantry. Just off the kitchen is the den where you can sit & enjoy conversation while still cooking in the kitchen. The family room showcases high ceilings, gas connection fireplace, built-ins & a updated wet bar w/ granite counters. The primary is very spacious & has crown molding & 2 walk-in closets. There are dual vanities w/ double sinks, granite counters & an updated shower w/ tile surround in the primary bath. Other home features include: Updated second bath, whole house water treatment system, reverse osmosis, double pane windows, green space out back & so much more!
| Elementary School | Middle School | High School |
|---|---|---|
| BUSH ELEMENTARY SCHOOL (HOUSTON) Elementary School | WEST BRIAR MIDDLE SCHOOL Middle School | WESTSIDE HIGH SCHOOL High School |
| Price History | |
|---|---|
| 4/29/2026 | Listed $435,000 |
General Features
| Country | US |
|---|---|
| Sewer | Public Sewer |
| Heating | Central,Gas |
| Cooling | Central Air,Electric |
| Roof | Composition |
| Appliances | Double Oven,Dishwasher,Electric Cooktop,Electric Oven,Disposal,Microwave,Trash Compactor,Cooktop,Dryer,Refrigerator,Washer |
| HOA Fee | 1100 |
| Garage Spaces | 2 |
| Association Fee Includes | Clubhouse,Other,Recreation Facilities |
| Patio/Porch Features | Deck,Patio |
| Architectural Style | Traditional |
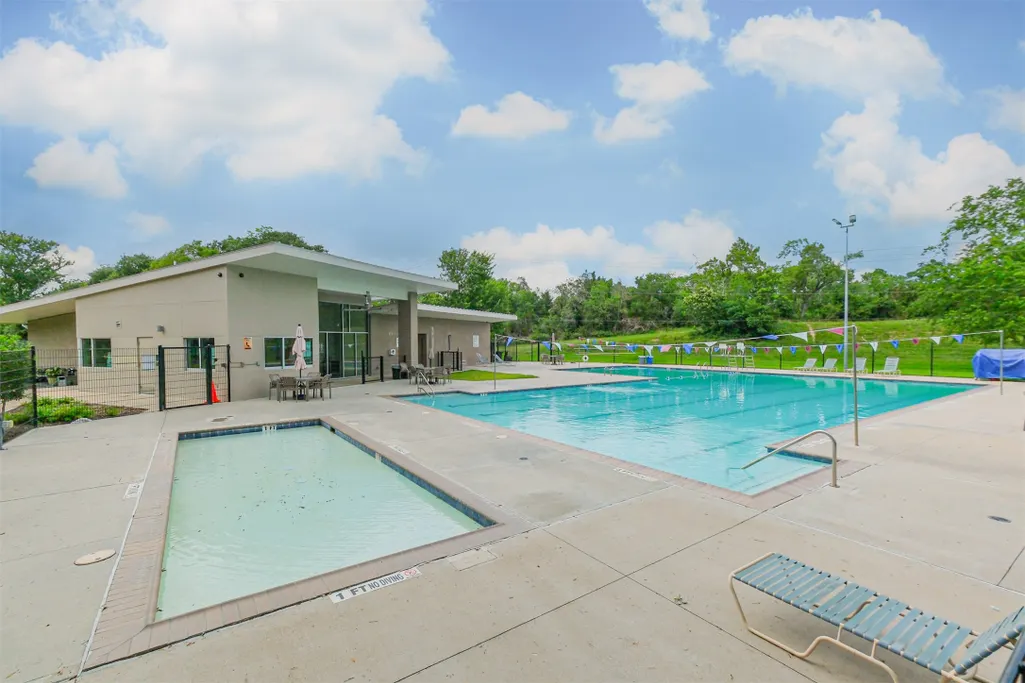
| Pool Features | Association |
| Security Features | Security System Owned,Smoke Detector(s) |
| Construction Materials | Brick,Cement Siding |
| Year Built | 1977 |
| Stories Count | 1 |
| Levels | One |
| Property Subtype | Detached |
| Tax Year | 2025 |
| Community Features | Community Pool |
| Assoc Fee Paid Per | Annually |
| County | Harris |
| New Construction | false |
| Property Type | Residential |
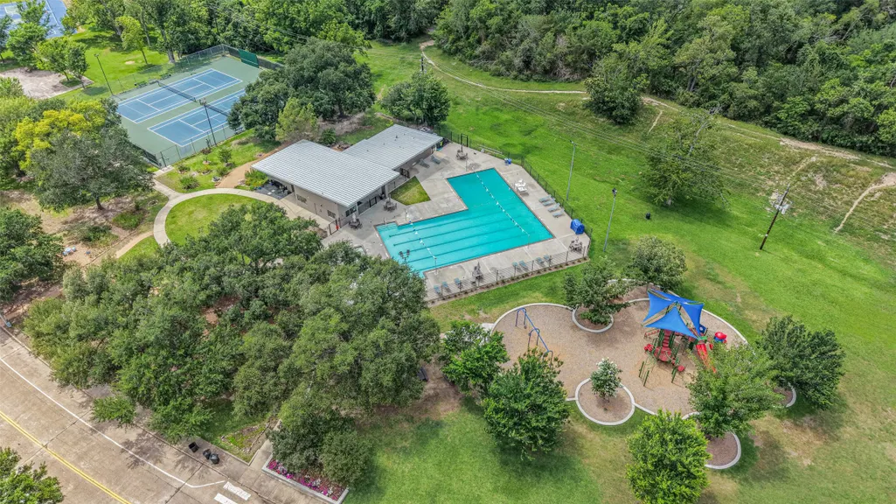
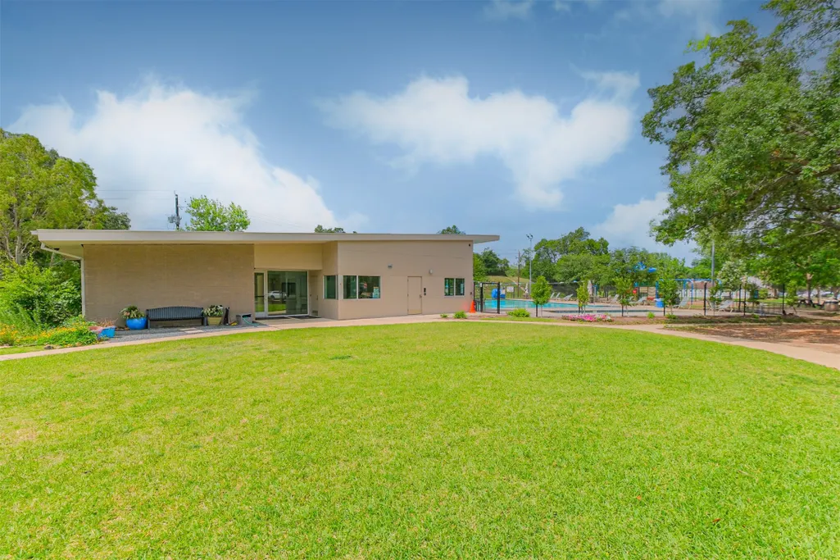
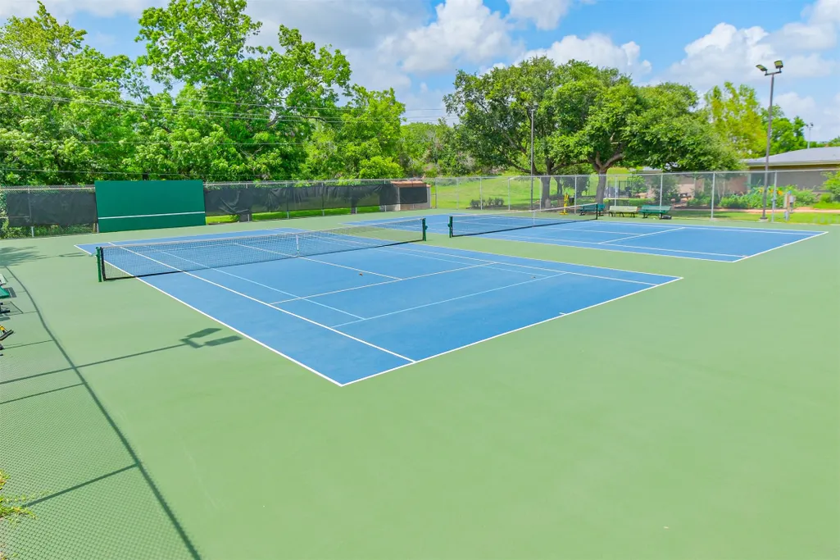
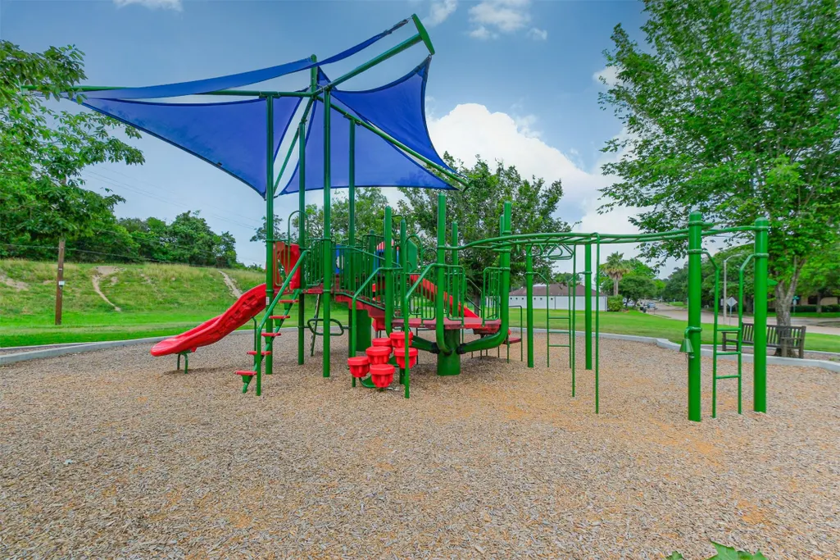
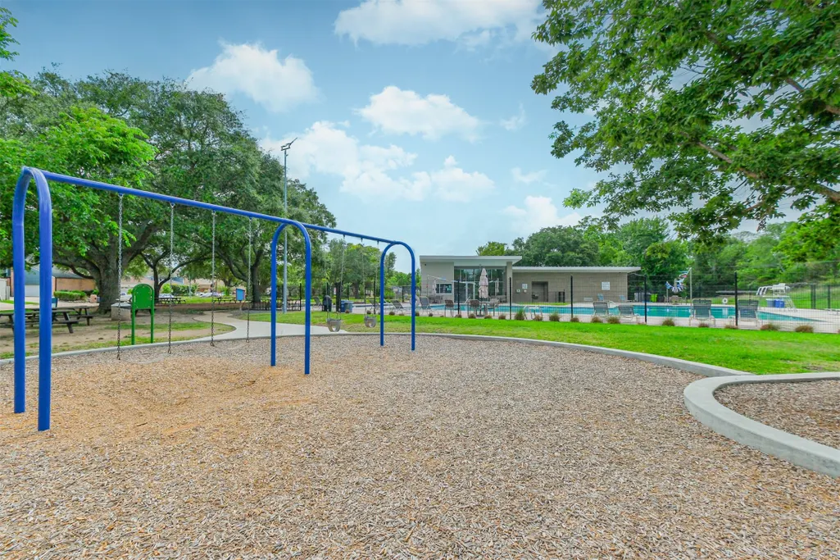
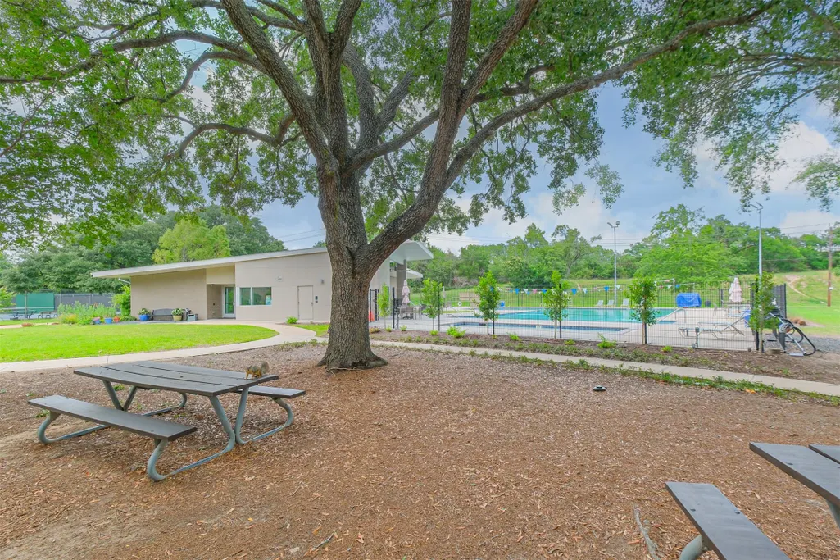
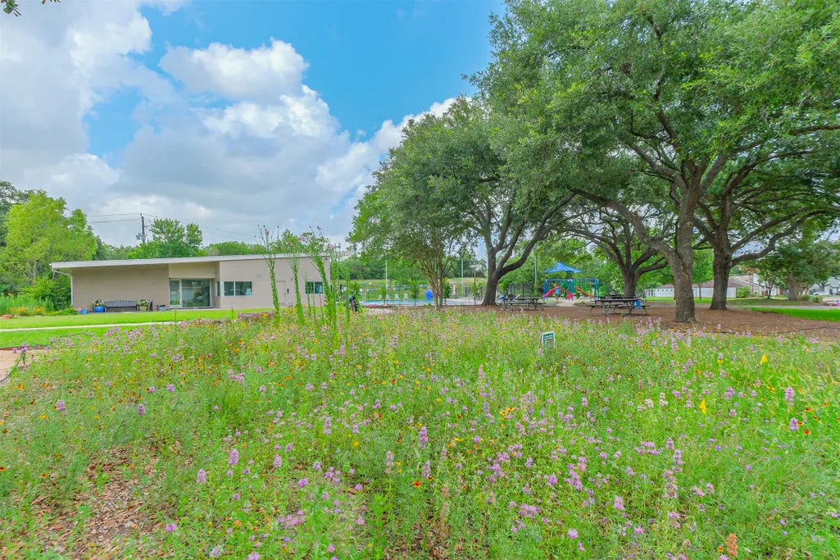
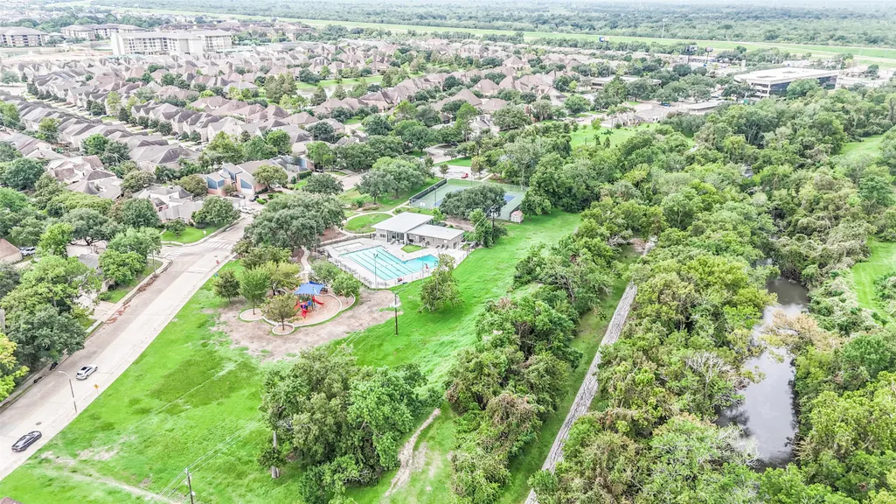
| Association Amenities | Basketball Court,Clubhouse,Sport Court,Meeting/Banquet/Party Room,Party Room,Picnic Area,Playground,Park,Pool,Tennis Court(s),Trash,Guard |
| HOA | true |
| Attached Garage | true |
| Energy Efficient | Thermostat,Windows |
| Subdivision Name | Briarhills |
| Garage Y/N | true |
| Total Rooms | 7 |
| Full Baths | 2 |
| Status | Option Period |
| Directions | From highway 6S Turn onto Briarhills Parkway then right on Arrow hill, home is the second on the left. |
| ModificationTimestamp | 2026-09-18T18:49:31.883-00:00 |
| High School | WESTSIDE HIGH SCHOOL |
| City | Houston |
| Association Name | Graham Management |
| High School District | 27 - Houston |
| MLS Area | 31 |
| Lot Size Units | Square Feet |
| Elementary School | BUSH ELEMENTARY SCHOOL (HOUSTON) |
| Tax Annual Amount | 8055 |
| Middle/Junior High School | WEST BRIAR MIDDLE SCHOOL |
| MLS Area Minor | Energy Corridor |
| Lease Considered Y/N | false |
| Standard Status | Pending |
| Middle/Junior School District | 27 - Houston |
| Elementary School District | 27 - Houston |
| Year Built Source | Public Records |
| PostalCity | Houston |
| Legal Description | LT 18 BLK 7 BRIARHILLS SEC 1 |
Interior Features
| Interior Amenities | All Bedrooms Down,Wet Bar,Breakfast Bar,Crown Molding,Double Vanity,Entrance Foyer,Full Bath on Main Level,Granite Counters,Hollywood Bath,High Ceilings,Kitchen Island,Kitchen/Family Room Combo,Main Level Primary,Pantry,Tub Shower,Walk-In Closet(s),Ceiling Fan(s),Programmable Thermostat |
|---|---|
| Flooring | Carpet,Tile |
| Total Fireplaces | 1 |
| Fireplace Features | Gas |
| Air Conditioning Y/N | true |
| Heating Y/N | true |
| Window Features | Low-Emissivity Windows |
| Fireplace Y/N | true |
| Total Bedrooms | 3 |
| Room Type | Den,Dining Room,Entry/Foyer,Family Room,Living Room,Utility Room |
| LivingAreaSource | Appraiser |
| Total Baths | 2 |
| Bedrooms Possible | 3 |
Exterior Features
| Exterior Amenities | Deck,Fence,Sprinkler/Irrigation,Patio,Private Yard,Tennis Court(s) |
|---|---|
| Fencing | Back Yard |
| Parking Features | Attached,Driveway,Garage,Garage Door Opener |
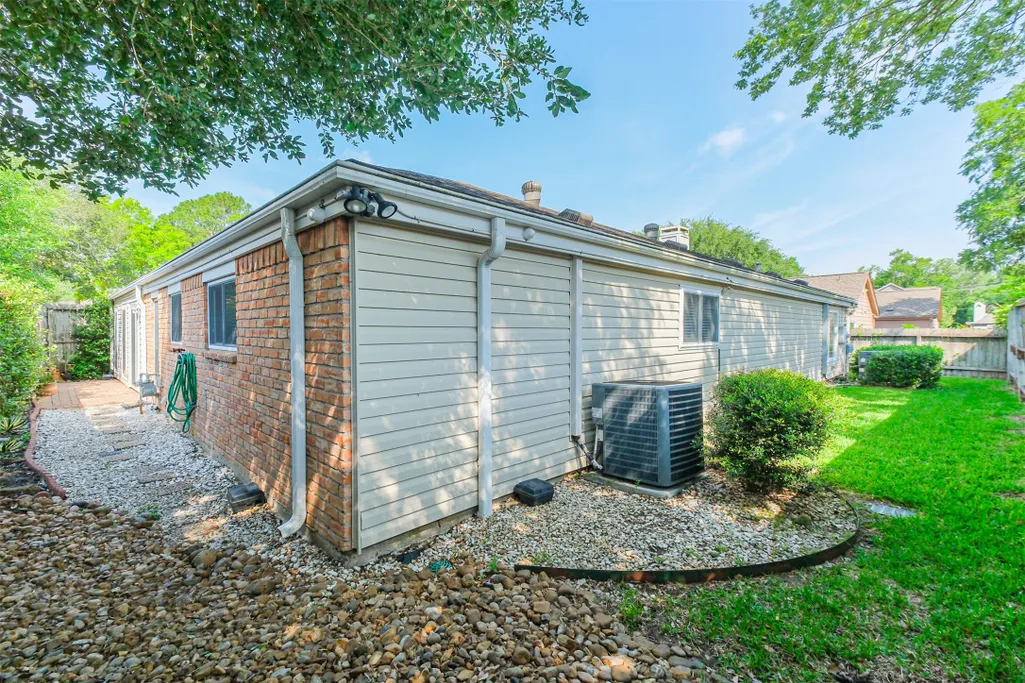
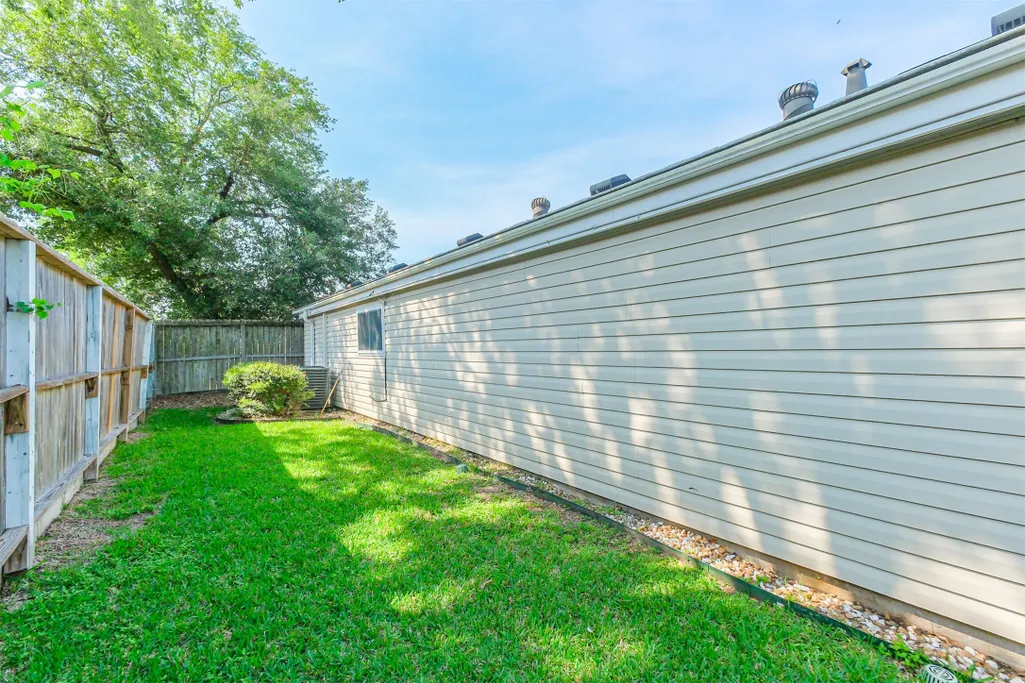
| Lot Features | Subdivision,Backs to Greenbelt/Park,Side Yard |
| Water Source | Public |
| Lot Size Area | 8401 |
| Foundation Details | Slab |
| Building Area Total | 2469 |
| Lot Size Acres | 0.1929 |
| Lot Size Source | Appraiser |
| Other Equipment | Reverse Osmosis System |
| Private Pool | false |
Amenities
- Foreclosure
- Views
- Short Sale
- New Construction
- Adult 55+
- Lease To Own
- No HOA Fees
- Furnished
- Primary On Main
- Air Conditioning
- Seller Finance
- Green
- Fixer Upper
- Horse
- Golf
- Fireplace
- Deck
- Garage
- Basement
- Pool
Property vs Single Family Average in 77077
Price
Taxes
Year Built
In The Neighborhood
Houston
$ 449,999
13919 Swiss Hill Drive
Houston, TX 77077
- Type
- Single Family
- Size
- 2,632 SqFt
- Rooms
- 3 Beds + 2.5 Baths
Reduced
Houston
$ 349,900
14115 Highcroft Drive
Houston, TX 77077
- Type
- Single Family
- Size
- 1,944 SqFt
- Rooms
- 3 Beds + 2 Baths

 The information being provided by Houston Association of REALTORS, Inc. is for the consumer's personal, non-commercial use and may not be used for any purpose other than to identify prospective properties consumers may be interested in purchasing. Any information relating to real estate for sale referenced on this web site comes from the Internet Data Exchange (IDX) program of the Houston Association of REALTORS, Inc. This web site may reference real estate listing(s) held by a brokerage firm other
