

New Construction









Address
752 W 43rd Street, Houston, TX
Price
$ 2,999,000
Property Attributes
- MLS#18296962
- TypeSingle Family
- Listing Status Active
- CountyHarris
- CityHouston
- Area9 Garden Oaks
- NeighborhoodGarden Oaks Sec 03
- Zip77018
- Style
- Year Built2026
- Taxes$ 14763
- Price$ 2,999,000
- Bedrooms5
- Full Bathrooms7
- Half Bathrooms0
- Sqr Footage6007
- Lot Size0.3973 Acres
Data Source:
Houston Association of REALTORS® (HAR)
Property Description
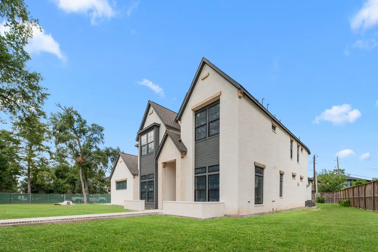
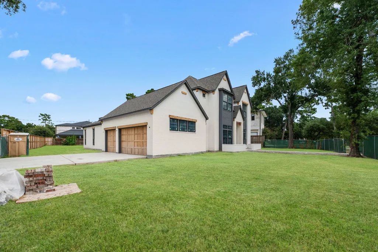
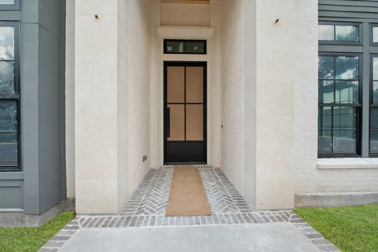
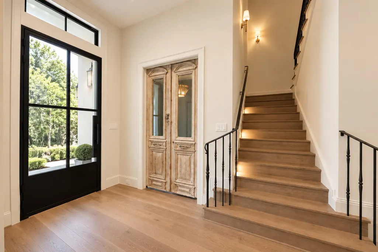
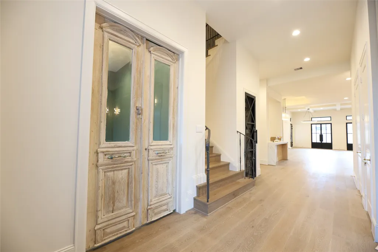
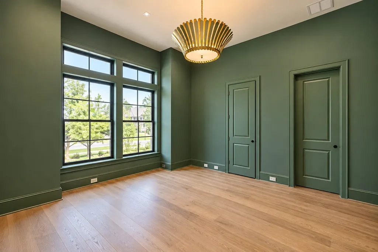
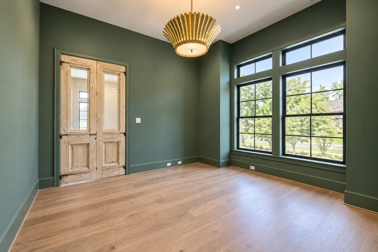
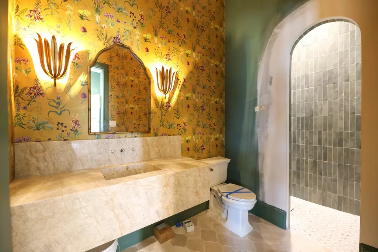
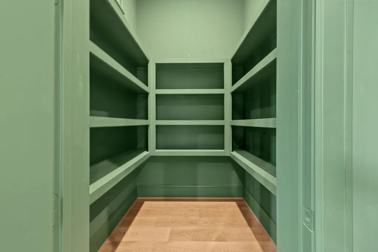
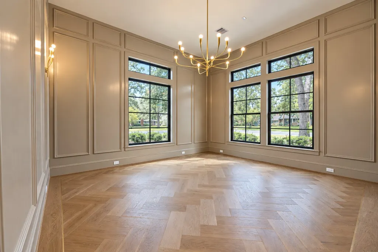
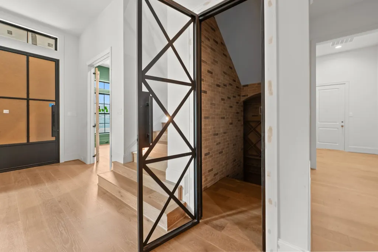
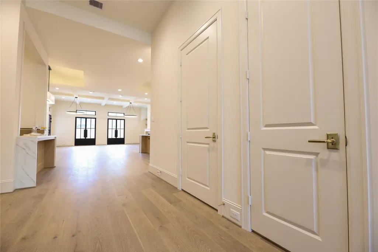
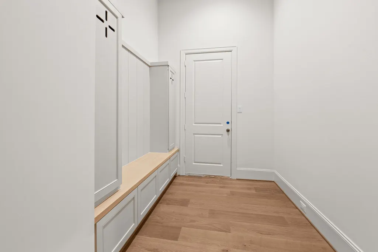
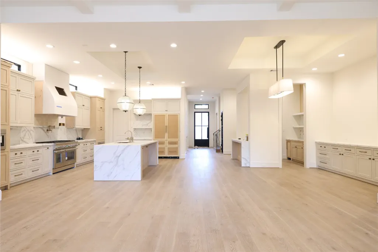
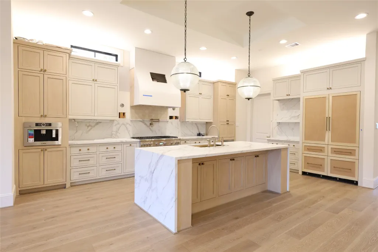
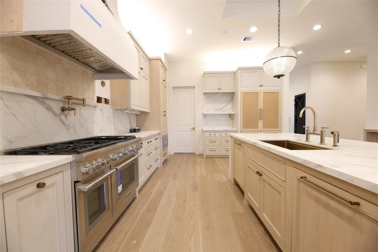
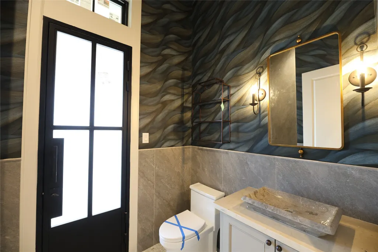
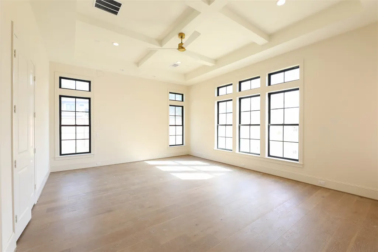
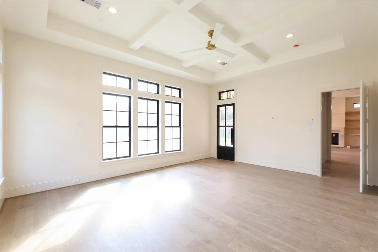
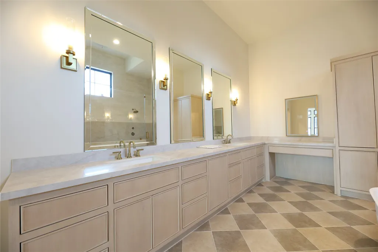
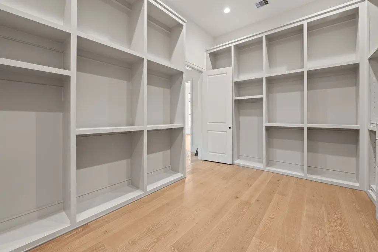
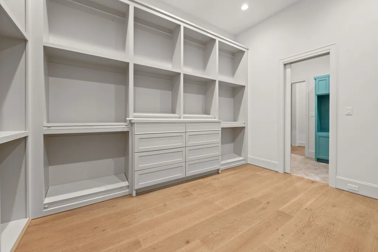
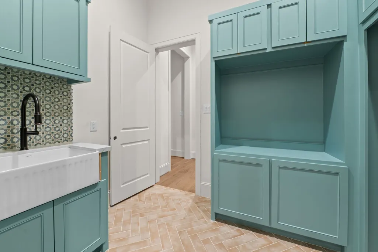
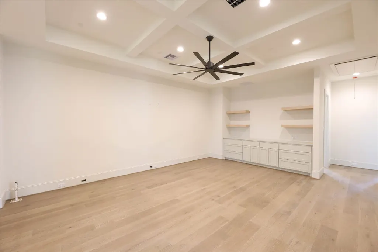
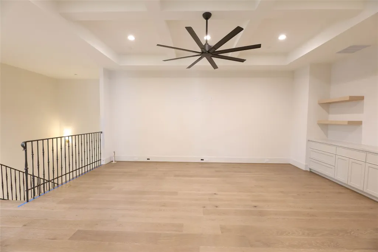
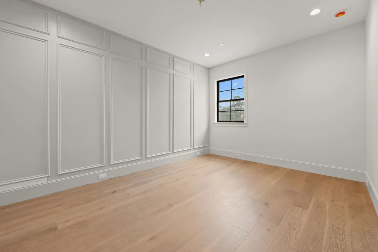
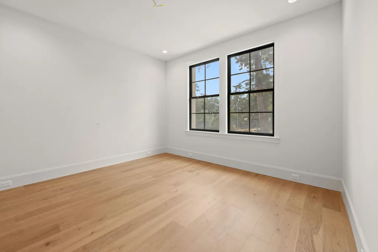
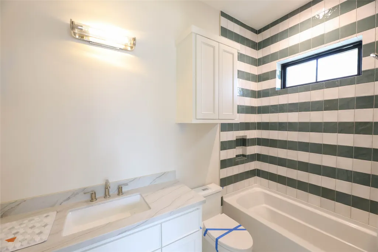
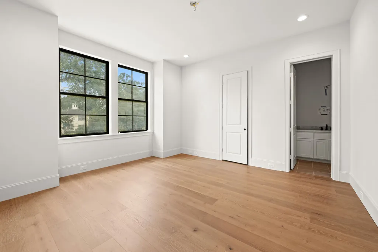
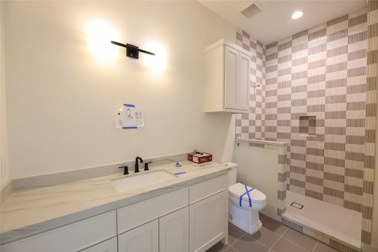
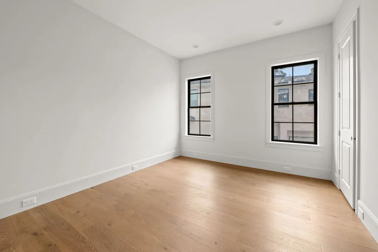
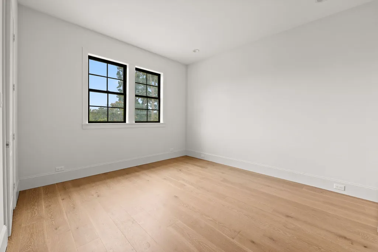
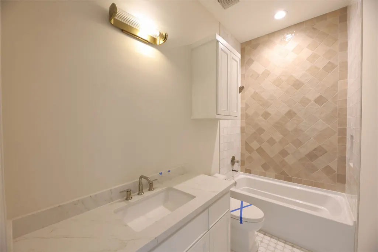
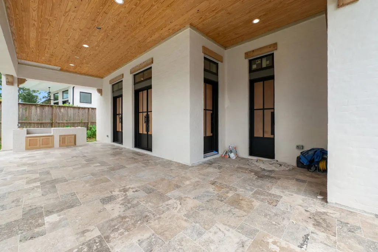
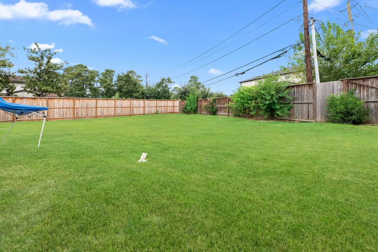
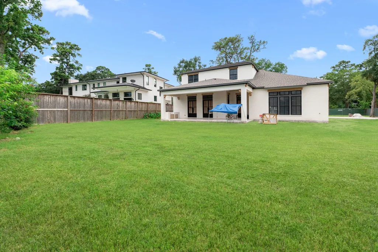
Welcome to the residence at 752 W. 43rd, built by Wood Custom Homes. Located in Garden Oaks, this home is 6,000 sq ft on a 17,305 sq ft corner lot. Features 5–7 bedrooms and 7 full baths, with cast stone entry, painted brick exterior, metal doors & is **ELEVATOR READY** Interior includes 12’ first-floor & 10’ second-floor ceilings, engineered wood floors, ceiling beam details, custom site-built cabinetry. First-floor study can convert to a bedroom with full bath. Chef’s kitchen has 48” Thermador appliances, built-in Bosch coffee maker, scullery with 2nd sink/dishwasher & butler’s pantry with ice maker. Includes below-ground temp-controlled wine room & TWO SETS of W/D in Laundry room. Upstairs offers game room, flex space with secret room & surround sound wiring. Primary suite has backyard access, dual vanities, oversized shower w/ 2 benches/shower heads & custom closet. Pool bath, summer kitchen with Coyote grill, covered patio & 3-car garage w/ EV charger & side mounted garage motor.
| Elementary School | Middle School | High School |
|---|---|---|
| GARDEN OAKS ELEMENTARY SCHOOL Elementary School | BLACK MIDDLE SCHOOL Middle School | WALTRIP HIGH SCHOOL High School |
| Price History | |
|---|---|
| 4/7/2026 | Listed $2,999,000 |
General Features
| Country | US |
|---|---|
| Sewer | None |
| Heating | Central,Gas |
| Cooling | Central Air,Electric,Attic Fan |
| Roof | Composition |
| Appliances | Convection Oven,Double Oven,Dishwasher,Free-Standing Range,Disposal,Gas Range,Ice Maker,Microwave,Dryer,Refrigerator,Wine Refrigerator,Washer |
| Garage Spaces | 3 |
| Architectural Style | Traditional |
| Security Features | Prewired,Security System Owned,Smoke Detector(s) |
| Construction Materials | Brick,Stone |
| Year Built | 2026 |
| Stories Count | 2 |
| Levels | Two |
| Property Subtype | Detached |
| Tax Year | 2025 |
| Community Features | Curbs |
| Additional Parcels Description | 079-139-003-0041 |
| County | Harris |
| New Construction | true |
| Property Type | Residential |
| Attached Garage | true |
| Energy Efficient | Doors,HVAC,Insulation,Thermostat,Windows |
| Subdivision Name | Garden Oaks Sec 03 |
| Facing Direction | West |
| Garage Y/N | true |
| Total Rooms | 12 |
| Full Baths | 7 |
| Status | Active |
| Directions | Head North on 610. Exit N. Shepherd. Go North on N. Shepherd. Left on W. 43rd, Right on Sue Barnett. Home is on the right hand corner of Sue Barnett & Azaleadell. |
| ModificationTimestamp | 2026-09-16T21:13:33.217-00:00 |
| High School | WALTRIP HIGH SCHOOL |
| City | Houston |
| Disclosures | None |
| High School District | 27 - Houston |
| MLS Area | 9 |
| Lot Size Units | Square Feet |
| Elementary School | GARDEN OAKS ELEMENTARY SCHOOL |
| Tax Annual Amount | 14763 |
| Middle/Junior High School | BLACK MIDDLE SCHOOL |
| Property Condition | Under Construction |
| MLS Area Minor | Garden Oaks |
| Additional Parcels Y/N | true |
| Lease Considered Y/N | false |
| Builder Name | Wood Custom Homes |
| Standard Status | Active |
| Middle/Junior School District | 27 - Houston |
| Elementary School District | 27 - Houston |
| Year Built Source | Builder |
| PostalCity | Houston |
| Legal Description | LT 2 BLK 40 GARDEN OAKS SEC 3 |
Interior Features
| Interior Amenities | Wet Bar,Butler's Pantry,Double Vanity,Entrance Foyer,Elevator Shaft,En Suite Bathroom,Full Bath on Main Level,High Ceilings,Kitchen Island,Kitchen/Family Room Combo,Main Level Primary,Pots & Pan Drawers,Pantry,Pot Filler,Quartz Counters,Self-closing Cabinet Doors,Self-closing Drawers,Soaking Tub,Separate Shower,Two Bedrooms Down,Tub Shower |
|---|---|
| Flooring | Engineered Hardwood,Tile |
| Total Fireplaces | 1 |
| Fireplace Features | Gas,Gas Log |
| Air Conditioning Y/N | true |
| Heating Y/N | true |
| Window Features | Low-Emissivity Windows |
| Fireplace Y/N | true |
| Laundry Features | Washer Hookup,Electric Dryer Hookup |
| Total Bedrooms | 5 |
| Room Type | Dining Room,Entry/Foyer,Family Room,Game Room,Living Room,Office,Pantry,Utility Room,Wine Room |
| LivingAreaSource | Builder |
| Total Baths | 7 |
| Bedrooms Possible | 7 |
Exterior Features
| Exterior Amenities | Fully Fenced,Fence,Sprinkler/Irrigation,Outdoor Kitchen,Private Yard |
|---|---|
| Fencing | Back Yard |
| Parking Features | Attached,Driveway,Garage,Oversized |
| Lot Features | Corner Lot,Subdivision,Side Yard |
| Water Source | None |
| Lot Size Area | 22807 |
| Foundation Details | Slab |
| Building Area Total | 6007 |
| Lot Size Acres | 0.3973 |
| Road Surface Type | Concrete |
| Lot Size Source | Appraiser |
| Door Features | Insulated Doors |
| Private Pool | false |
Amenities
- Foreclosure
- Views
- Short Sale
- New Construction
- Adult 55+
- Lease To Own
- No HOA Fees
- Furnished
- Primary On Main
- Air Conditioning
- Seller Finance
- Green
- Fixer Upper
- Horse
- Golf
- Fireplace
- Deck
- Garage
- Basement
- Pool
Property vs Single Family Average in 77018
Price
Taxes
Year Built
In The Neighborhood
Houston
$ 850,000
802 W 41st Street
Houston, TX 77018
- Type
- Single Family
- Size
- 2,174 SqFt
- Rooms
- 4 Beds + 2 Baths
Open House
Houston
$ 1,450,000
814 Azalea Street
Houston, TX 77018
- Type
- Single Family
- Size
- 4,047 SqFt
- Rooms
- 5 Beds + 4.5 Baths
Reduced
Houston
$ 649,900
858 Azalea Street
Houston, TX 77018
- Type
- Single Family
- Size
- 1,612 SqFt
- Rooms
- 3 Beds + 2 Baths
New Construction
Houston
$ 2,490,000
891 W 41st Street
Houston, TX 77018
- Type
- Single Family
- Size
- 5,396 SqFt
- Rooms
- 5 Beds + 5.5 Baths

 The information being provided by Houston Association of REALTORS, Inc. is for the consumer's personal, non-commercial use and may not be used for any purpose other than to identify prospective properties consumers may be interested in purchasing. Any information relating to real estate for sale referenced on this web site comes from the Internet Data Exchange (IDX) program of the Houston Association of REALTORS, Inc. This web site may reference real estate listing(s) held by a brokerage firm other
