

New Construction





Address
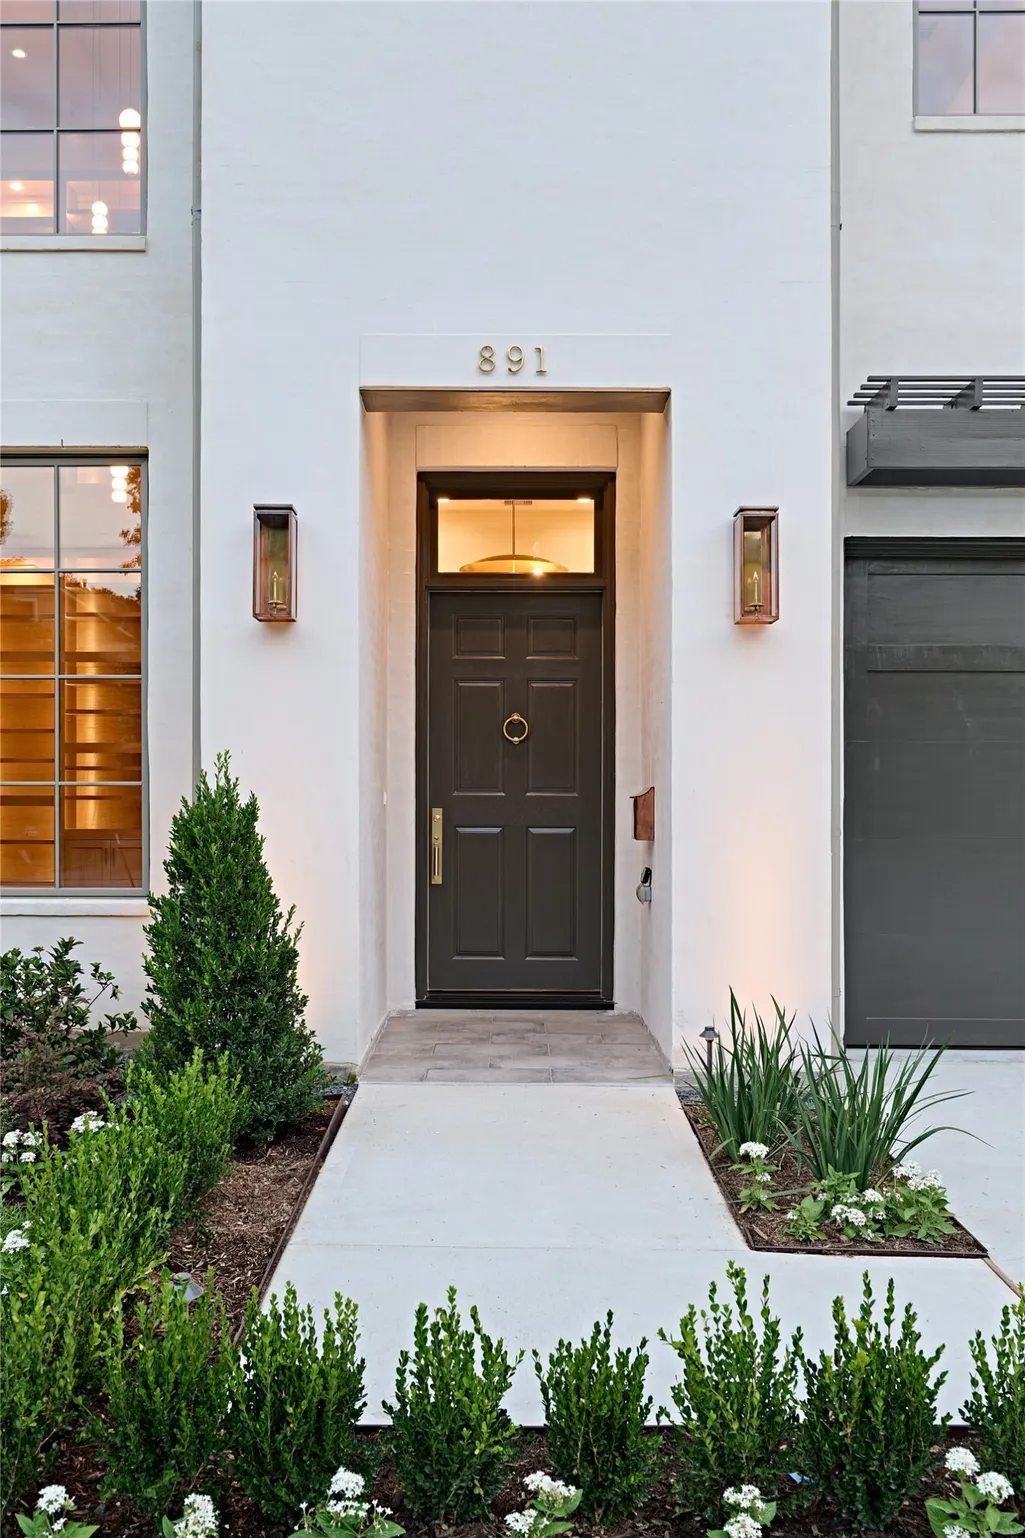
891 W 41st Street, Houston, TX
Price
$ 2,490,000
Property Attributes
- MLS#50903978
- TypeSingle Family
- Listing Status Active
- CountyHarris
- CityHouston
- Area9 Garden Oaks
- NeighborhoodGarden Oaks Sec 03
- Zip77018
- Style
- Year Built2026
- Taxes$ 15035
- Price$ 2,490,000
- Bedrooms5
- Full Bathrooms5
- Half Bathrooms1
- Sqr Footage5396
- Lot Size0.3303 Acres
Data Source:
Houston Association of REALTORS® (HAR)
Property Description
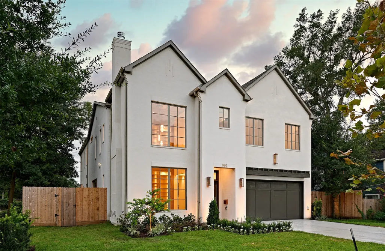
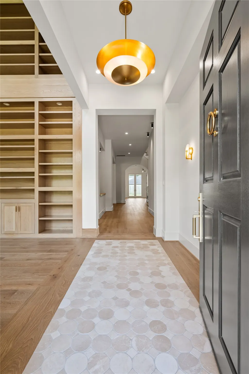
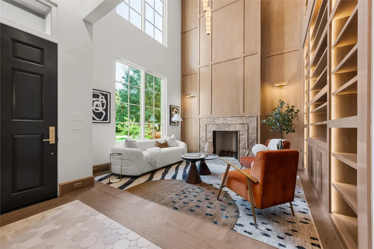
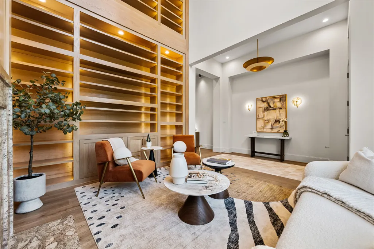
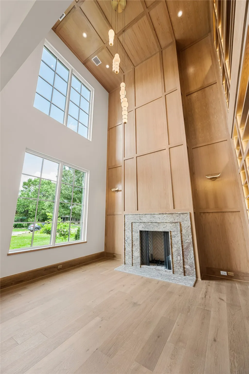
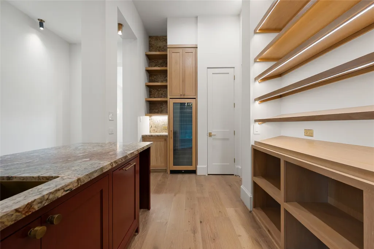
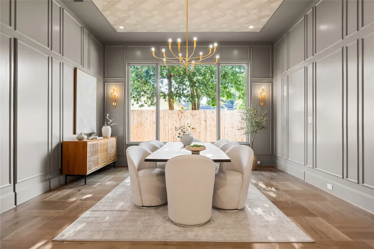
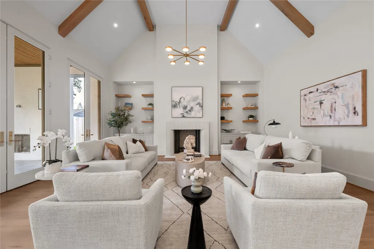
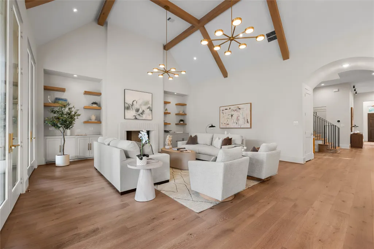
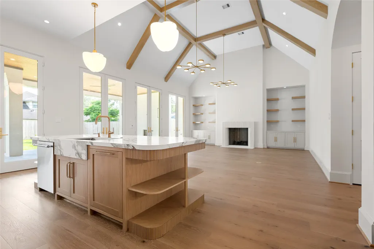
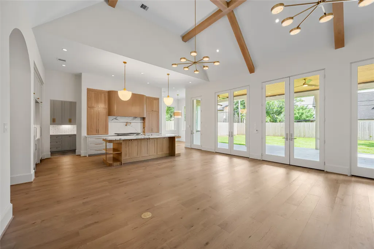
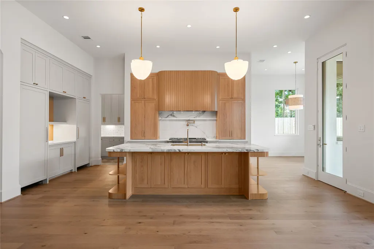
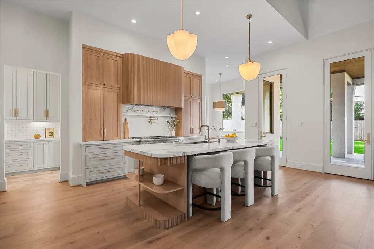
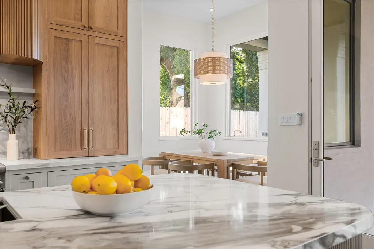
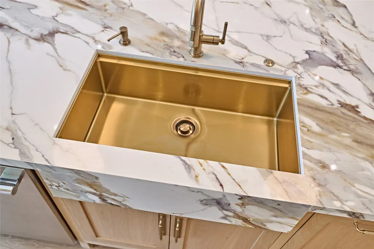
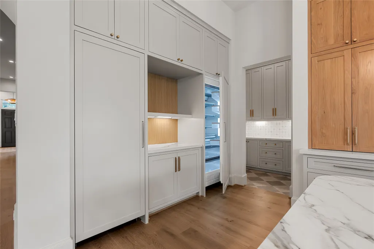
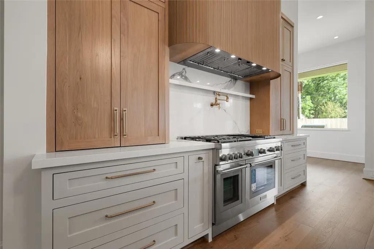
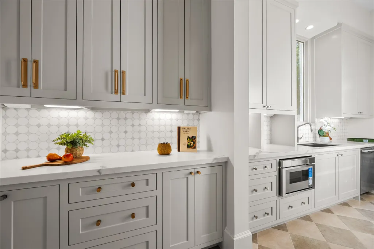
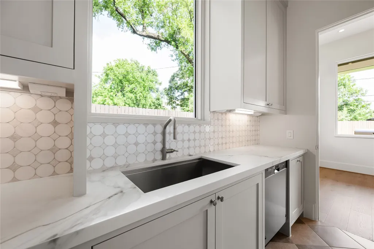
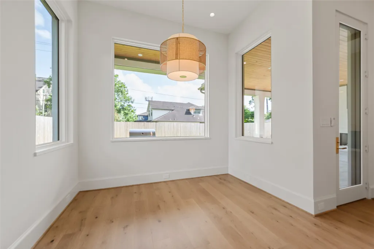
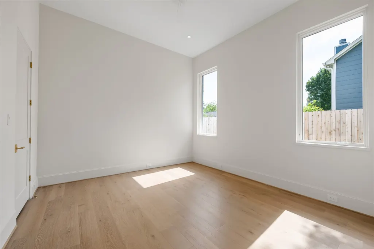
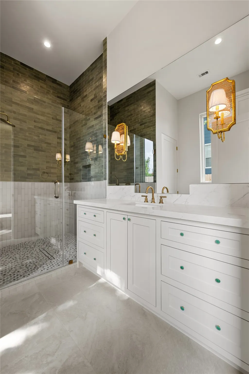
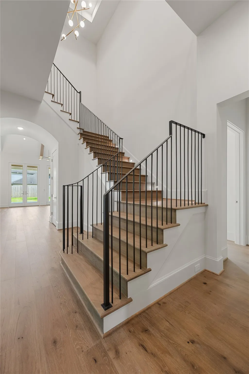
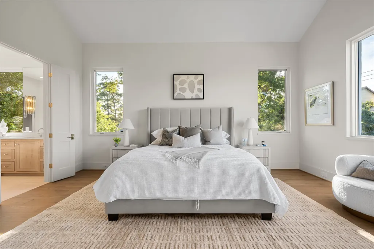
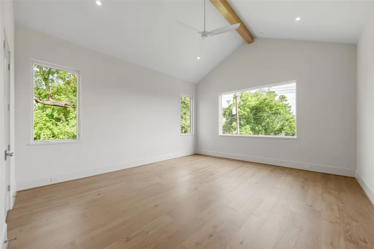
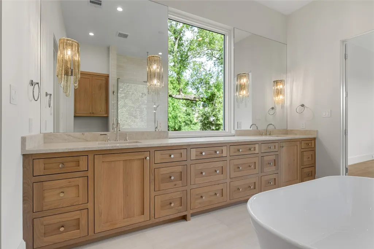
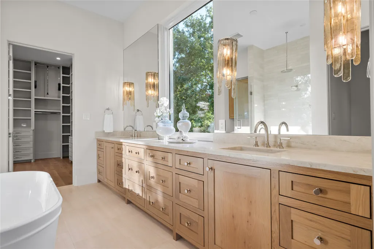
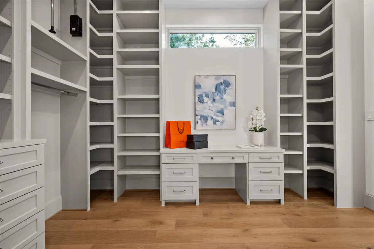
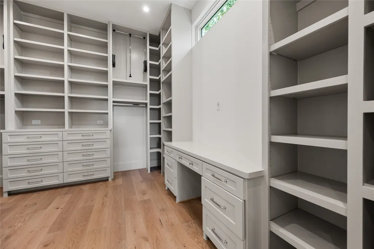
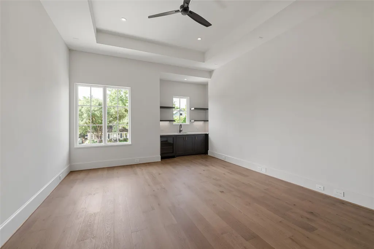
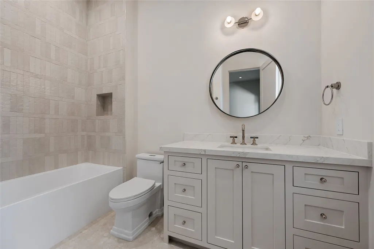
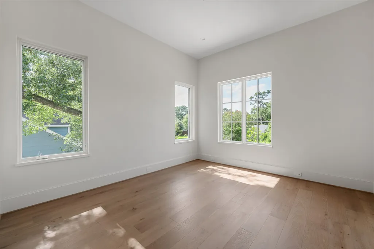
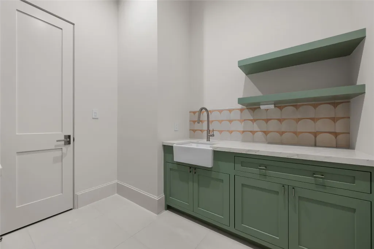
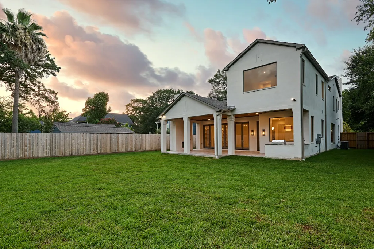
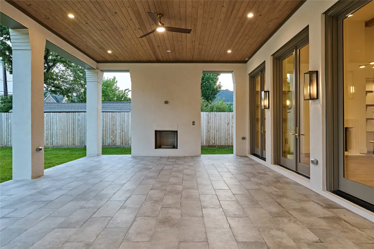
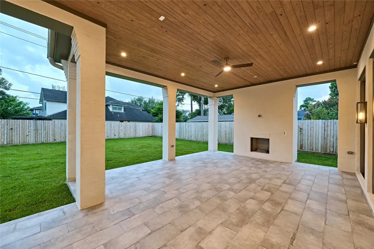
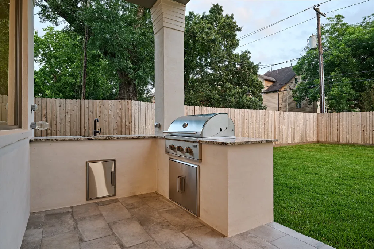
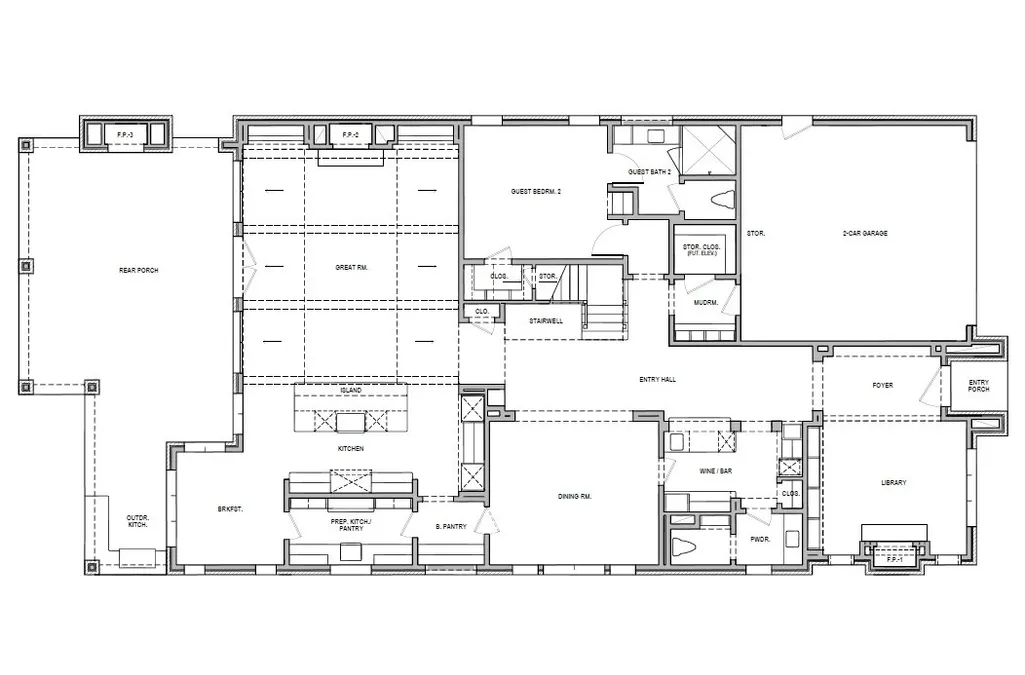
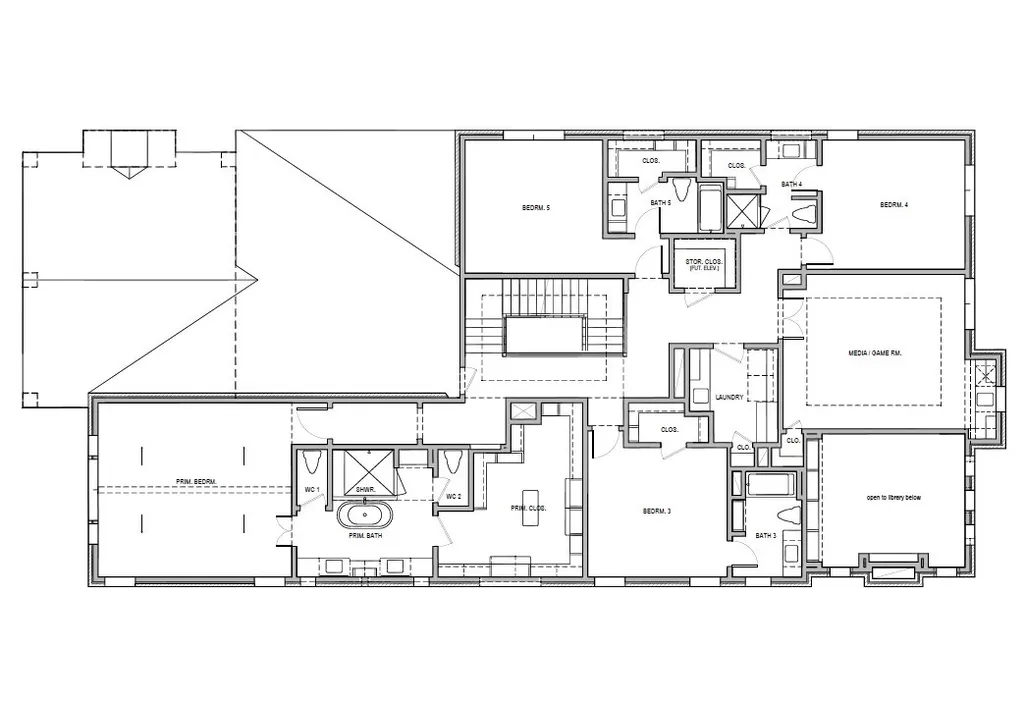
Luxurious living in Garden Oaks - another beautiful home by RobRyan Builders! This piece of art is situated on an oversized 14k+ sqft lot. As you enter you are greeted by a formal two story library welcoming you in to explore. Progress past the wine room and you see the formal dining with hidden access doors. The home pulls you further in to the vaulted living room and then out to the expansive porch overlooking your personal green space providing plenty of area for a future pool. The designer kitchen is accented by a walk-through scullery, butler's pantry and breakfast area. The Primary bedroom & luxe bathroom offer a respite from Houston's hustle & bustle with views of the trees. Additional storage is found in the oversized garage & the mudroom contains a well-placed large storage closet / future elevator. Three fireplaces, landscaping & an abundance of natural light are other highlights of this designer home. Walking distance to GO Montessori, GO parks & Wakefield Drive.
| Elementary School | Middle School | High School |
|---|---|---|
| GARDEN OAKS ELEMENTARY SCHOOL Elementary School | BLACK MIDDLE SCHOOL Middle School | WALTRIP HIGH SCHOOL High School |
| Price History | |
|---|---|
| 6/28/2026 | Listed $2,490,000 |
General Features
| Country | US |
|---|---|
| Sewer | Public Sewer |
| Heating | Central,Gas |
| Cooling | Central Air,Electric |
| Roof | Composition |
| Appliances | Dishwasher,Disposal,Microwave,Refrigerator,Wine Refrigerator |
| Garage Spaces | 2 |
| Patio/Porch Features | Covered,Deck,Patio,Porch |
| Architectural Style | Other |
| Security Features | Security System Owned,Smoke Detector(s) |
| Construction Materials | Brick |
| Year Built | 2026 |
| Stories Count | 2 |
| Levels | Two |
| Property Subtype | Detached |
| Tax Year | 2025 |
| County | Harris |
| New Construction | true |
| Property Type | Residential |
| Attached Garage | true |
| Subdivision Name | Garden Oaks Sec 03 |
| Facing Direction | North |
| Garage Y/N | true |
| Total Rooms | 14 |
| Full Baths | 5 |
| Status | Active |
| Directions | From 610, head north on N Shepherd. Turn on 41st street. Home will be on left before arriving at Alba Rd. |
| ModificationTimestamp | 2026-09-21T22:14:30.567-00:00 |
| High School | WALTRIP HIGH SCHOOL |
| City | Houston |
| Disclosures | None |
| High School District | 27 - Houston |
| MLS Area | 9 |
| Lot Size Units | Square Feet |
| Elementary School | GARDEN OAKS ELEMENTARY SCHOOL |
| Tax Annual Amount | 15035 |
| Middle/Junior High School | BLACK MIDDLE SCHOOL |
| Property Condition | Under Construction |
| MLS Area Minor | Garden Oaks |
| Lease Considered Y/N | false |
| Builder Name | RobRyan Custom Builders |
| Standard Status | Active |
| Occupancy Type | Vacant |
| Middle/Junior School District | 27 - Houston |
| Elementary School District | 27 - Houston |
| Year Built Source | Builder |
| PostalCity | Houston |
| Legal Description | TRS 23A & 24B BLK 34 GARDEN OAKS SEC 3 |
Interior Features
| Interior Amenities | Wet Bar,Bedroom on Main Level,Butler's Pantry,Crown Molding,Double Vanity,Entrance Foyer,Full Bath on Main Level,High Ceilings,Kitchen/Family Room Combo,Bath in Primary Bedroom,Pantry,Pot Filler,Self-closing Cabinet Doors,Soaking Tub,Separate Shower,Tub Shower,Three Bedrooms Up,Upper Level Primary,Vaulted Ceiling(s),Wired for Sound,Ceiling Fan(s) |
|---|---|
| Flooring | Engineered Hardwood,Marble,Stone,Tile |
| Total Fireplaces | 3 |
| Fireplace Features | Gas Log,Wood Burning,Outside |
| Air Conditioning Y/N | true |
| Heating Y/N | true |
| Fireplace Y/N | true |
| Half Baths | 1 |
| Total Bedrooms | 5 |
| Room Type | Breakfast Room/Nook,Den,Dining Room,Entry/Foyer,Game Room,Library,Living Room,Pantry,Utility Room,Wine Room,Half Bath |
| LivingAreaSource | Builder |
| Total Baths | 6 |
Exterior Features
| Exterior Amenities | Covered Patio,Fence,Sprinkler/Irrigation,Outdoor Kitchen,Paved Driveway,Porch,Patio |
|---|---|
| Fencing | Back Yard |
| Parking Features | Attached,Garage |
| Lot Features | Cleared,Subdivision,Side Yard |
| Water Source | Public |
| Lot Size Area | 14390 |
| Foundation Details | Slab |
| Building Area Total | 5396 |
| Lot Size Acres | 0.3303 |
| Lot Size Source | Appraiser |
| Private Pool | false |
Amenities
- Foreclosure
- Views
- Short Sale
- New Construction
- Adult 55+
- Lease To Own
- No HOA Fees
- Furnished
- Primary On Main
- Air Conditioning
- Seller Finance
- Green
- Fixer Upper
- Horse
- Golf
- Fireplace
- Deck
- Garage
- Basement
- Pool
Property vs Single Family Average in 77018
Price
Taxes
Year Built
In The Neighborhood
Houston
$ 850,000
802 W 41st Street
Houston, TX 77018
- Type
- Single Family
- Size
- 2,174 SqFt
- Rooms
- 4 Beds + 2 Baths
Open House
Houston
$ 1,450,000
814 Azalea Street
Houston, TX 77018
- Type
- Single Family
- Size
- 4,047 SqFt
- Rooms
- 5 Beds + 4.5 Baths
Reduced
Houston
$ 649,900
858 Azalea Street
Houston, TX 77018
- Type
- Single Family
- Size
- 1,612 SqFt
- Rooms
- 3 Beds + 2 Baths
New Construction
Houston
$ 2,999,000
752 W 43rd Street
Houston, TX 77018
- Type
- Single Family
- Size
- 6,007 SqFt
- Rooms
- 5 Beds + 7 Baths

 The information being provided by Houston Association of REALTORS, Inc. is for the consumer's personal, non-commercial use and may not be used for any purpose other than to identify prospective properties consumers may be interested in purchasing. Any information relating to real estate for sale referenced on this web site comes from the Internet Data Exchange (IDX) program of the Houston Association of REALTORS, Inc. This web site may reference real estate listing(s) held by a brokerage firm other
