

New Construction - Eco Friendly
Address
5734 N Braeswood Boulevard, Houston, TX
Price
$ 1,295,000
Property Attributes
- MLS#39822938
- TypeSingle Family
- Listing Status Active
- CountyHarris
- CityHouston
- Area20 Meyerland Area
- NeighborhoodMaplewood North
- Zip77096
- Style
- Year Built2024
- Taxes$ 15892
- Price$ 1,295,000
- Bedrooms4
- Full Bathrooms3
- Half Bathrooms1
- Sqr Footage4694
- Lot Size0.2151 Acres
Data Source:
Houston Association of REALTORS® (HAR)
Property Description
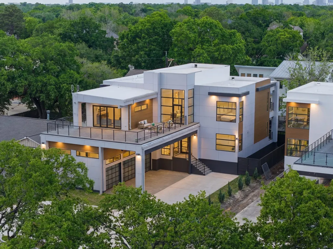
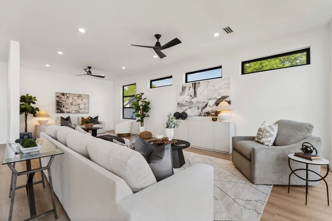
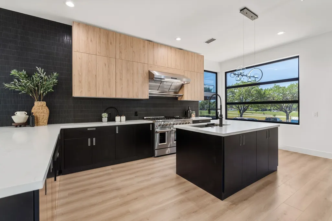
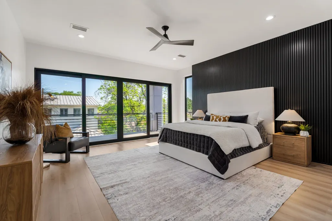
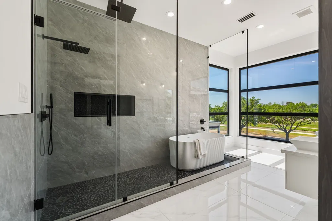
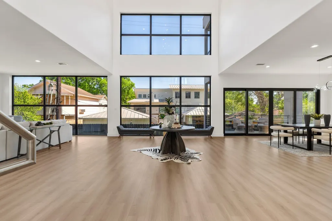
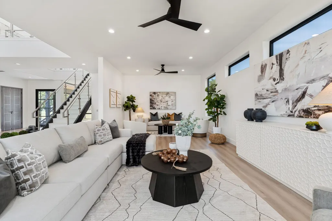
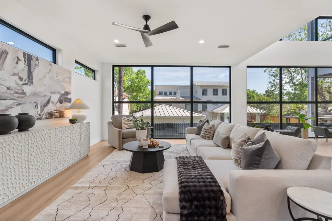
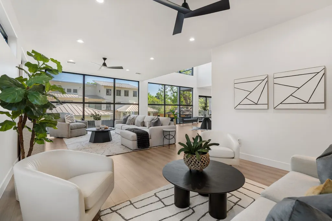
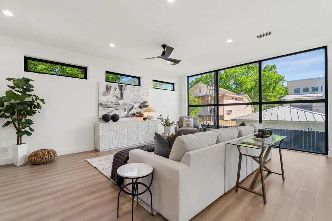
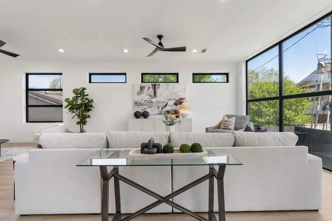
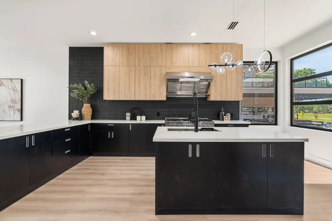
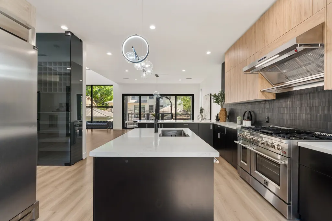
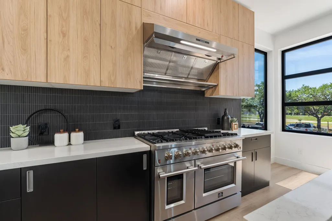
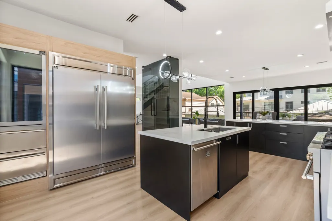
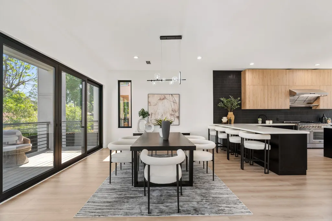
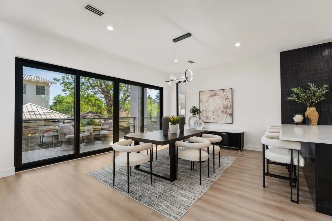
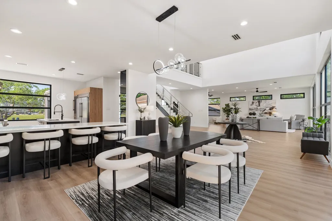
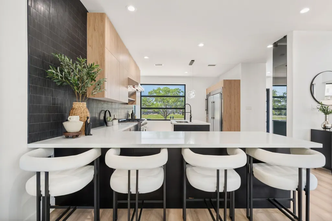
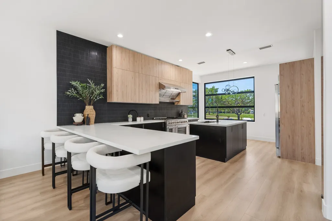
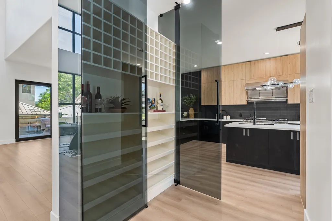
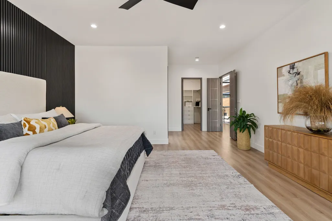
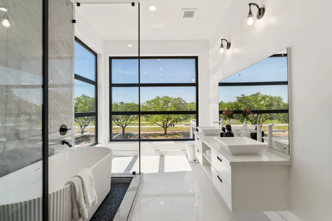
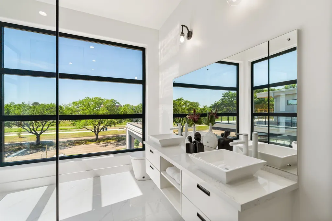
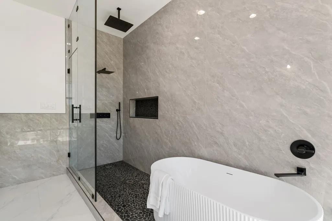
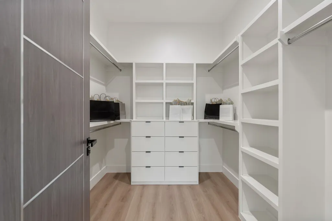
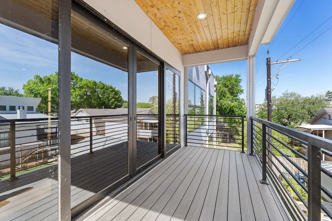
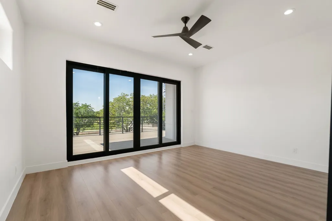
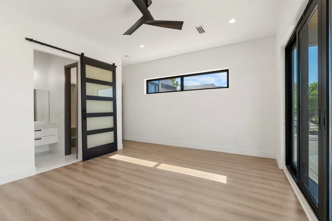
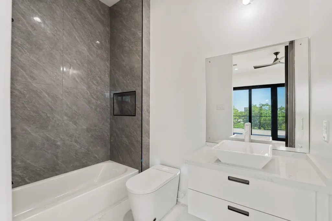
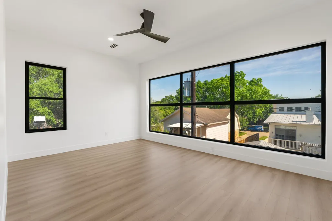
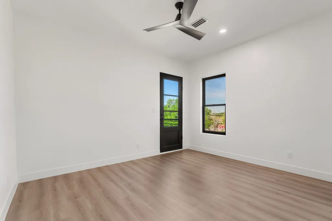
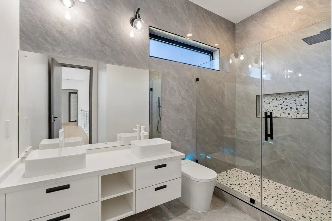
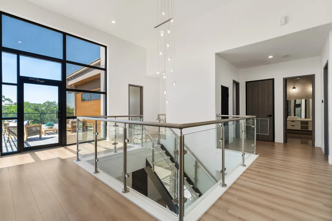
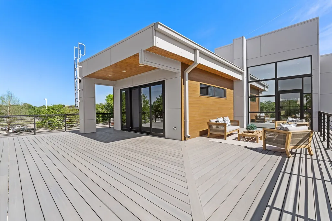
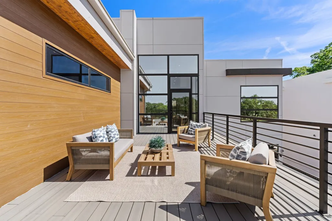
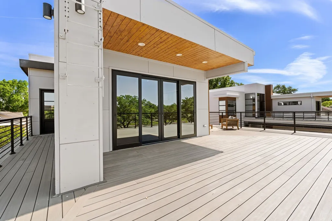
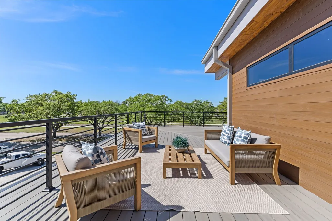
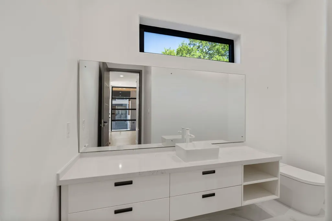
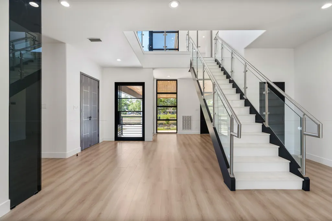
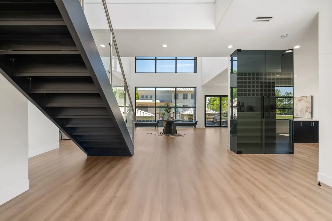
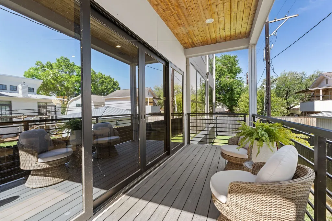
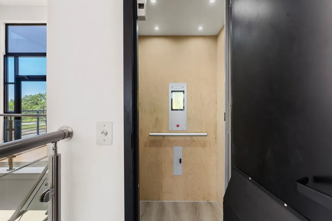
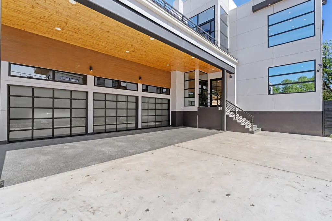
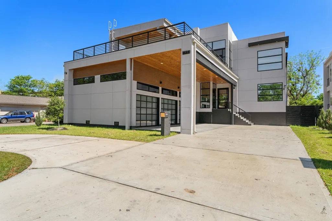
A bold architectural statement in the heart of Meyerland, where modern design meets intentional living.The double-height entry makes an unforgettable impression & framed by walls of glass that draw your eye straight to the outdoors. Open-concept main level seamlessly connects a striking chef’s kitchen — w/stainless steel appliances, warm wood cabinetry, vertical black tile backsplash, & an oversized island — to expansive dining & living spaces filled w/natural light. Upstairs, the primary suite is a true retreat, featuring a private balcony, custom walk-in closet, & a spa-inspired bath w/a freestanding soaking tub & frameless rain shower. A residential elevator provides effortless access to all levels and outdoor terrace offers sweeping treetop views — extending the living experience beyond the walls. Positioned near scenic bayou walking & biking trails, & centrally located, this home offers exceptional design & a lifestyle that is distinctly Houston: connected, convenient, & elevated.
| Elementary School | Middle School | High School |
|---|---|---|
| HEROD ELEMENTARY SCHOOL Elementary School | FONDREN MIDDLE SCHOOL Middle School | BELLAIRE HIGH SCHOOL High School |
| Price History | |
|---|---|
| 4/10/2026 | Listed $1,495,000 |
| 5/15/2026 | 7$1,395,000 |
| 8/18/2026 | 7$1,295,000 |
General Features
| Country | US |
|---|---|
| Sewer | Public Sewer |
| Heating | Central,Gas |
| Cooling | Central Air,Electric |
| Roof | Other |
| Appliances | Convection Oven,Dishwasher,Disposal,Gas Oven,Gas Range,Oven,Refrigerator |
| HOA Fee | 578 |
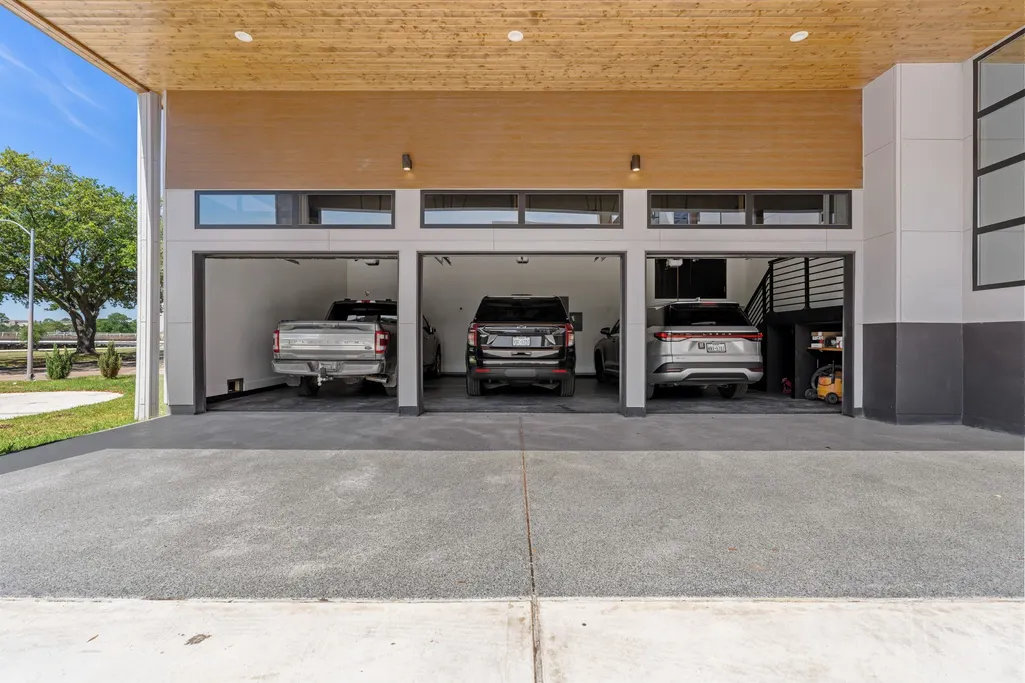
| Garage Spaces | 3 |
| Patio/Porch Features | Covered,Deck,Patio |
| Architectural Style | Contemporary/Modern |
| Security Features | Smoke Detector(s) |
| Construction Materials | Cement Siding |
| Year Built | 2024 |
| Stories Count | 2 |
| Levels | Two |
| Property Subtype | Detached |
| Tax Year | 2025 |
| Community Features | Curbs |
| Assoc Fee Paid Per | Annually |
| County | Harris |
| New Construction | true |
| Property Type | Residential |
| HOA | true |
| Attached Garage | true |
| Energy Efficient | Insulation,Thermostat |
| Subdivision Name | Maplewood North |
| Facing Direction | Southwest |
| Garage Y/N | true |
| Total Rooms | 12 |
| Full Baths | 3 |
| Status | Active |
| Directions | From I-610 W take exit 4A towards N Braeswood Blvd. Head West on N Braeswood Blvd. Home will be on your right. |
| ModificationTimestamp | 2026-09-06T19:09:32.380-00:00 |
| High School | BELLAIRE HIGH SCHOOL |
| City | Houston |
| Disclosures | Seller Disclosure |
| Association Name | Maplewood South-North CIA |
| High School District | 27 - Houston |
| MLS Area | 20 |
| Lot Size Units | Square Feet |
| Green Building Verification Type | ENERGY STAR Certified Homes |
| Elementary School | HEROD ELEMENTARY SCHOOL |
| Tax Annual Amount | 15892 |
| Middle/Junior High School | FONDREN MIDDLE SCHOOL |
| Property Condition | New Construction |
| MLS Area Minor | Meyerland Area |
| Lease Considered Y/N | false |
| Builder Name | Pillars of Seven |
| Standard Status | Active |
| Middle/Junior School District | 27 - Houston |
| Elementary School District | 27 - Houston |
| Year Built Source | Builder |
| PostalCity | Houston |
| Legal Description | LT 2 BLK 11 MAPLEWOOD NORTH SEC 1 |
Interior Features
| Interior Amenities | All Bedrooms Up,Breakfast Bar,Bidet,Double Vanity,Elevator,En Suite Bathroom,High Ceilings,Kitchen Island,Kitchen/Family Room Combo,Bath in Primary Bedroom,Pots & Pan Drawers,Self-closing Cabinet Doors,Self-closing Drawers,Soaking Tub,Separate Shower,Upper Level Primary,Walk-In Closet(s),Ceiling Fan(s),Kitchen/Dining Combo,Living/Dining Room,Programmable Thermostat |
|---|---|
| Flooring | Tile,Vinyl |
| Air Conditioning Y/N | true |
| Heating Y/N | true |
| Half Baths | 1 |
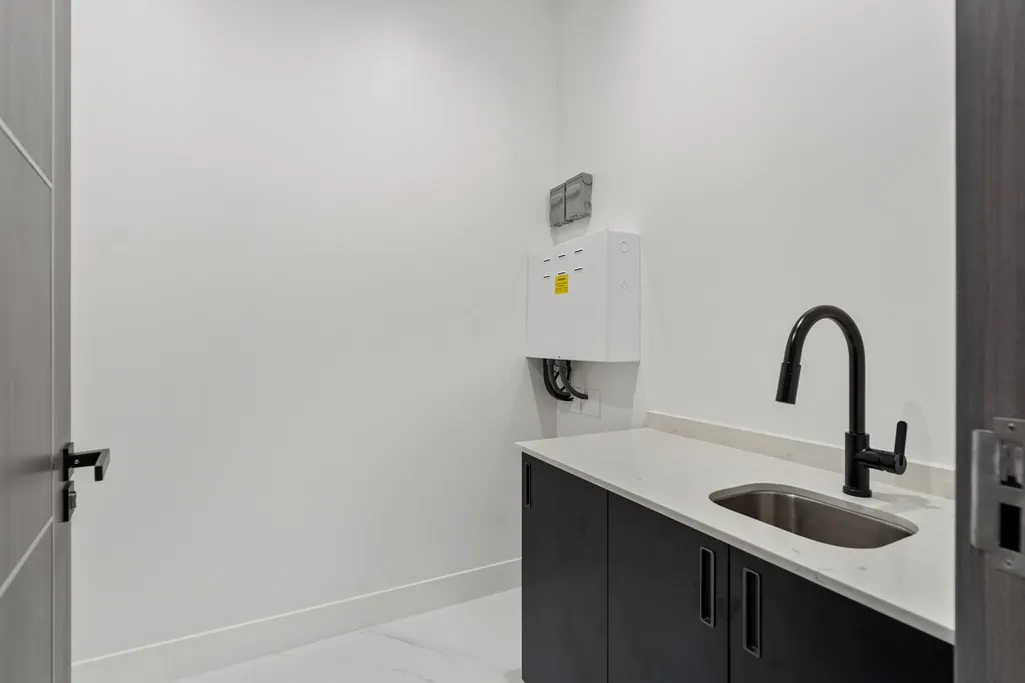
| Laundry Features | Washer Hookup,Electric Dryer Hookup,Gas Dryer Hookup |
| Total Bedrooms | 4 |
| Room Type | Dining Room,Kitchen,Living Room,Utility Room,Half Bath |
| LivingAreaSource | Builder |
| Total Baths | 4 |
| Bedrooms Possible | 4 |
Exterior Features
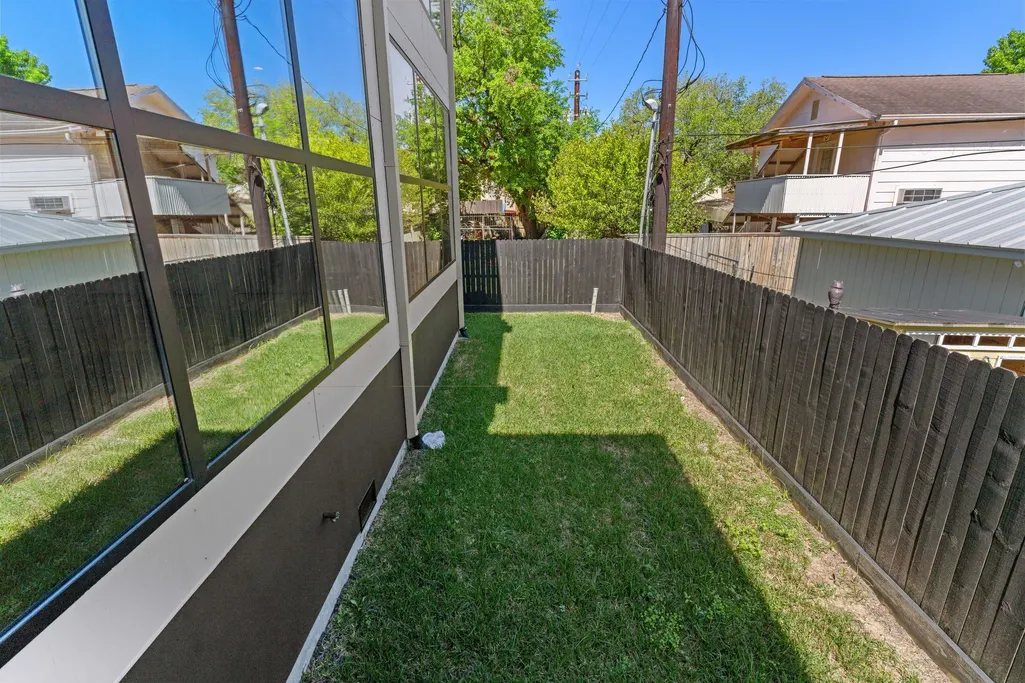
| Exterior Amenities | Covered Patio,Deck,Fully Fenced,Fence,Paved Driveway,Patio,Private Yard |
|---|---|
| Fencing | Back Yard |
| Parking Features | Attached,Circular Driveway,Driveway,Garage,Garage Door Opener,Porte-Cochere |
| Lot Features | Subdivision,Backs to Greenbelt/Park |
| Water Source | Public |
| Lot Size Area | 9370 |
| Foundation Details | Pillar/Post/Pier |
| Building Area Total | 4694 |
| Lot Size Acres | 0.2151 |
| Road Surface Type | Asphalt |
| Lot Size Source | Appraiser |
| Private Pool | false |
Amenities
- Foreclosure
- Views
- Short Sale
- New Construction
- Adult 55+
- Lease To Own
- No HOA Fees
- Furnished
- Primary On Main
- Air Conditioning
- Seller Finance
- Green
- Fixer Upper
- Horse
- Golf
- Fireplace
- Deck
- Garage
- Basement
- Pool
Property vs Single Family Average in 77096
Price
Taxes
Year Built

 The information being provided by Houston Association of REALTORS, Inc. is for the consumer's personal, non-commercial use and may not be used for any purpose other than to identify prospective properties consumers may be interested in purchasing. Any information relating to real estate for sale referenced on this web site comes from the Internet Data Exchange (IDX) program of the Houston Association of REALTORS, Inc. This web site may reference real estate listing(s) held by a brokerage firm other
