


















Address
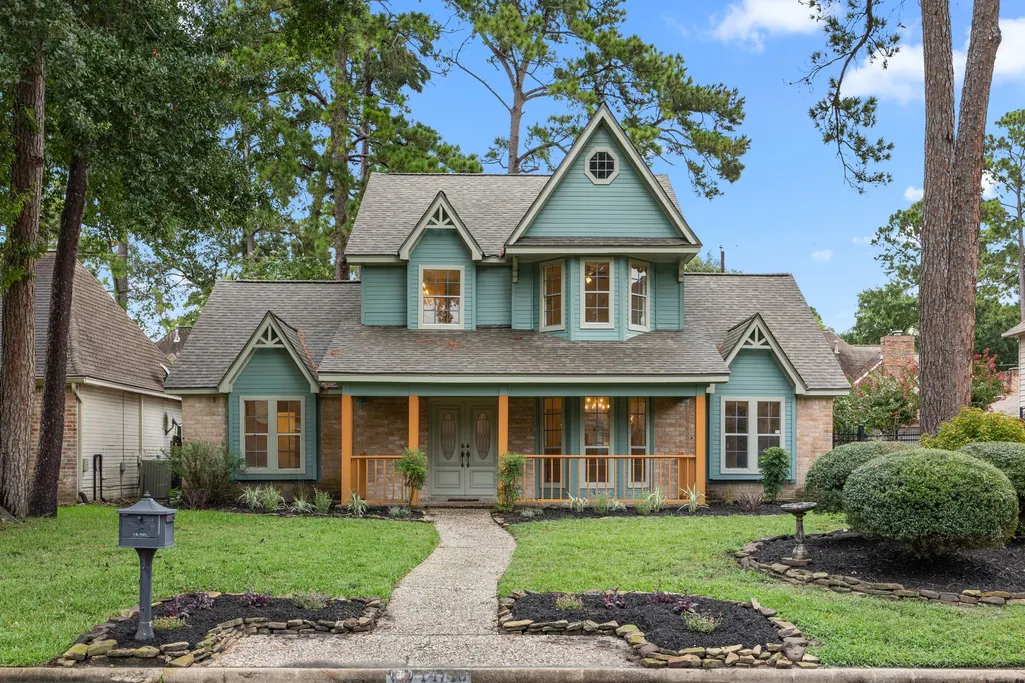
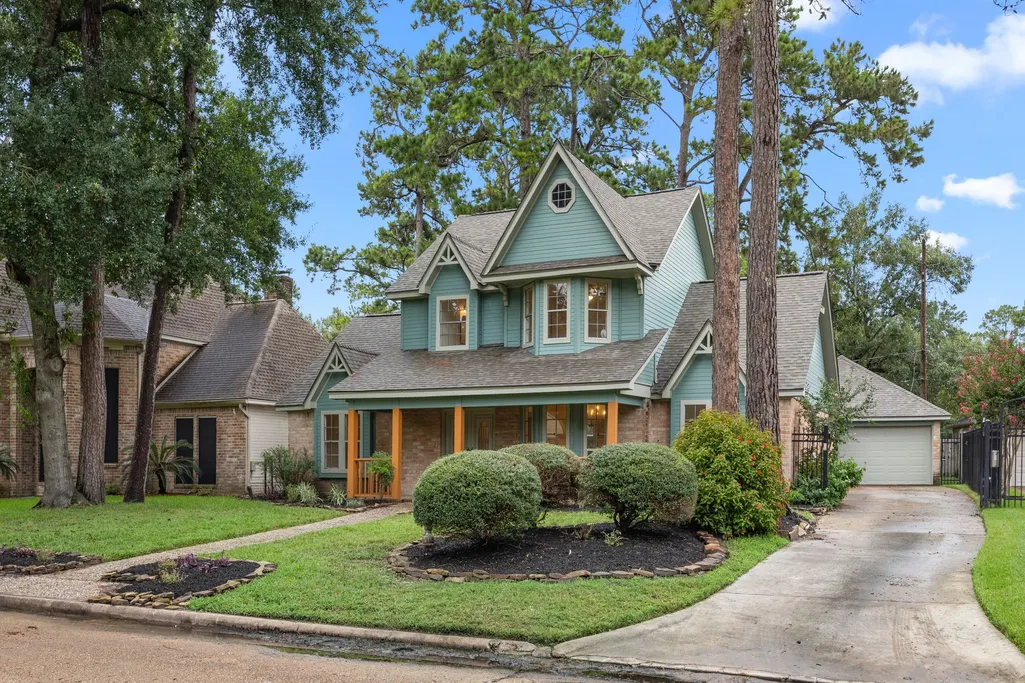
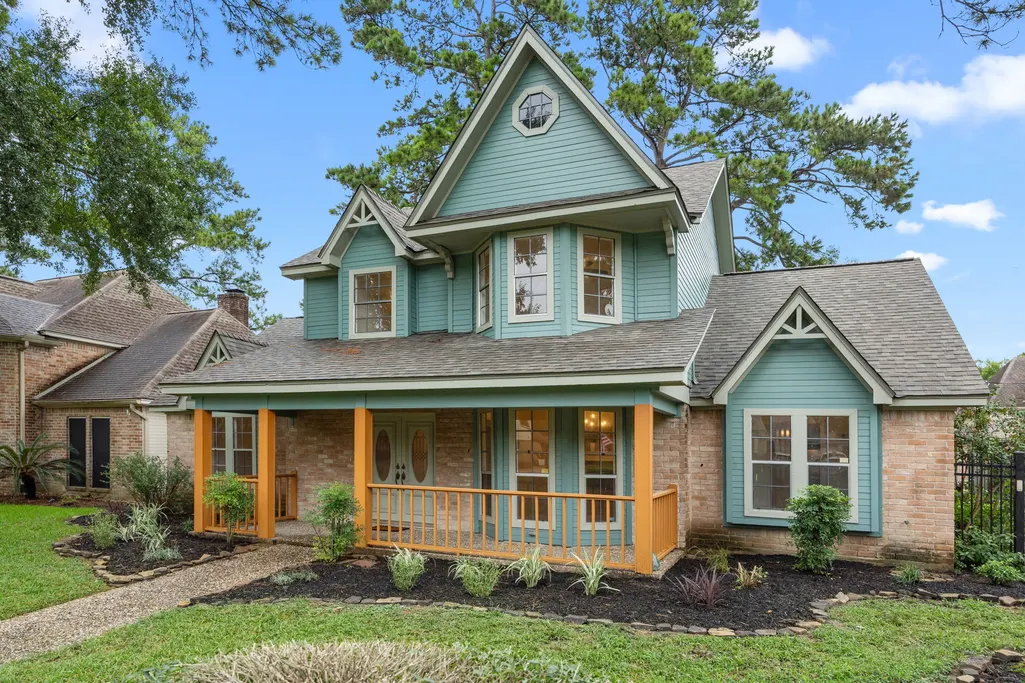
14710 Oak Bluff Court, Houston, TX
Price
$ 379,000
Property Attributes
- MLS#75009105
- TypeSingle Family
- Listing Status Active
- CountyHarris
- CityHouston
- Area10 Cypress North
- NeighborhoodHunterwood Forest Sec 02
- Zip77070
- Style
- Year Built1981
- Taxes$ 6853
- Price$ 379,000
- Bedrooms4
- Full Bathrooms2
- Half Bathrooms1
- Sqr Footage2290
- Lot Size0.1848 Acres
Data Source:
Houston Association of REALTORS® (HAR)
Property Description
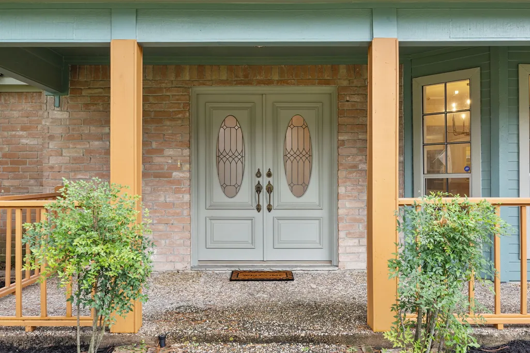
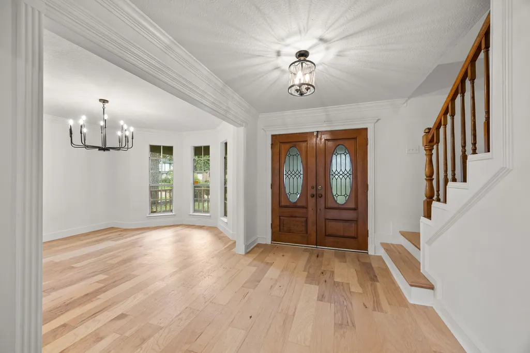
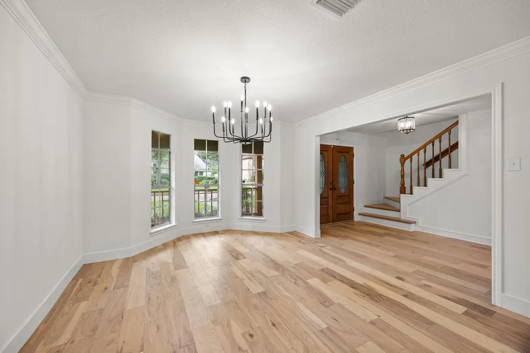
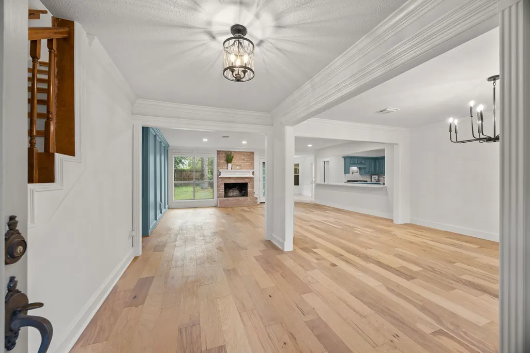
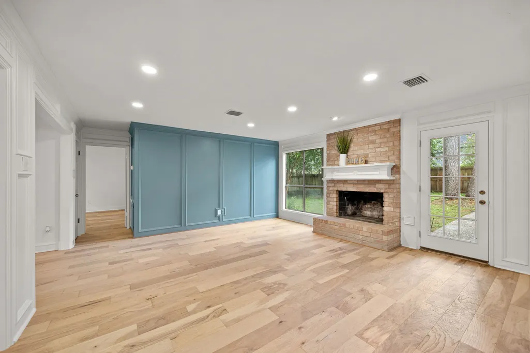
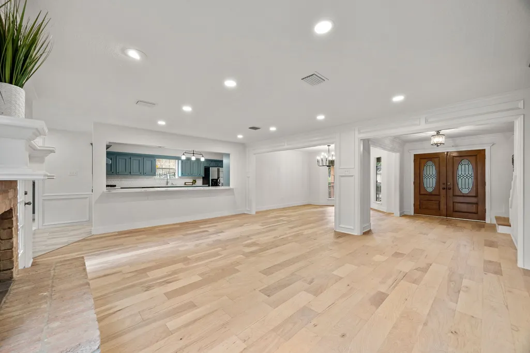
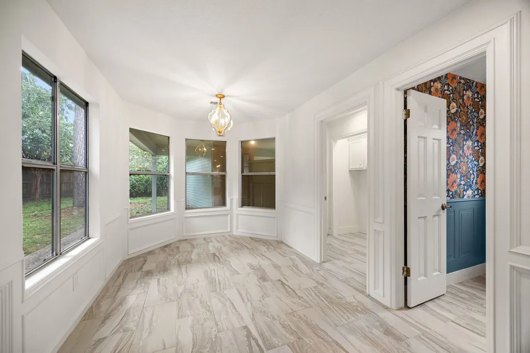
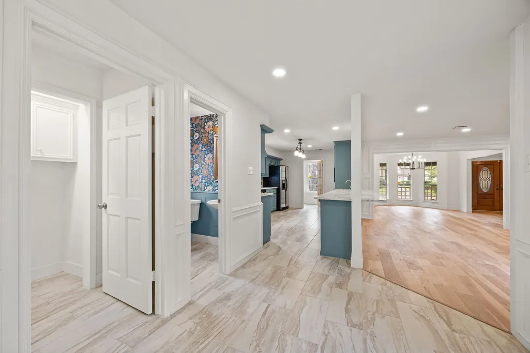
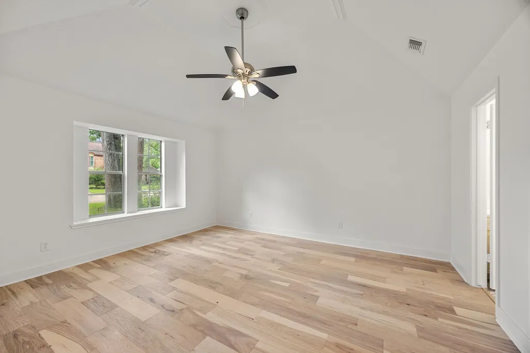
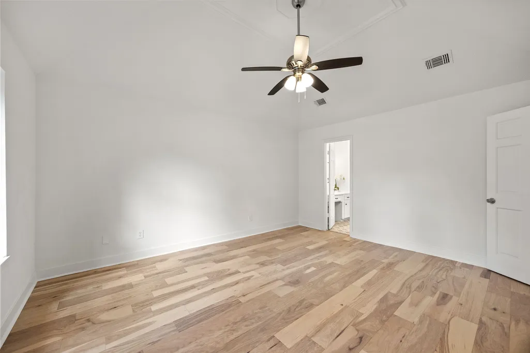
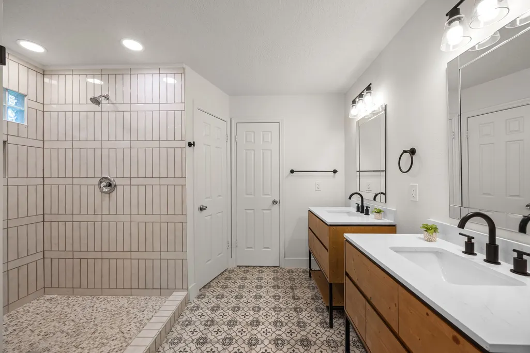
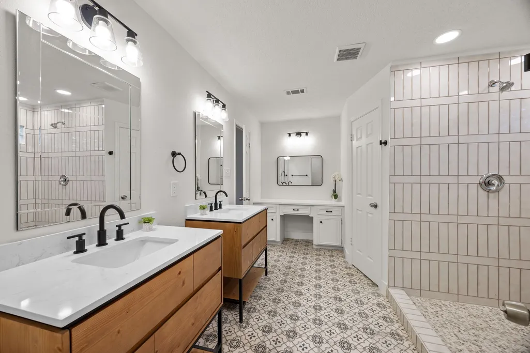
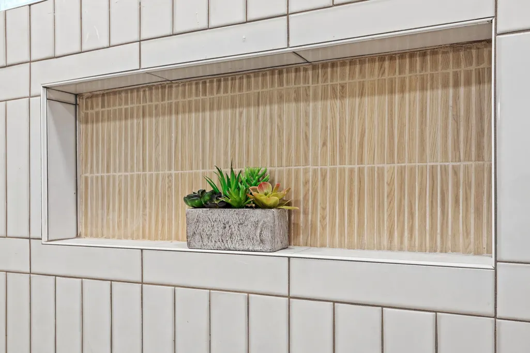
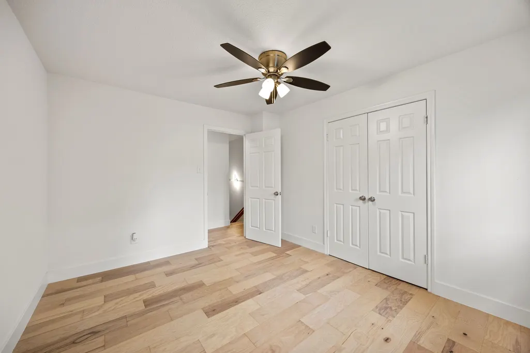
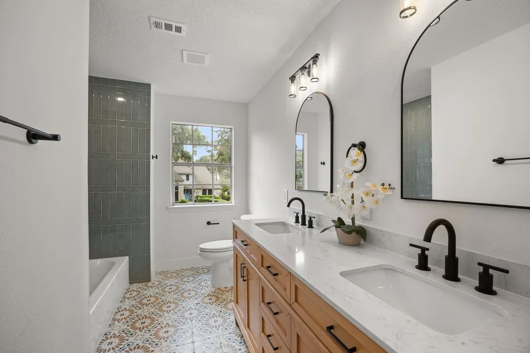
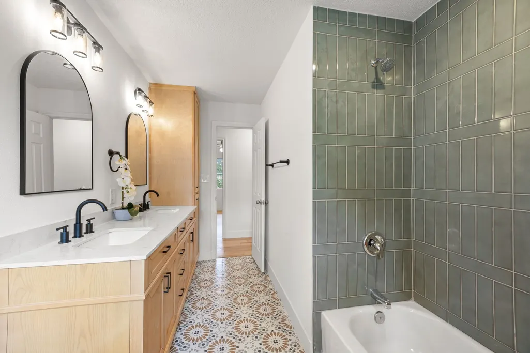
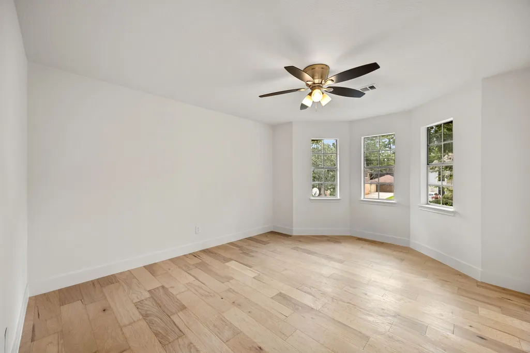
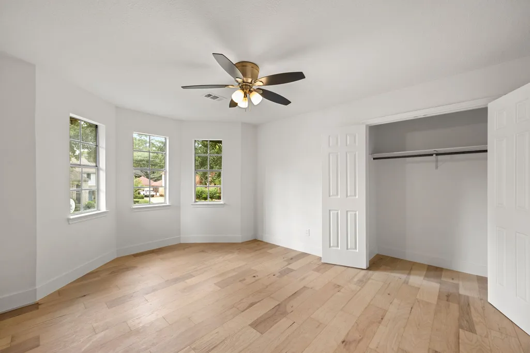
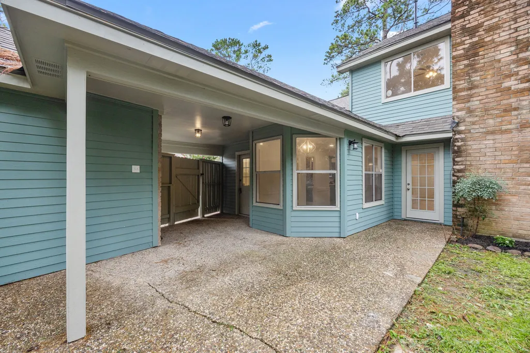
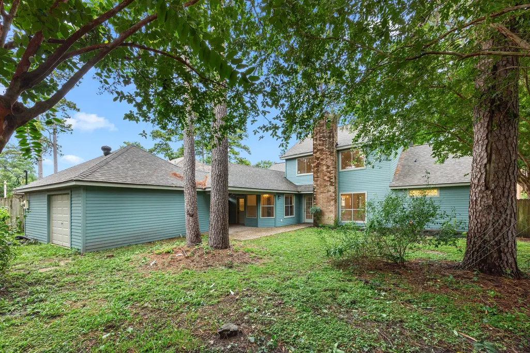
What a transformation! Completely renovated and ready for you! Quietly nestled among beautifully lush trees in the well-established neighborhood of Hunterwood Forest. Offering a perfect blend of comfort, style, and functionality, the open concept gives you comfortable, light-filled space that's perfect for entertaining. HUGE kitchen with tons of cabinet space and a gorgeous walk-in pantry! Private back yard for morning cups of coffee or afternoon bbq's. Updates include: New roof (2026), new HVAC (2025), new water heater (2026), new flooring (2026), new siding (2025), new interior/exterior paint (2025), new interior pex piping (2025), garage finished out (2025). Conveniently located minutes from 249 and shopping, dining, entertainment available at Vintage Park.
| Elementary School | Middle School | High School |
|---|---|---|
| HAMILTON ELEMENTARY SCHOOL Elementary School | HAMILTON MIDDLE SCHOOL (CYPRESS-FAIRBANKS) Middle School | CYPRESS CREEK HIGH SCHOOL High School |
| Price History | |
|---|---|
| 9/18/2026 | Listed $379,000 |
General Features
| Country | US |
|---|---|
| Sewer | Public Sewer |
| Heating | Central,Gas |
| Cooling | Central Air,Electric |
| Roof | Composition |
| Appliances | Dishwasher,Electric Oven,Gas Cooktop,Disposal,Microwave,Oven,Refrigerator |
| HOA Fee | 704 |
| Garage Spaces | 2 |
| Association Fee Includes | Recreation Facilities |
| Patio/Porch Features | Covered,Deck,Patio |
| Architectural Style | Traditional |
| Security Features | Prewired,Smoke Detector(s) |
| Construction Materials | Brick,Cement Siding |
| Year Built | 1981 |
| Stories Count | 2 |
| Levels | Two |
| Property Subtype | Detached |
| Tax Year | 2025 |
| Assoc Fee Paid Per | Annually |
| County | Harris |
| New Construction | false |
| Property Type | Residential |
| HOA | true |
| Attached Garage | false |
| Energy Efficient | Thermostat |
| Subdivision Name | Hunterwood Forest Sec 02 |
| Garage Y/N | true |
| Total Rooms | 8 |
| Full Baths | 2 |
| Status | Active |
| Directions | From US-290, exit Huffmeister. Right onto Huffmeister. Right onto Cypress North Houston Road. Left onto N Eldridge Parkway. Right onto Quail Creek Drive. Left onto Oak Bluff Court. |
| ModificationTimestamp | 2026-09-19T09:05:32.477-00:00 |
| High School | CYPRESS CREEK HIGH SCHOOL |
| City | Houston |
| Disclosures | Owner Is Listing Agent |
| Association Name | Hunters Valley HOA Inc. |
| High School District | 13 - Cypress-Fairbanks |
| MLS Area | 10 |
| Lot Size Units | Square Feet |
| Elementary School | HAMILTON ELEMENTARY SCHOOL |
| Tax Annual Amount | 6853 |
| Middle/Junior High School | HAMILTON MIDDLE SCHOOL (CYPRESS-FAIRBANKS) |
| MLS Area Minor | Cypress North |
| Lease Considered Y/N | false |
| Virtual Tour | https://youtu.be/DXGFfbIjn1s |
| Standard Status | Active |
| Middle/Junior School District | 13 - Cypress-Fairbanks |
| Elementary School District | 13 - Cypress-Fairbanks |
| Year Built Source | Public Records |
| Virtual Tour | https://listings.studiovos.com/sites/14710-oak-bluff-ct-houston-tx-77070-26696348/branded |
| PostalCity | Houston |
| Legal Description | LT 19 BLK 2 HUNTERWOOD FOREST SEC 2 |
Interior Features
| Interior Amenities | Double Vanity,Kitchen/Family Room Combo,Main Level Primary,Pot Filler,Quartz Counters,Tub Shower,Vanity,Ceiling Fan(s),Programmable Thermostat |
|---|---|
| Flooring | Engineered Hardwood,Tile |
| Total Fireplaces | 1 |
| Fireplace Features | Gas,Gas Log |
| Air Conditioning Y/N | true |
| Heating Y/N | true |
| Fireplace Y/N | true |
| Half Baths | 1 |
| Laundry Features | Washer Hookup,Electric Dryer Hookup,Gas Dryer Hookup |
| Total Bedrooms | 4 |
| Room Type | Breakfast Room/Nook,Dining Room,Living Room,Utility Room |
| LivingAreaSource | Appraiser |
| Total Baths | 3 |
Exterior Features
| Exterior Amenities | Covered Patio,Deck,Fully Fenced,Fence,Sprinkler/Irrigation,Patio,Private Yard |
|---|---|
| Fencing | Back Yard |
| Parking Features | Detached,Garage |
| Lot Features | Subdivision |
| Water Source | Public |
| Lot Size Area | 8050 |
| Foundation Details | Slab |
| Building Area Total | 2290 |
| Lot Size Acres | 0.1848 |
| Road Surface Type | Concrete |
| Lot Size Source | Appraiser |
| Private Pool | false |
Amenities
- Foreclosure
- Views
- Short Sale
- New Construction
- Adult 55+
- Lease To Own
- No HOA Fees
- Furnished
- Primary On Main
- Air Conditioning
- Seller Finance
- Green
- Fixer Upper
- Horse
- Golf
- Fireplace
- Deck
- Garage
- Basement
- Pool
Property vs Single Family Average in 77070
Price
Taxes
Year Built
In The Neighborhood
Houston
$ 299,000
14618 Tab Lane
Houston, TX 77070
- Type
- Single Family
- Size
- 2,726 SqFt
- Rooms
- 3 Beds + 2.5 Baths
Reduced
Houston
$ 375,000
14807 Carols Way Drive
Houston, TX 77070
- Type
- Single Family
- Size
- 2,398 SqFt
- Rooms
- 4 Beds + 2.5 Baths
Reduced
Houston
$ 335,000
14815 Long Oak Drive
Houston, TX 77070
- Type
- Single Family
- Size
- 2,796 SqFt
- Rooms
- 4 Beds + 2.5 Baths

 The information being provided by Houston Association of REALTORS, Inc. is for the consumer's personal, non-commercial use and may not be used for any purpose other than to identify prospective properties consumers may be interested in purchasing. Any information relating to real estate for sale referenced on this web site comes from the Internet Data Exchange (IDX) program of the Houston Association of REALTORS, Inc. This web site may reference real estate listing(s) held by a brokerage firm other
