

Address
14907 Oak Bluff Court, Houston, TX
Price
$ 365,000
Property Attributes
- MLS#87612338
- TypeSingle Family
- Listing Status Active
- CountyHarris
- CityHouston
- Area10 Cypress North
- NeighborhoodHunterwood Forest Sec 02
- Zip77070
- Style
- Year Built1981
- Taxes$ 7471
- Price$ 365,000
- Bedrooms3
- Full Bathrooms2
- Half Bathrooms1
- Sqr Footage2363
- Lot Size0.198 Acres
Data Source:
Houston Association of REALTORS® (HAR)
Property Description
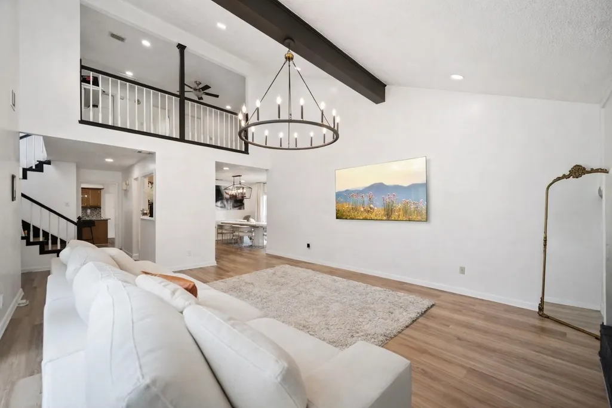
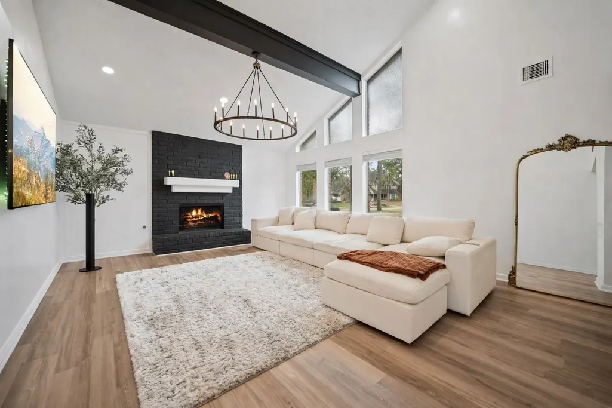
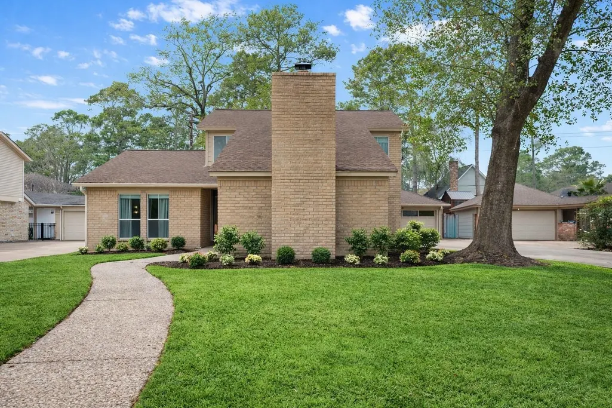
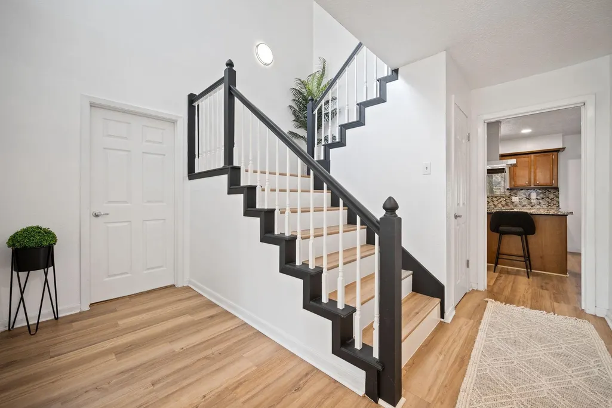
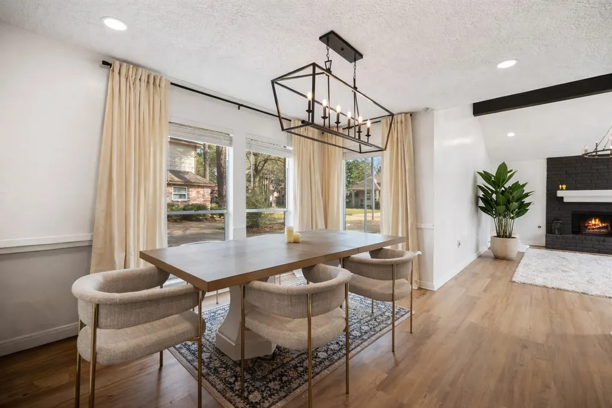
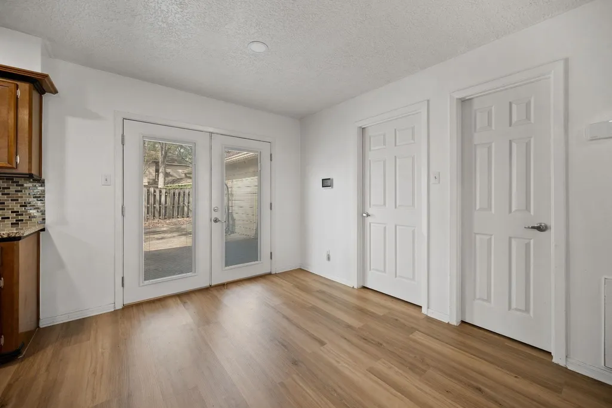
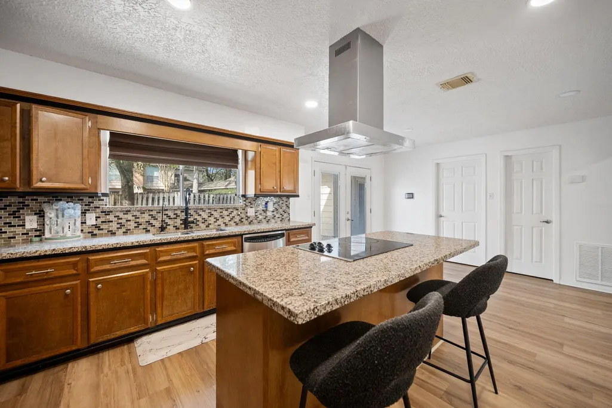
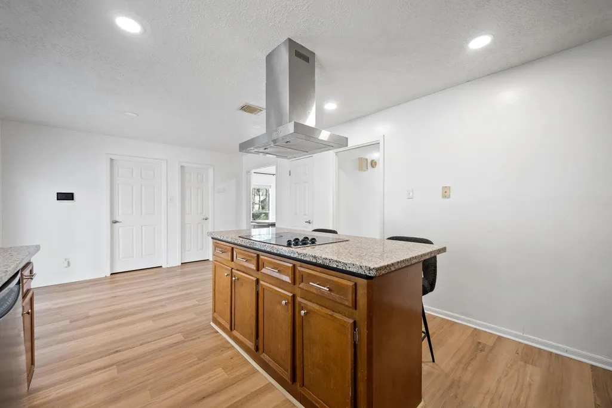
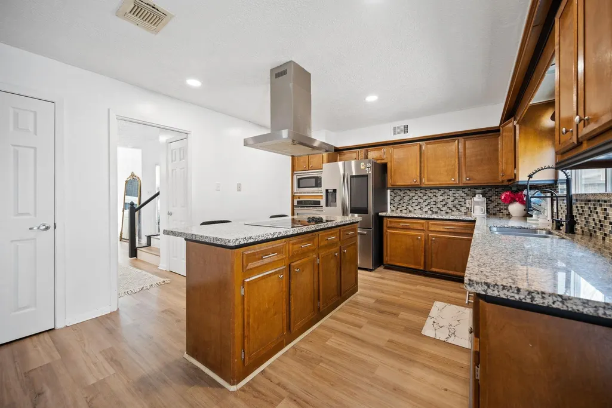
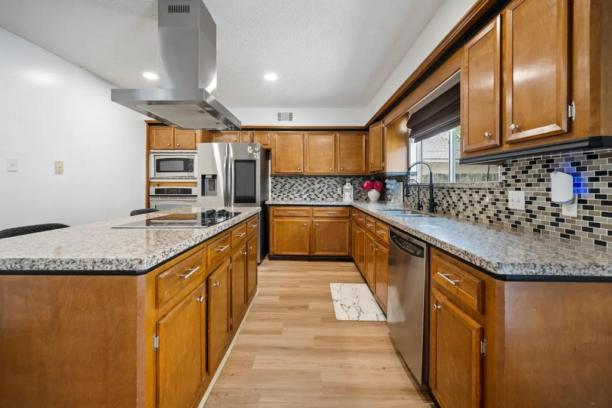
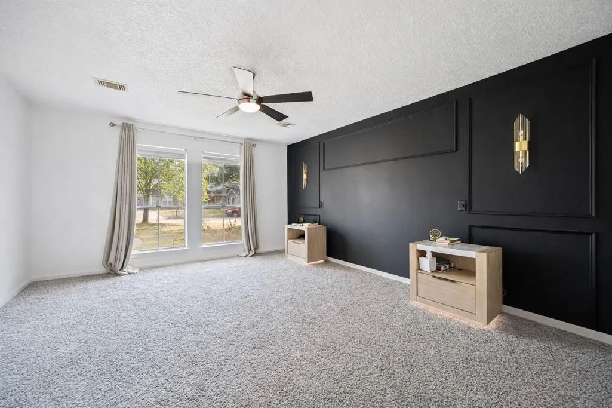
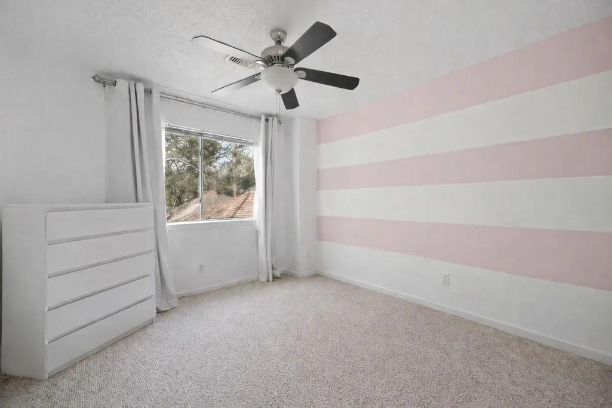
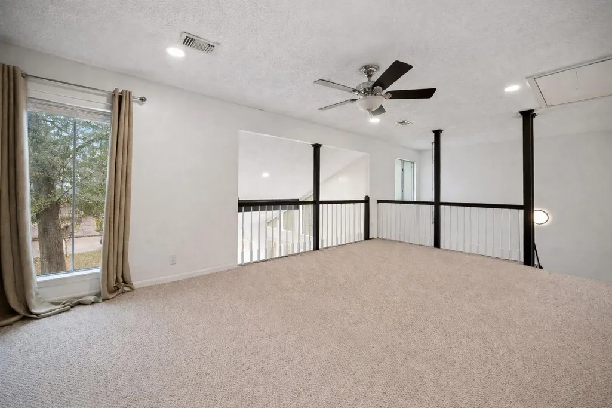
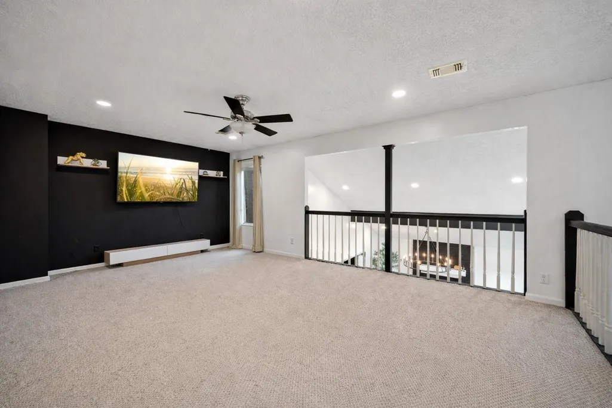
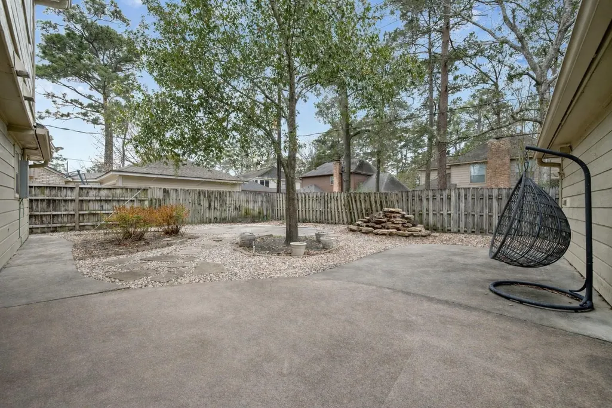
Not every home has a wow factor—14907 Oak Bluff Ct delivers it the moment you walk through the door. This beautifully updated 3-bedroom, 2.5-bath home features soaring ceilings, abundant natural light, and striking architectural details throughout. The dramatic two-story living room is anchored by a stunning fireplace, oversized windows, designer lighting, and an open loft overlooking the main living area. The spacious kitchen offers granite countertops, stainless steel appliances, extensive cabinetry, and a large center island perfect for gathering. The oversized primary suite provides a private retreat with dual vanities and generous storage. Upstairs, the expansive loft offers endless flexibility as a game room, media room, home office, or additional living space. Outside, enjoy a large patio, mature trees, and a private backyard designed for relaxing and entertaining. Thoughtful updates throughout make this home move-in ready while preserving its unique architectural charm.
| Elementary School | Middle School | High School |
|---|---|---|
| HAMILTON ELEMENTARY SCHOOL Elementary School | HAMILTON MIDDLE SCHOOL (CYPRESS-FAIRBANKS) Middle School | CYPRESS CREEK HIGH SCHOOL High School |
| Price History | |
|---|---|
| 6/16/2026 | Listed $365,000 |
General Features
| Country | US |
|---|---|
| Heating | Central,Electric,Gas |
| Cooling | Central Air,Electric,Gas |
| Roof | Composition |
| Appliances | Dishwasher,Gas Cooktop,Disposal,Gas Oven,Water Softener Rented |
| HOA Fee | 350 |
| Garage Spaces | 2 |
| Association Fee Includes | Clubhouse,Recreation Facilities |
| Architectural Style | Traditional |
| Construction Materials | Brick |
| Year Built | 1981 |
| Stories Count | 2 |
| Levels | Two |
| Property Subtype | Detached |
| Tax Year | 2025 |
| Assoc Fee Paid Per | Annually |
| County | Harris |
| New Construction | false |
| Property Type | Residential |
| HOA | true |
| Attached Garage | false |
| Subdivision Name | Hunterwood Forest Sec 02 |
| Garage Y/N | true |
| Total Rooms | 3 |
| Full Baths | 2 |
| Status | Active |
| Directions | From US-290, take the Huffmeister Road exit and turn right onto Huffmeister Road. Turn right onto Cypress North Houston Road, then left onto N Eldridge Parkway. Turn right onto Quail Creek Drive, and finally turn onto Oak Bluff Court. |
| ModificationTimestamp | 2026-06-17T09:08:19.470-00:00 |
| High School | CYPRESS CREEK HIGH SCHOOL |
| City | Houston |
| Disclosures | Fixture Leases,Seller Disclosure |
| Association Name | Chaparral |
| High School District | 13 - Cypress-Fairbanks |
| MLS Area | 10 |
| Lot Size Units | Square Feet |
| Elementary School | HAMILTON ELEMENTARY SCHOOL |
| Tax Annual Amount | 7471 |
| Middle/Junior High School | HAMILTON MIDDLE SCHOOL (CYPRESS-FAIRBANKS) |
| MLS Area Minor | Cypress North |
| Lease Considered Y/N | false |
| Standard Status | Active |
| Middle/Junior School District | 13 - Cypress-Fairbanks |
| Elementary School District | 13 - Cypress-Fairbanks |
| Year Built Source | Public Records |
| PostalCity | Houston |
| Legal Description | LT 6 BLK 1 HUNTERWOOD FOREST SEC 2 |
Interior Features
| Interior Amenities | Breakfast Bar,Double Vanity,Kitchen Island,Pantry,Tub Shower,Loft |
|---|---|
| Flooring | Carpet,Laminate |
| Total Fireplaces | 1 |
| Fireplace Features | Gas |
| Air Conditioning Y/N | true |
| Heating Y/N | true |
| Fireplace Y/N | true |
| Half Baths | 1 |
| Laundry Features | Electric Dryer Hookup,Gas Dryer Hookup |
| Total Bedrooms | 3 |
| Room Type | Dining Room,Game Room,Loft,Living Room |
| LivingAreaSource | Appraiser |
| Total Baths | 3 |
Exterior Features
| Exterior Amenities | Fence,Private Yard |
|---|---|
| Fencing | Back Yard |
| Parking Features | Detached,Garage |
| Lot Features | Subdivision |
| Water Source | Public |
| Lot Size Area | 8625 |
| Foundation Details | Slab |
| Building Area Total | 2363 |
| Lot Size Acres | 0.198 |
| Lot Size Source | Appraiser |
| Private Pool | false |
Amenities
- Foreclosure
- Views
- Short Sale
- New Construction
- Adult 55+
- Lease To Own
- No HOA Fees
- Furnished
- Primary On Main
- Air Conditioning
- Seller Finance
- Green
- Fixer Upper
- Horse
- Golf
- Fireplace
- Deck
- Garage
- Basement
- Pool
Property vs Single Family Average in 77070
Price
Taxes
Year Built
In The Neighborhood
Viewed
Houston
$ 379,000
14710 Oak Bluff Court
Houston, TX 77070
- Type
- Single Family
- Size
- 2,290 SqFt
- Rooms
- 4 Beds + 2.5 Baths
Houston
$ 299,000
14618 Tab Lane
Houston, TX 77070
- Type
- Single Family
- Size
- 2,726 SqFt
- Rooms
- 3 Beds + 2.5 Baths
Reduced
Houston
$ 375,000
14807 Carols Way Drive
Houston, TX 77070
- Type
- Single Family
- Size
- 2,398 SqFt
- Rooms
- 4 Beds + 2.5 Baths

 The information being provided by Houston Association of REALTORS, Inc. is for the consumer's personal, non-commercial use and may not be used for any purpose other than to identify prospective properties consumers may be interested in purchasing. Any information relating to real estate for sale referenced on this web site comes from the Internet Data Exchange (IDX) program of the Houston Association of REALTORS, Inc. This web site may reference real estate listing(s) held by a brokerage firm other
